396 KEITH ROAD, North Vancouver, British Columbia V7L1V7
Contact us about this property
Highlights
Estimated valueThis is the price Wahi expects this property to sell for.
The calculation is powered by our Instant Home Value Estimate, which uses current market and property price trends to estimate your home’s value with a 90% accuracy rate.Not available
Price/Sqft$764/sqft
Monthly cost
Open Calculator
Description
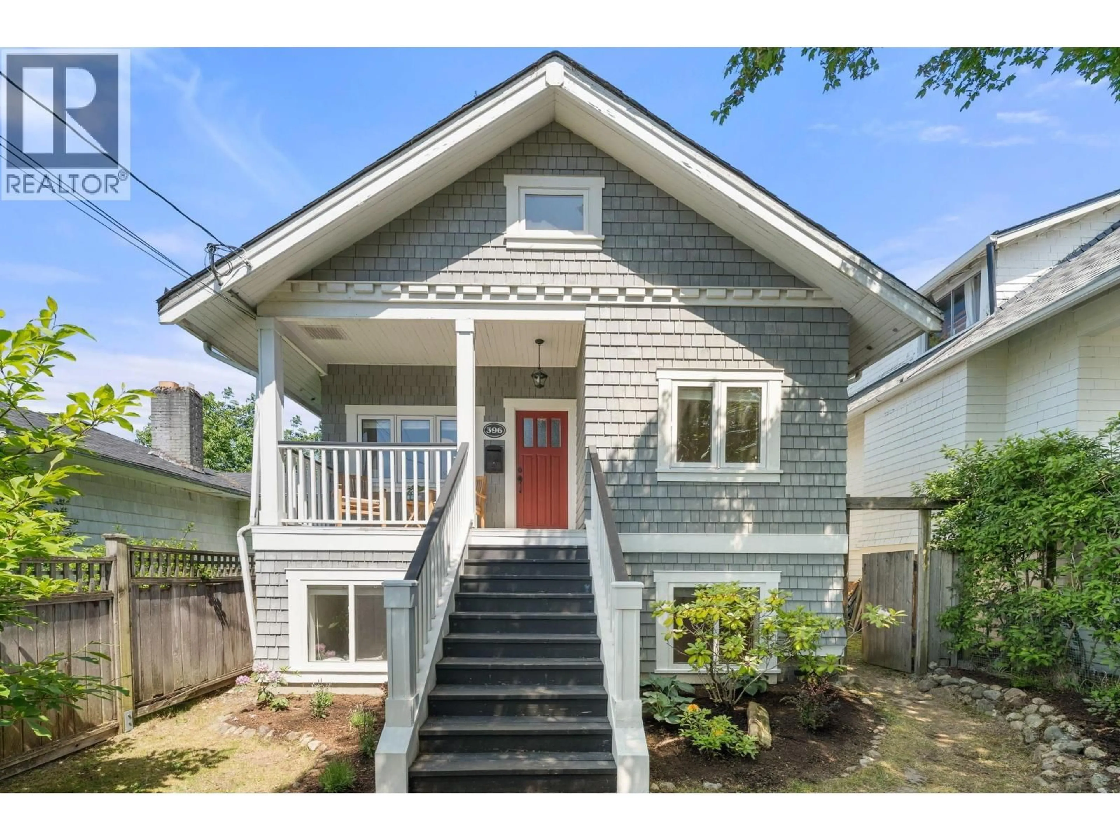
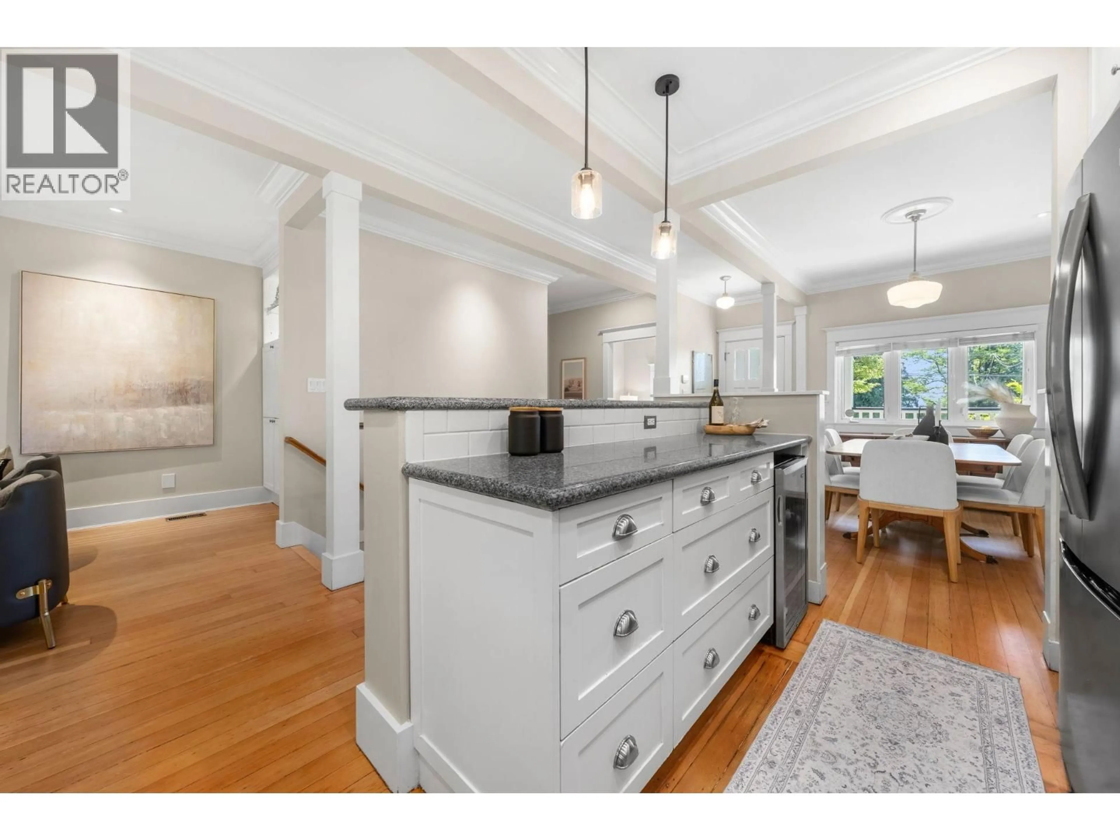
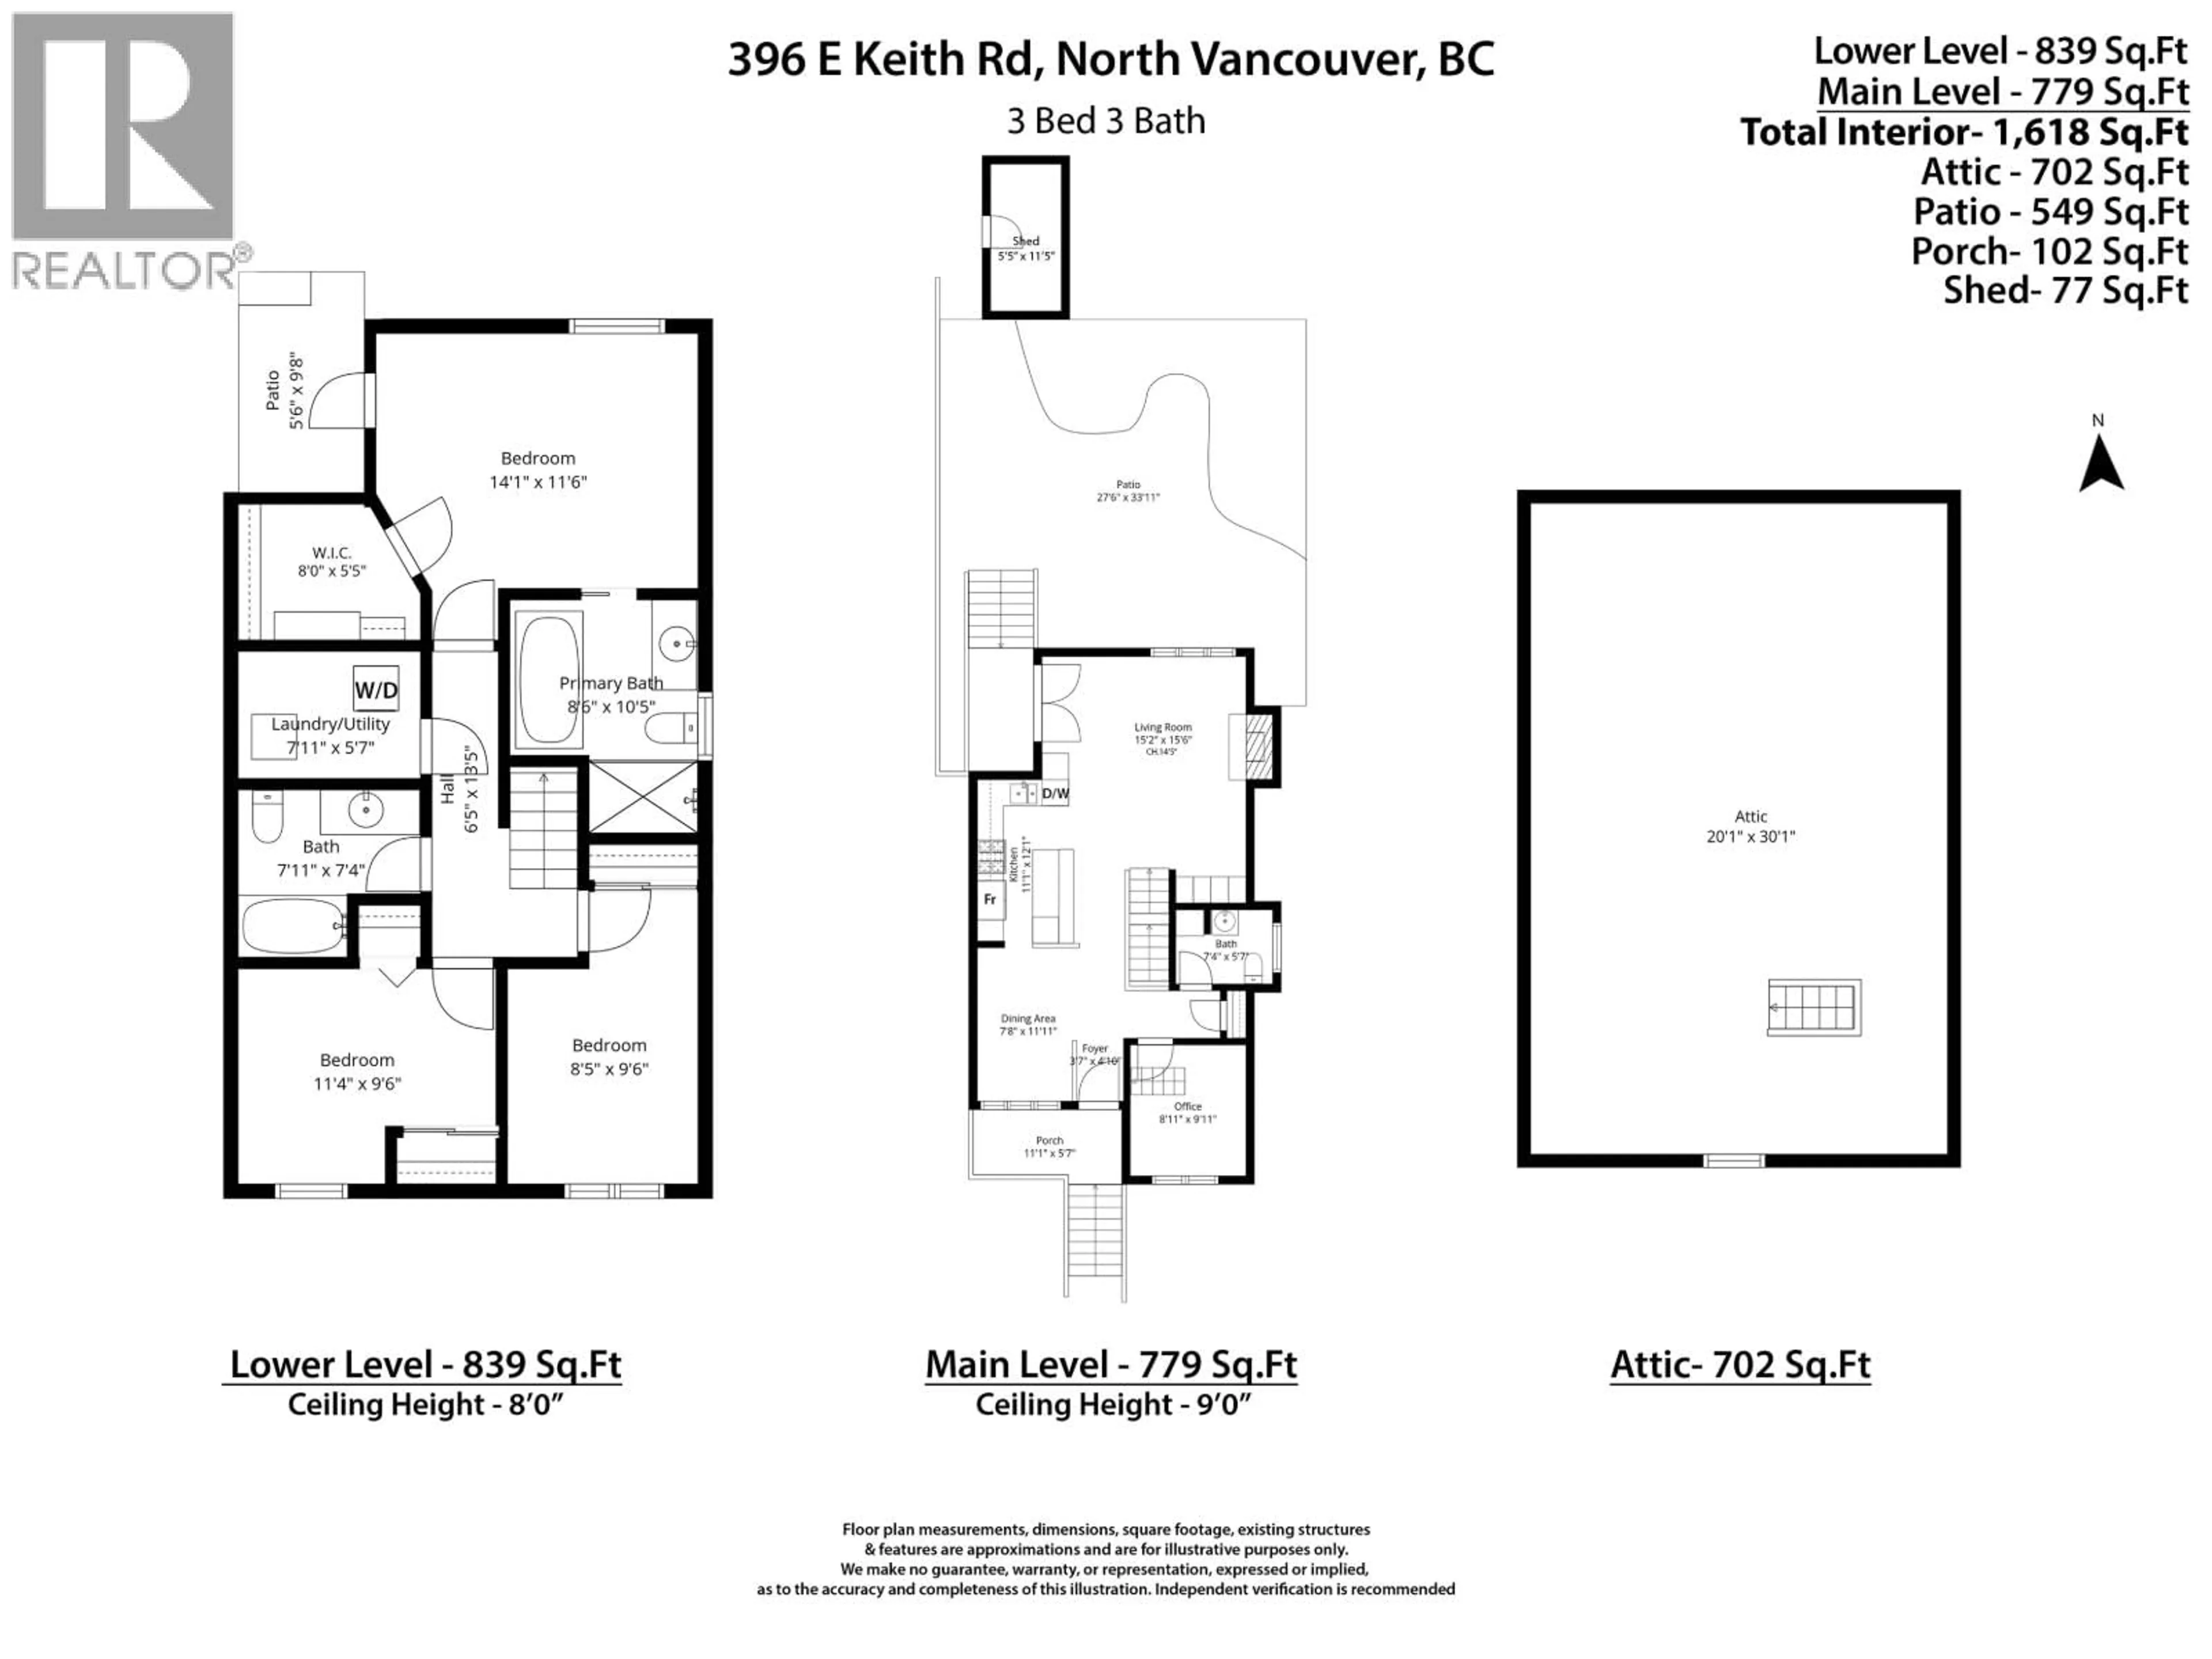
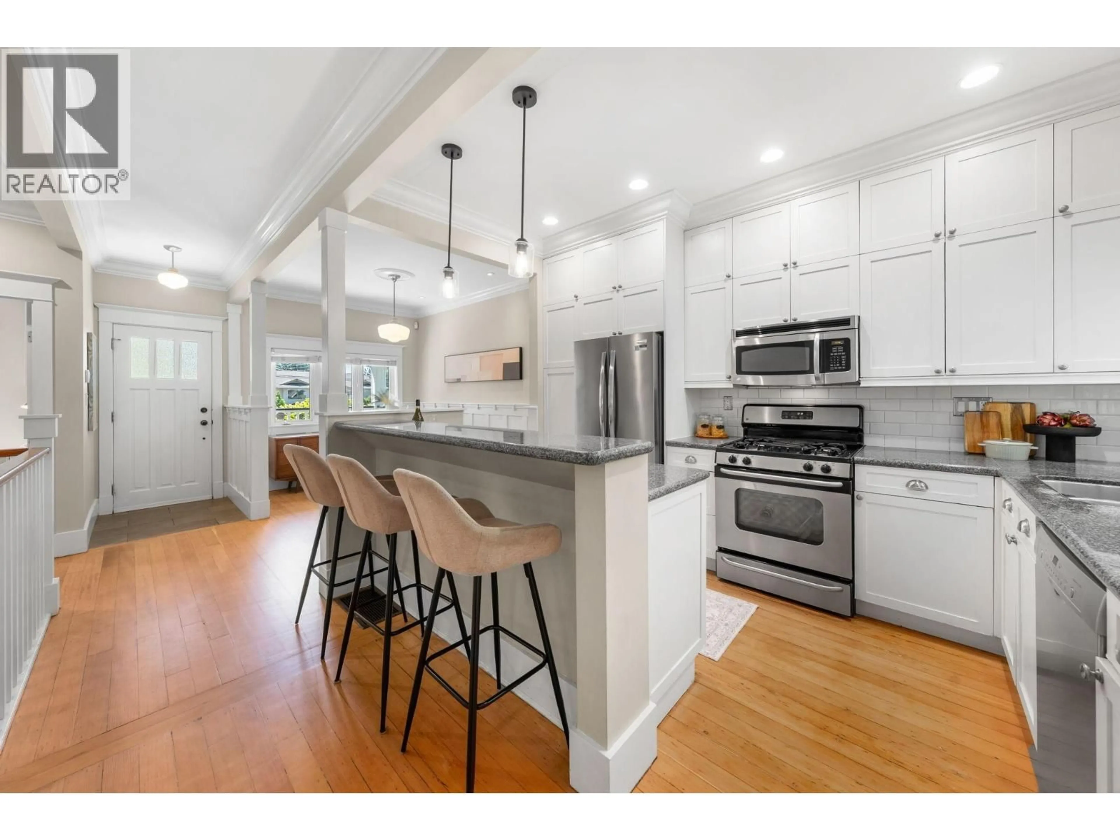
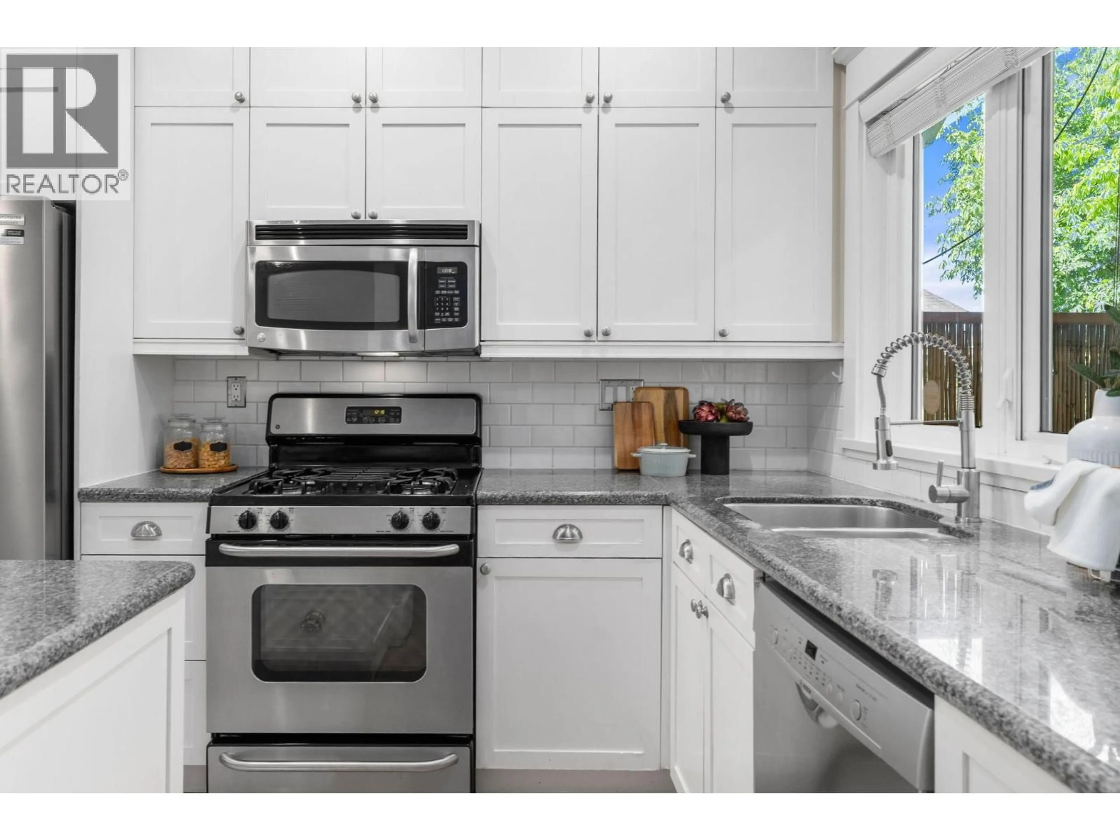
Perched @ the foot Grand Boulevard area, this one strikes that rare balance between character, charm & timeless ease. A/C, fully renovated: house was lifted & foundation completely done. Effortless layout designed for real family living; bright, functional, & surprisingly spacious. Layout checks boxes with 4BR, 3BA (ensuite) office (or 4th BR) open living & tons of natural light with vaulted ceilings. Lane access for parking & a shed for all the outdoor toys. 702 ft² attic can store more than you can imagine. Low-maintenance living w/out compromise. Convenient location places parks, schools, shops & highway access all w/in easy reach. Private back yard allows you to relax & entertain & when you want to travel you can lock the door w/out worrying about what it will look like when you're back. The kind of home that feels polished but never pretentious; equal parts charm, comfort & quiet confidence. Or, in other words: the house equivalent of someone who owns linen shirts & actually knows how to fold fitted sheets. (id:39198)
Property Details
Interior
Features
Exterior
Parking
Garage spaces -
Garage type -
Total parking spaces 1
Property History
 40
40
