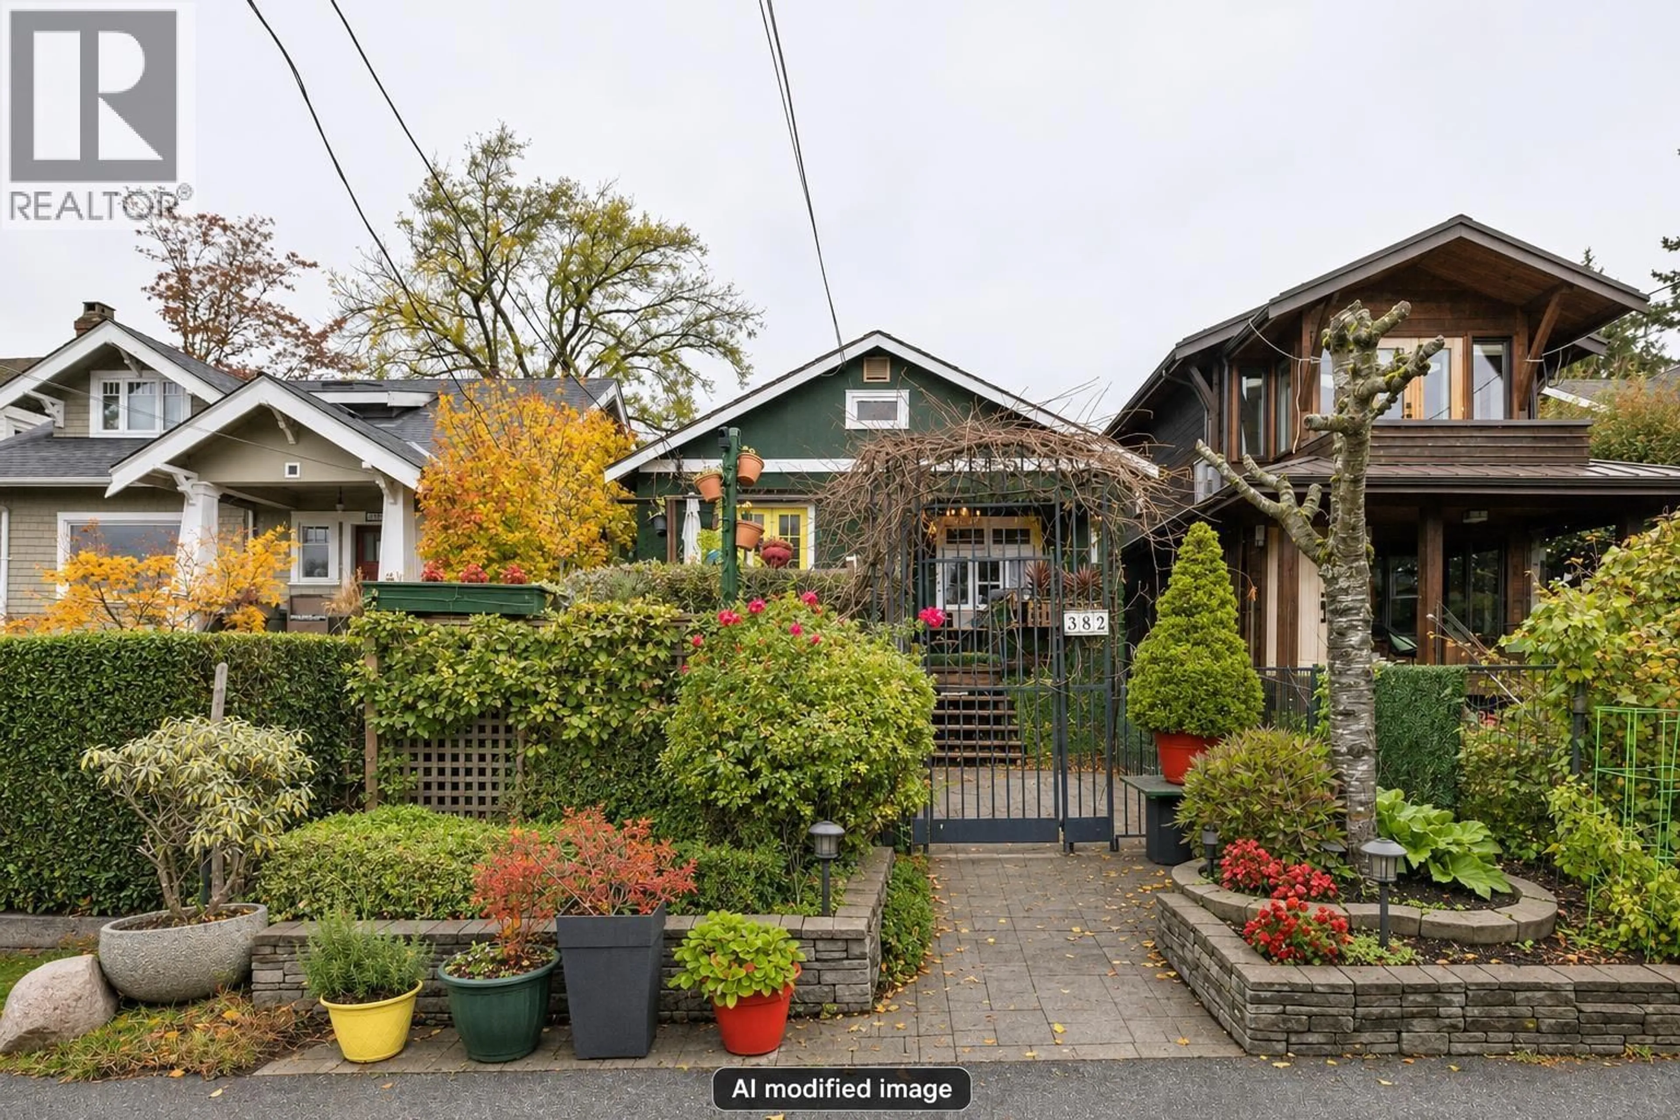
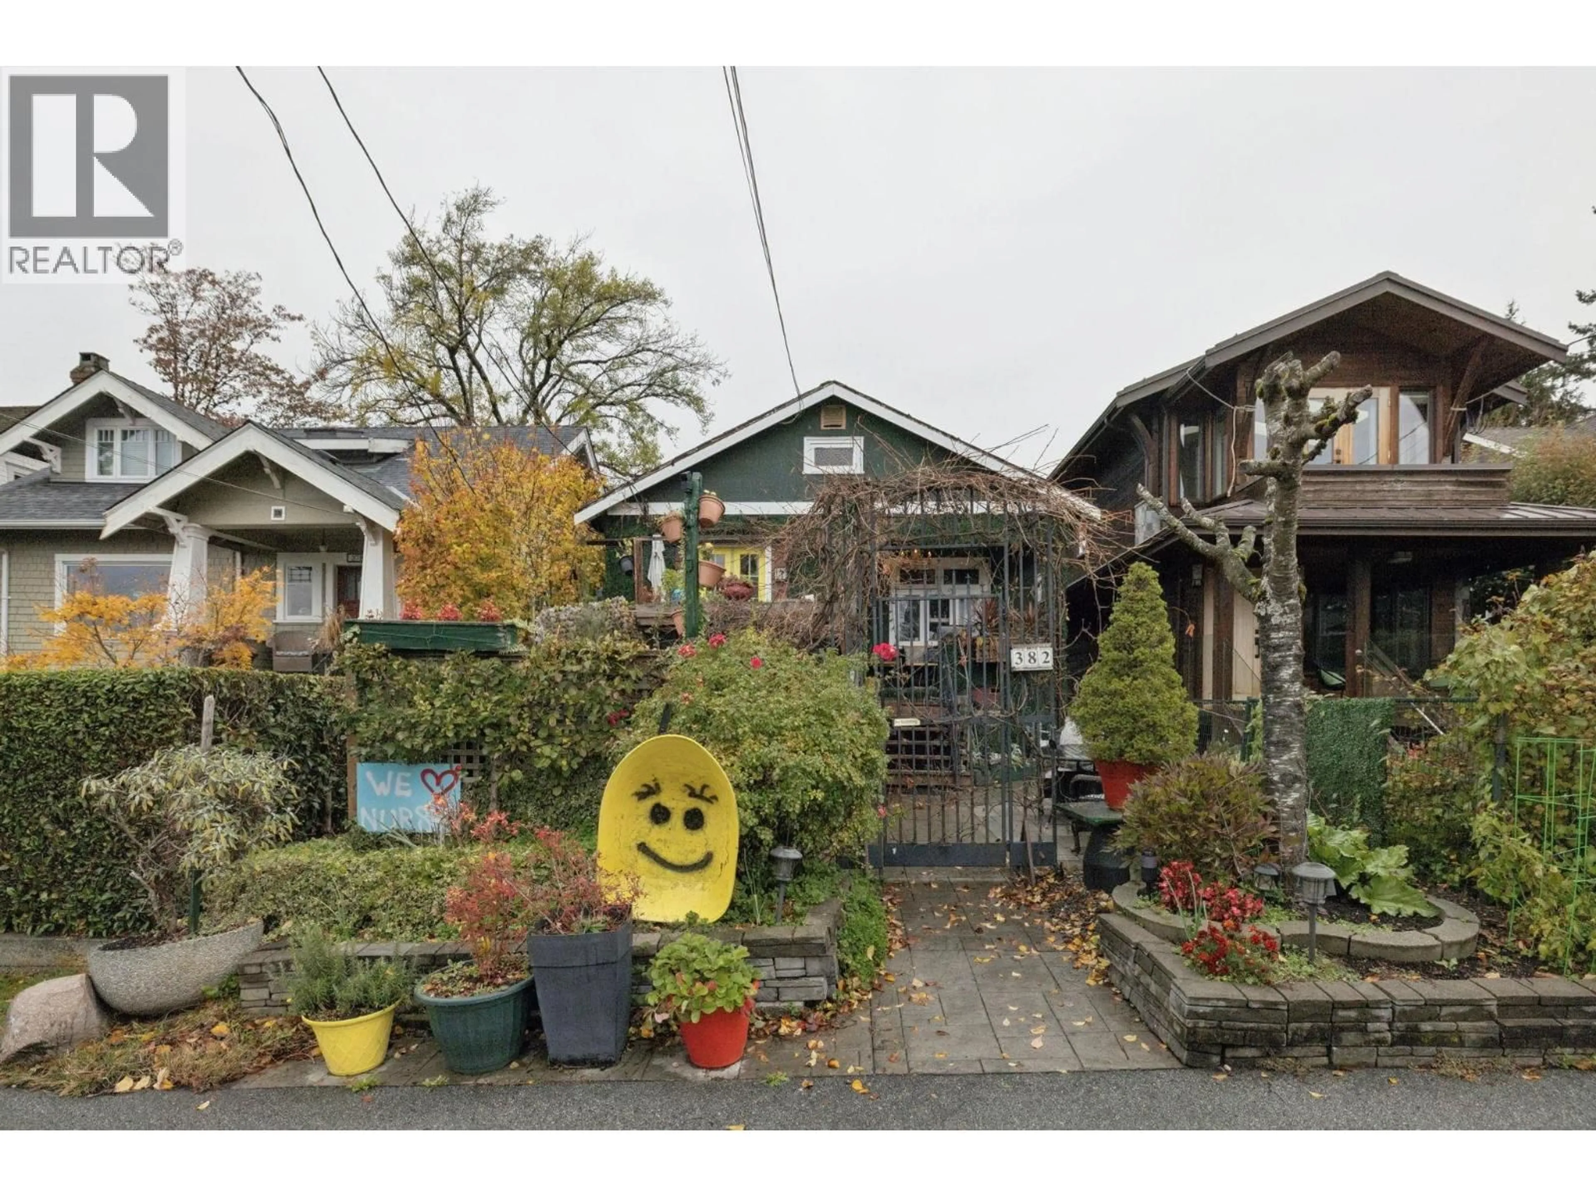
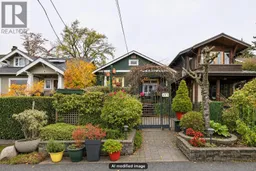
Patio, street for 382 KEITH ROAD, North Vancouver British Columbia V7L1V7
2 hours on Market

382 KEITH ROAD, North Vancouver, British Columbia V7L1V7

Detached
2
2
~1442 sqft
$1,350,000
Get pre-qualifiedPowered by nesto
Detached
2
2
~1442 sqft

Contact us about this property

Call

Highlights

Property Estimate

Days on market2 hours

Estimated valueNot available

Price/Sqft$936/sqft

Monthly cost

Open Calculator

Description

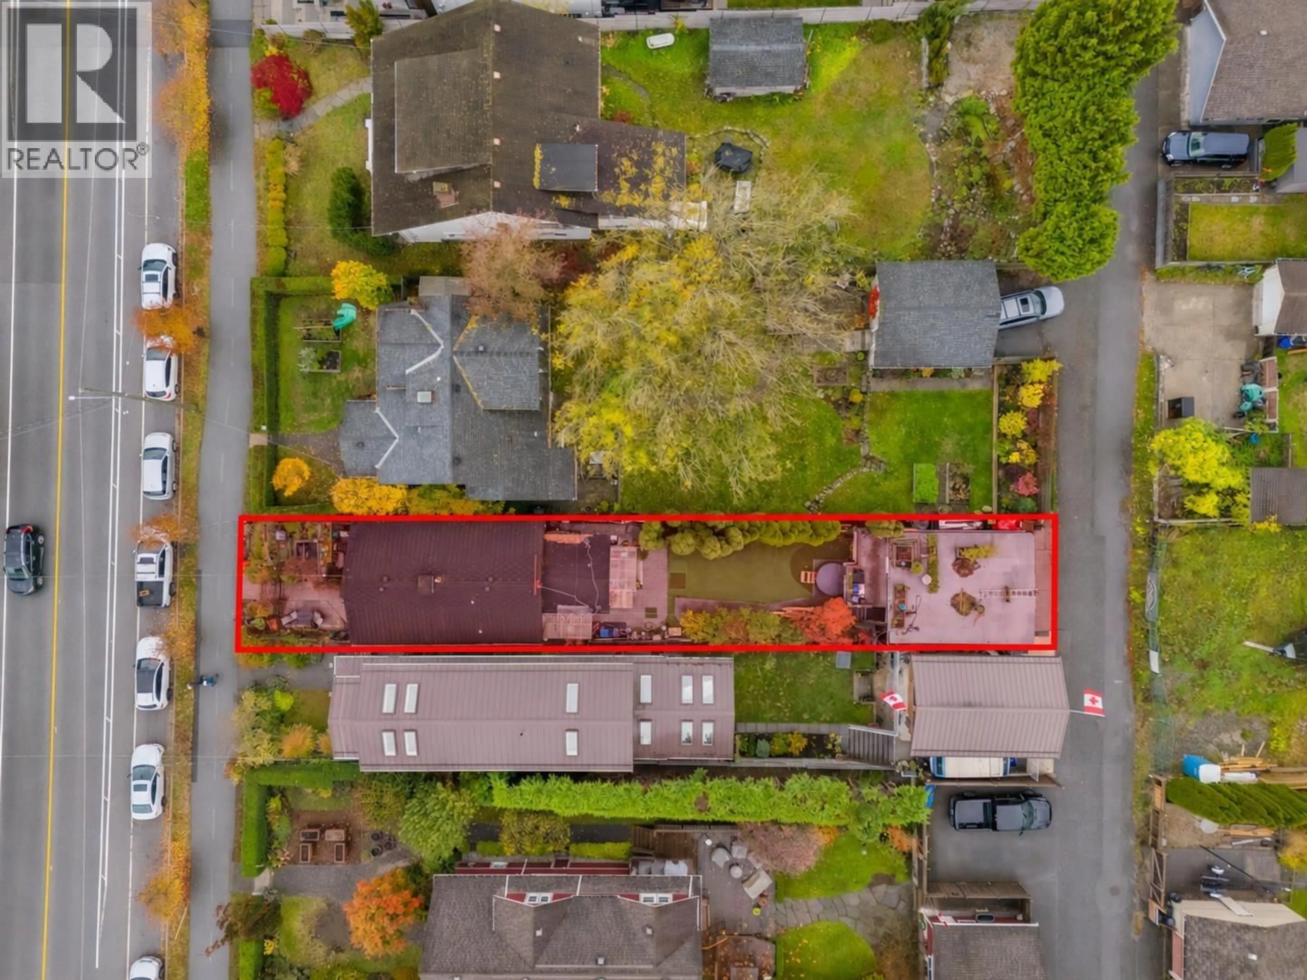
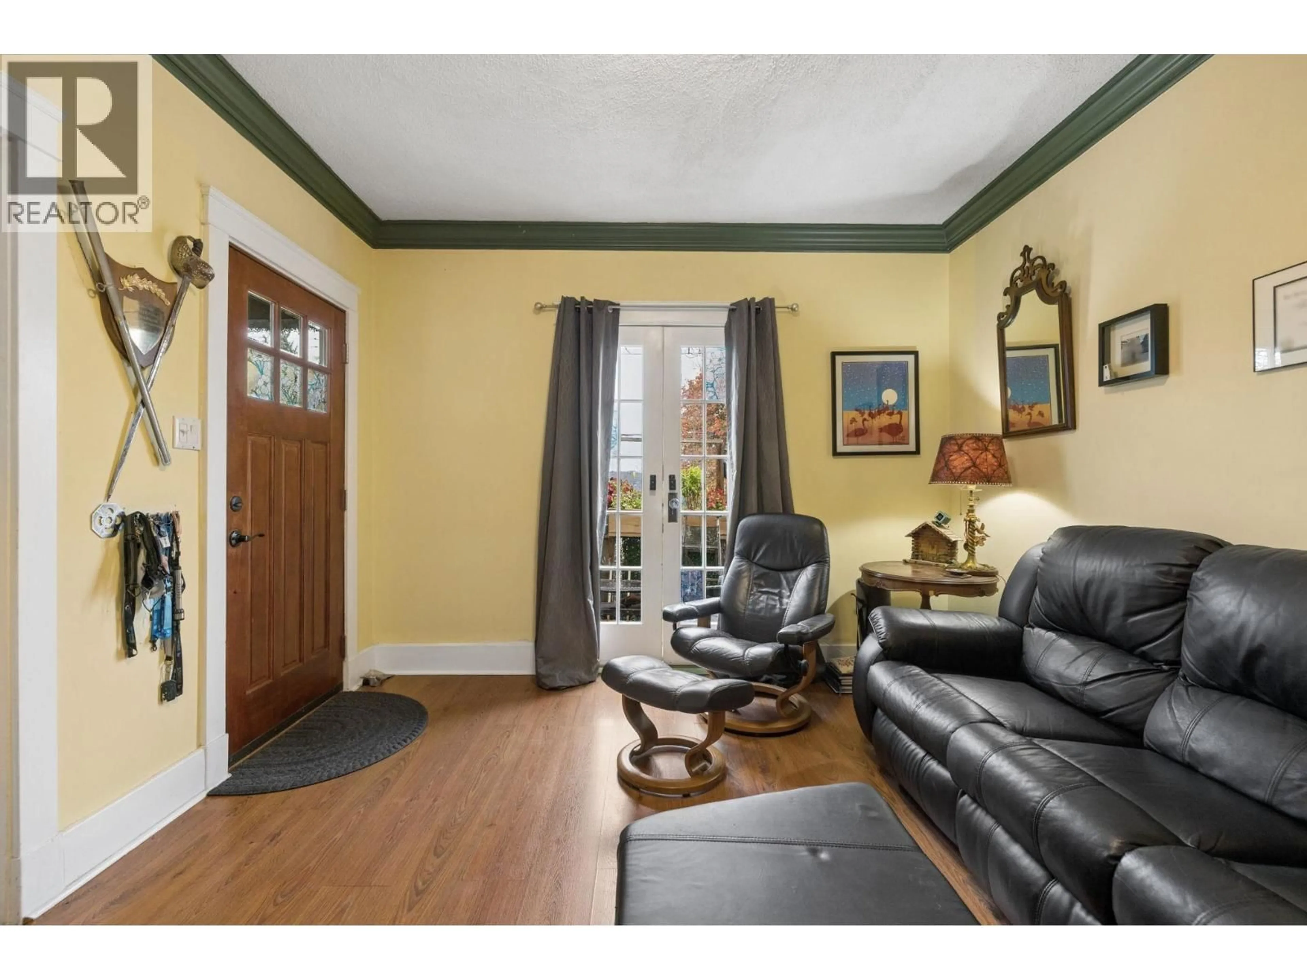
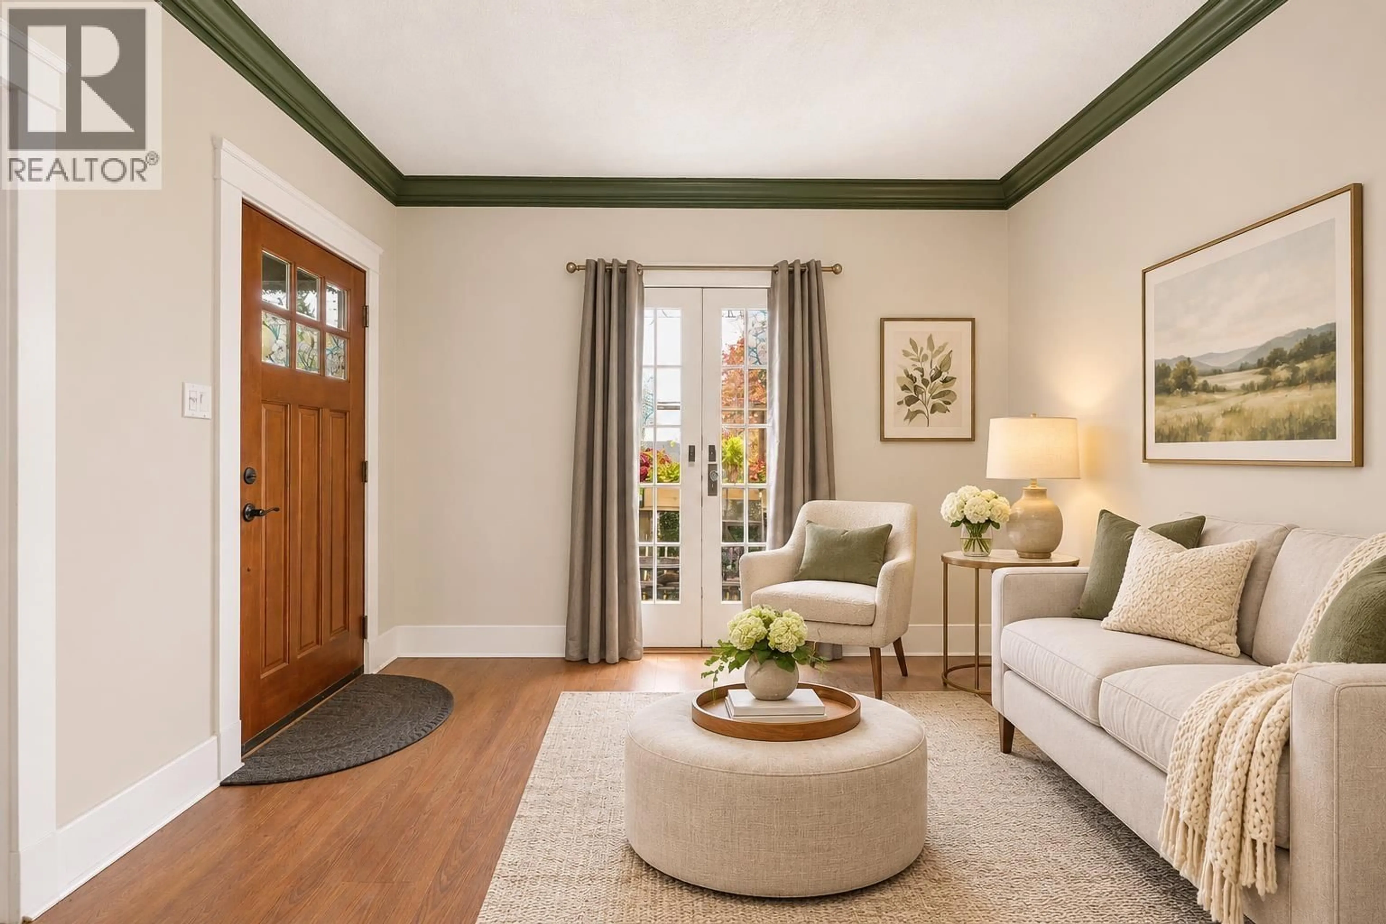
Central North Vancouver location. This is a fantastic opportunity to enter the North Vancouver detached market! Detached living at townhouse prices. This 2-bed, 1.5-bath home offers great potential for first-time buyers that want to add their own style and updates, or those exploring redevelopment opportunities. Centrally located near schools, Greenbelt, parks, shops, Lonsdale, restaurants, transit. Situated within the City's Ground Oriented (GO) zoning area, offering potential for multi-unit redevelopment. Buyers to verify all development possibilities and requirements with the City. (id:39198)


Property Details

StyleHouse
View-
Age of property1912
SqFt~1442 SqFt
Lot Size-
Parking Spaces1
MLS ®NumberR3181583
Community NameCentral Lonsdale
Data SourceCREA
Listing byRennie & Associates Realty Ltd.

Features

Heating: Forced air, Electric, Natural gas
Basement: Crawl space, Unknown, Unknown

Parking

Garage spaces -

Garage type -

Total parking spaces 1


Property History
Nov 5, 2026
ListedActive
$1,350,000
2 hours on market
history photo preview33
Listing by crea®
Property listed by Rennie & Associates Realty Ltd., Brokerage
Agent Banner Image
Interested in this property?Get in touch to get the inside scoop.

Population and Demographics

Overview

Total population 13858
Average household income $115,090

Age (%)

0 to 19
15%
20 to 34
21%
35 to 49
23%
50 to 64
20%
65 and plus
21%

Household composition (%)

Single family
50%
Single person
44%
Multi person
5%
Multi family
0%

Mother tongue (%)

English
65%
Iranian Persian
15%
Tagalog (Pilipino, Filipino)
4%
Others
3%
Korean
3%
Spanish
2%
French
2%
Persian (Farsi)
1%

House tenancy (%)

Renters
55%
Owners
45%

What’s nearby?Essentials within 5 km

Local Logic

Transportation Scores

Estimated Budget

Powered by:
The trademarks REALTOR®, REALTORS®, and the REALTOR® logo are controlled by The Canadian Real Estate Association (CREA) and identify real estate professionals who are members of CREA. The trademarks MLS®, Multiple Listing Service® and the associated logos are owned by CREA and identify the quality of services provided by real estate professionals who are members of CREA. Used under license.
