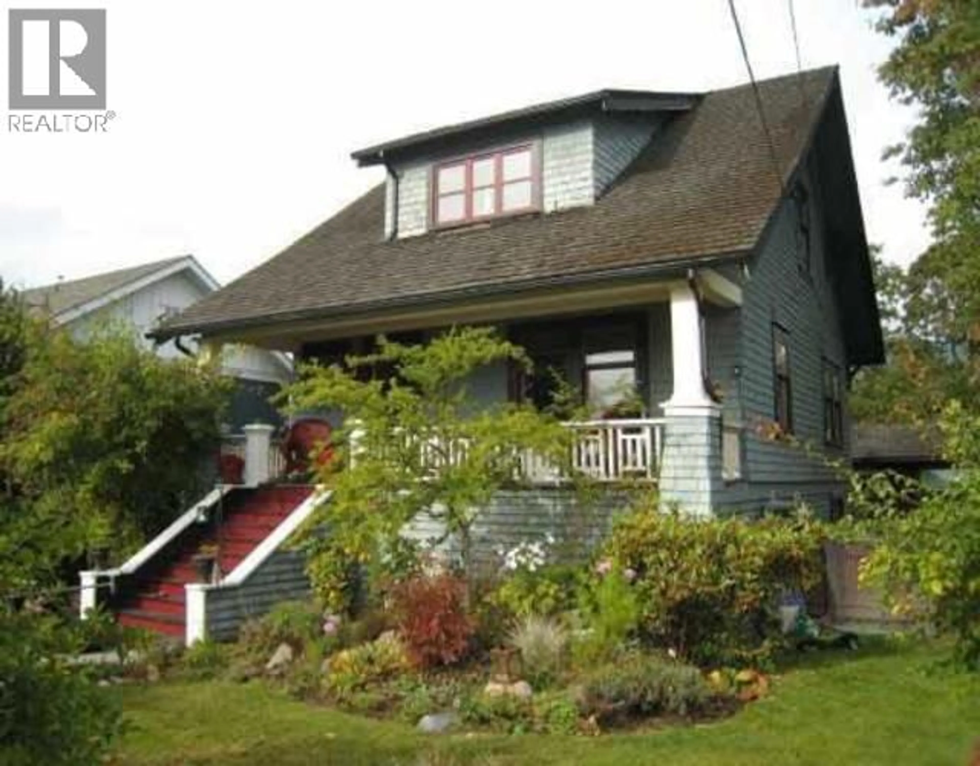
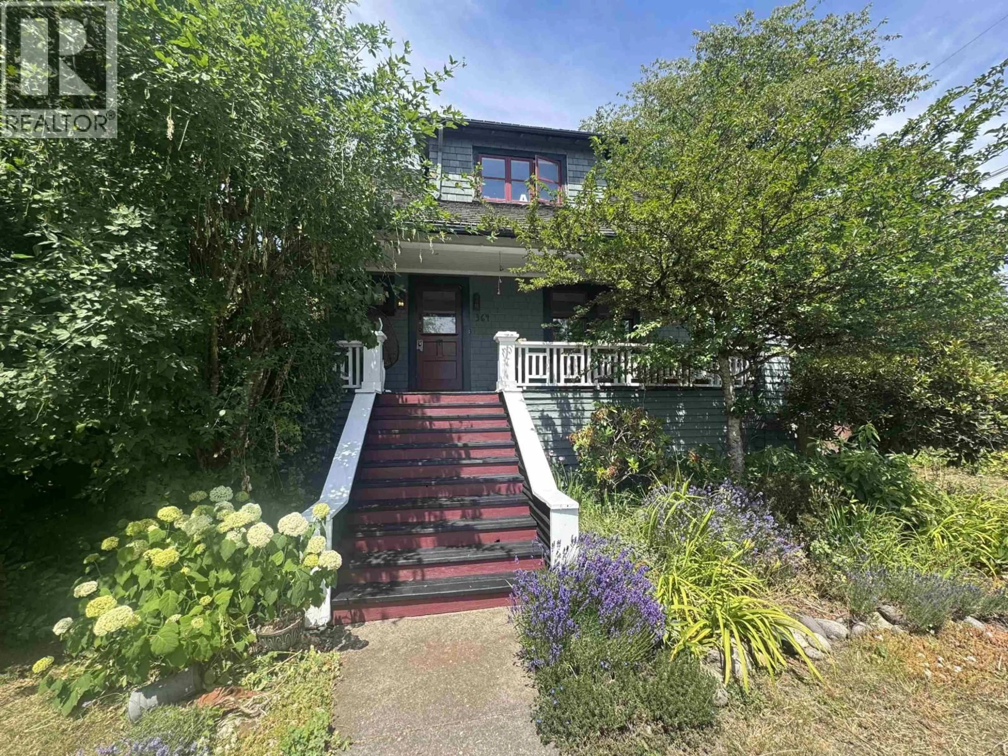
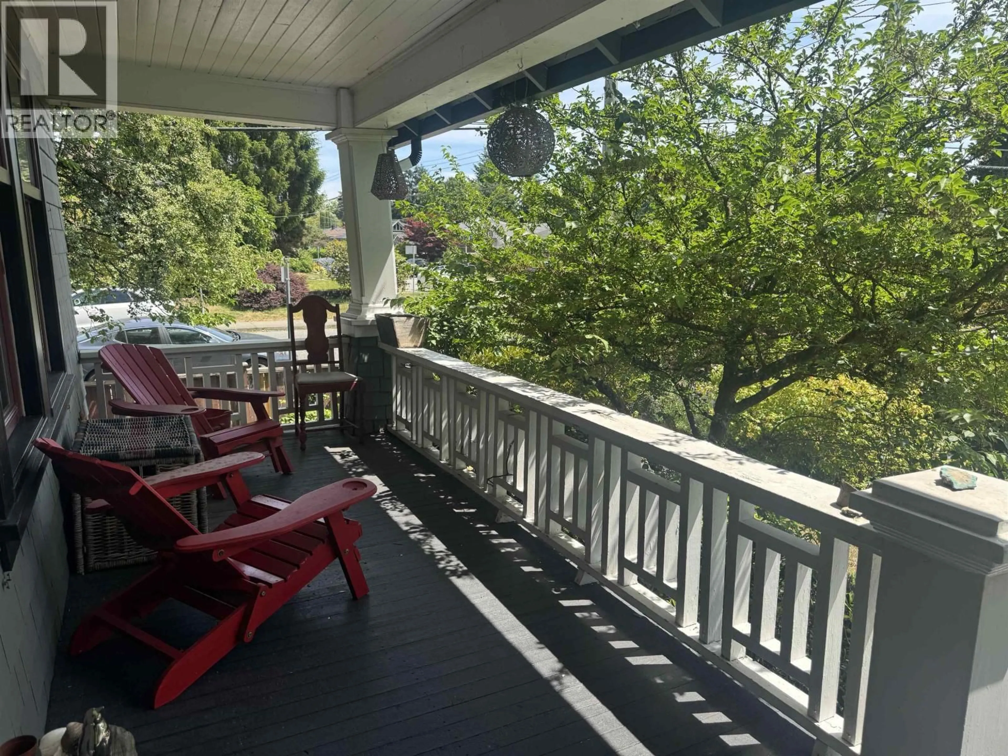
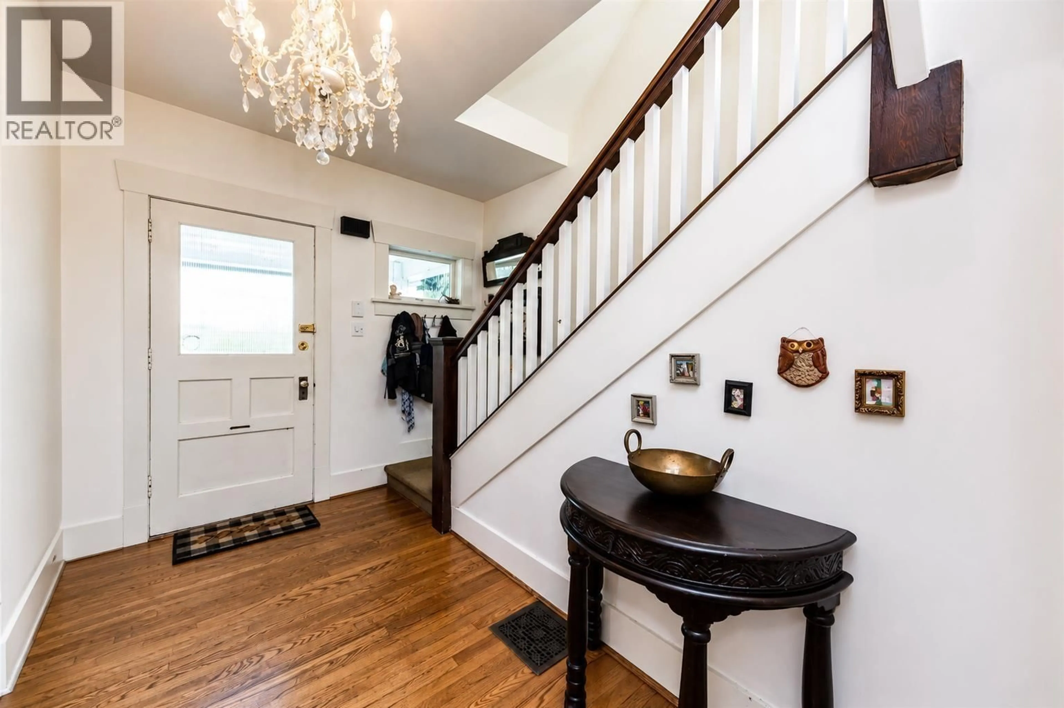
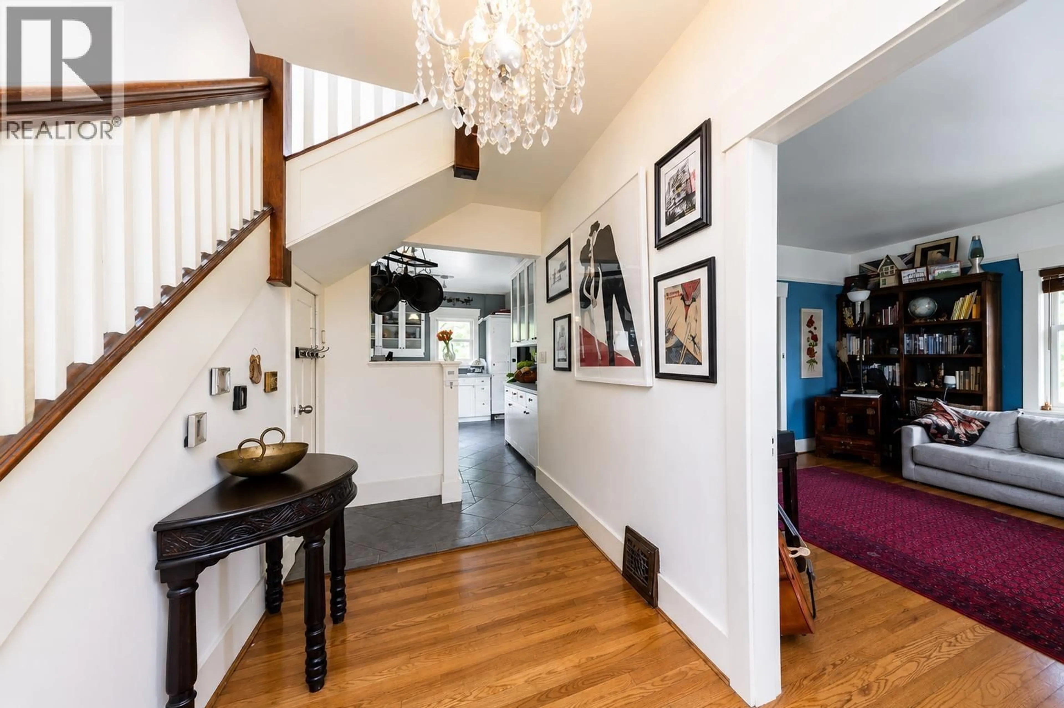
Home with vinyl exterior material, street for 364 14TH STREET, North Vancouver British Columbia V7L2N6
21 days on Market

364 14TH STREET, North Vancouver, British Columbia V7L2N6

Detached
4
2
~2511 sqft
$1,999,000
Get pre-qualifiedPowered by nesto
Detached
4
2
~2511 sqft

Contact us about this property

Call

Highlights

Property Estimate

Days on market21 days

Estimated valueNot available

Price/Sqft$796/sqft

Monthly cost

Open Calculator

Description

Rare opportunity in Central Lonsdale! This classic 1921 Heritage "A" Craftsman sits on a prime 60´ x 147´ (8,820 sq ft) corner lot on a quiet cul-de-sac near parks, schools, transit and Lonsdale. Solid bones, quality wood windows, updated electrical and furnace provide an excellent foundation for a stunning transformation. High ceilings, original character, mountain views, veranda, oak and fir floors, large deck, yard and heated studio/office. It needs TLC, but with creativity could be spectacular-see the before-and-after concept photos and imagine the possibilities. Ground-Oriented Housing/FTN area with proposed bylaws allowing up to 6 units and approx. 1.0 FSR. Open House Sun Oct 18th 3-4:30. (id:39198)


Property Details

StyleHouse
ViewView
Age of property1921
SqFt~2511 SqFt
Lot Size-
Parking Spaces2
MLS ®NumberR3171637
Community NameCentral Lonsdale
Data SourceCREA
Listing byReal Broker

Features

Heating: Forced air, Natural gas
Basement: Finished, Unknown, Unknown

Parking

Garage spaces -

Garage type -

Total parking spaces 2


Property listed by Real Broker, Brokerage
Agent Banner Image
Interested in this property?Get in touch to get the inside scoop.

Population and Demographics

Overview

Total population 13858
Average household income $115,090

Age (%)

0 to 19
15%
20 to 34
21%
35 to 49
23%
50 to 64
20%
65 and plus
21%

Household composition (%)

Single family
50%
Single person
44%
Multi person
5%
Multi family
0%

Mother tongue (%)

English
65%
Iranian Persian
15%
Tagalog (Pilipino, Filipino)
4%
Others
3%
Korean
3%
Spanish
2%
French
2%
Persian (Farsi)
1%

House tenancy (%)

Renters
55%
Owners
45%

What’s nearby?Essentials within 5 km

Local Logic

Transportation Scores

Estimated Budget

Powered by:
The trademarks REALTOR®, REALTORS®, and the REALTOR® logo are controlled by The Canadian Real Estate Association (CREA) and identify real estate professionals who are members of CREA. The trademarks MLS®, Multiple Listing Service® and the associated logos are owned by CREA and identify the quality of services provided by real estate professionals who are members of CREA. Used under license.