319 - 119 22ND STREET, North Vancouver, British Columbia V7M0B4
Contact us about this property
Highlights
Estimated valueThis is the price Wahi expects this property to sell for.
The calculation is powered by our Instant Home Value Estimate, which uses current market and property price trends to estimate your home’s value with a 90% accuracy rate.Not available
Price/Sqft$924/sqft
Monthly cost
Open Calculator
Description
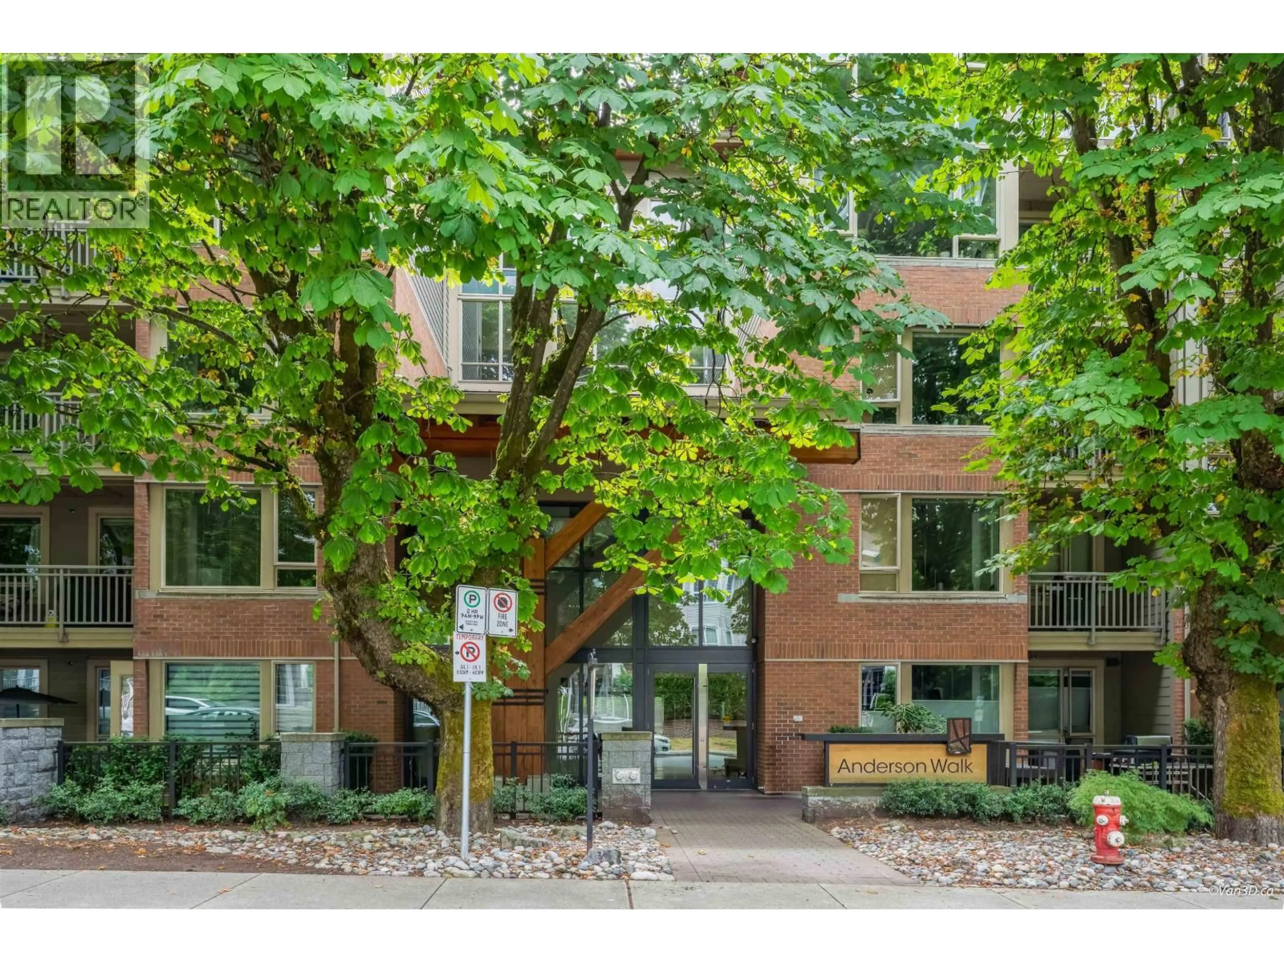
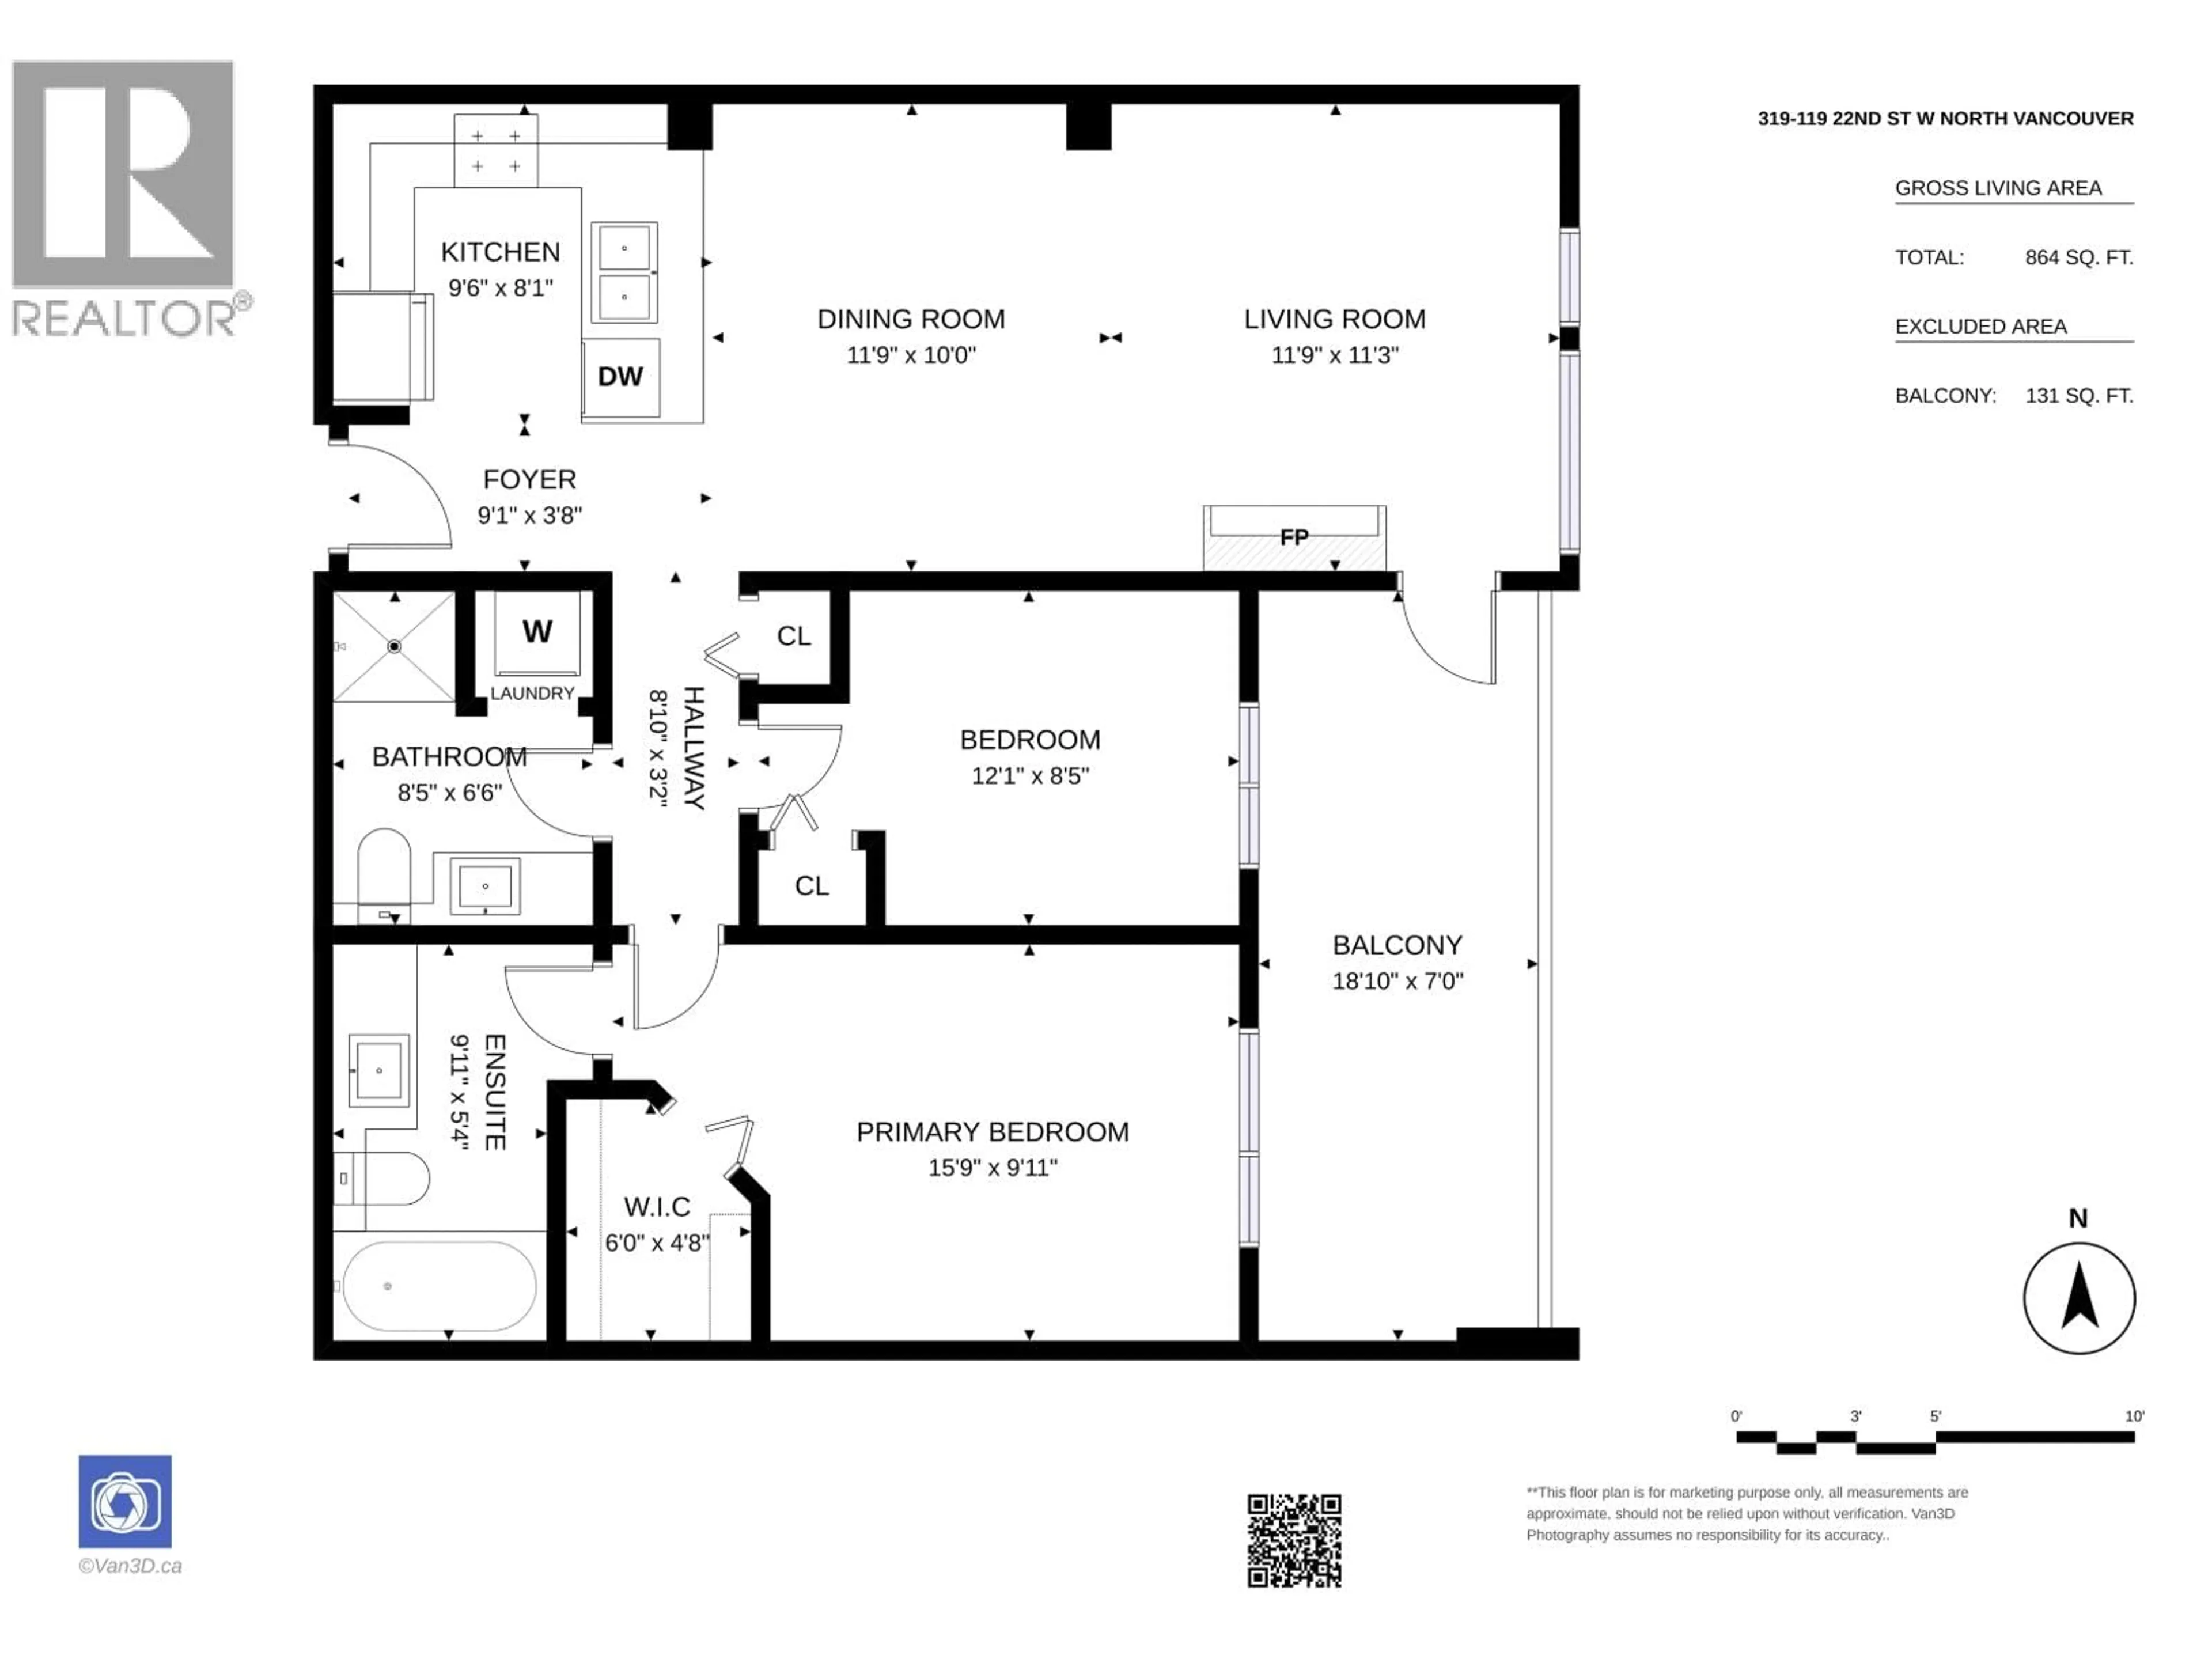
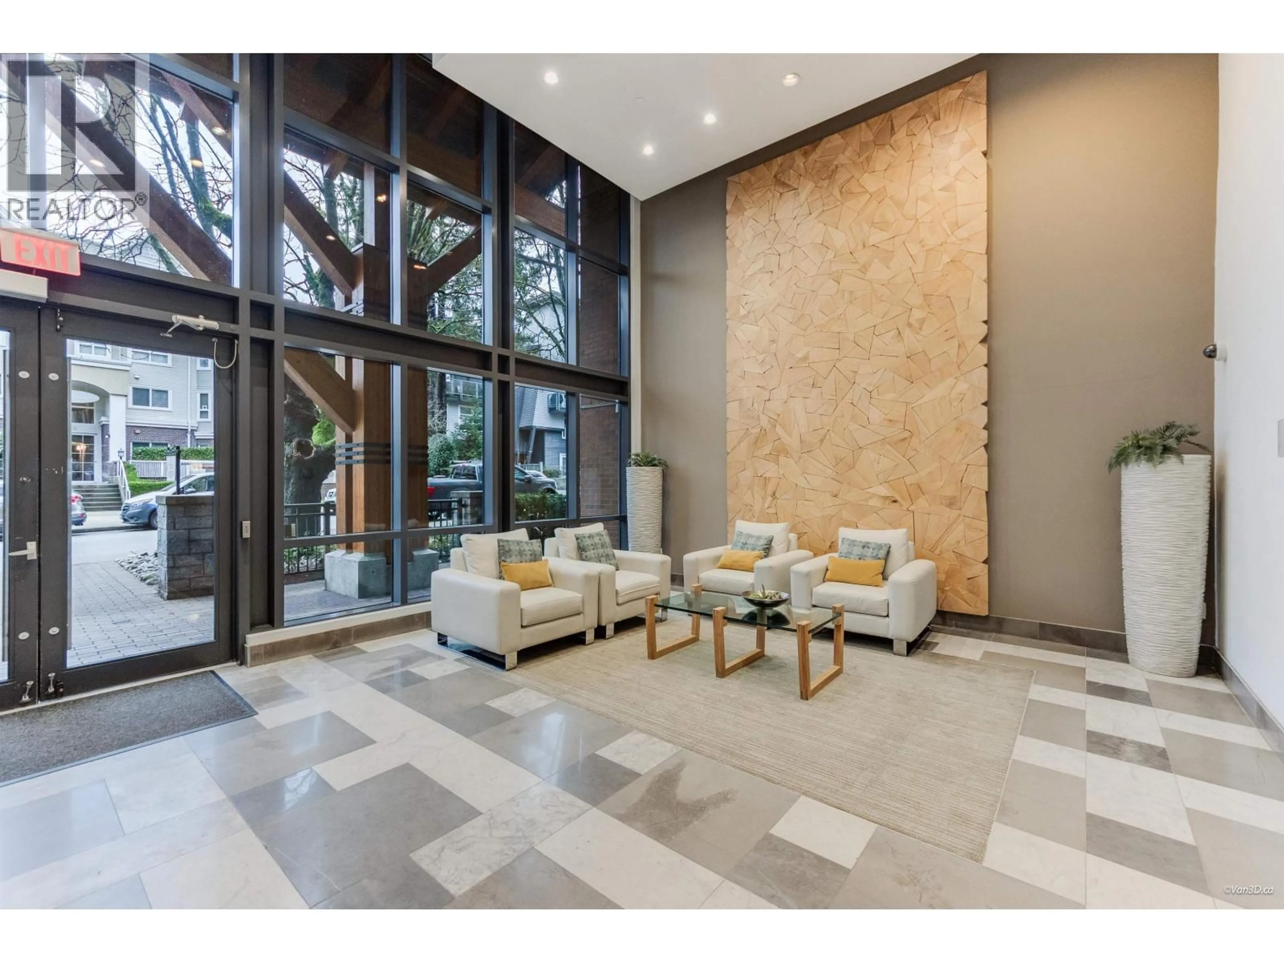
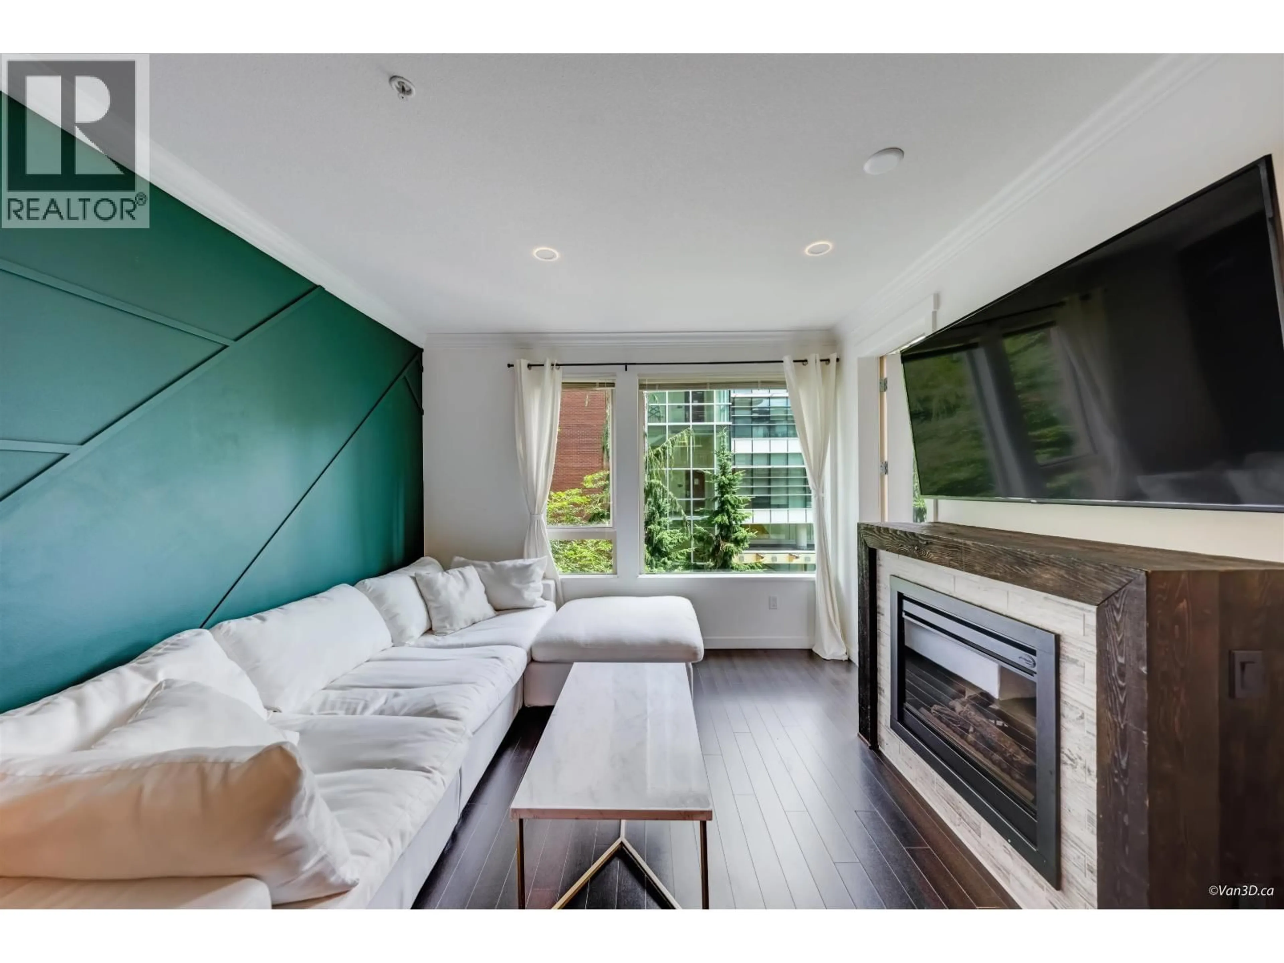
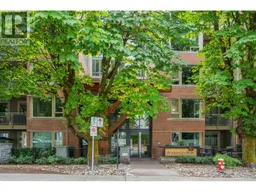
Prime Location! Welcome to Anderson Walk, where location truly is 10/10. Nestled on a quiet, tree-lined street just steps from vibrant Lonsdale, this bright and well-maintained 2-bedroom, 2-bathroom home offers the perfect blend of comfort and convenience. Enjoy an east-facing layout that stays bright while avoiding the harsh afternoon summer sun. The home includes 2 parking stalls and 1 storage locker. Relax in the beautifully landscaped common garden-an ideal spot for your morning coffee while kids and pets enjoy the green space. Just steps from the newly renovated Harry Jerome Community Recreation Centre, Centennial Theatre, shops, restaurants, and everyday amenities. With easy access to public transit and the SeaBus, commuting to downtown Vancouver is effortless. (id:39198)
Property Details
Interior
Features
Exterior
Parking
Garage spaces -
Garage type -
Total parking spaces 2
Condo Details
Amenities
Exercise Centre, Guest Suite, Laundry - In Suite
Inclusions
Property History
 29
29
