311 - 108 8TH STREET, North Vancouver, British Columbia V7L0H1
Contact us about this property
Highlights
Estimated valueThis is the price Wahi expects this property to sell for.
The calculation is powered by our Instant Home Value Estimate, which uses current market and property price trends to estimate your home’s value with a 90% accuracy rate.Not available
Price/Sqft$1,124/sqft
Monthly cost
Open Calculator
Description
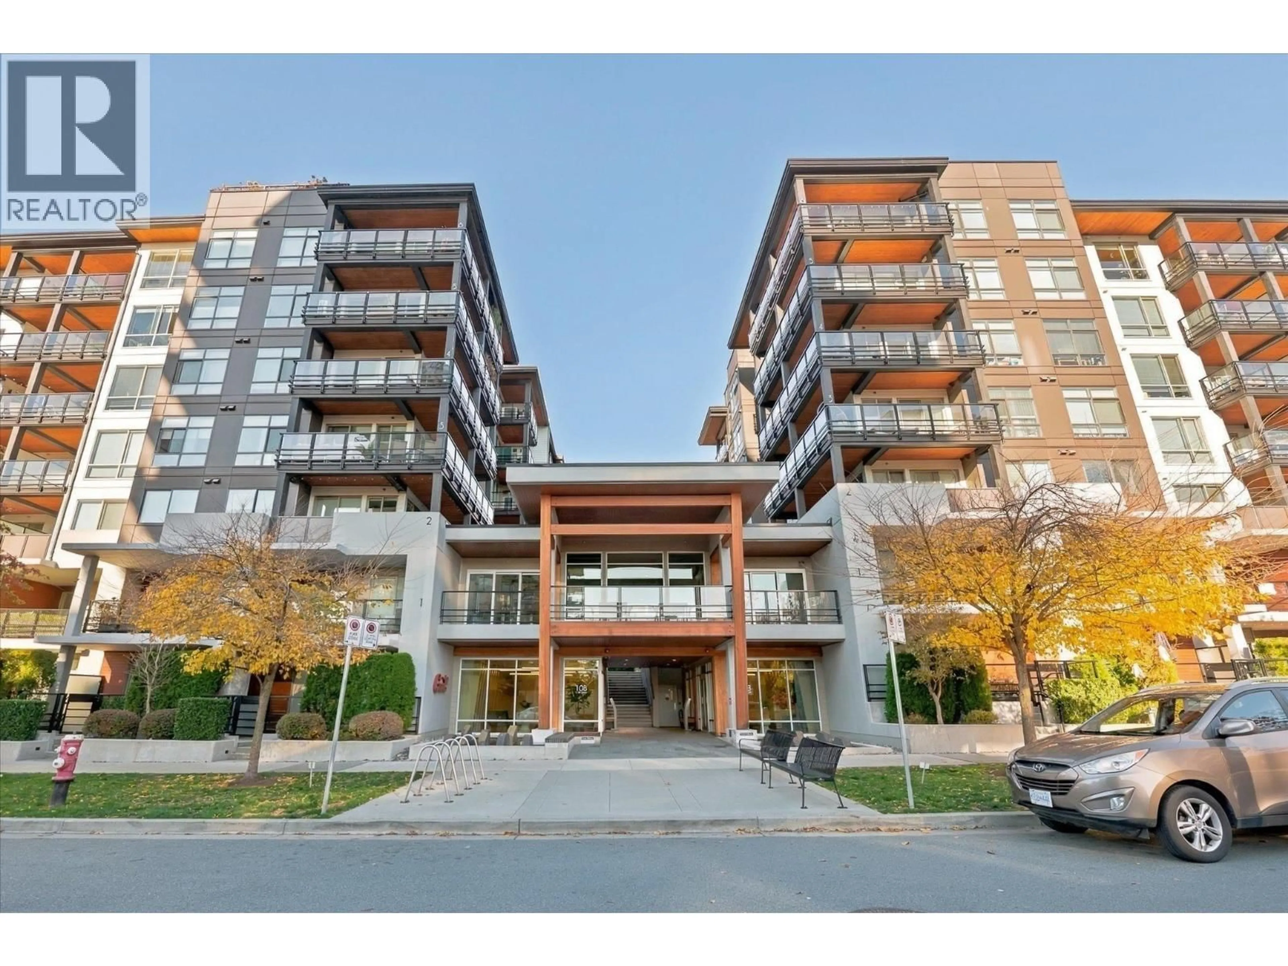
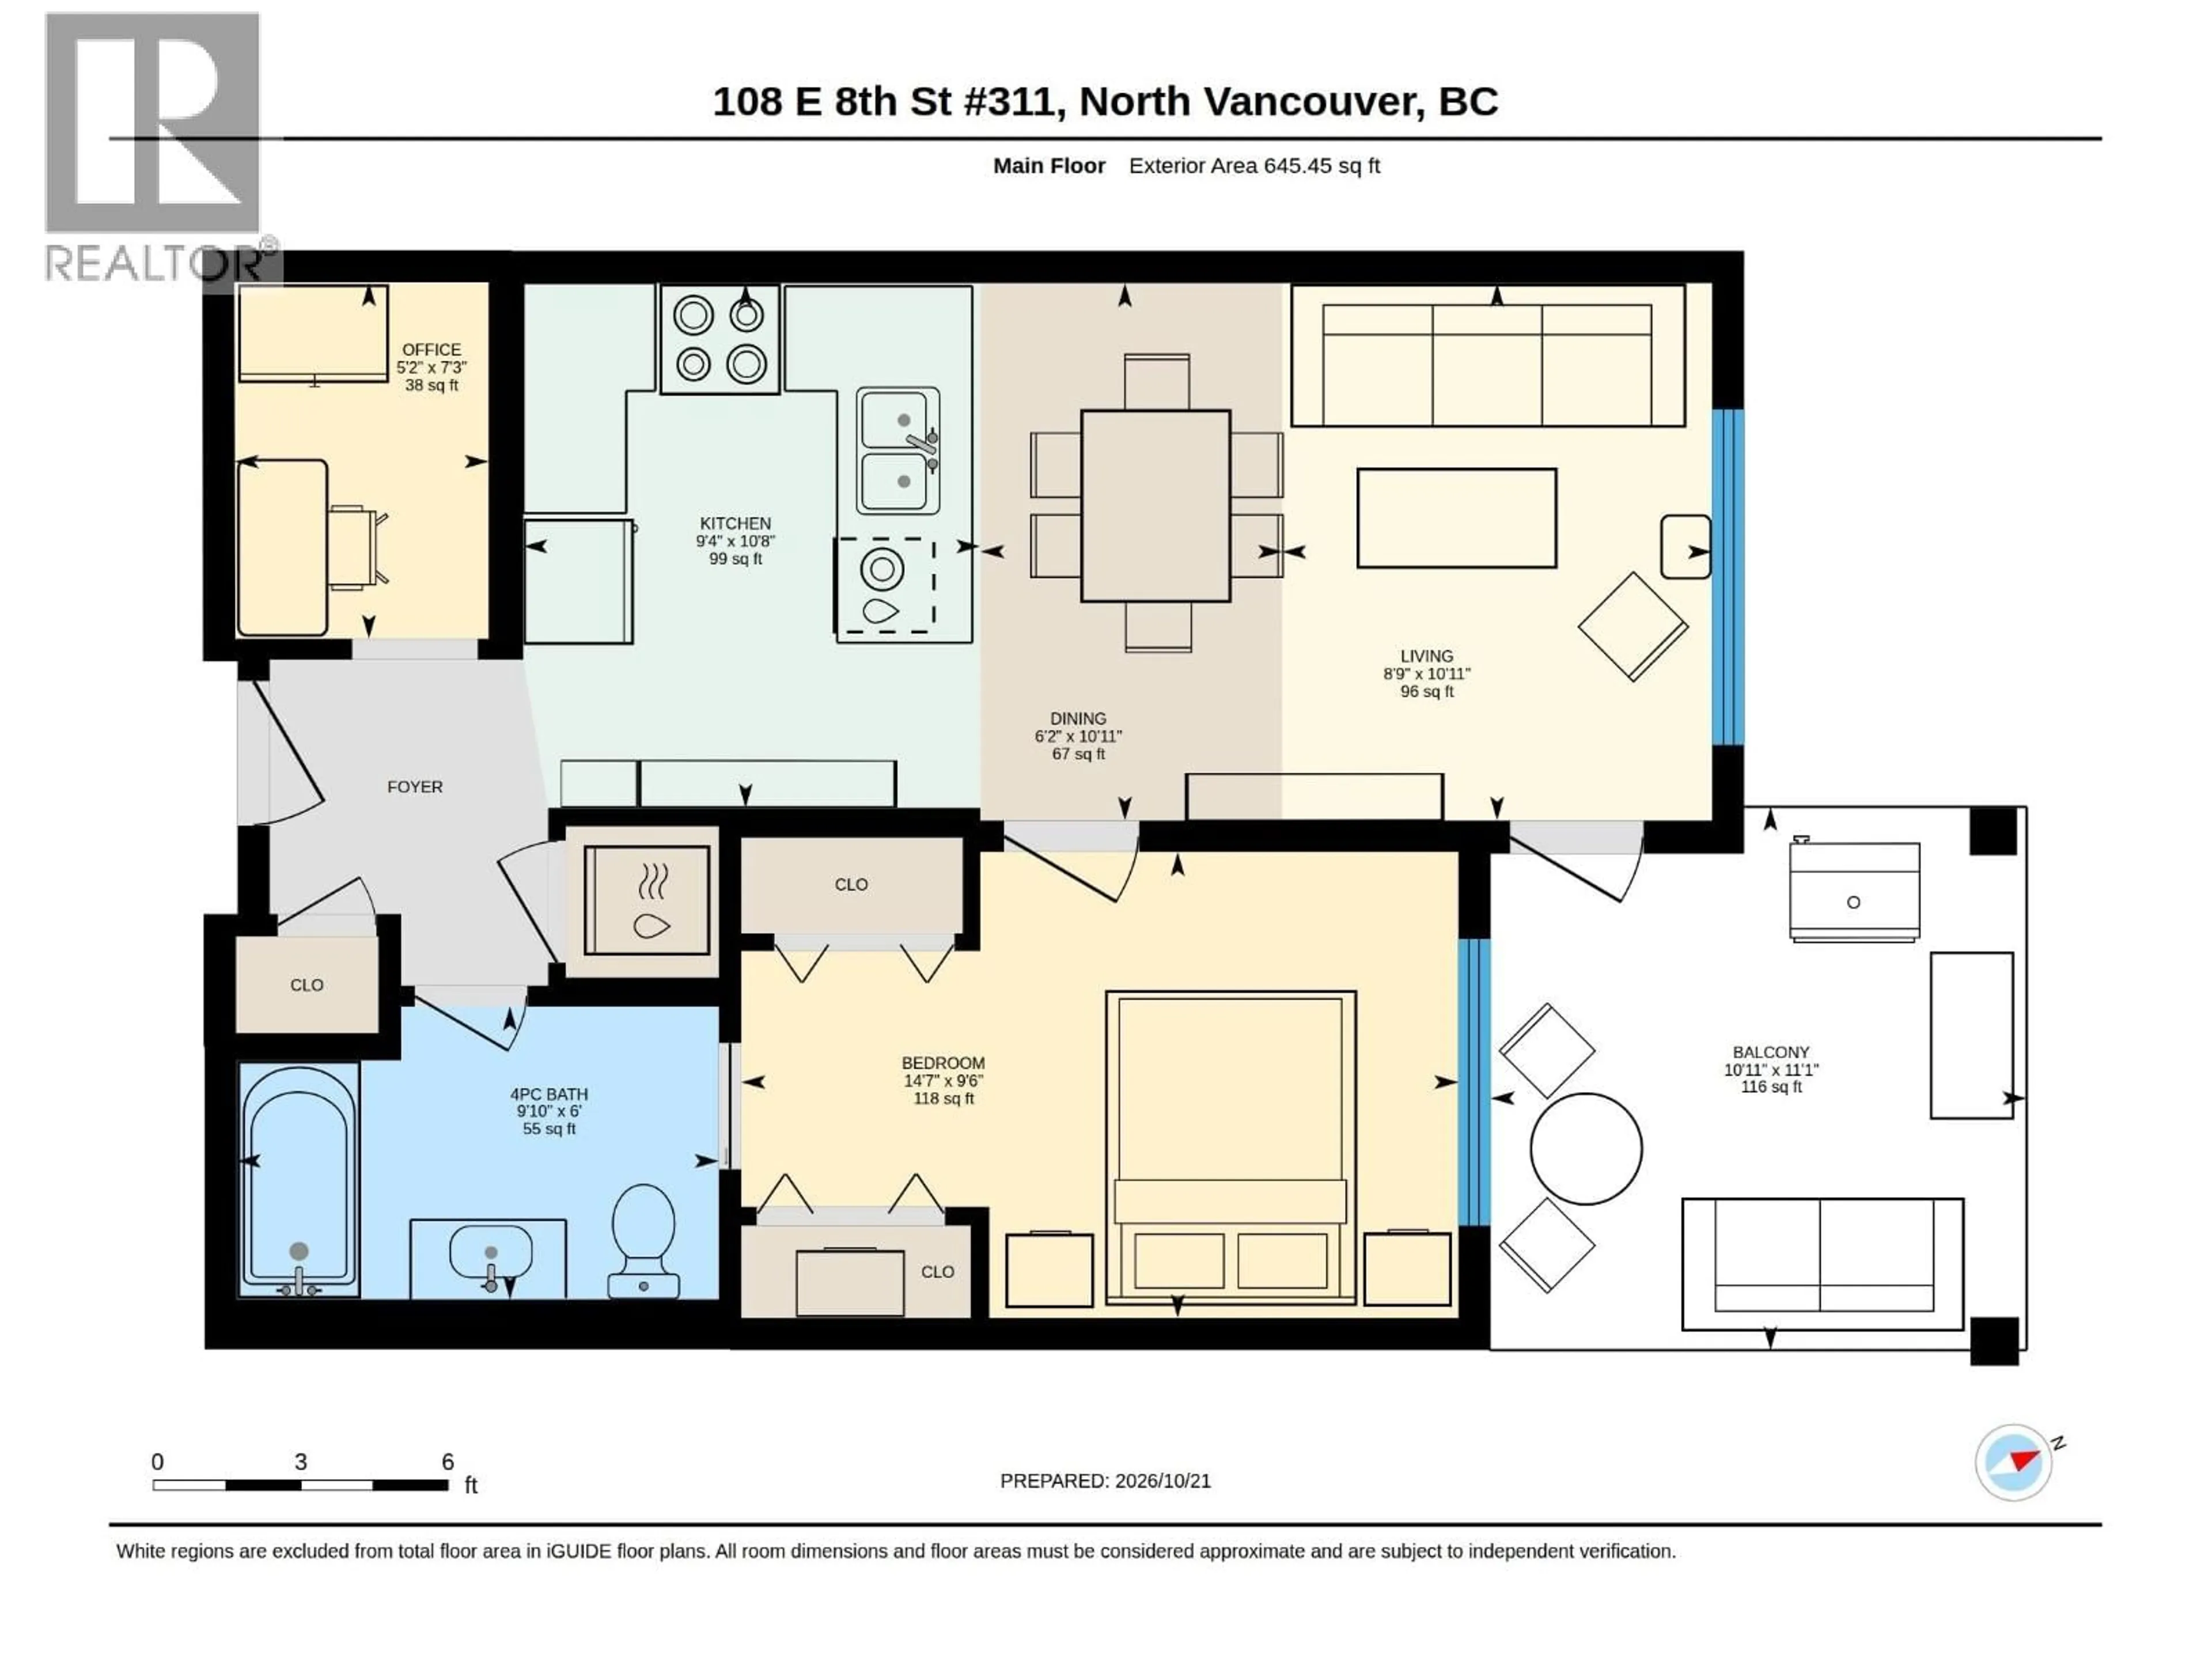
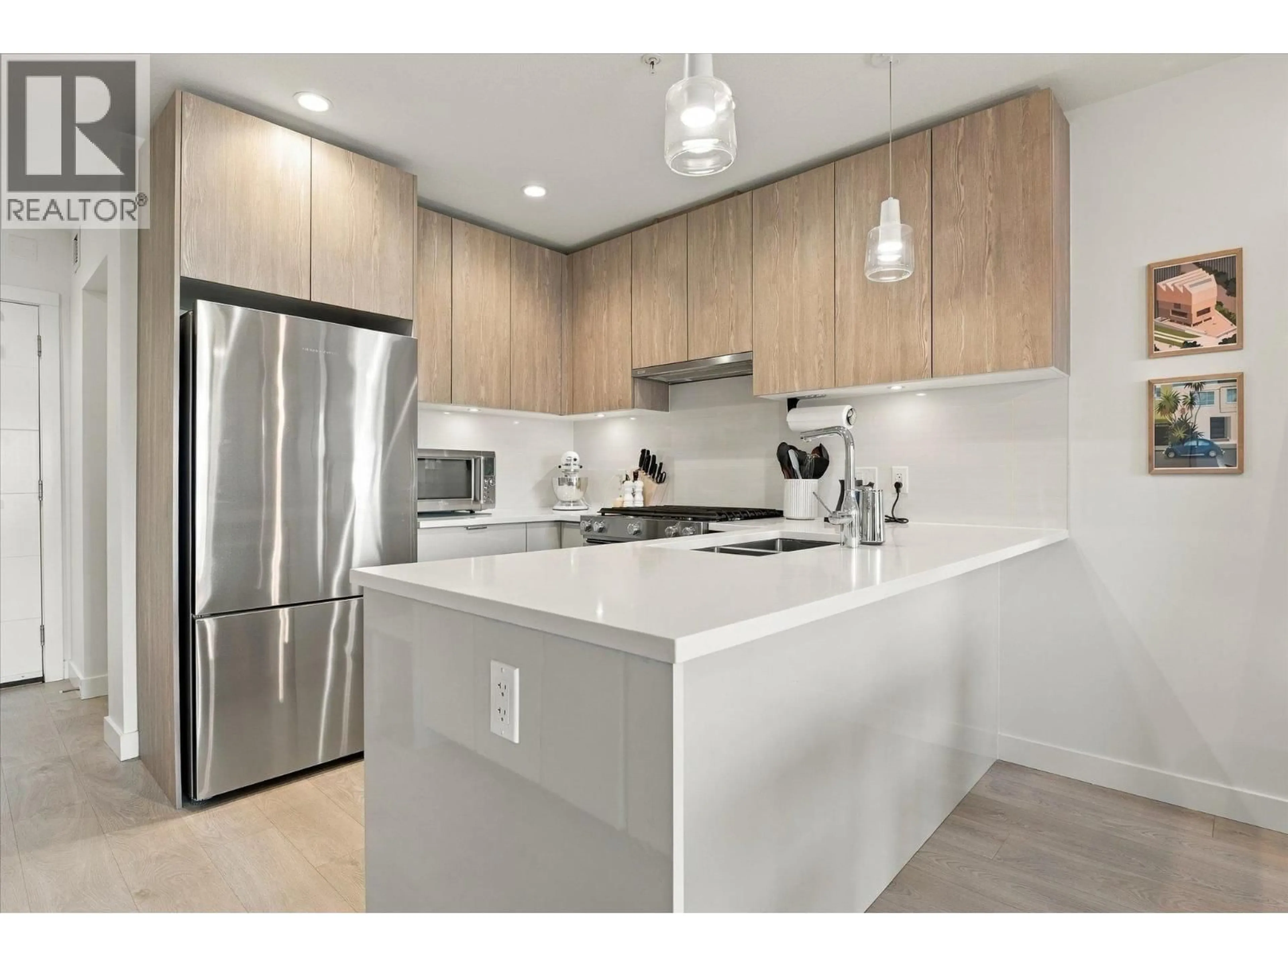
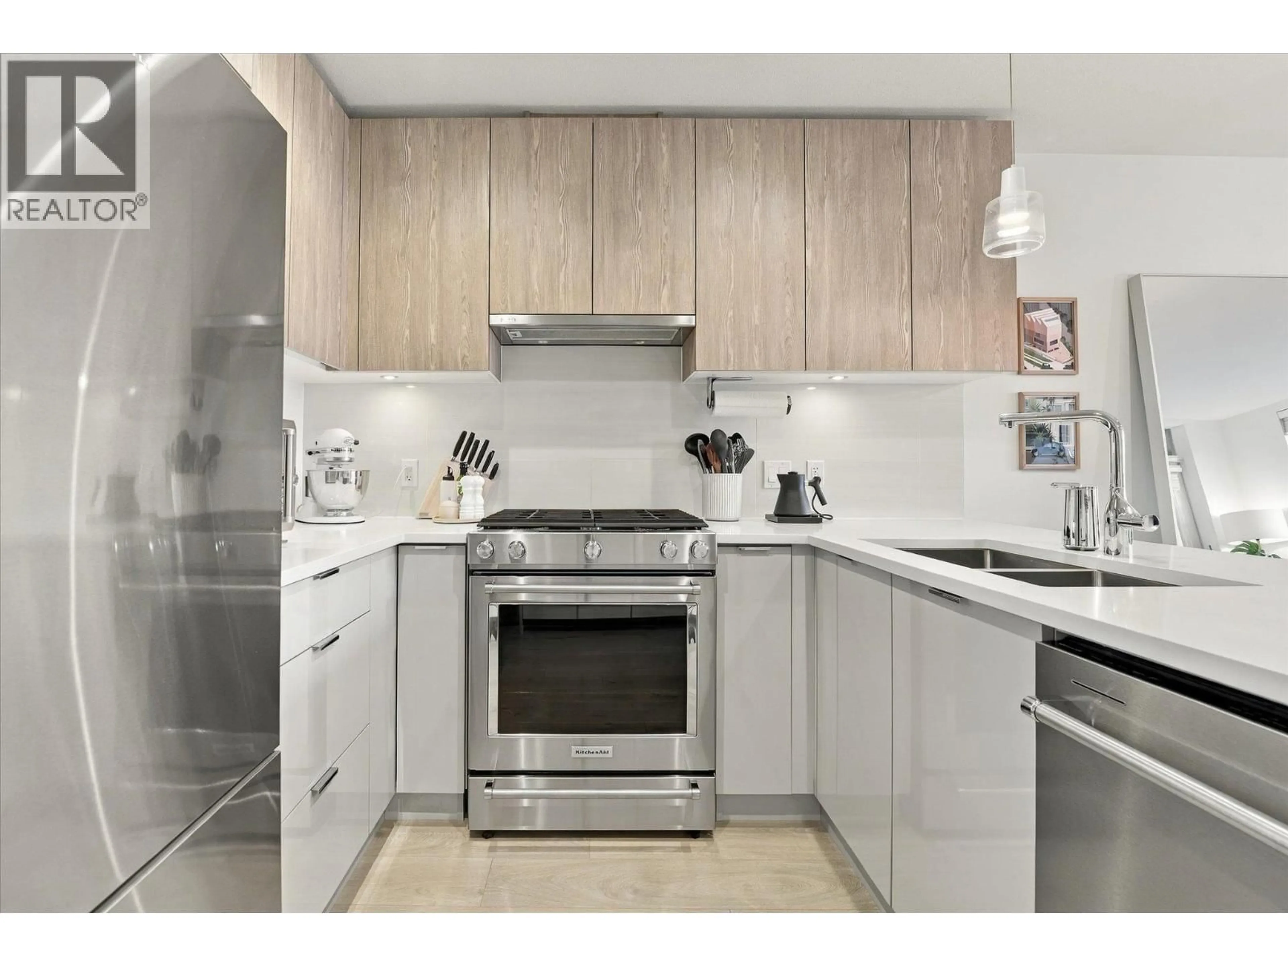
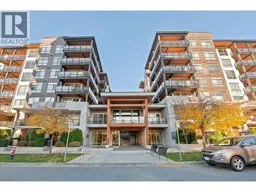
Welcome to Crest in the heart of Central Lonsdale! This bright, stylish 1 bed + office home features a private balcony with leafy outlooks, perfect for year-round entertaining. The open layout offers a sleek kitchen with quartz counters, wood-grain cabinetry, a gas range and stainless steel appliances, flowing into a sunny dining and living area with large windows. The spacious bedroom has two closets, and ample space. Also enjoy a spa-inspired 4-piece bath, in-suite laundry and A/C. Includes 1 parking stall and 1 storage locker. Enjoy a fitness centre, party room, bike room and dog wash station in a pet-friendly building. Steps to Lonsdale shops, restaurants, Whole Foods, transit, Victoria Park and the Shipyards. Book your showing today! Open House Sunday Oct 25 2-4PM. (id:39198)
Property Details
Interior
Features
Exterior
Parking
Garage spaces -
Garage type -
Total parking spaces 1
Condo Details
Amenities
Exercise Centre, Laundry - In Suite
Inclusions
Property History
 37

