306 - 158 13TH STREET, North Vancouver, British Columbia V7M0A7
Contact us about this property
Highlights
Estimated valueThis is the price Wahi expects this property to sell for.
The calculation is powered by our Instant Home Value Estimate, which uses current market and property price trends to estimate your home’s value with a 90% accuracy rate.Not available
Price/Sqft$1,118/sqft
Monthly cost
Open Calculator
Description
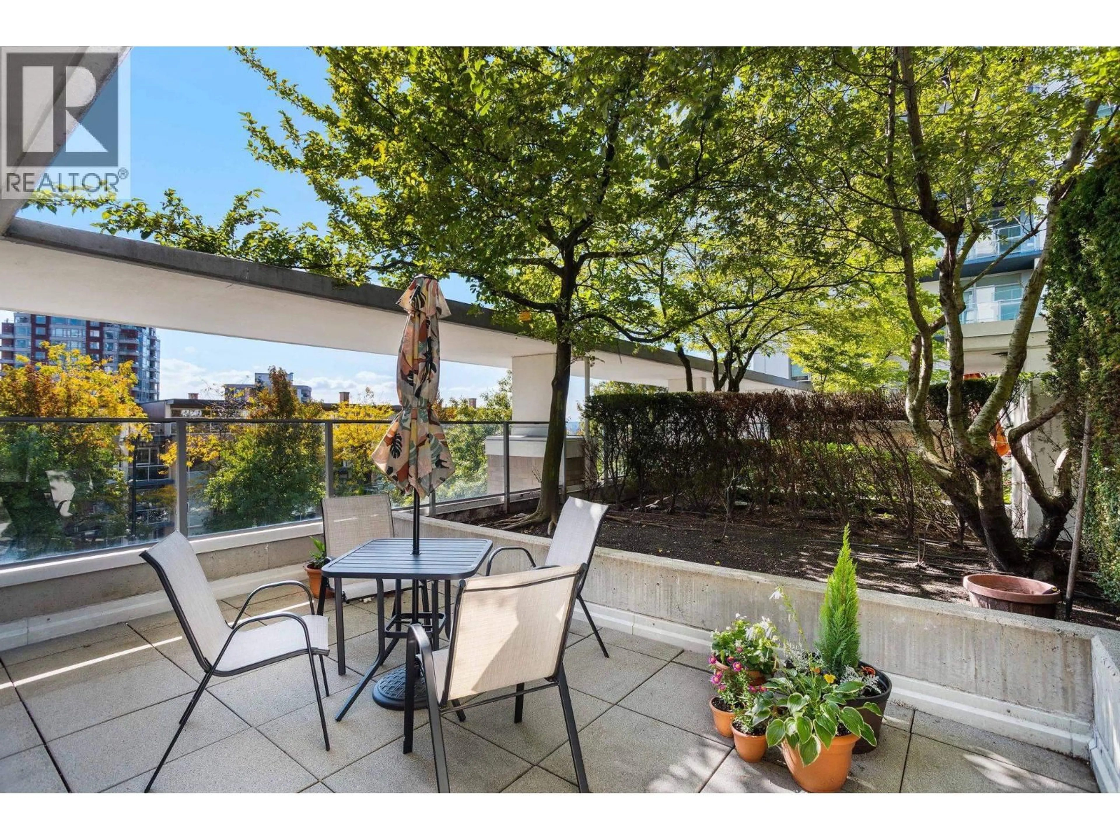
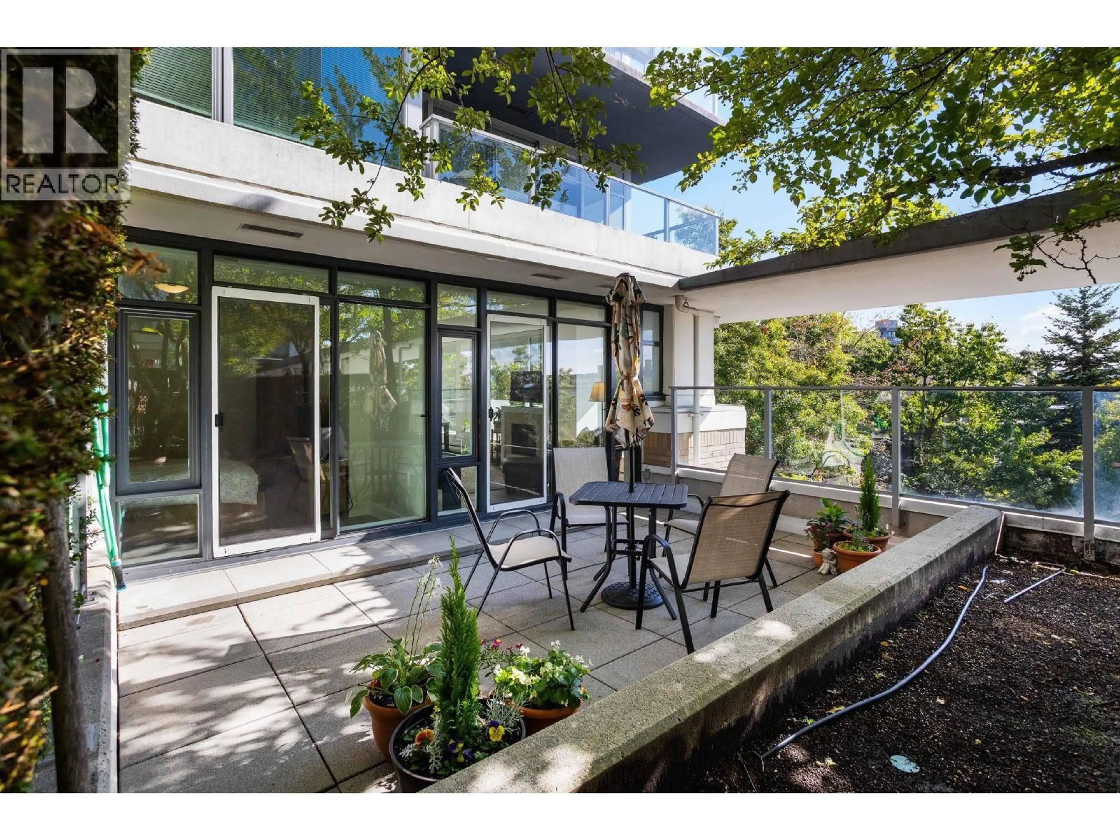
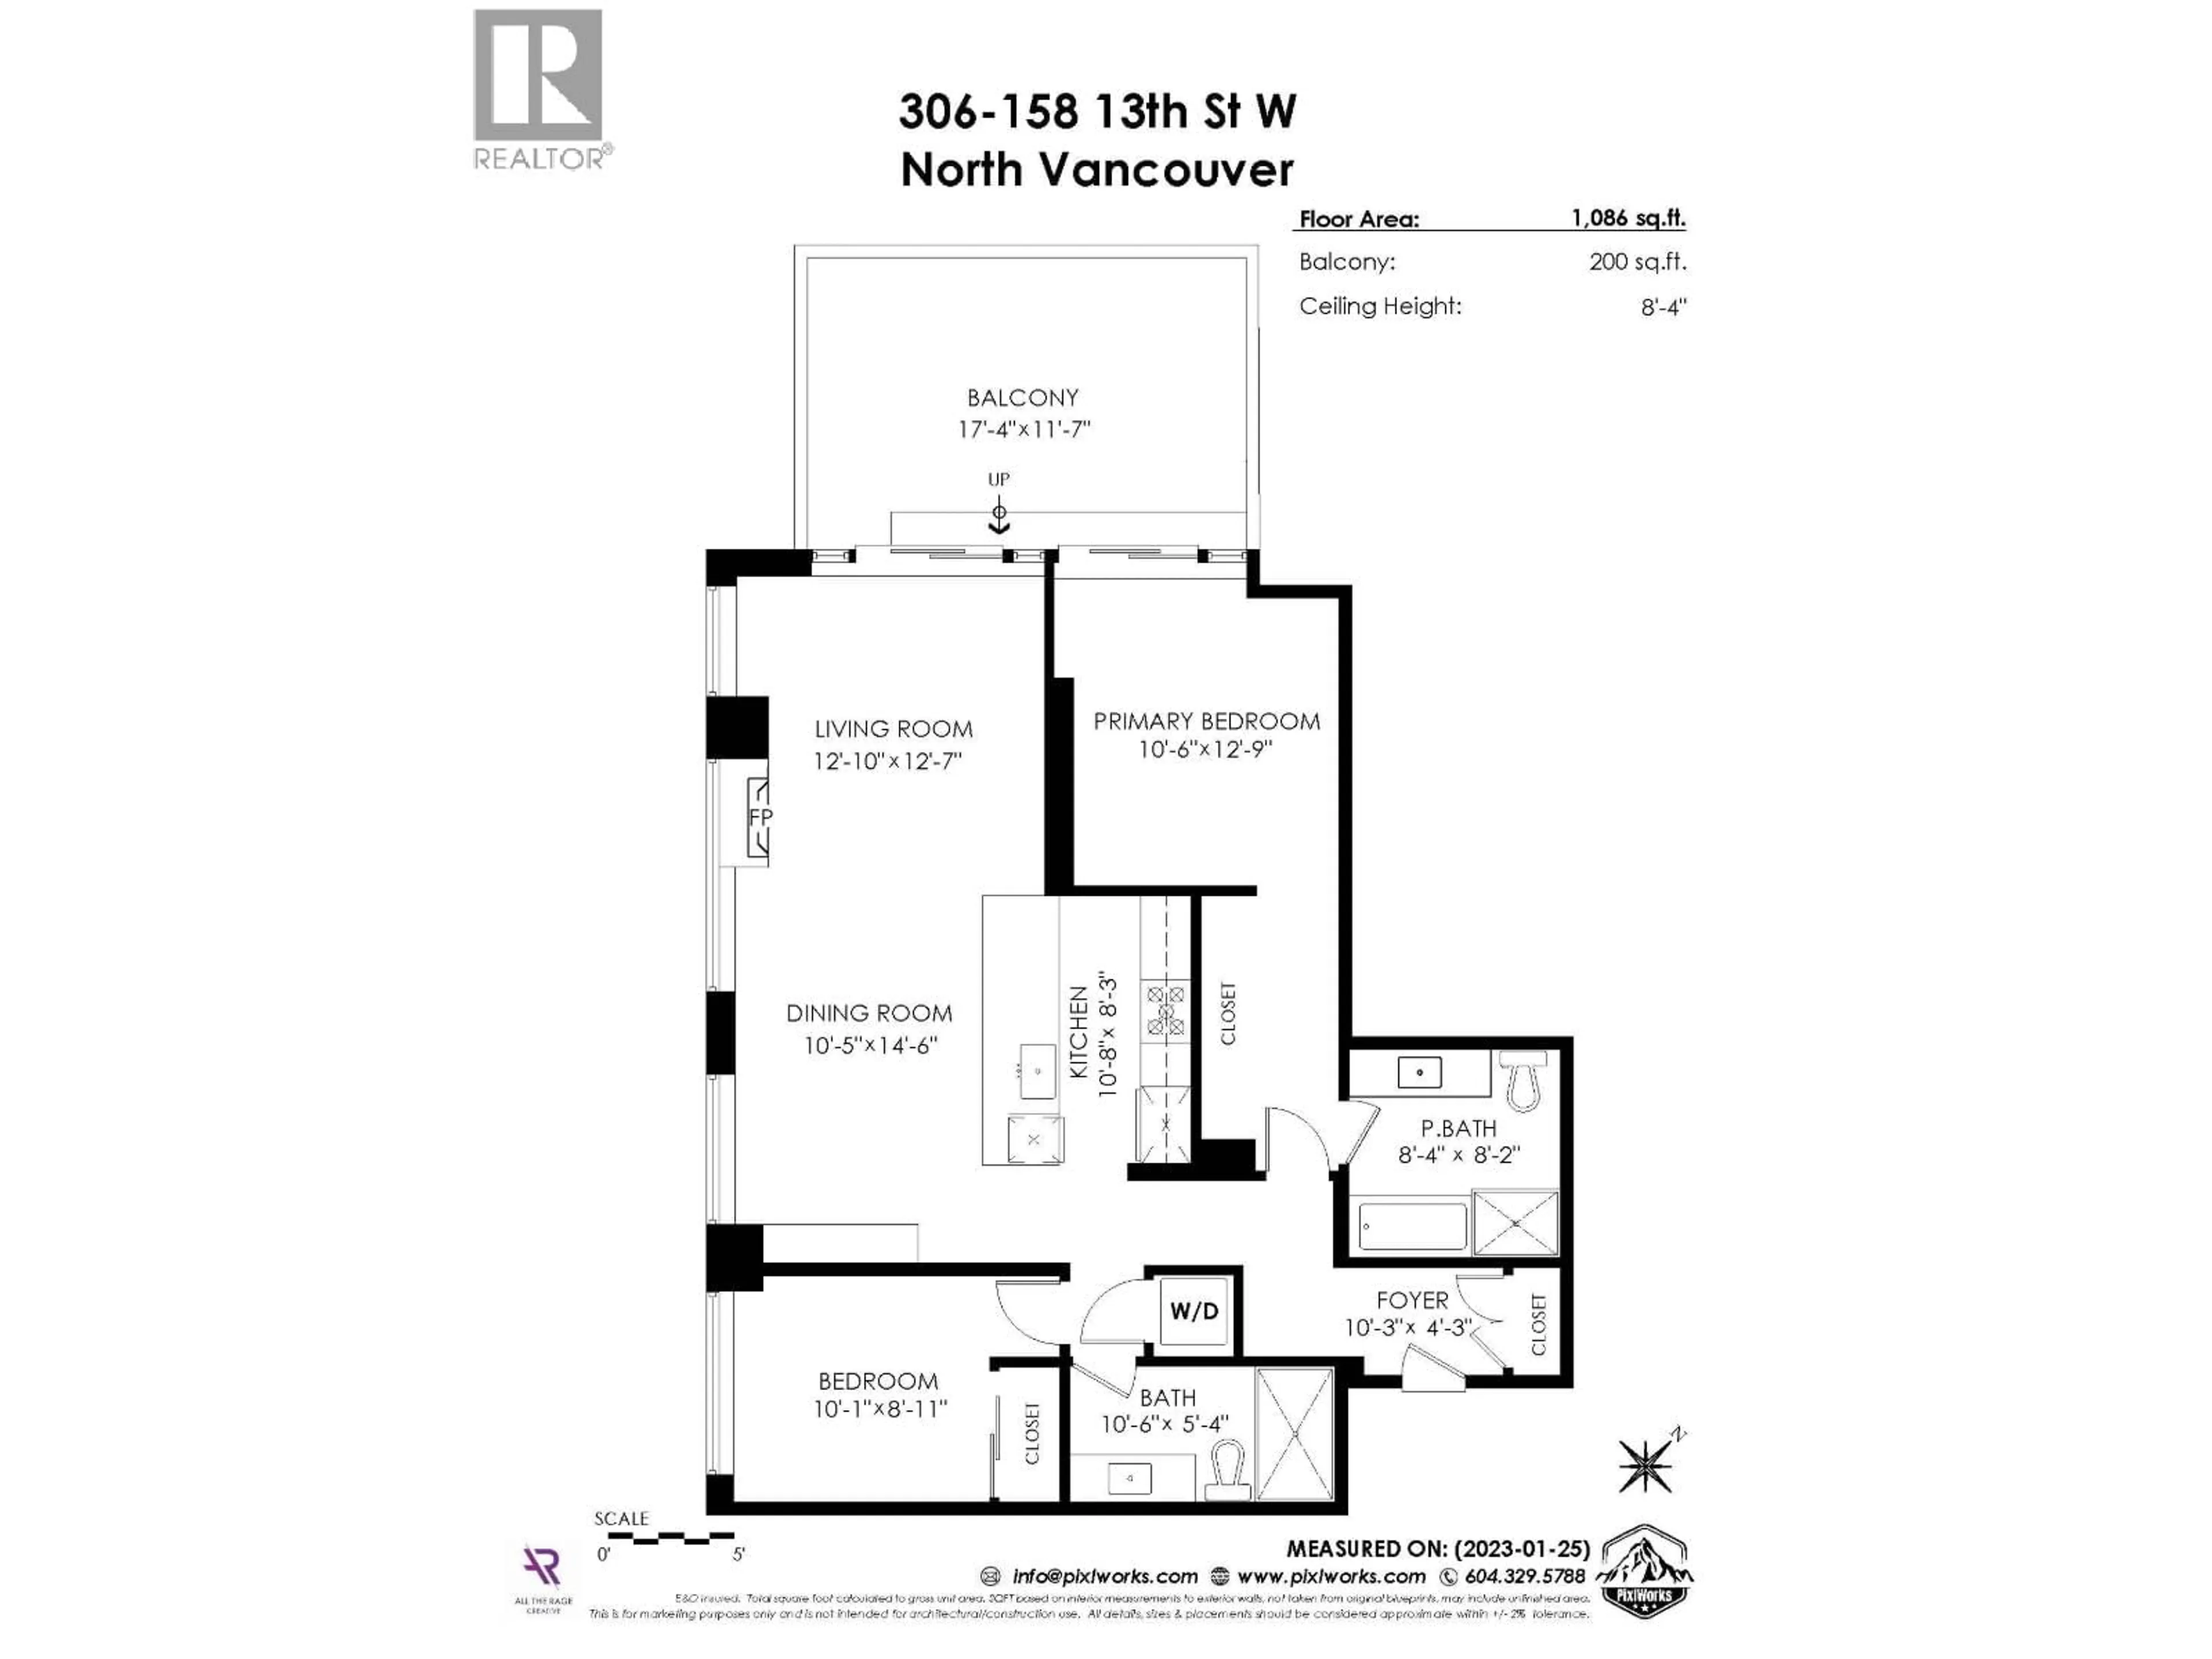
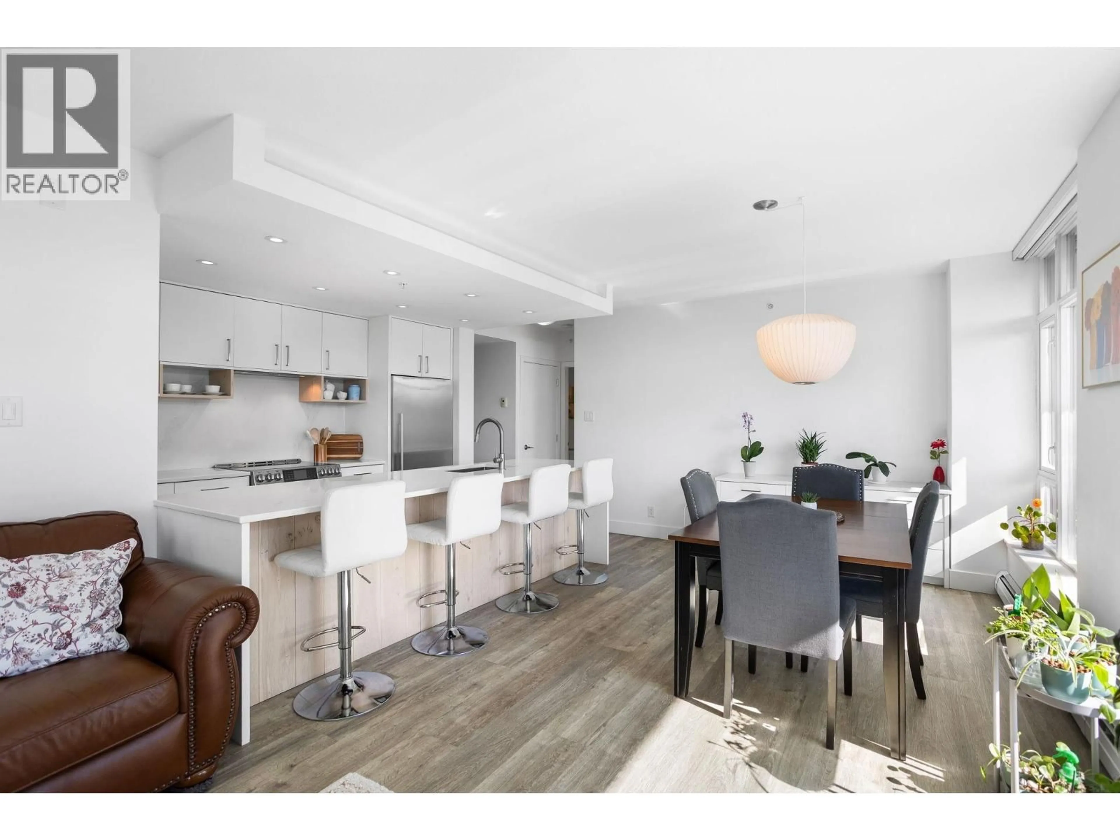
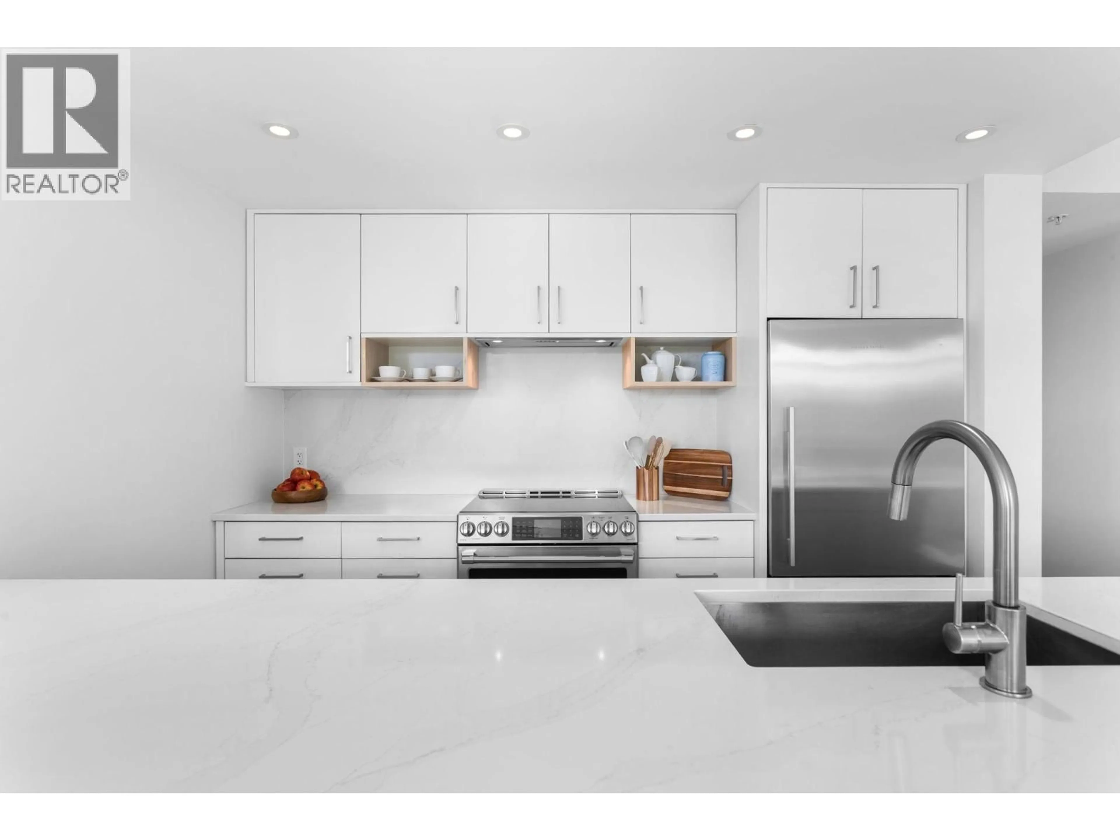
Stunning SW corner 2 bed, 2 bath concrete condo in Vista Place! This tastefully renovated home (2019) offers nearly 1100 sq.ft of interior living. Enjoy amazing sunsets from your 200 sq.ft private patio enclosed by a garden with lush greenery come spring! Includes an expansive open living space with a gourmet kitchen with 12 ft counter peninsula, new SS appliances, quartz countertops + backsplash. New wide plank flooring, automated Hunter Douglas blinds, heated flooring in ensuite & California Closet built-ins. Ideally located, steps to many restaurants, retail, & transit. Building amenities include a party, gym, steam room & guest suite. Pets & rentals welcome. Heat included in maintenance fee. 1 EV parking + Storage. OPEN: Wed Oct 7th, 10:30am to 12pm and Sat Oct 10th, 2-4PM (id:39198)
Property Details
Interior
Features
Exterior
Parking
Garage spaces -
Garage type -
Total parking spaces 1
Condo Details
Amenities
Recreation Centre, Laundry - In Suite
Inclusions
Property History
 33
33
