304 - 120 17TH STREET, North Vancouver, British Columbia V7M1V4
Contact us about this property
Highlights
Estimated valueThis is the price Wahi expects this property to sell for.
The calculation is powered by our Instant Home Value Estimate, which uses current market and property price trends to estimate your home’s value with a 90% accuracy rate.Not available
Price/Sqft$677/sqft
Monthly cost
Open Calculator
Description
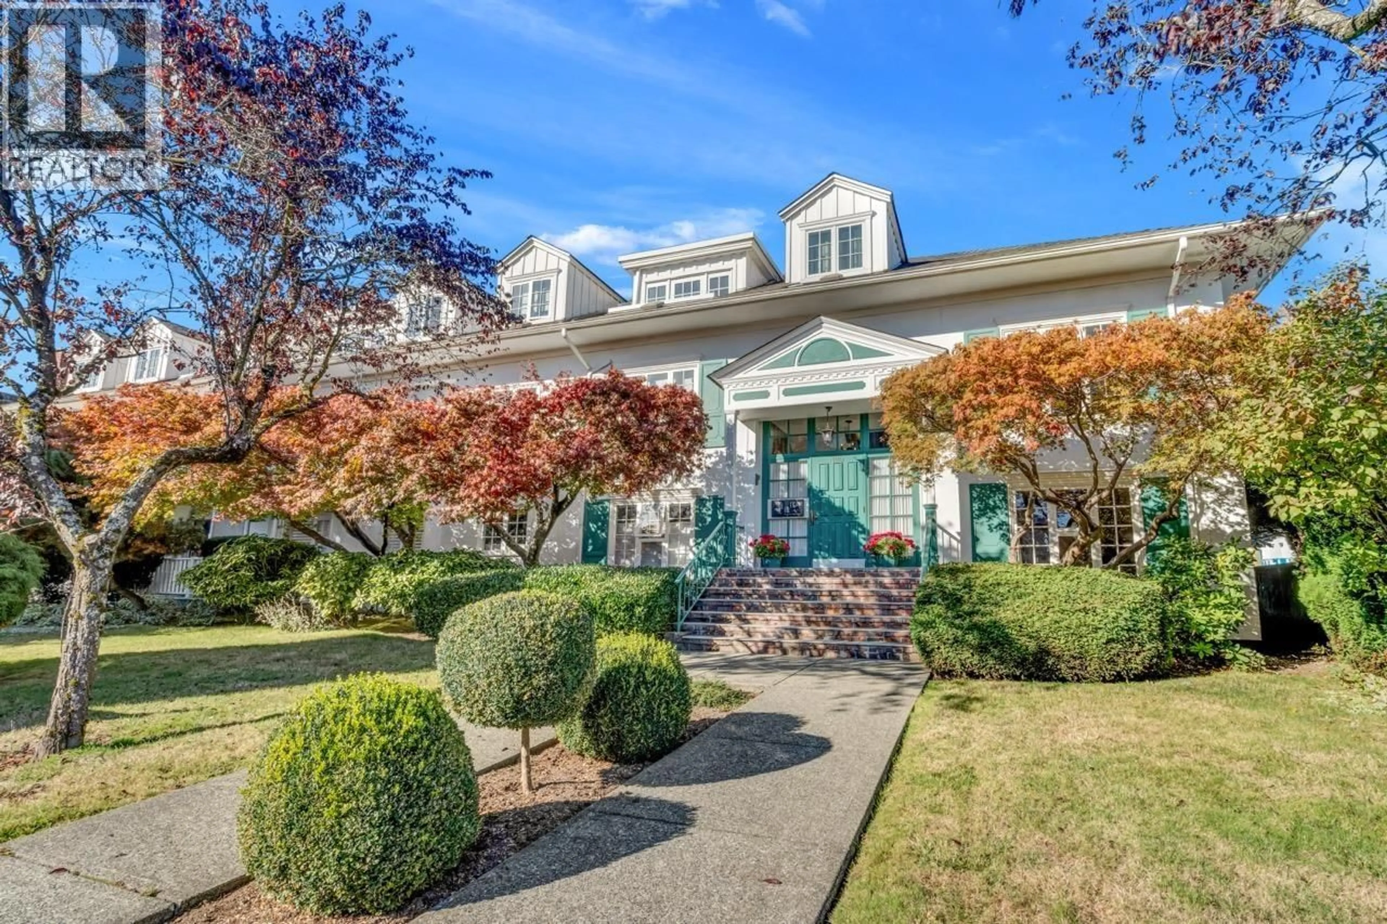
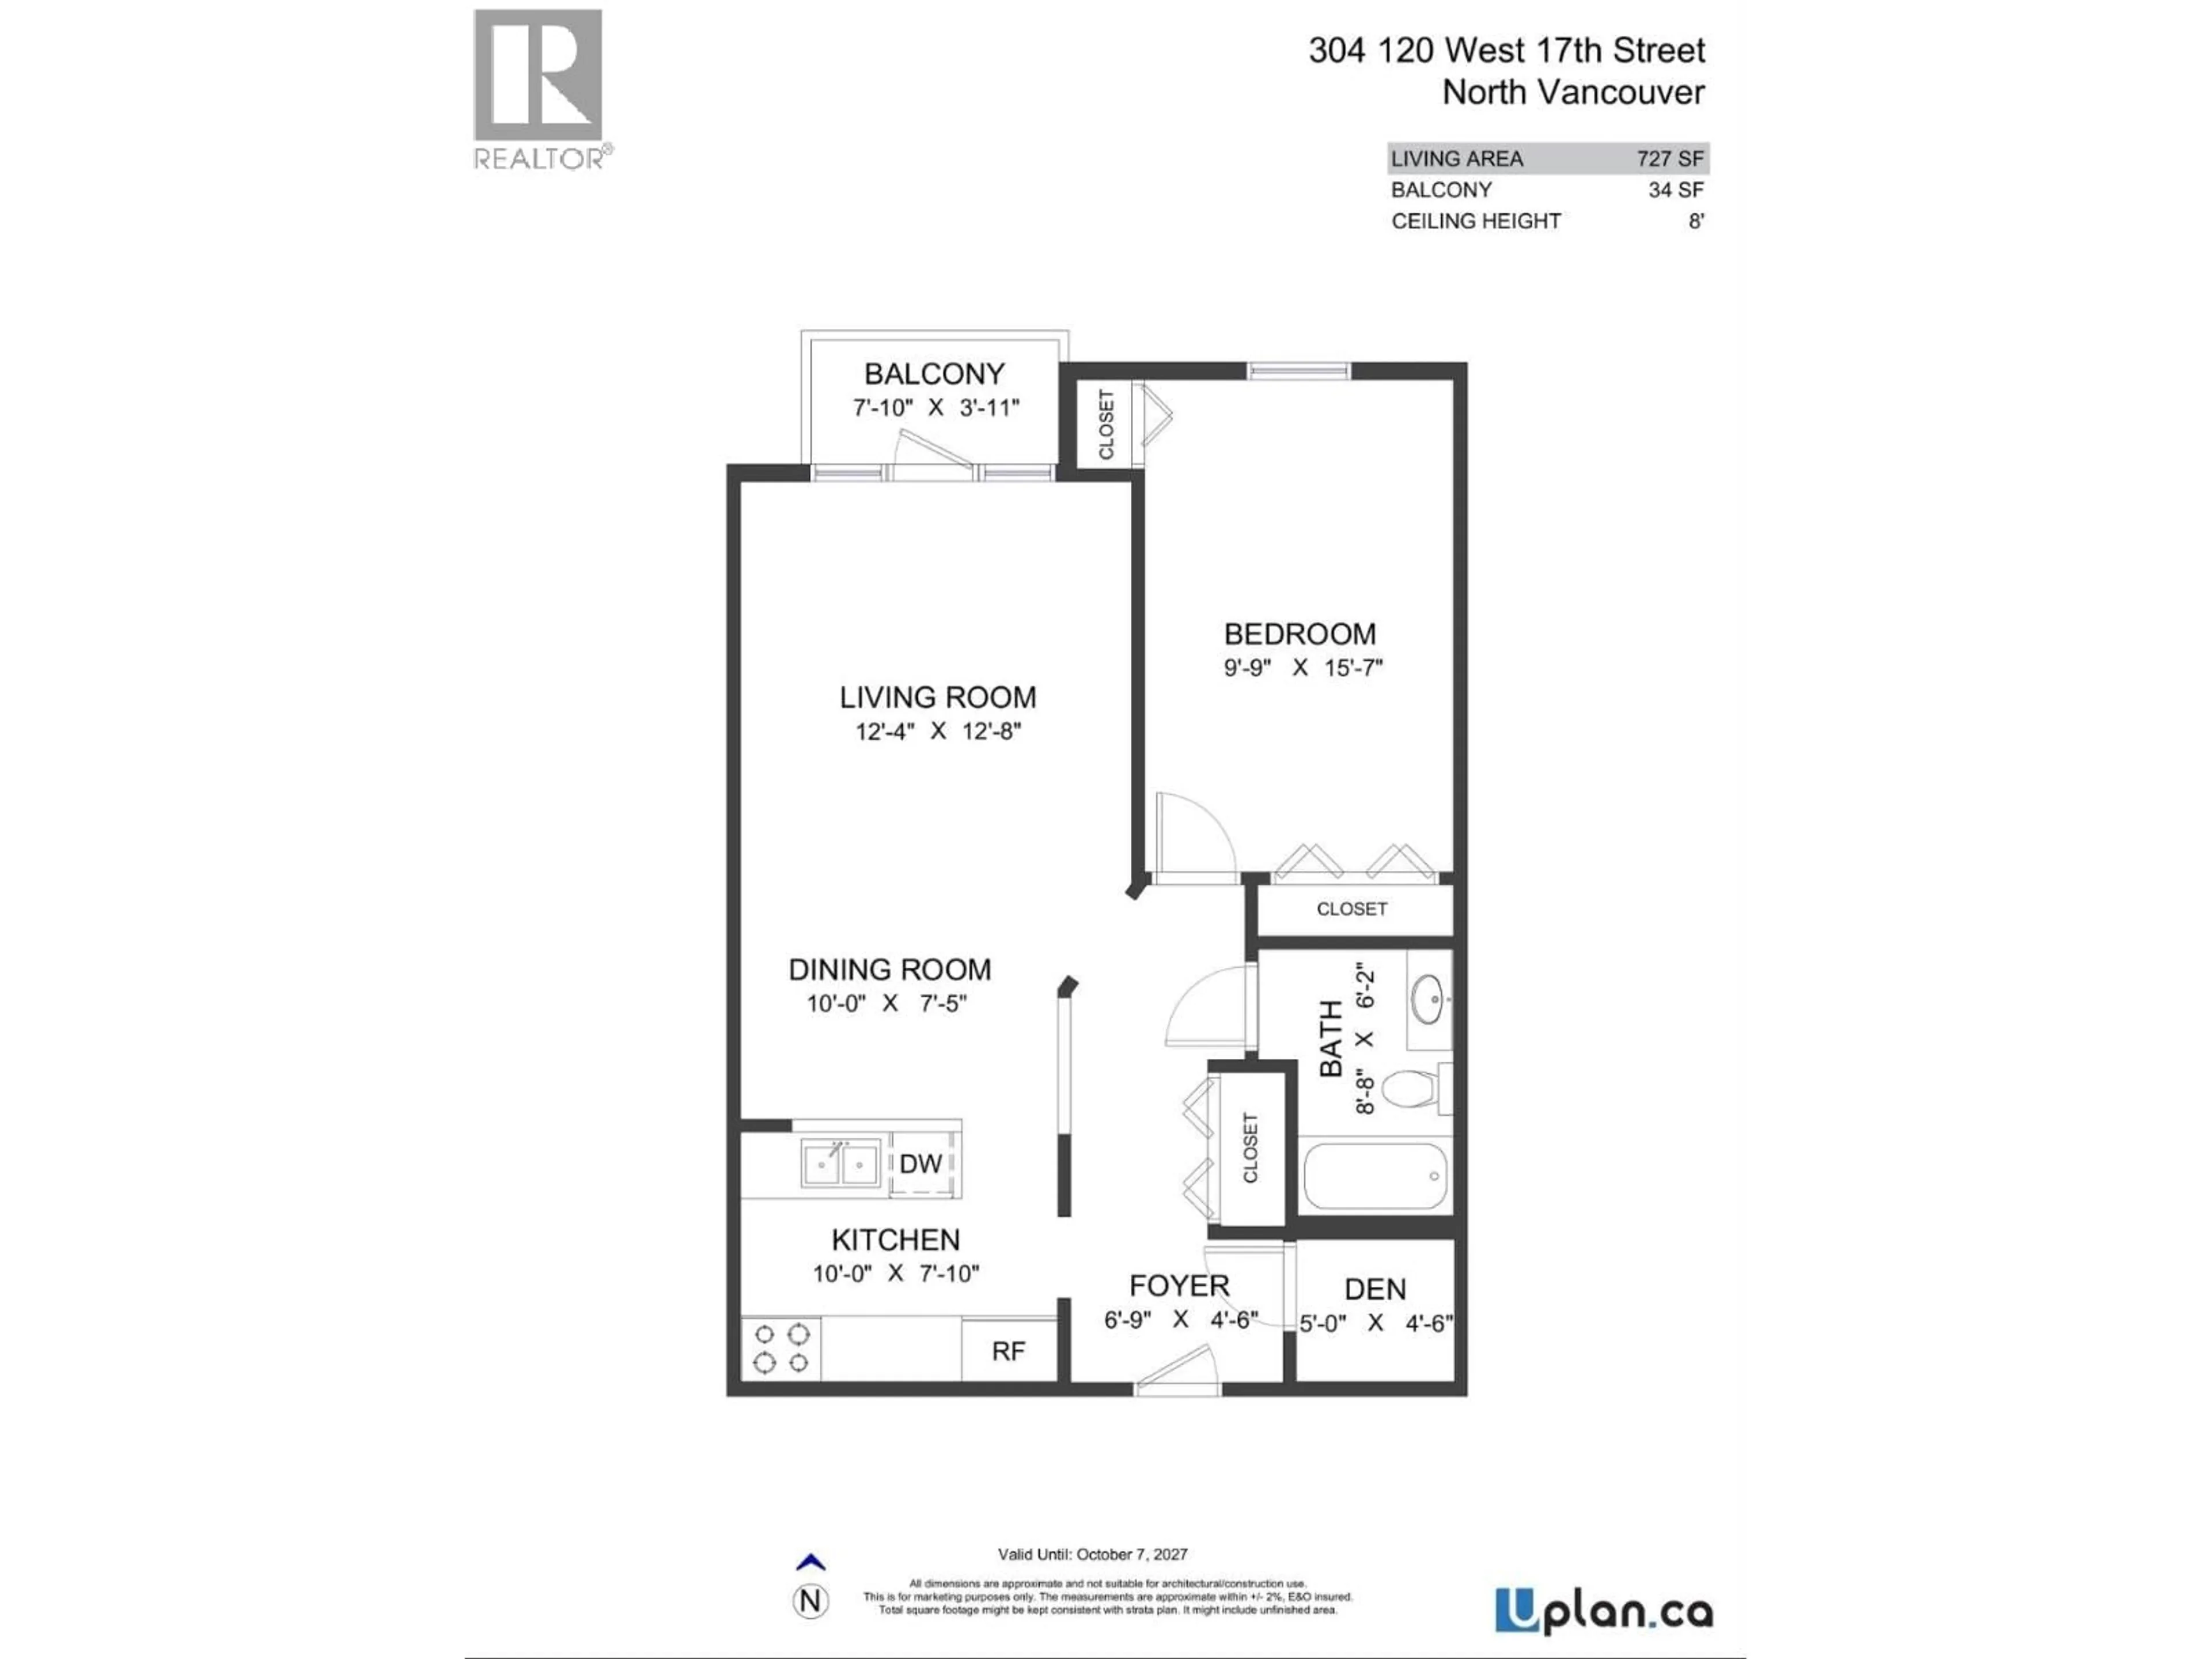
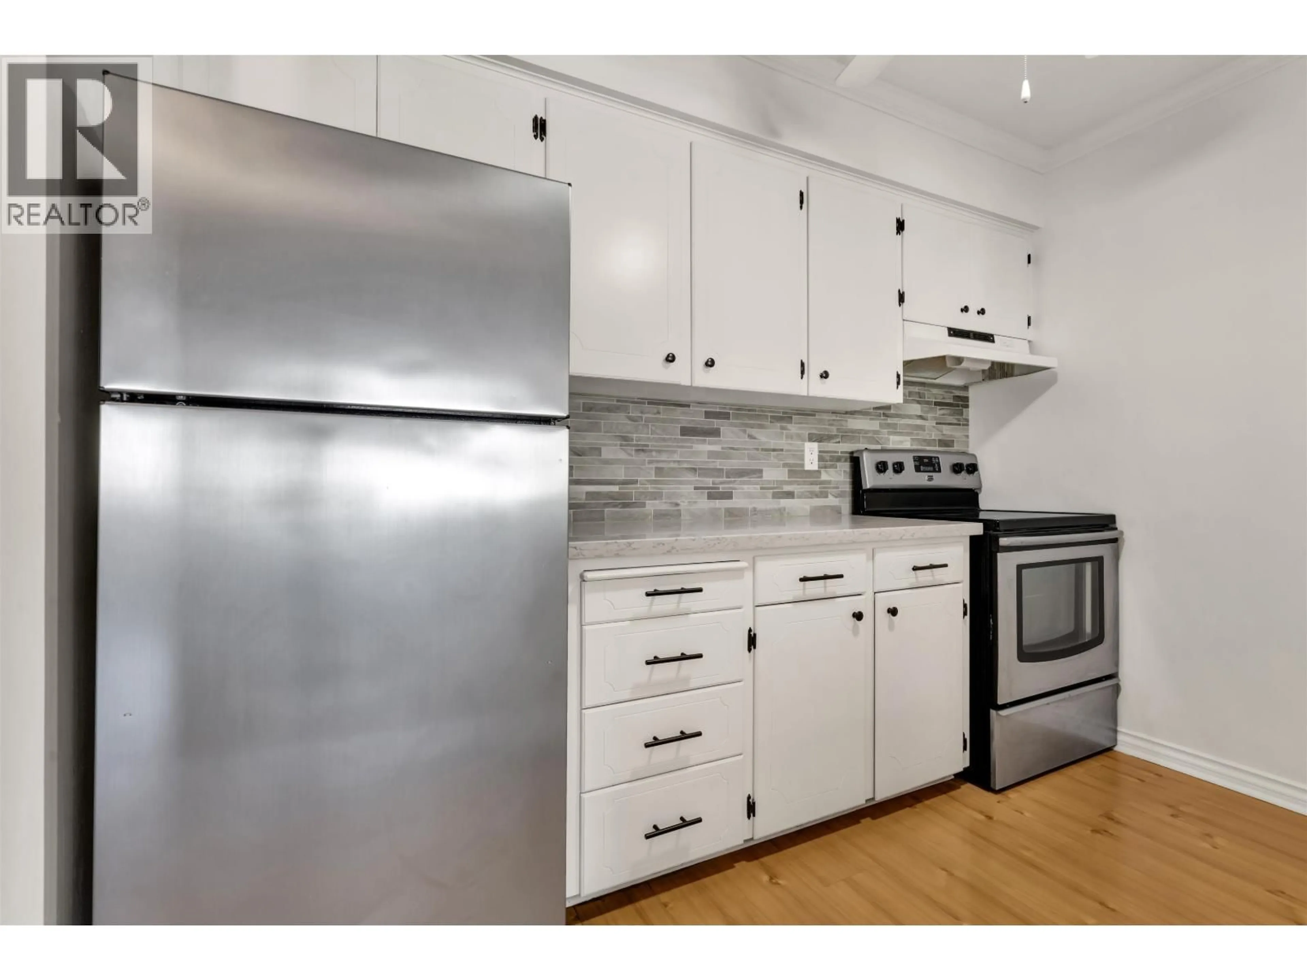
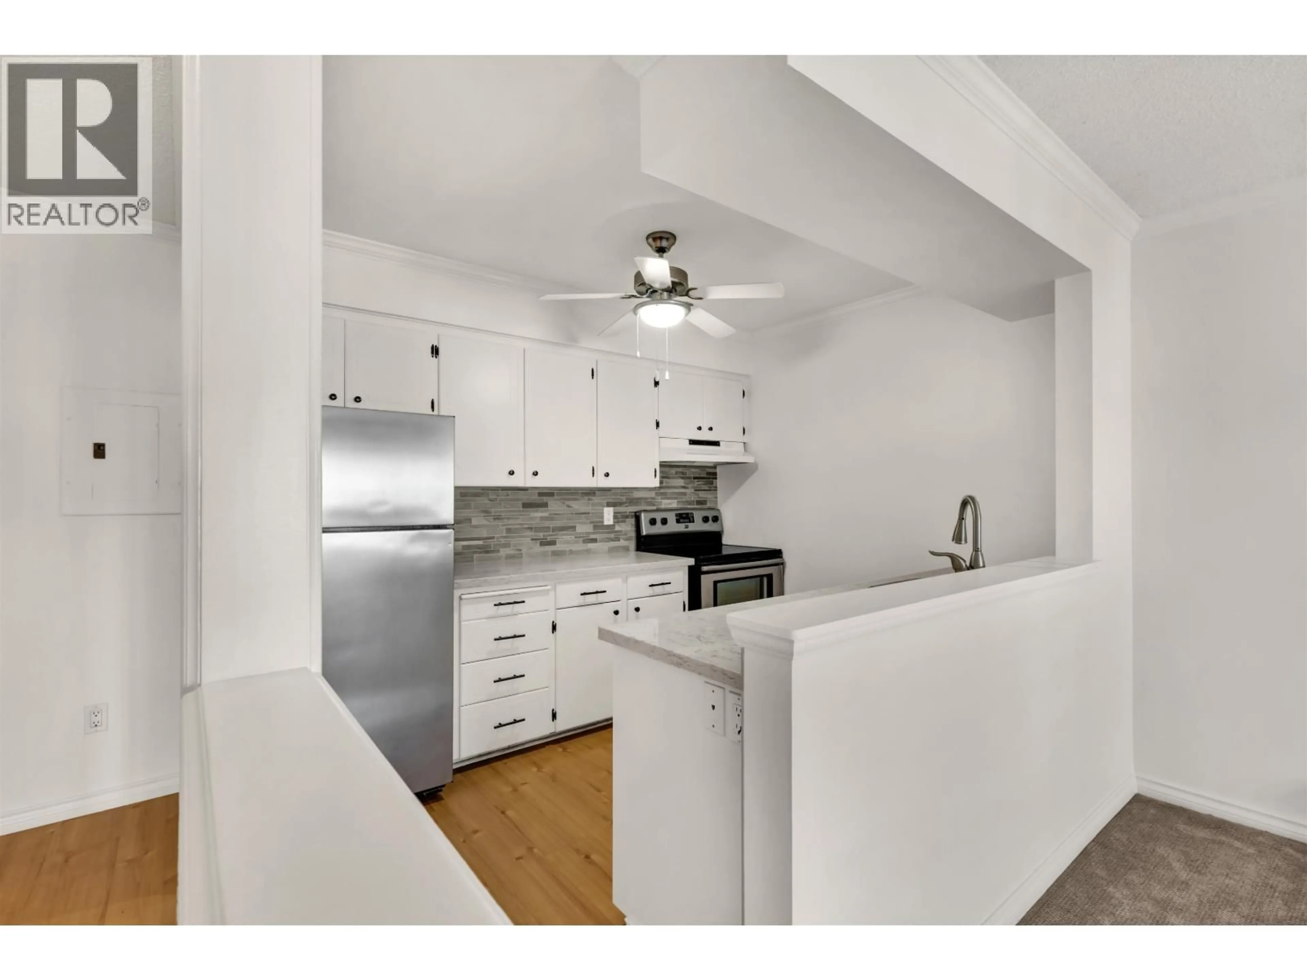
Renovated, top floor and under $500,000 in Central Lonsdale. At $499,888, this spacious one-bedroom home offers over 700 sq. ft. with an open living and dining area, a versatile den for work or extra storage, and a balcony with views of Grouse Mountain. The kitchen features quartz countertops, a tile backsplash and stainless steel appliances, while the updated bathroom has a deep soaker tub. Set in a well-cared-for boutique building, the home comes with parking and an oversized storage locker for your North Shore gear. The organized strata also benefits from income from a strata-owned suite. Pick up groceries at City Market, meet a friend for coffee or head out for a hike, all with the best of Central Lonsdale and the North Shore close by. Watch the listing video for a closer look at the open layout, renovated finishes and mountain views. (id:39198)
Property Details
Interior
Features
Exterior
Parking
Garage spaces -
Garage type -
Total parking spaces 1
Condo Details
Amenities
Shared Laundry
Inclusions
Property History
 23