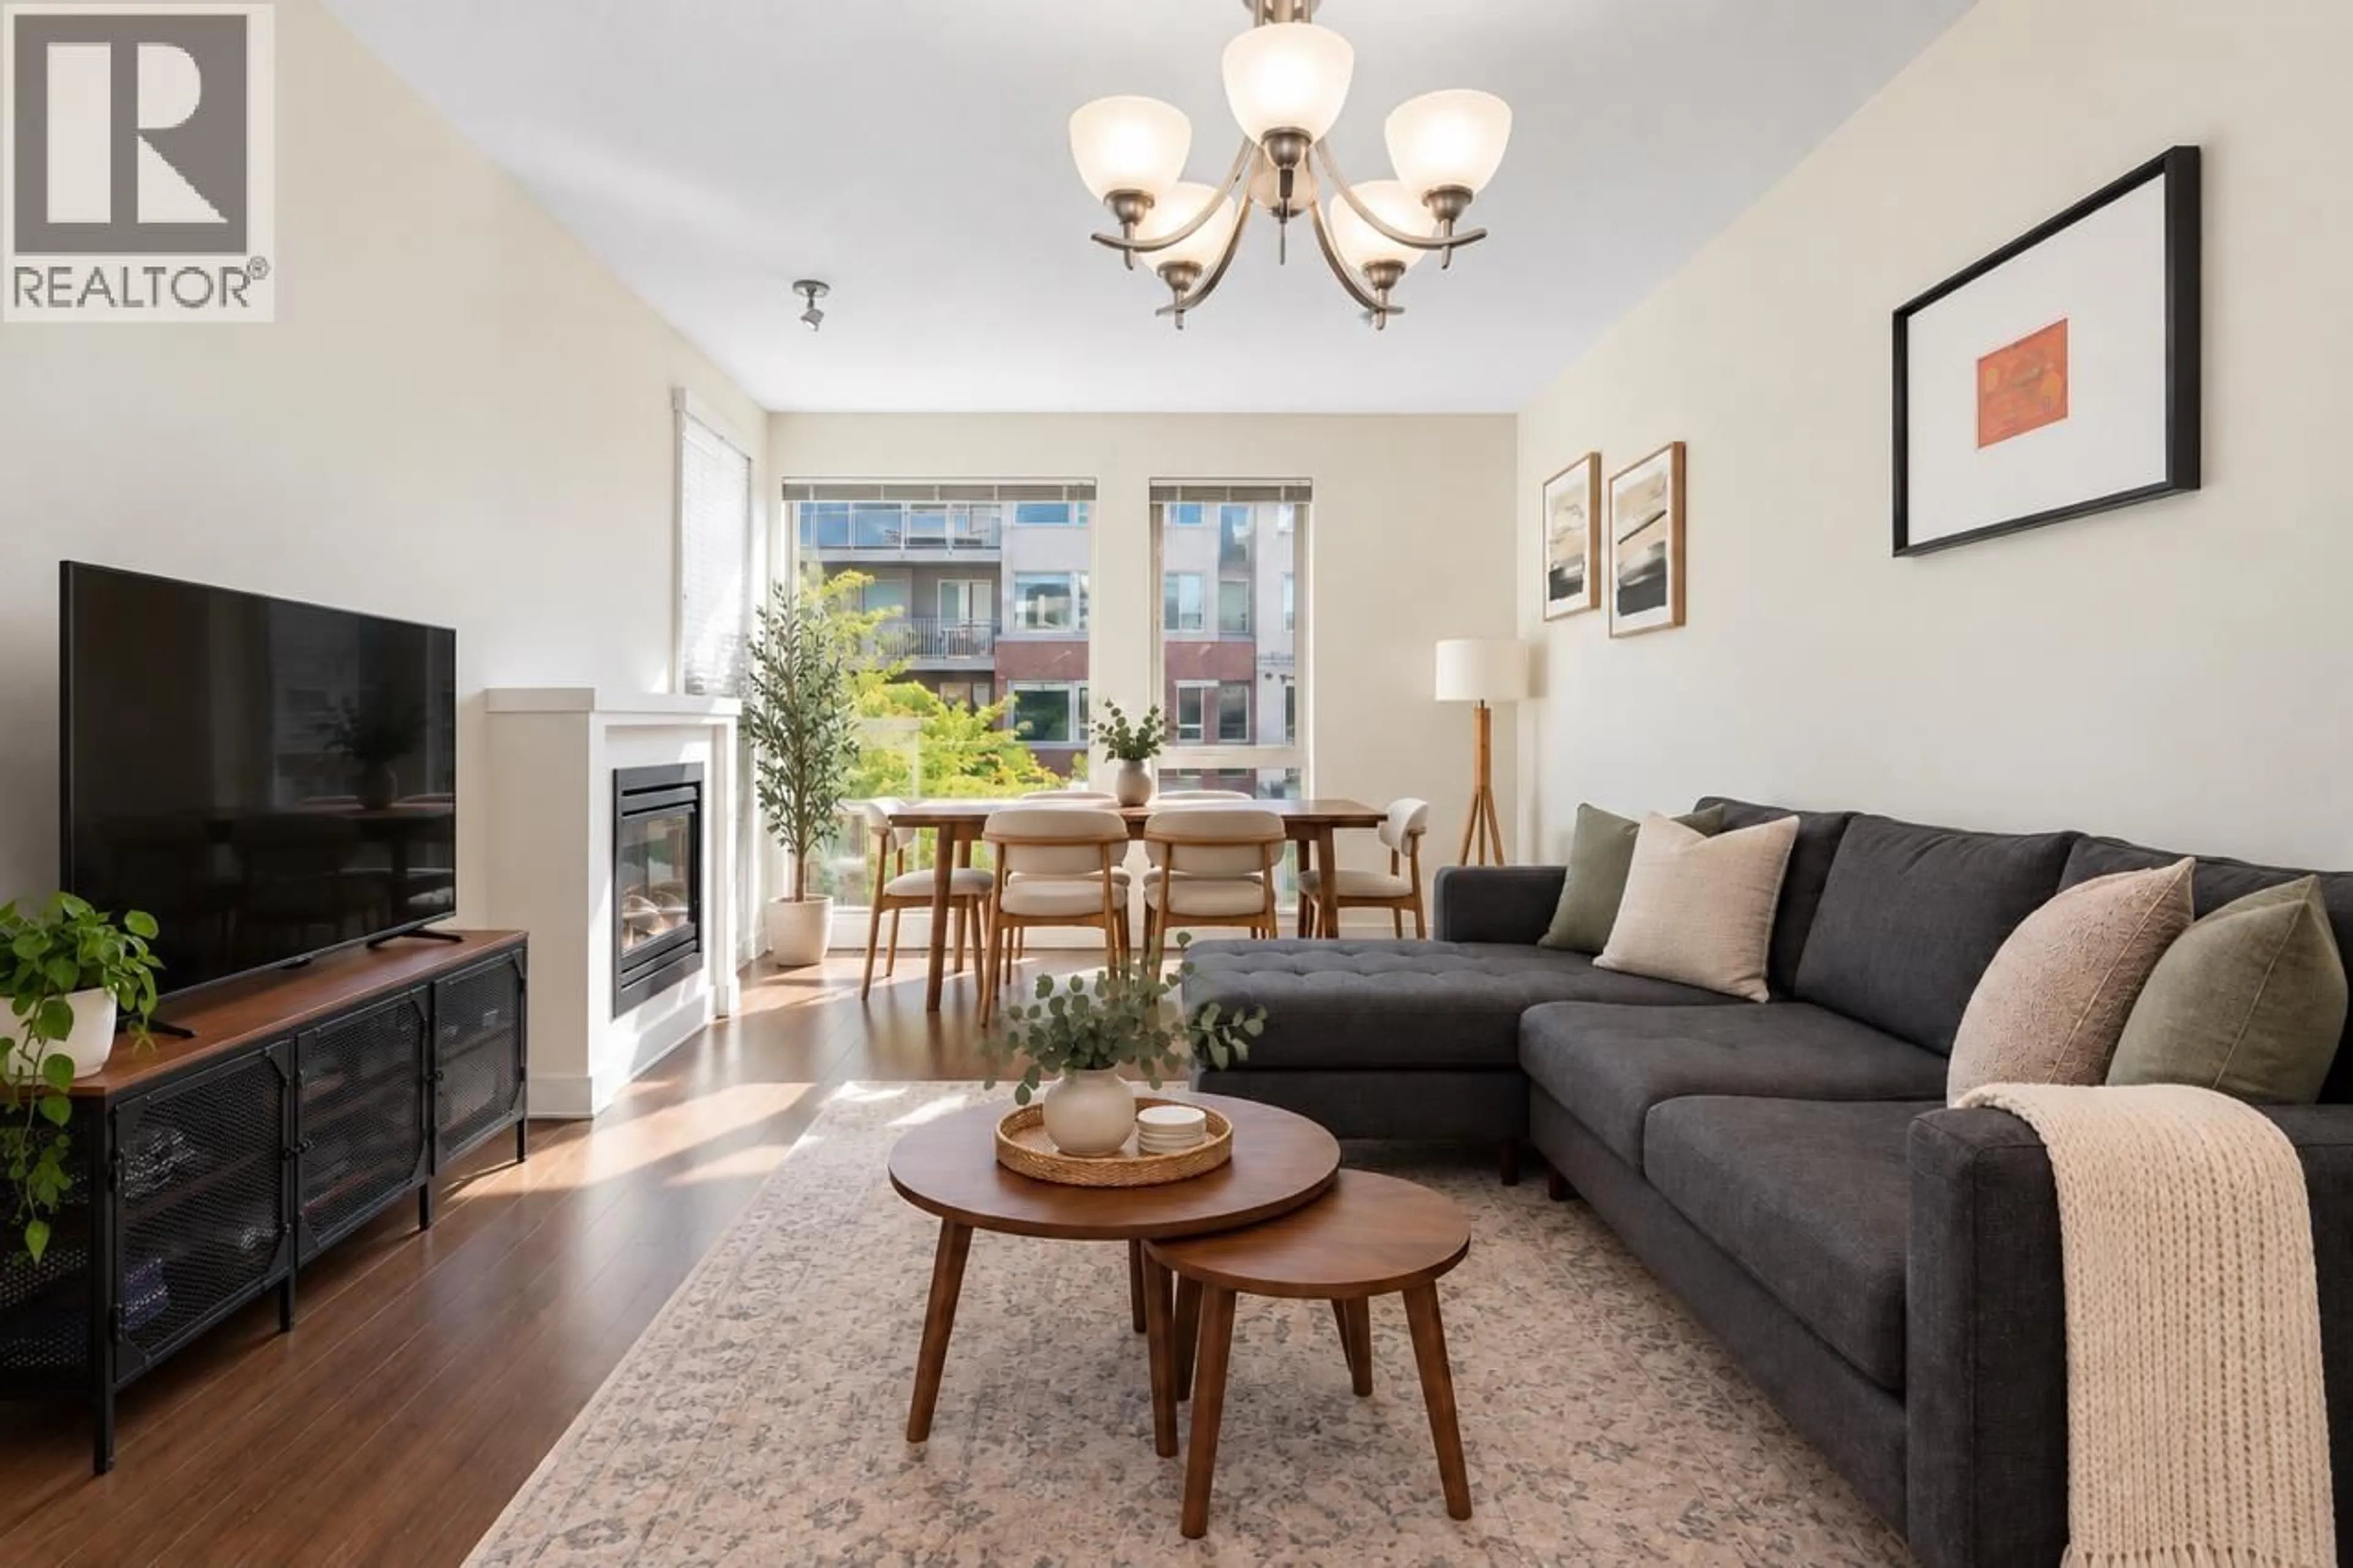
304 - 119 22ND STREET STREET, North Vancouver, British Columbia V7M0B4
Contact us about this property
Highlights
Estimated valueThis is the price Wahi expects this property to sell for.
The calculation is powered by our Instant Home Value Estimate, which uses current market and property price trends to estimate your home’s value with a 90% accuracy rate.Not available
Price/Sqft$968/sqft
Monthly cost
Open Calculator
Description
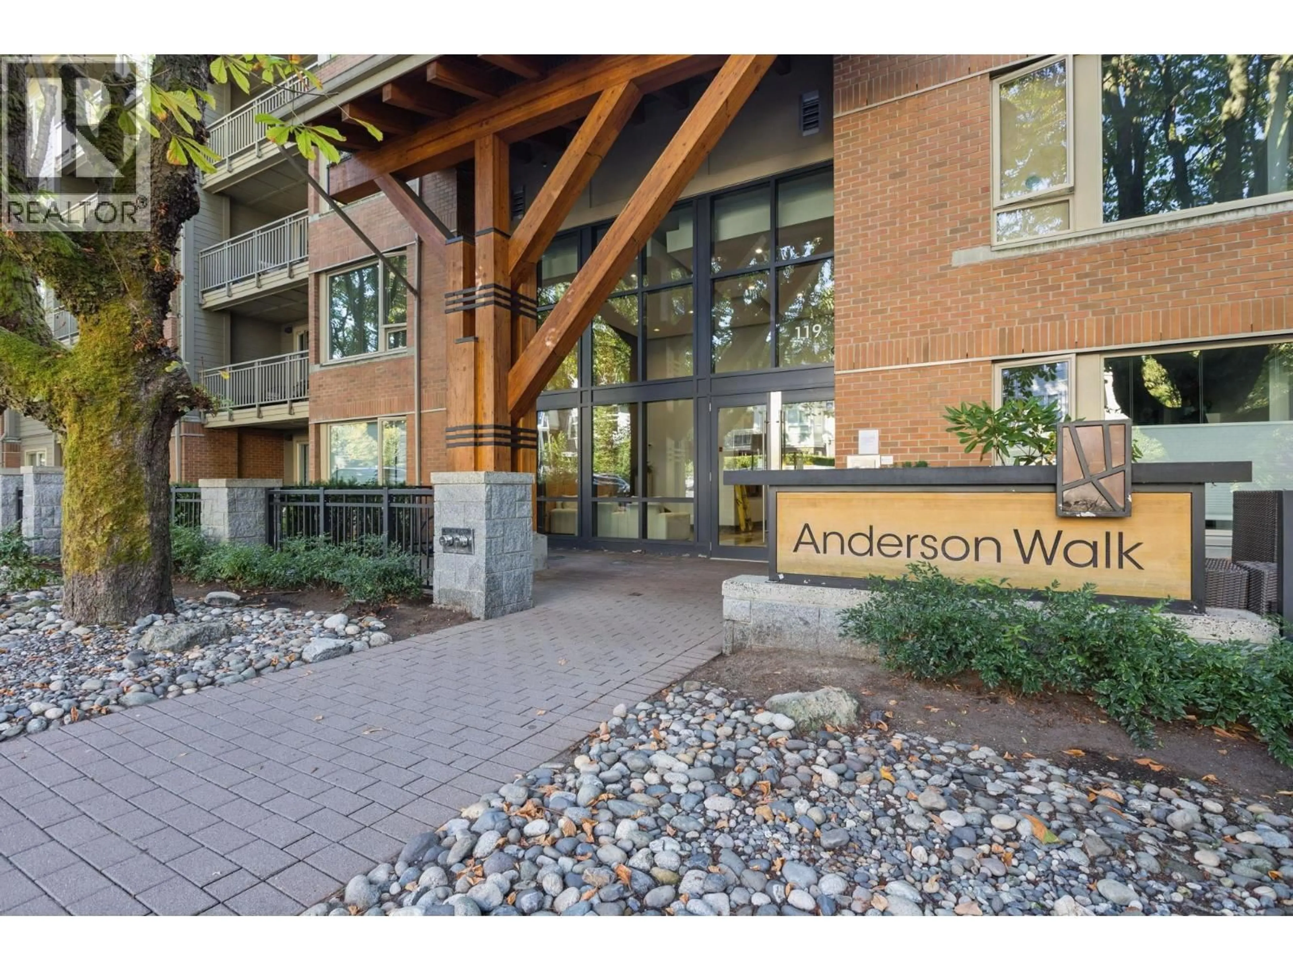
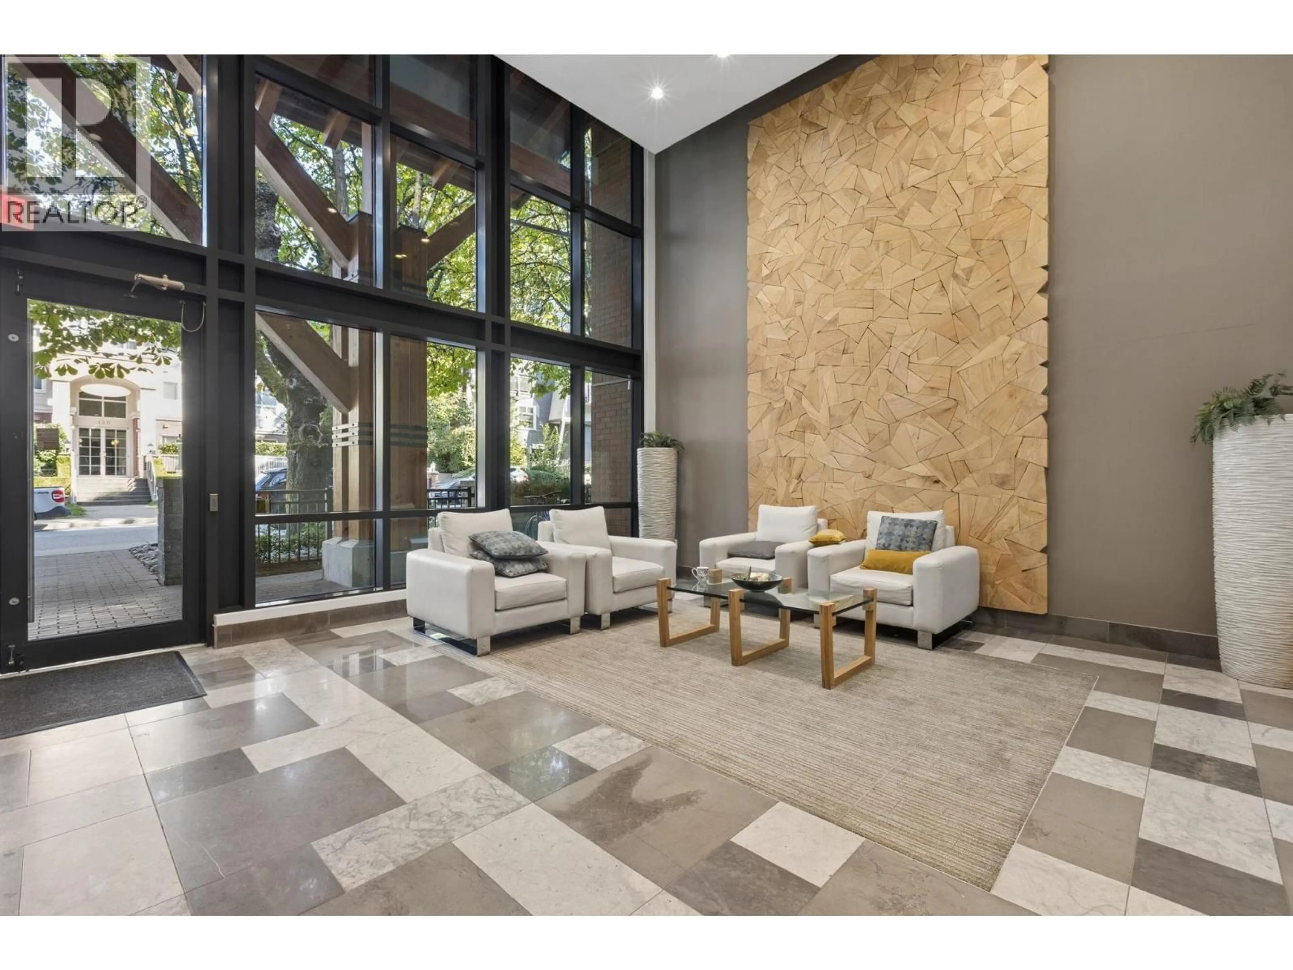
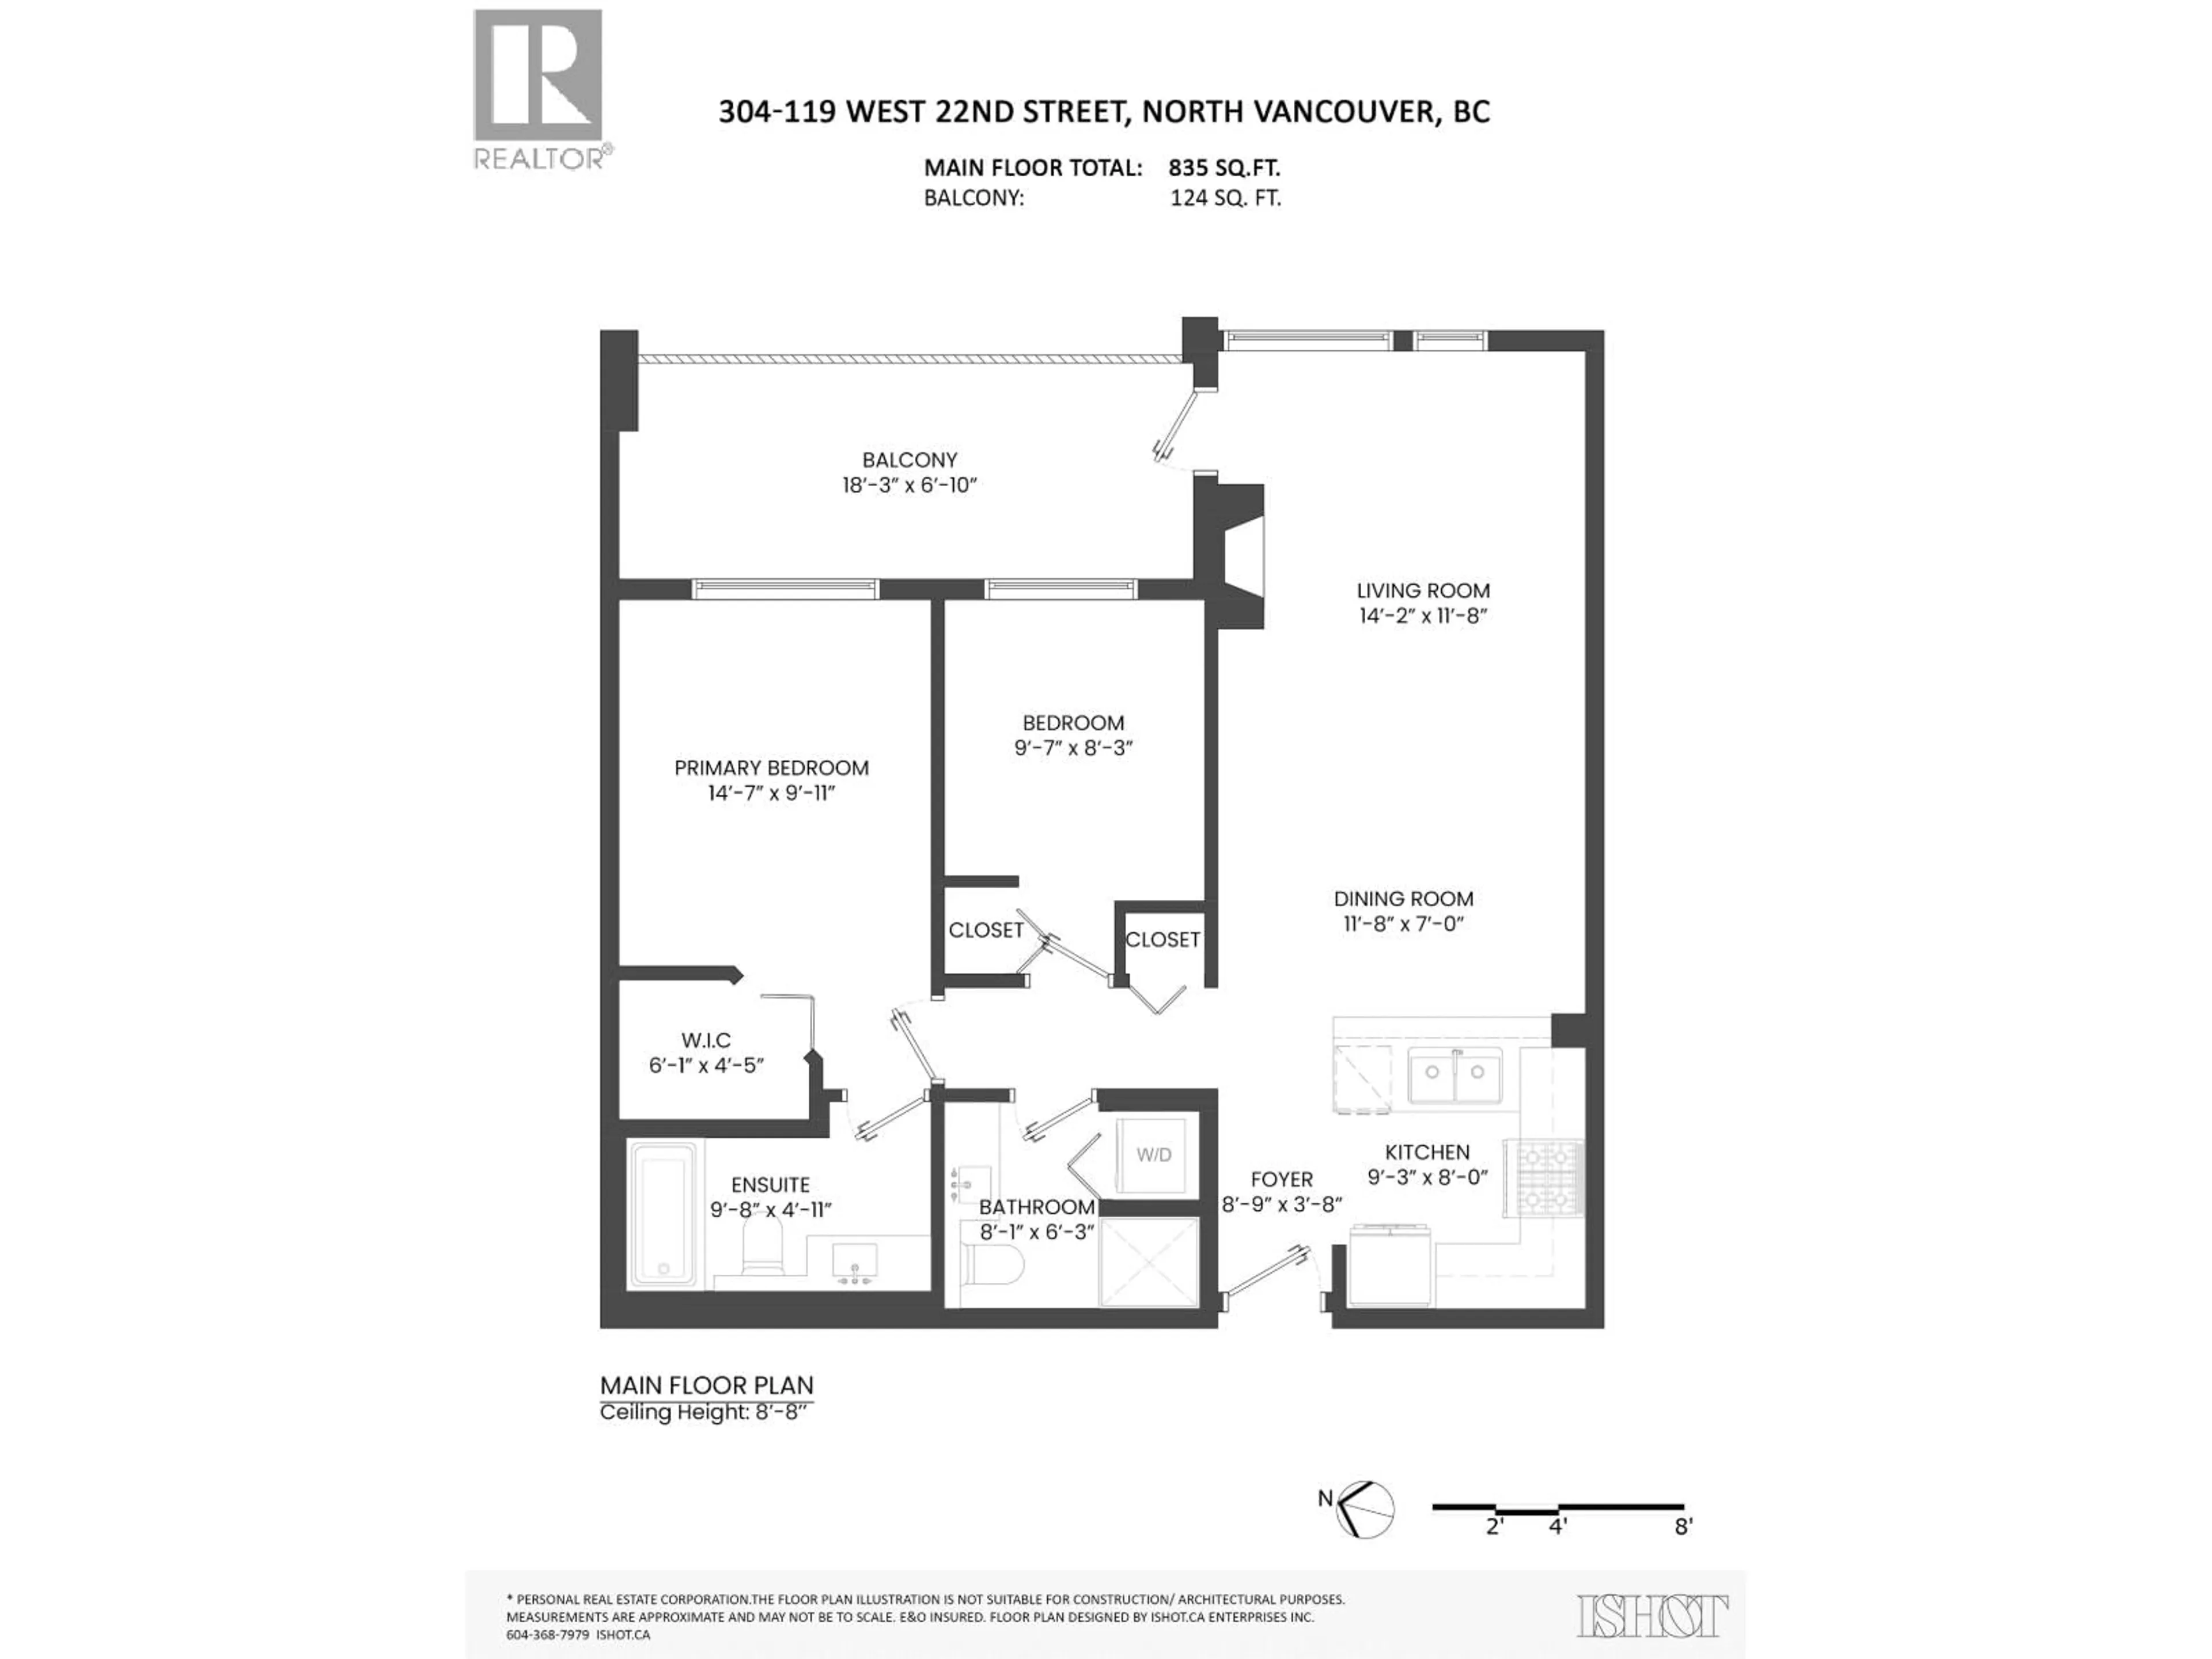
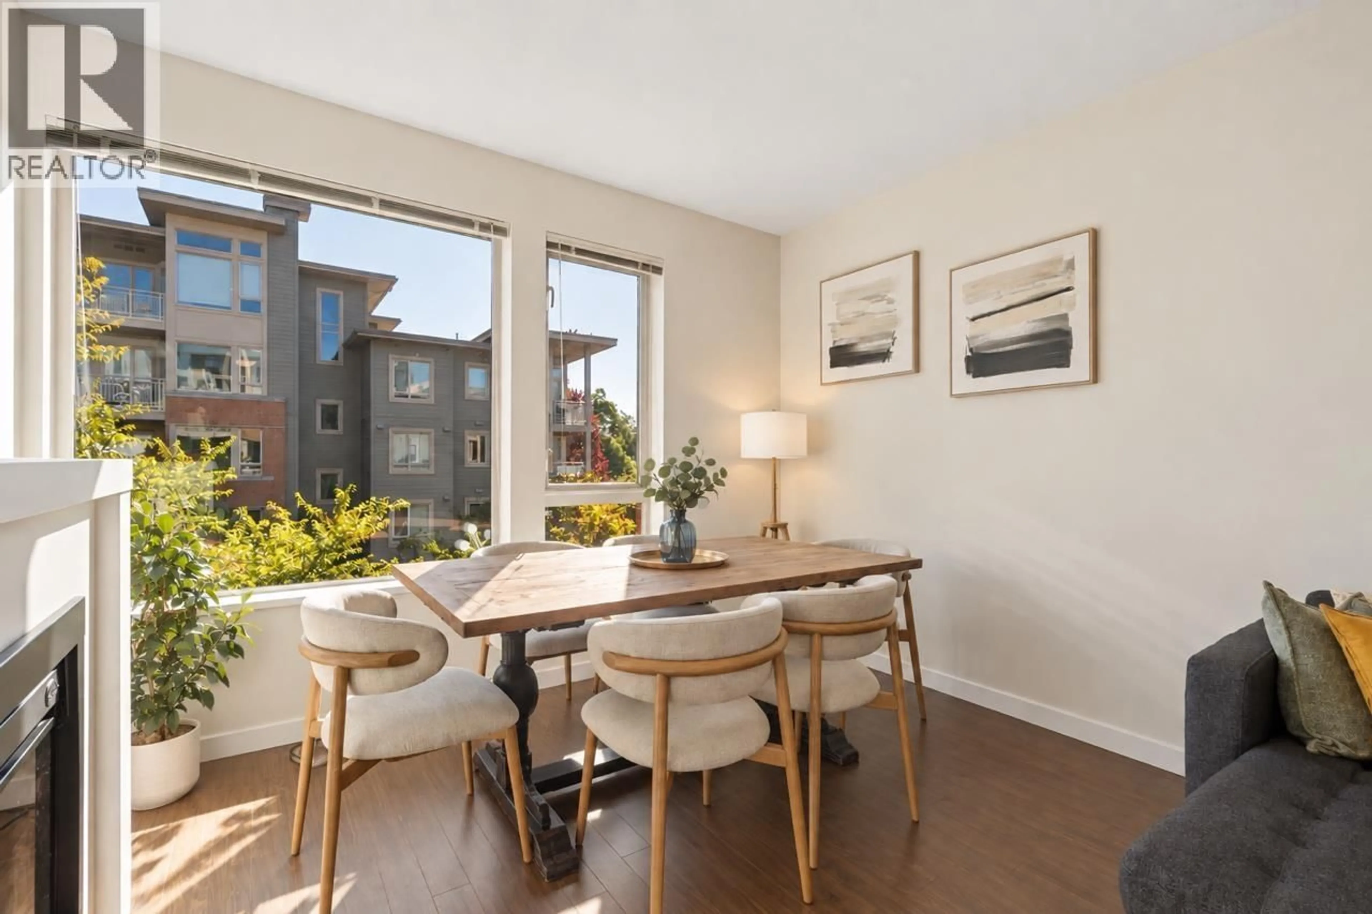
Anderson Walk by Polygon - a bright and spacious home in a quiet, well-maintained building. Ideally oriented toward the peaceful courtyard, this home offers a private balcony, plenty of natural light, and a comfortable, open layout with excellent flow. The spacious kitchen features ample storage, granite countertops, full-size stainless steel appliances, and a gas range. The bedroom overlooks the quiet courtyard and includes a walk-in closet and ensuite bathroom. Enjoy radiant in-floor heating throughout, plus full-size in-suite laundry. Building amenities include a well-equipped gym, two bike rooms, party room, guest suite, visitor parking, and EV charging. One underground parking stall included. Pet-friendly building, conveniently located on a quiet, tree-lined street just steps from Lonsdale shopping's, restaurants, and everyday amenities. OPEN HOUSE SATURDAY/ /03/10 2-4pm SUNDAY 04/10 2-4pm (id:39198)
Property Details
Interior
Features
Exterior
Parking
Garage spaces -
Garage type -
Total parking spaces 1
Condo Details
Amenities
Exercise Centre, Guest Suite, Laundry - In Suite
Inclusions
Property History
 24
24
