Unknown for 247 19TH STREET, North Vancouver British Columbia V7L2Z1
19 hours on Market

247 19TH STREET, North Vancouver, British Columbia V7L2Z1

Condo
3
3
~1638 sqft
$1,798,000
Get pre-qualifiedPowered by nesto
Condo
3
3
~1638 sqft

Contact us about this property

Call

Highlights

Property Estimate

Days on market19 hours

Estimated valueNot available

Price/Sqft$1,097/sqft

Monthly cost

Open Calculator

Description

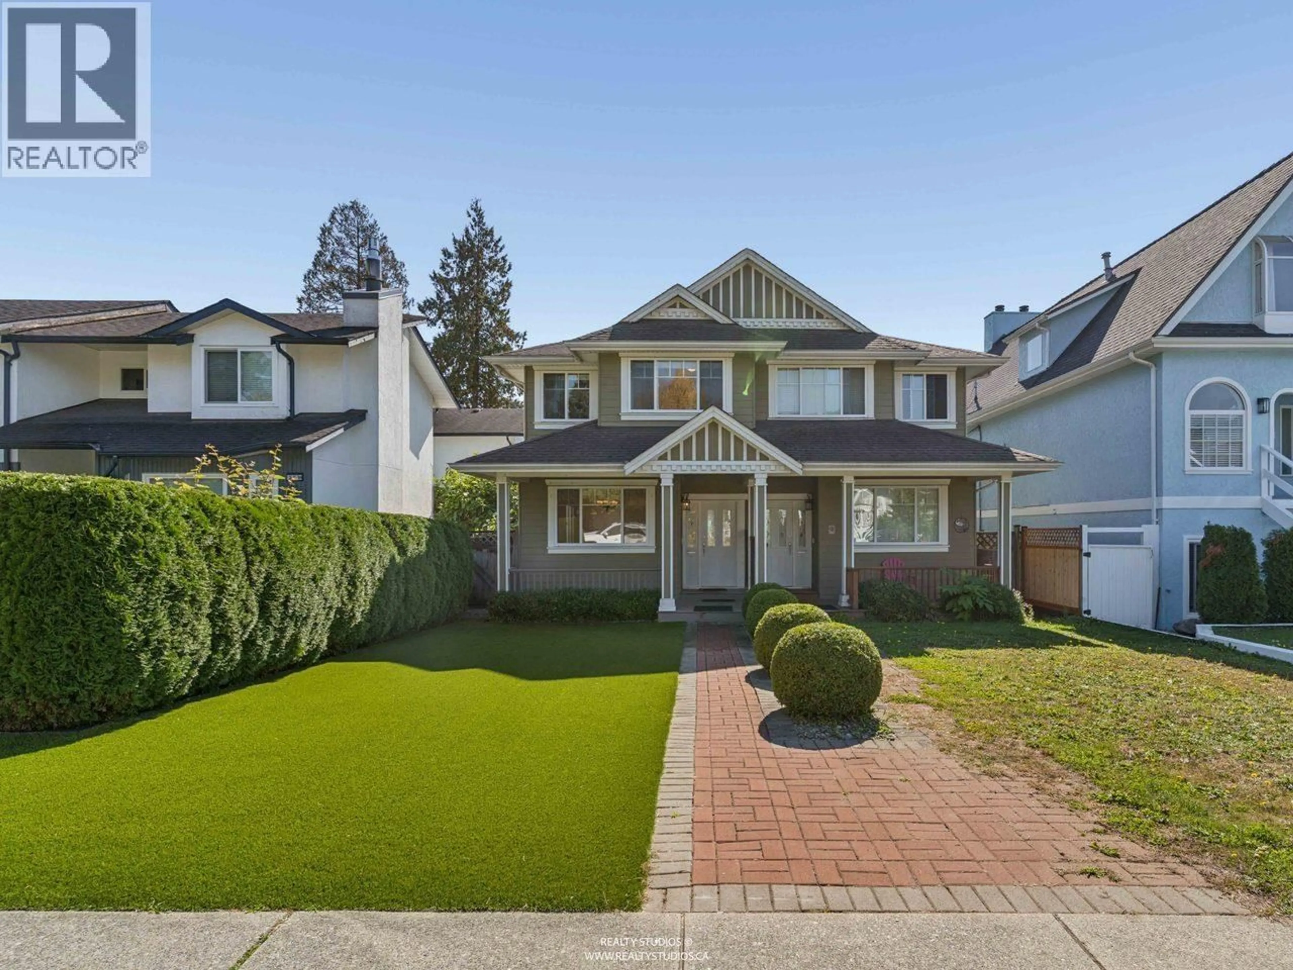
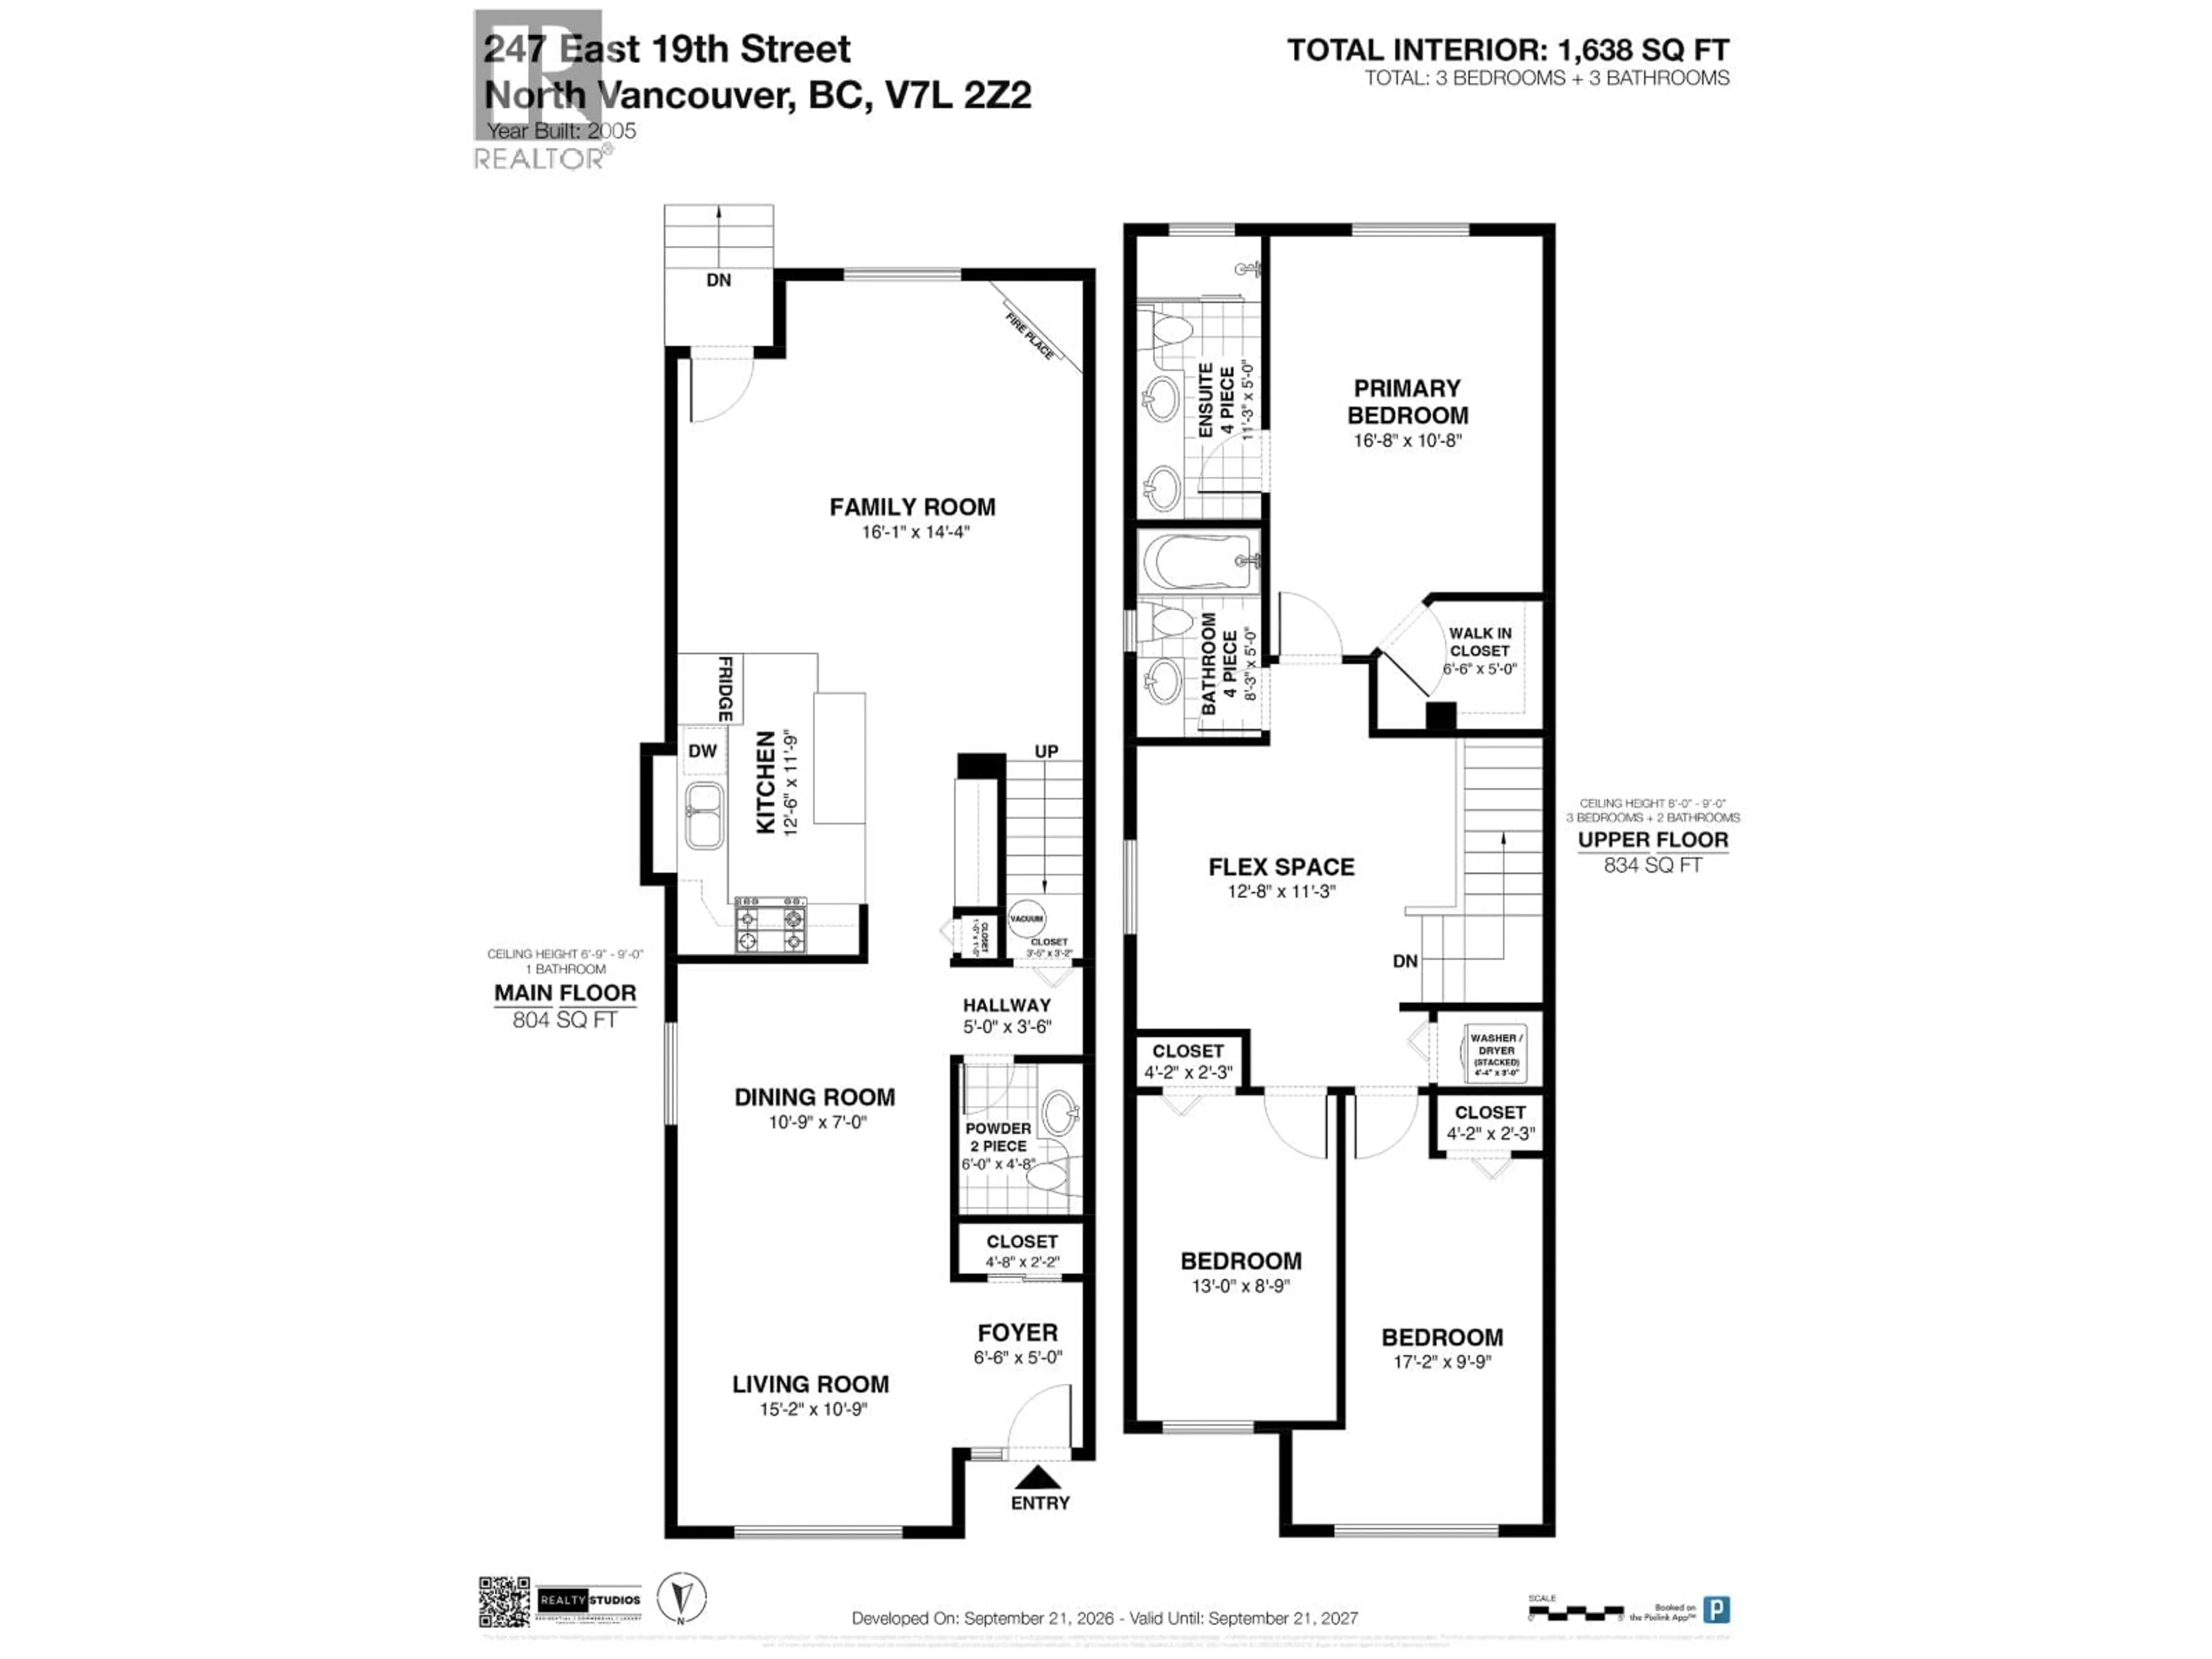
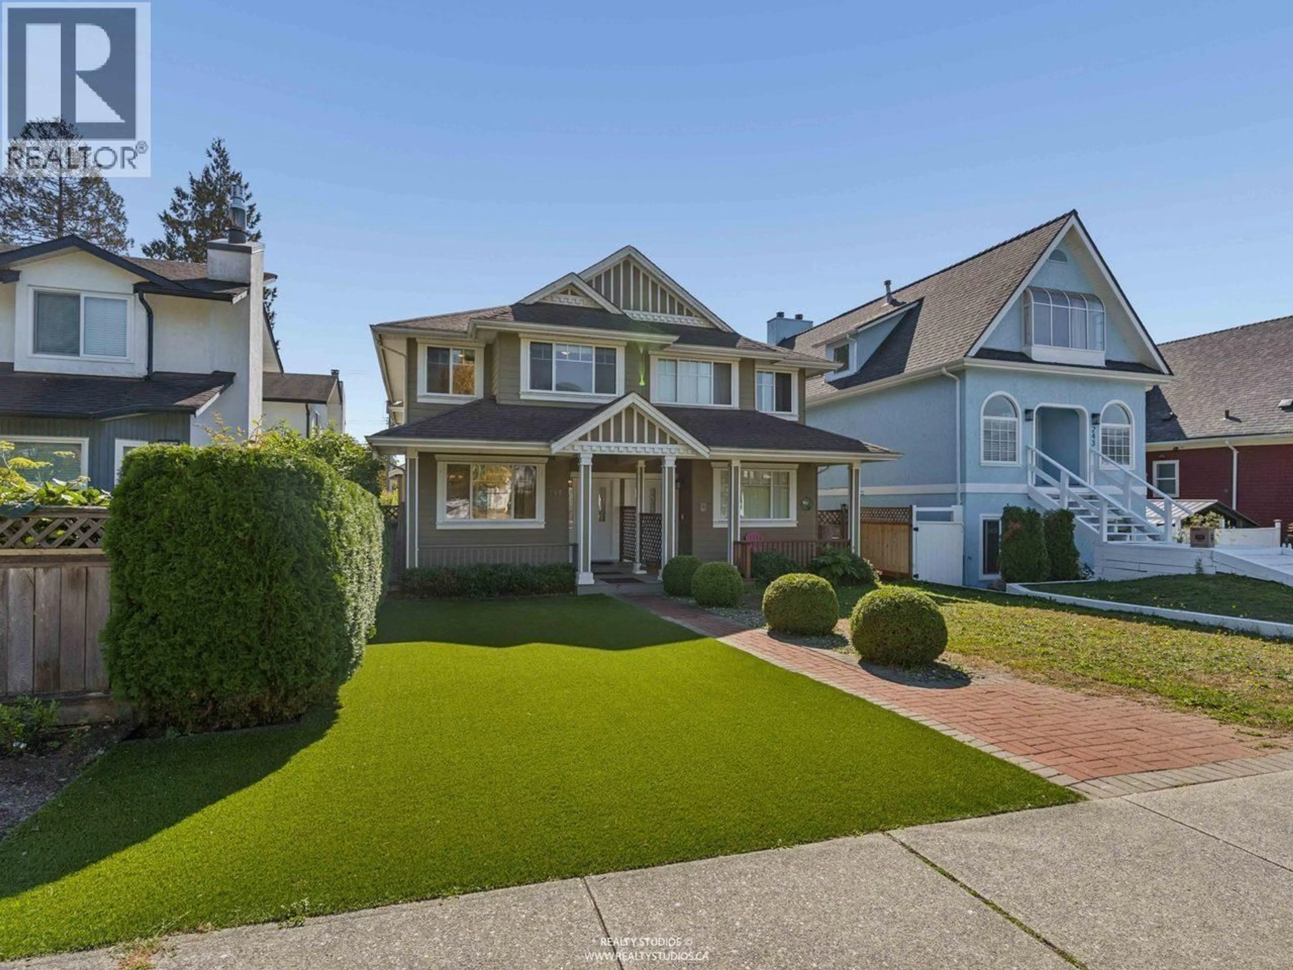
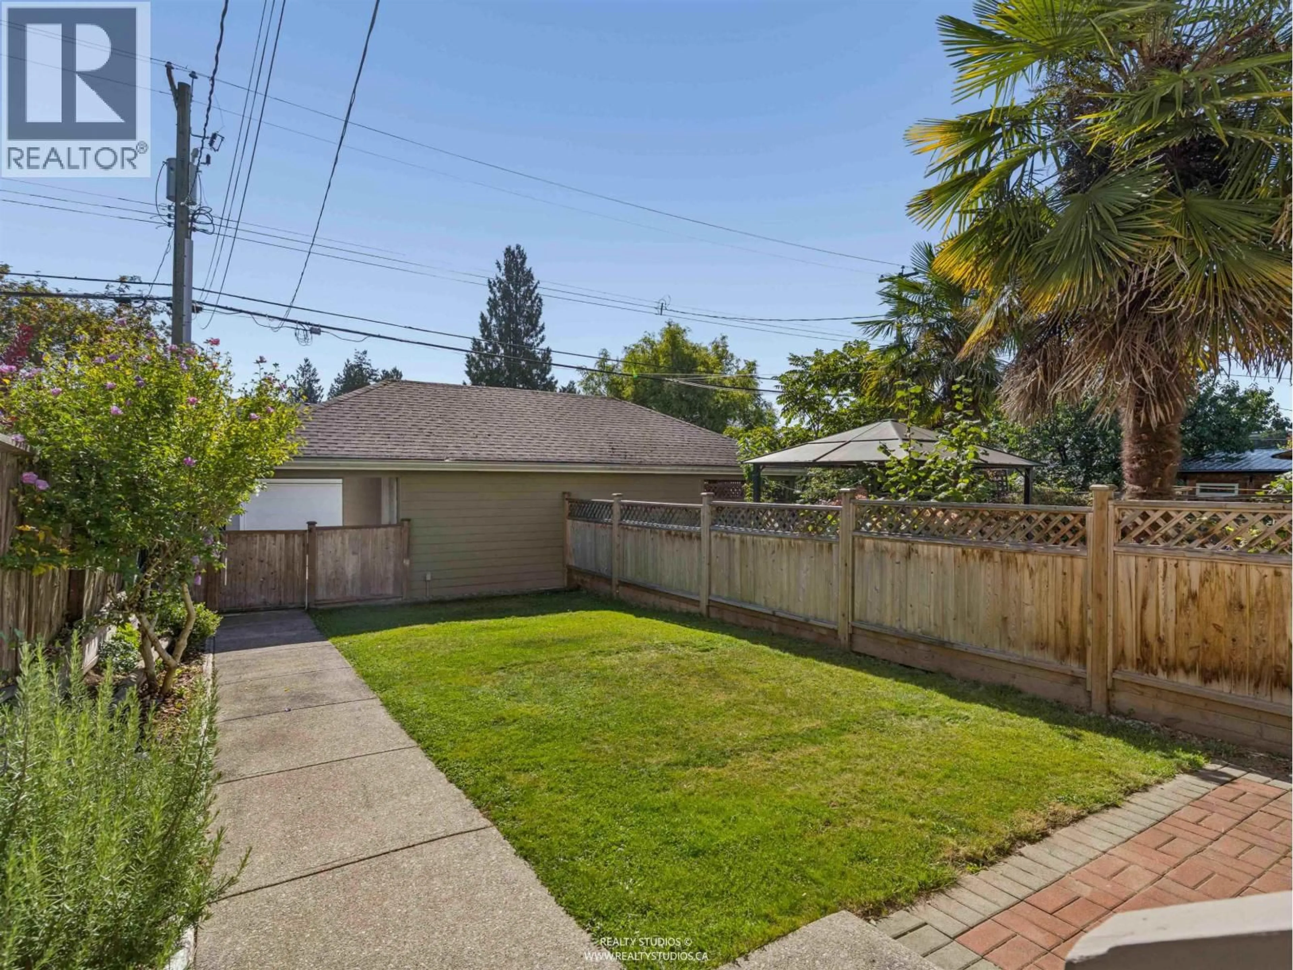
CENTRAL LONSDALE GEM-Fabulous Street Appeal, this elegant half-duplex is located 2 blocks from Lonsdale, set in a quiet, refined pocket. The lower level offers sophisticated OPEN-PLAN living with 9 Foot ceilings, engineered floors, crown moldings, BRIGHT OPEN KITCHEN with granite/island and stainless-steel appliances. Upstairs features NEW CARPET, a large primary suite with a newer ensuite and walk-in shower, in-suite laundry, and a generous FLEX space ideal for an OFFICE / PLAYROOM. Outside, enjoy a beautifully private SOUTH-FACING fenced yard with lane access, a single garage, and an additional parking spot off the lane. Steps to dining, transit, and Harry Jerome - a polished, MOVE- IN-ready offering in a PREMIER location. (id:39198)


Property Details

StyleDuplex
View-
Age of property2005
SqFt~1638 SqFt
Lot Size-
Parking Spaces2
MLS ®NumberR3167962
Community NameCentral Lonsdale
Data SourceCREA
Listing bySutton Group-West Coast Realty

Features

Heating: Forced air, Natural gas

Parking

Garage spaces -

Garage type -

Total parking spaces 2


Amenities

Laundry - In Suite

Inclusions
Hydro
Water
Parking
Cable
Heat

Property History

Sep 21, 2026
ListedActive
$1,798,000
19 hours on market
history photo preview33
Listing by crea®
Property listed by Sutton Group-West Coast Realty, Brokerage
Agent Banner Image
Interested in this property?Get in touch to get the inside scoop.

Population and Demographics

Overview

Total population 13858
Average household income $115,090

Age (%)

0 to 19
15%
20 to 34
21%
35 to 49
23%
50 to 64
20%
65 and plus
21%

Household composition (%)

Single family
50%
Single person
44%
Multi person
5%
Multi family
0%

Mother tongue (%)

English
65%
Iranian Persian
15%
Tagalog (Pilipino, Filipino)
4%
Others
3%
Korean
3%
Spanish
2%
French
2%
Persian (Farsi)
1%

House tenancy (%)

Renters
55%
Owners
45%

What’s nearby?Essentials within 5 km

Local Logic

Transportation Scores

Estimated Budget

Powered by:
The trademarks REALTOR®, REALTORS®, and the REALTOR® logo are controlled by The Canadian Real Estate Association (CREA) and identify real estate professionals who are members of CREA. The trademarks MLS®, Multiple Listing Service® and the associated logos are owned by CREA and identify the quality of services provided by real estate professionals who are members of CREA. Used under license.