223 19TH STREET, North Vancouver, British Columbia V7M1X6
Contact us about this property
Highlights
Estimated valueThis is the price Wahi expects this property to sell for.
The calculation is powered by our Instant Home Value Estimate, which uses current market and property price trends to estimate your home’s value with a 90% accuracy rate.Not available
Price/Sqft$1,005/sqft
Monthly cost
Open Calculator
Description
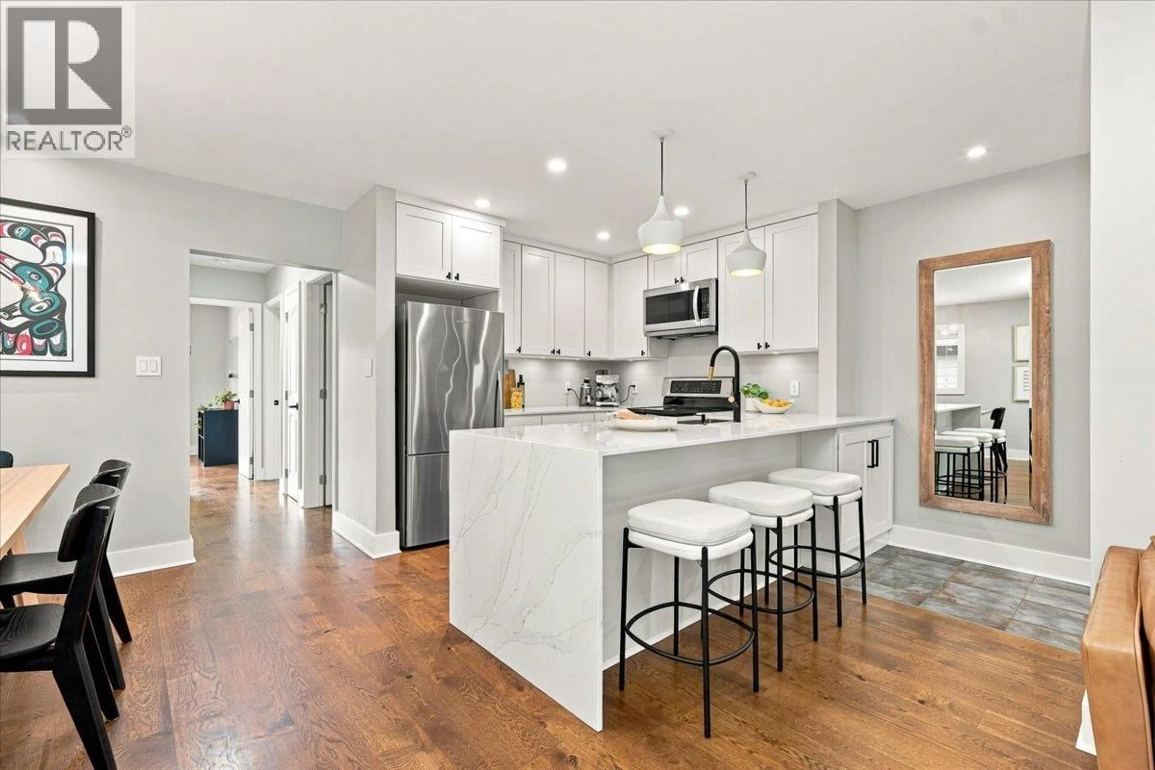
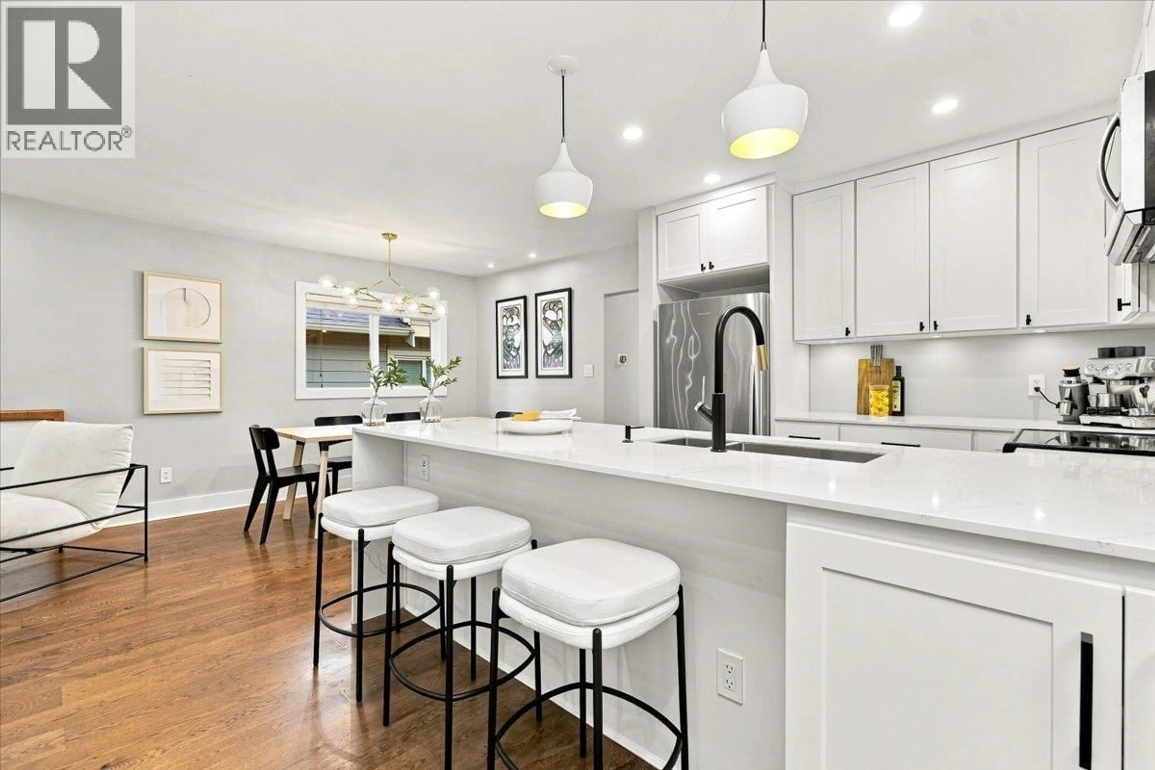
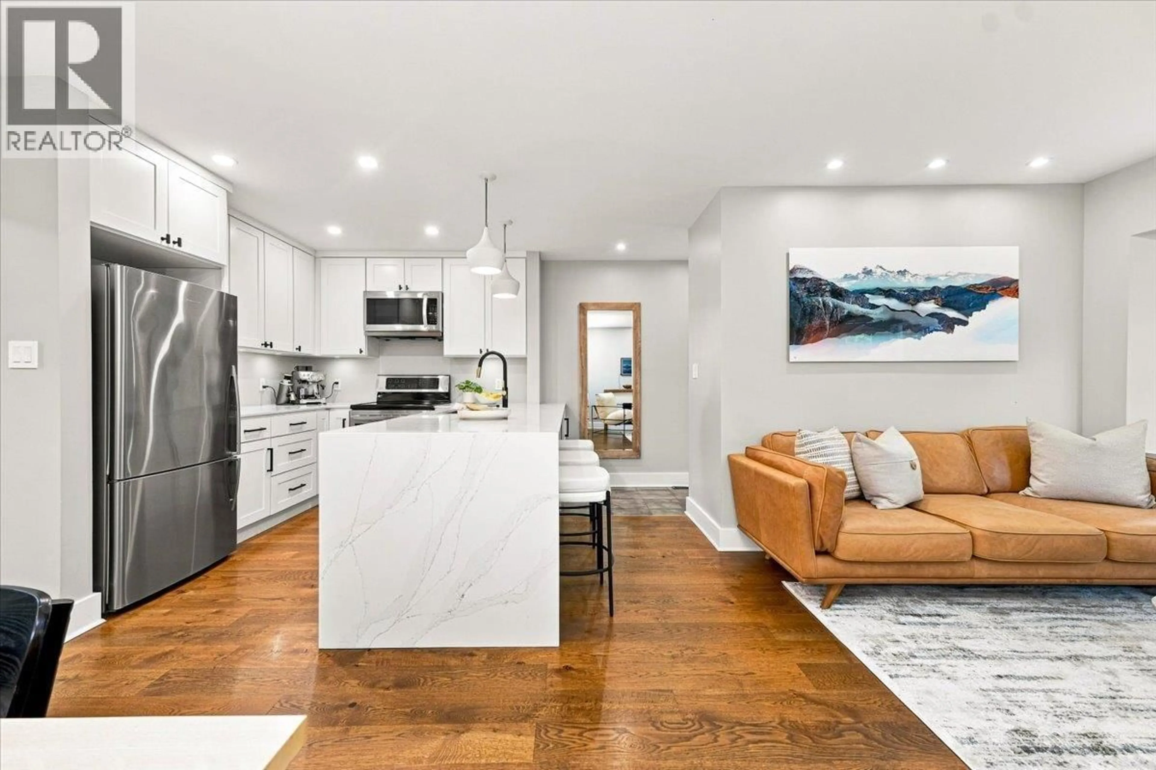
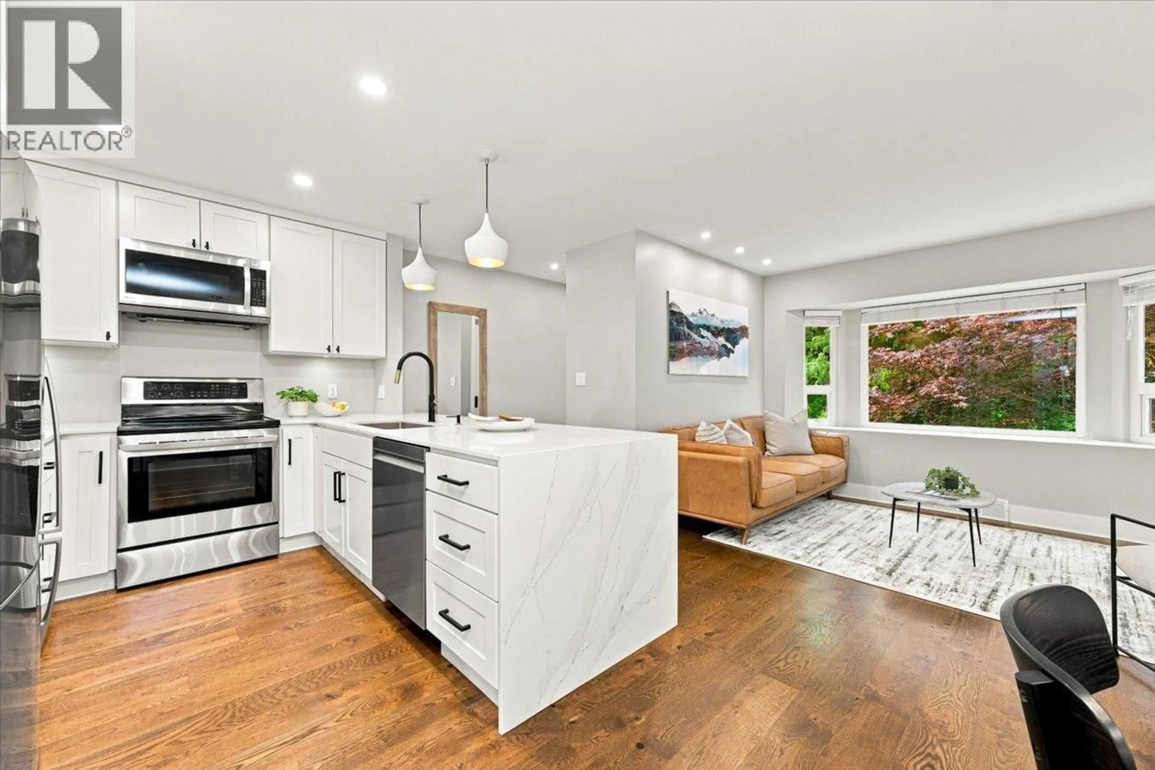
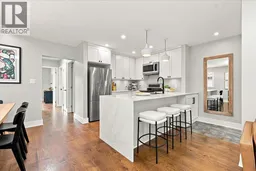
IMPECCABLE turn-key ½ duplex in prime Central Lonsdale! Peaceful yet steps to vibrant shops, cafes, parks, and trails. The open-concept main floor boasts an impressive updated kitchen, bright living/dining area, 2 spacious bedrooms & a large full bath. Downstairs features a family room, private bar, rec room/gym, home office, 3rd bed & laundry room. Extensively updated to the studs in '07, with later updates to bathrooms and the kitchen, plus upgrades including A/C, built-in storage, lighting, and perimeter fence. Step outside to your private, south-facing oasis featuring a fully fenced yard, large lawn, two patios, and a recently replaced composite deck! Complete with a 1-car garage + parking pad. Minutes to transit and all Lonsdale amenities. Move-in ready! Tues 10-12, Thurs 5:30-6:30pm. (id:39198)
Property Details
Interior
Features
Exterior
Parking
Garage spaces -
Garage type -
Total parking spaces 2
Condo Details
Amenities
Laundry - In Suite
Inclusions
Property History
 30
30
