204 - 1610 CHESTERFIELD AVENUE, North Vancouver, British Columbia V7M2N7
Contact us about this property
Highlights
Estimated valueThis is the price Wahi expects this property to sell for.
The calculation is powered by our Instant Home Value Estimate, which uses current market and property price trends to estimate your home’s value with a 90% accuracy rate.Not available
Price/Sqft$656/sqft
Monthly cost
Open Calculator
Description
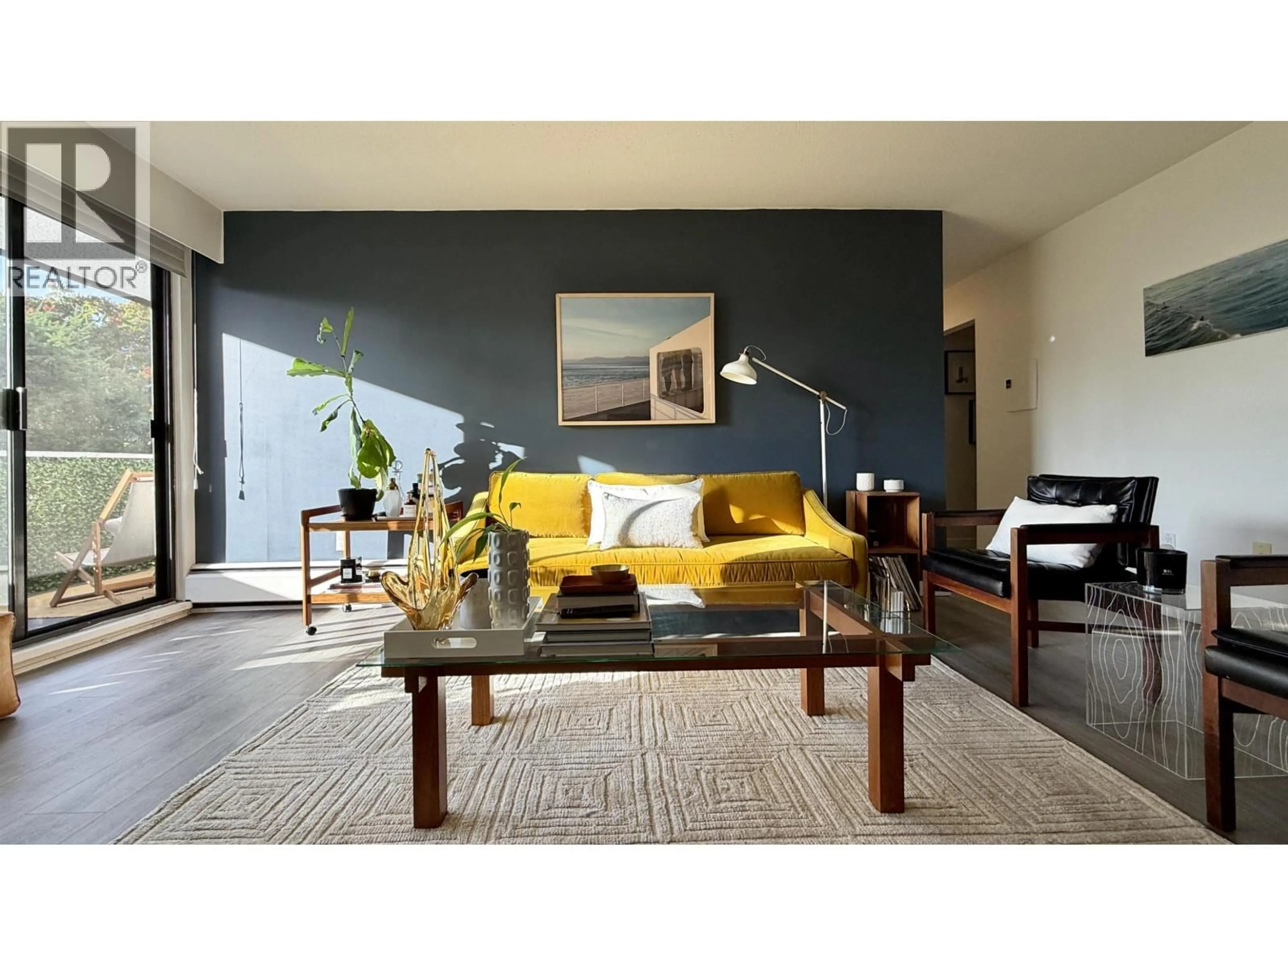
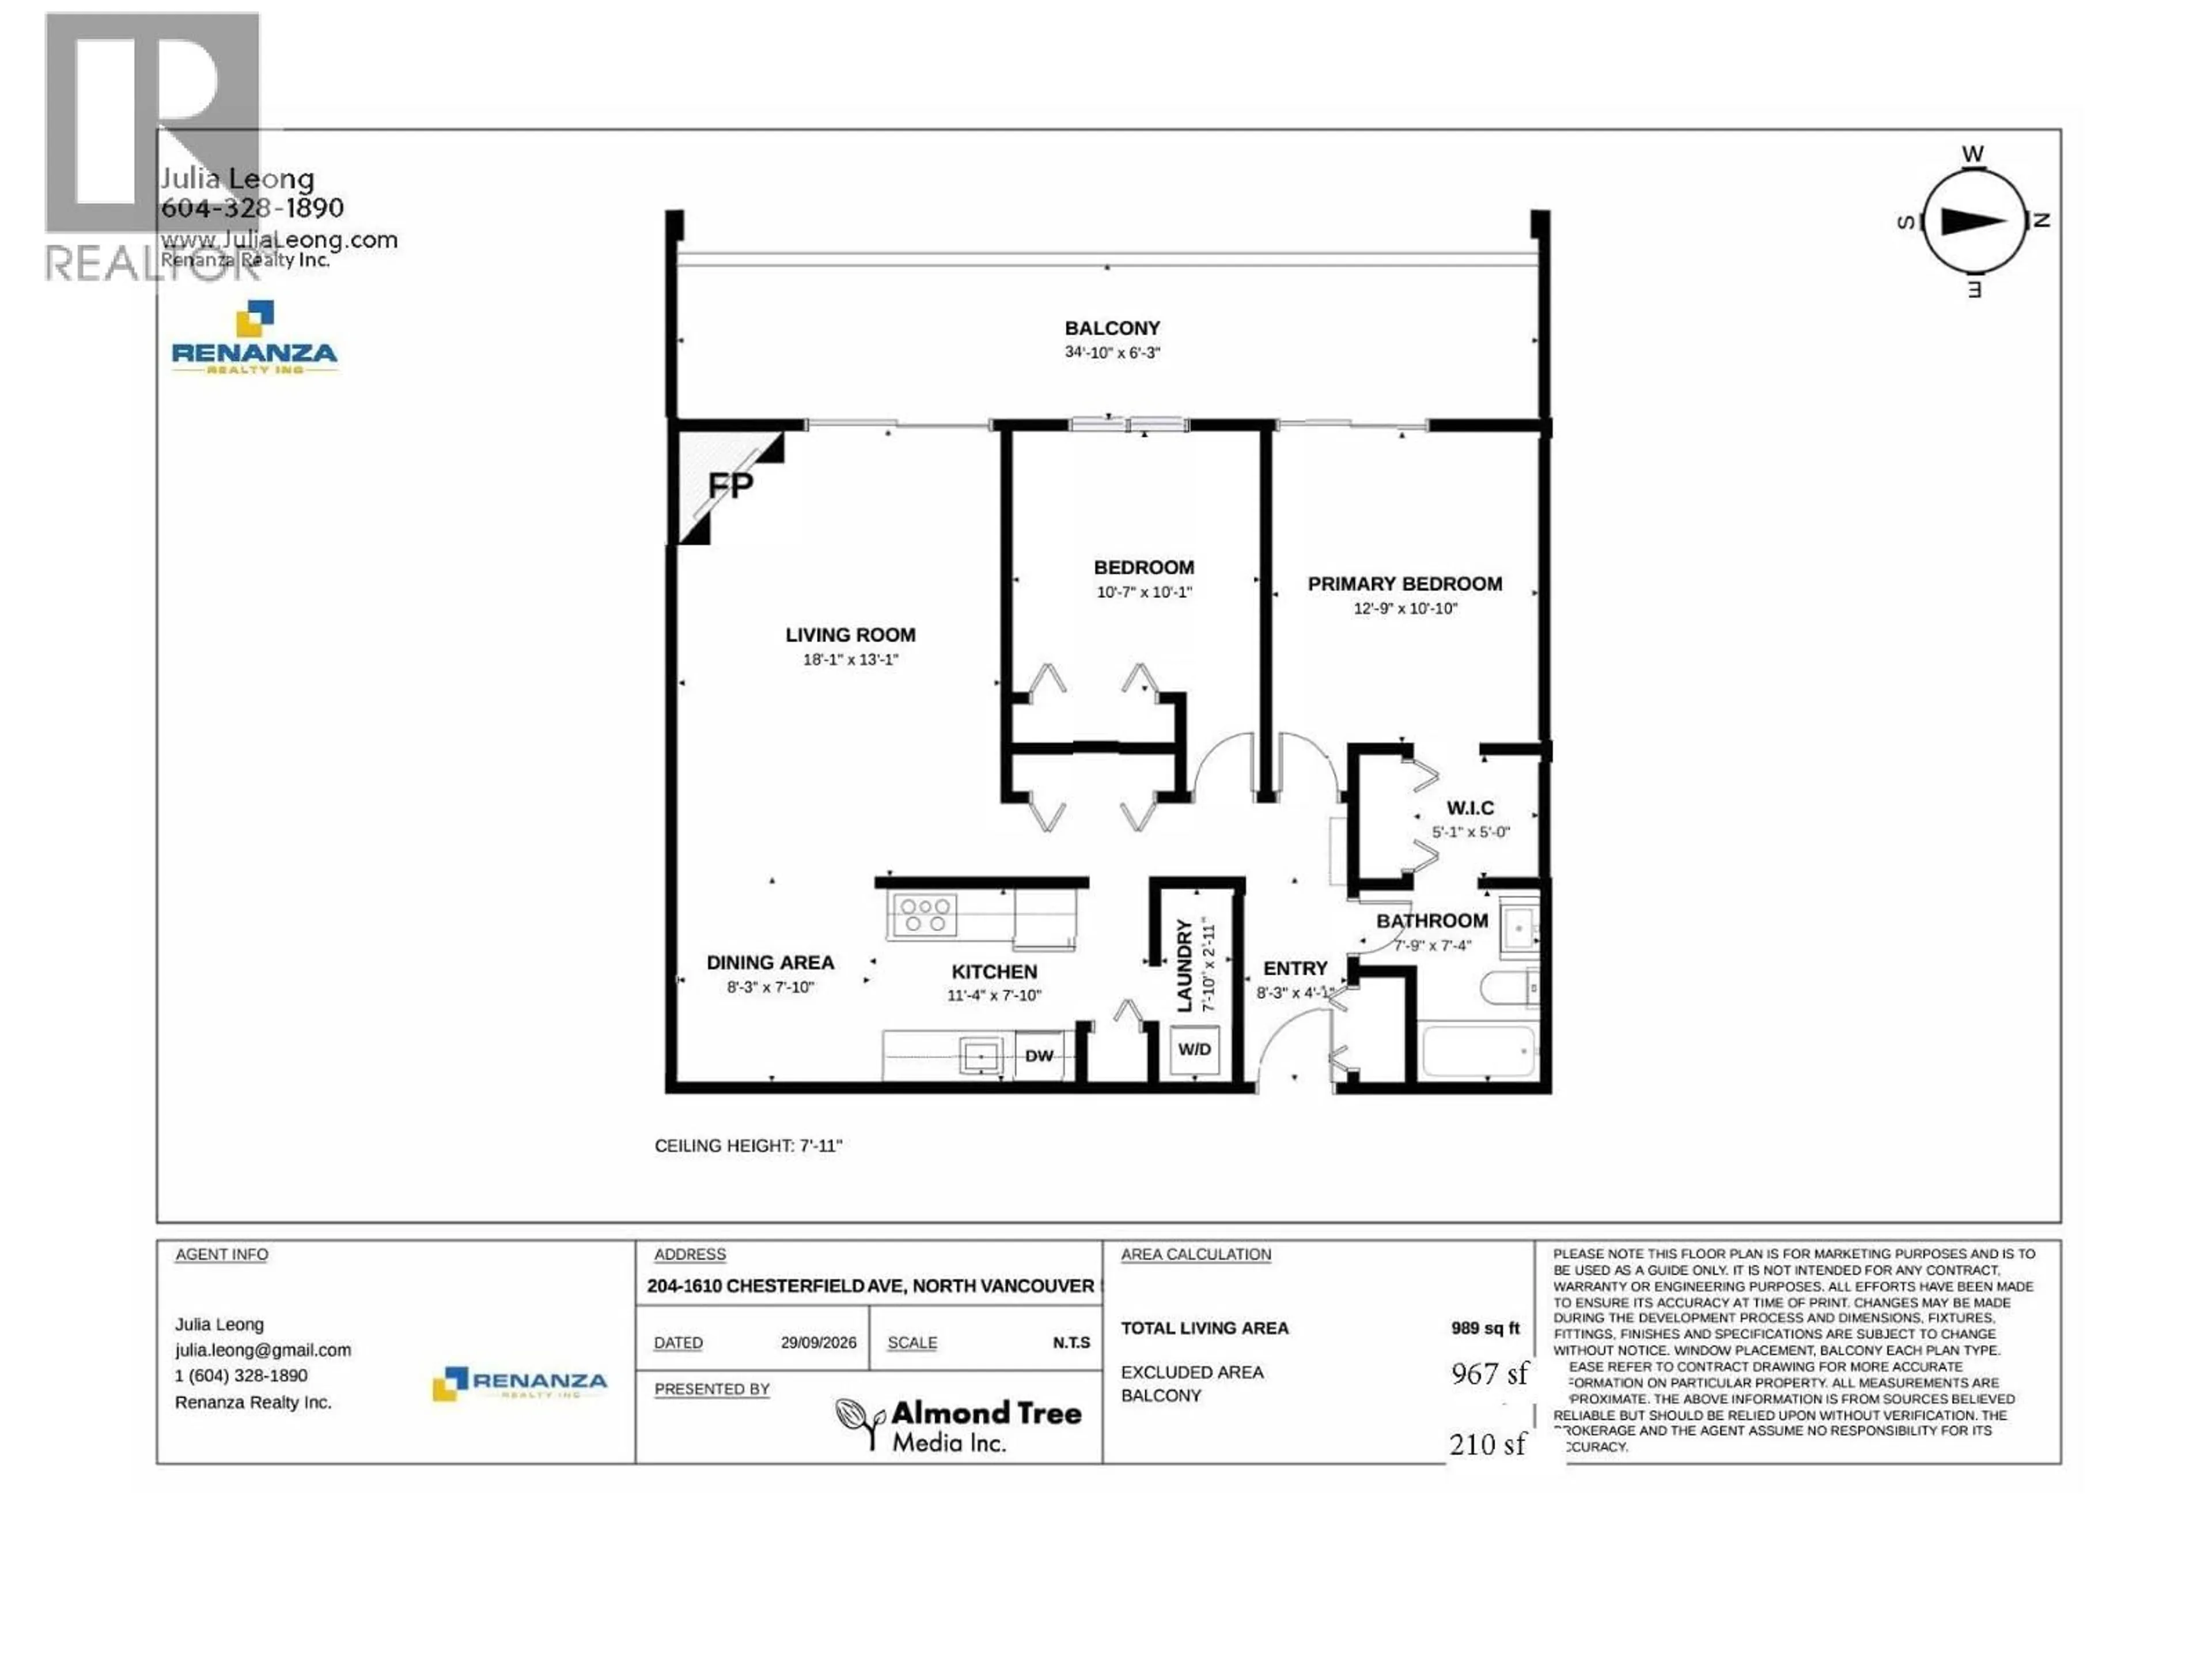
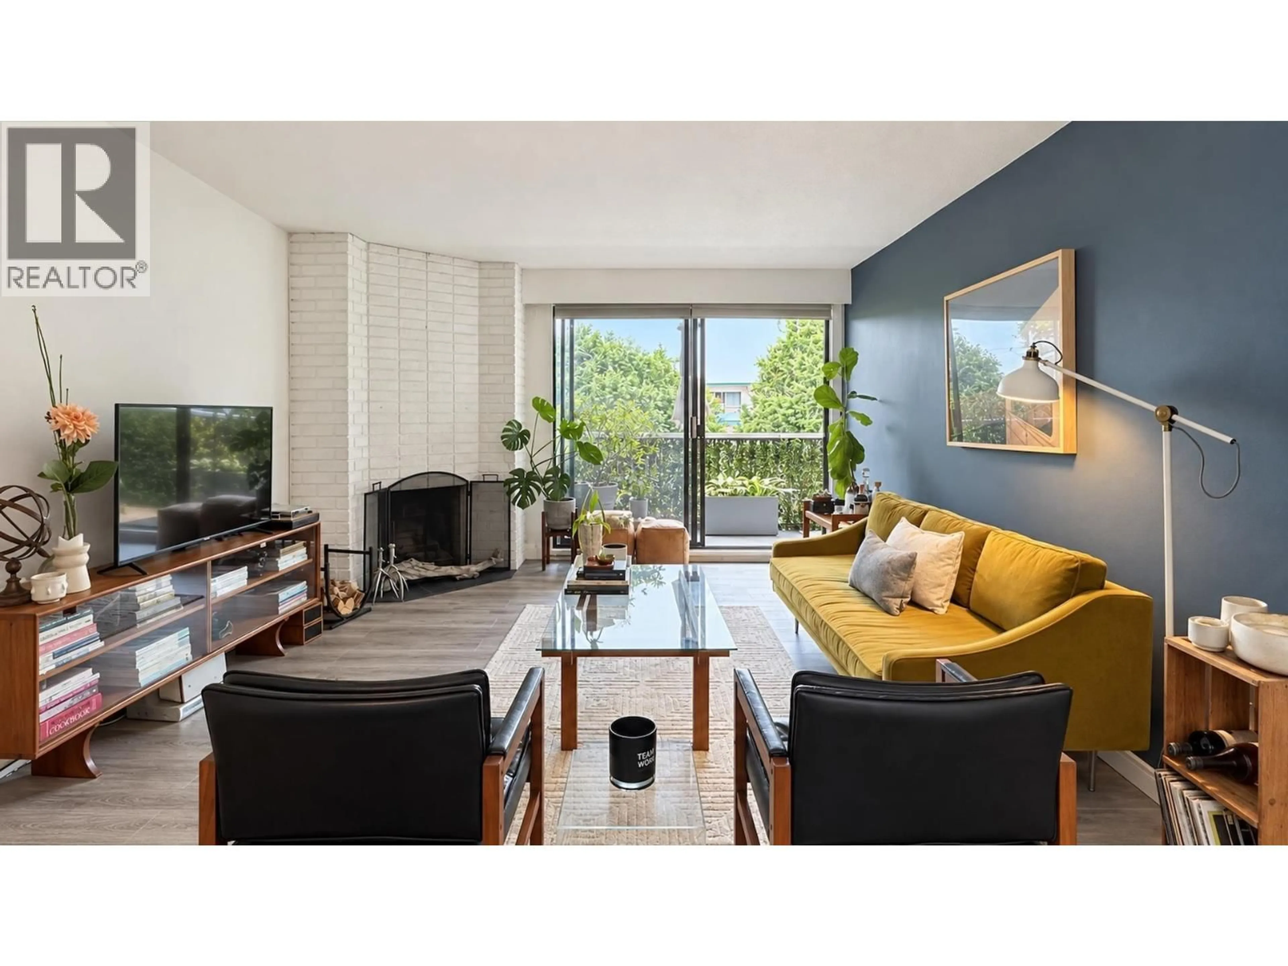
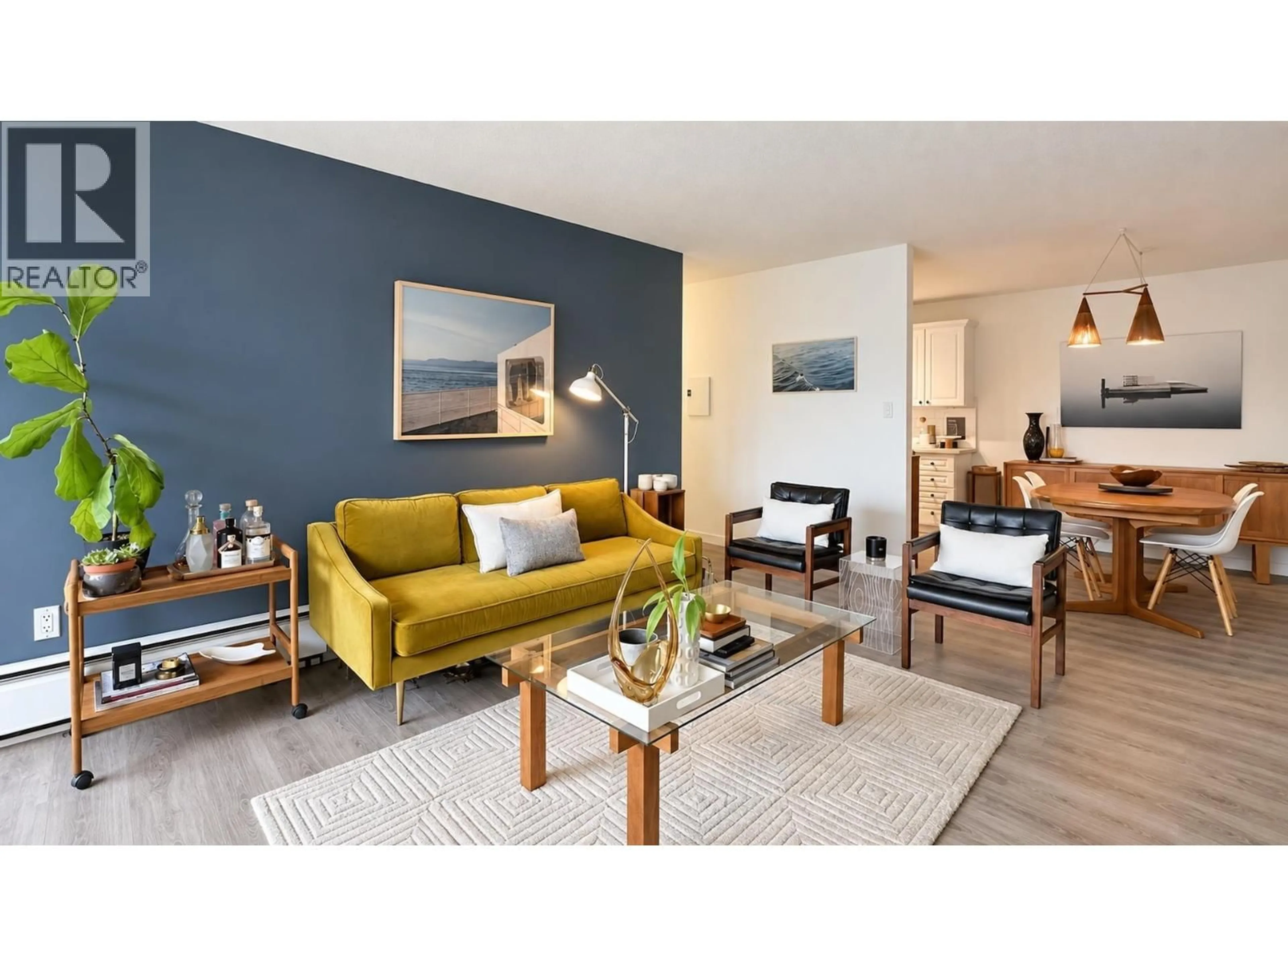
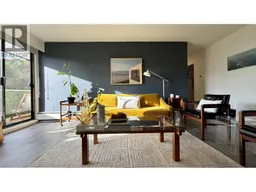
FIRST-TIME BUYERS & OUTDOOR ENTHUSIASTS! Enjoy the best of Central Lonsdale in this bright 2-bedroom, 1-bathroom home offering 967 square ft of comfortable living space and a remarkable 210 square ft balcony stretching the full 35' width of the suite. Expansive windows and sliding doors flood the living and dining areas with natural light, while the large balcony is perfect for entertaining, gardening or relaxing outdoors. Features include a renovated kitchen, wood-burning fireplace, in-suite laundry and a walk-in closet with potential for a home office nook. Includes 1 parking & 1 locker. Walk to Whole Foods, shops, cafes and transit, with North Shore trails and outdoor recreation close by. A terrific home base for bikers, hikers and dog lovers. Easy to show by appointment. Open Sat & Sun Oct 24-25, 2:00-4:00. Offers if any Oct 25, 6:00pm. See link to video on Virtual Tour. (id:39198)
Property Details
Interior
Features
Exterior
Parking
Garage spaces -
Garage type -
Total parking spaces 1
Condo Details
Amenities
Laundry - In Suite
Inclusions
Property History
 28

