18 - 220 11TH STREET, North Vancouver, British Columbia V7L2G7
Contact us about this property
Highlights
Estimated valueThis is the price Wahi expects this property to sell for.
The calculation is powered by our Instant Home Value Estimate, which uses current market and property price trends to estimate your home’s value with a 90% accuracy rate.Not available
Price/Sqft$883/sqft
Monthly cost
Open Calculator
Description
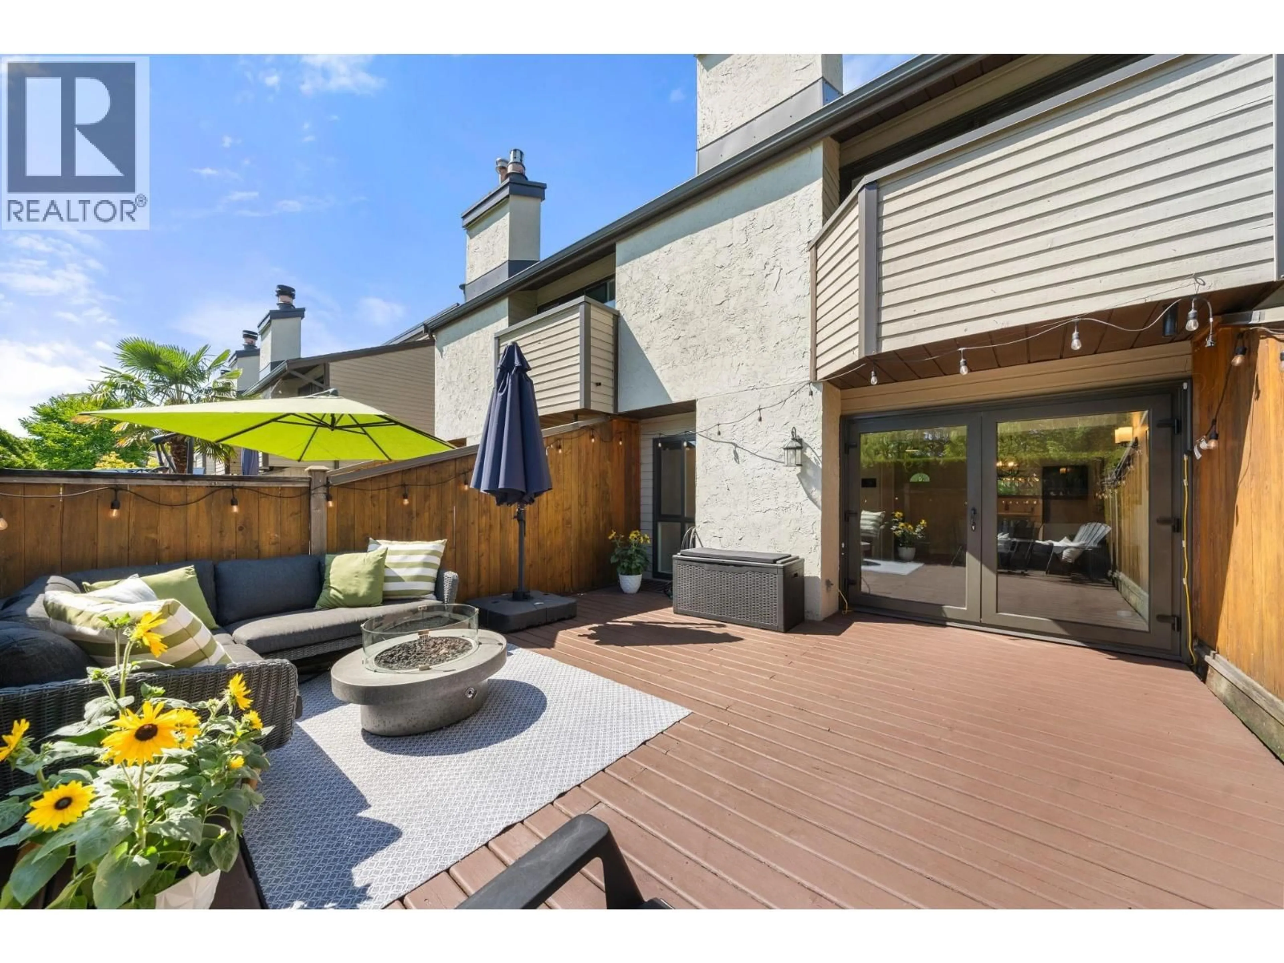
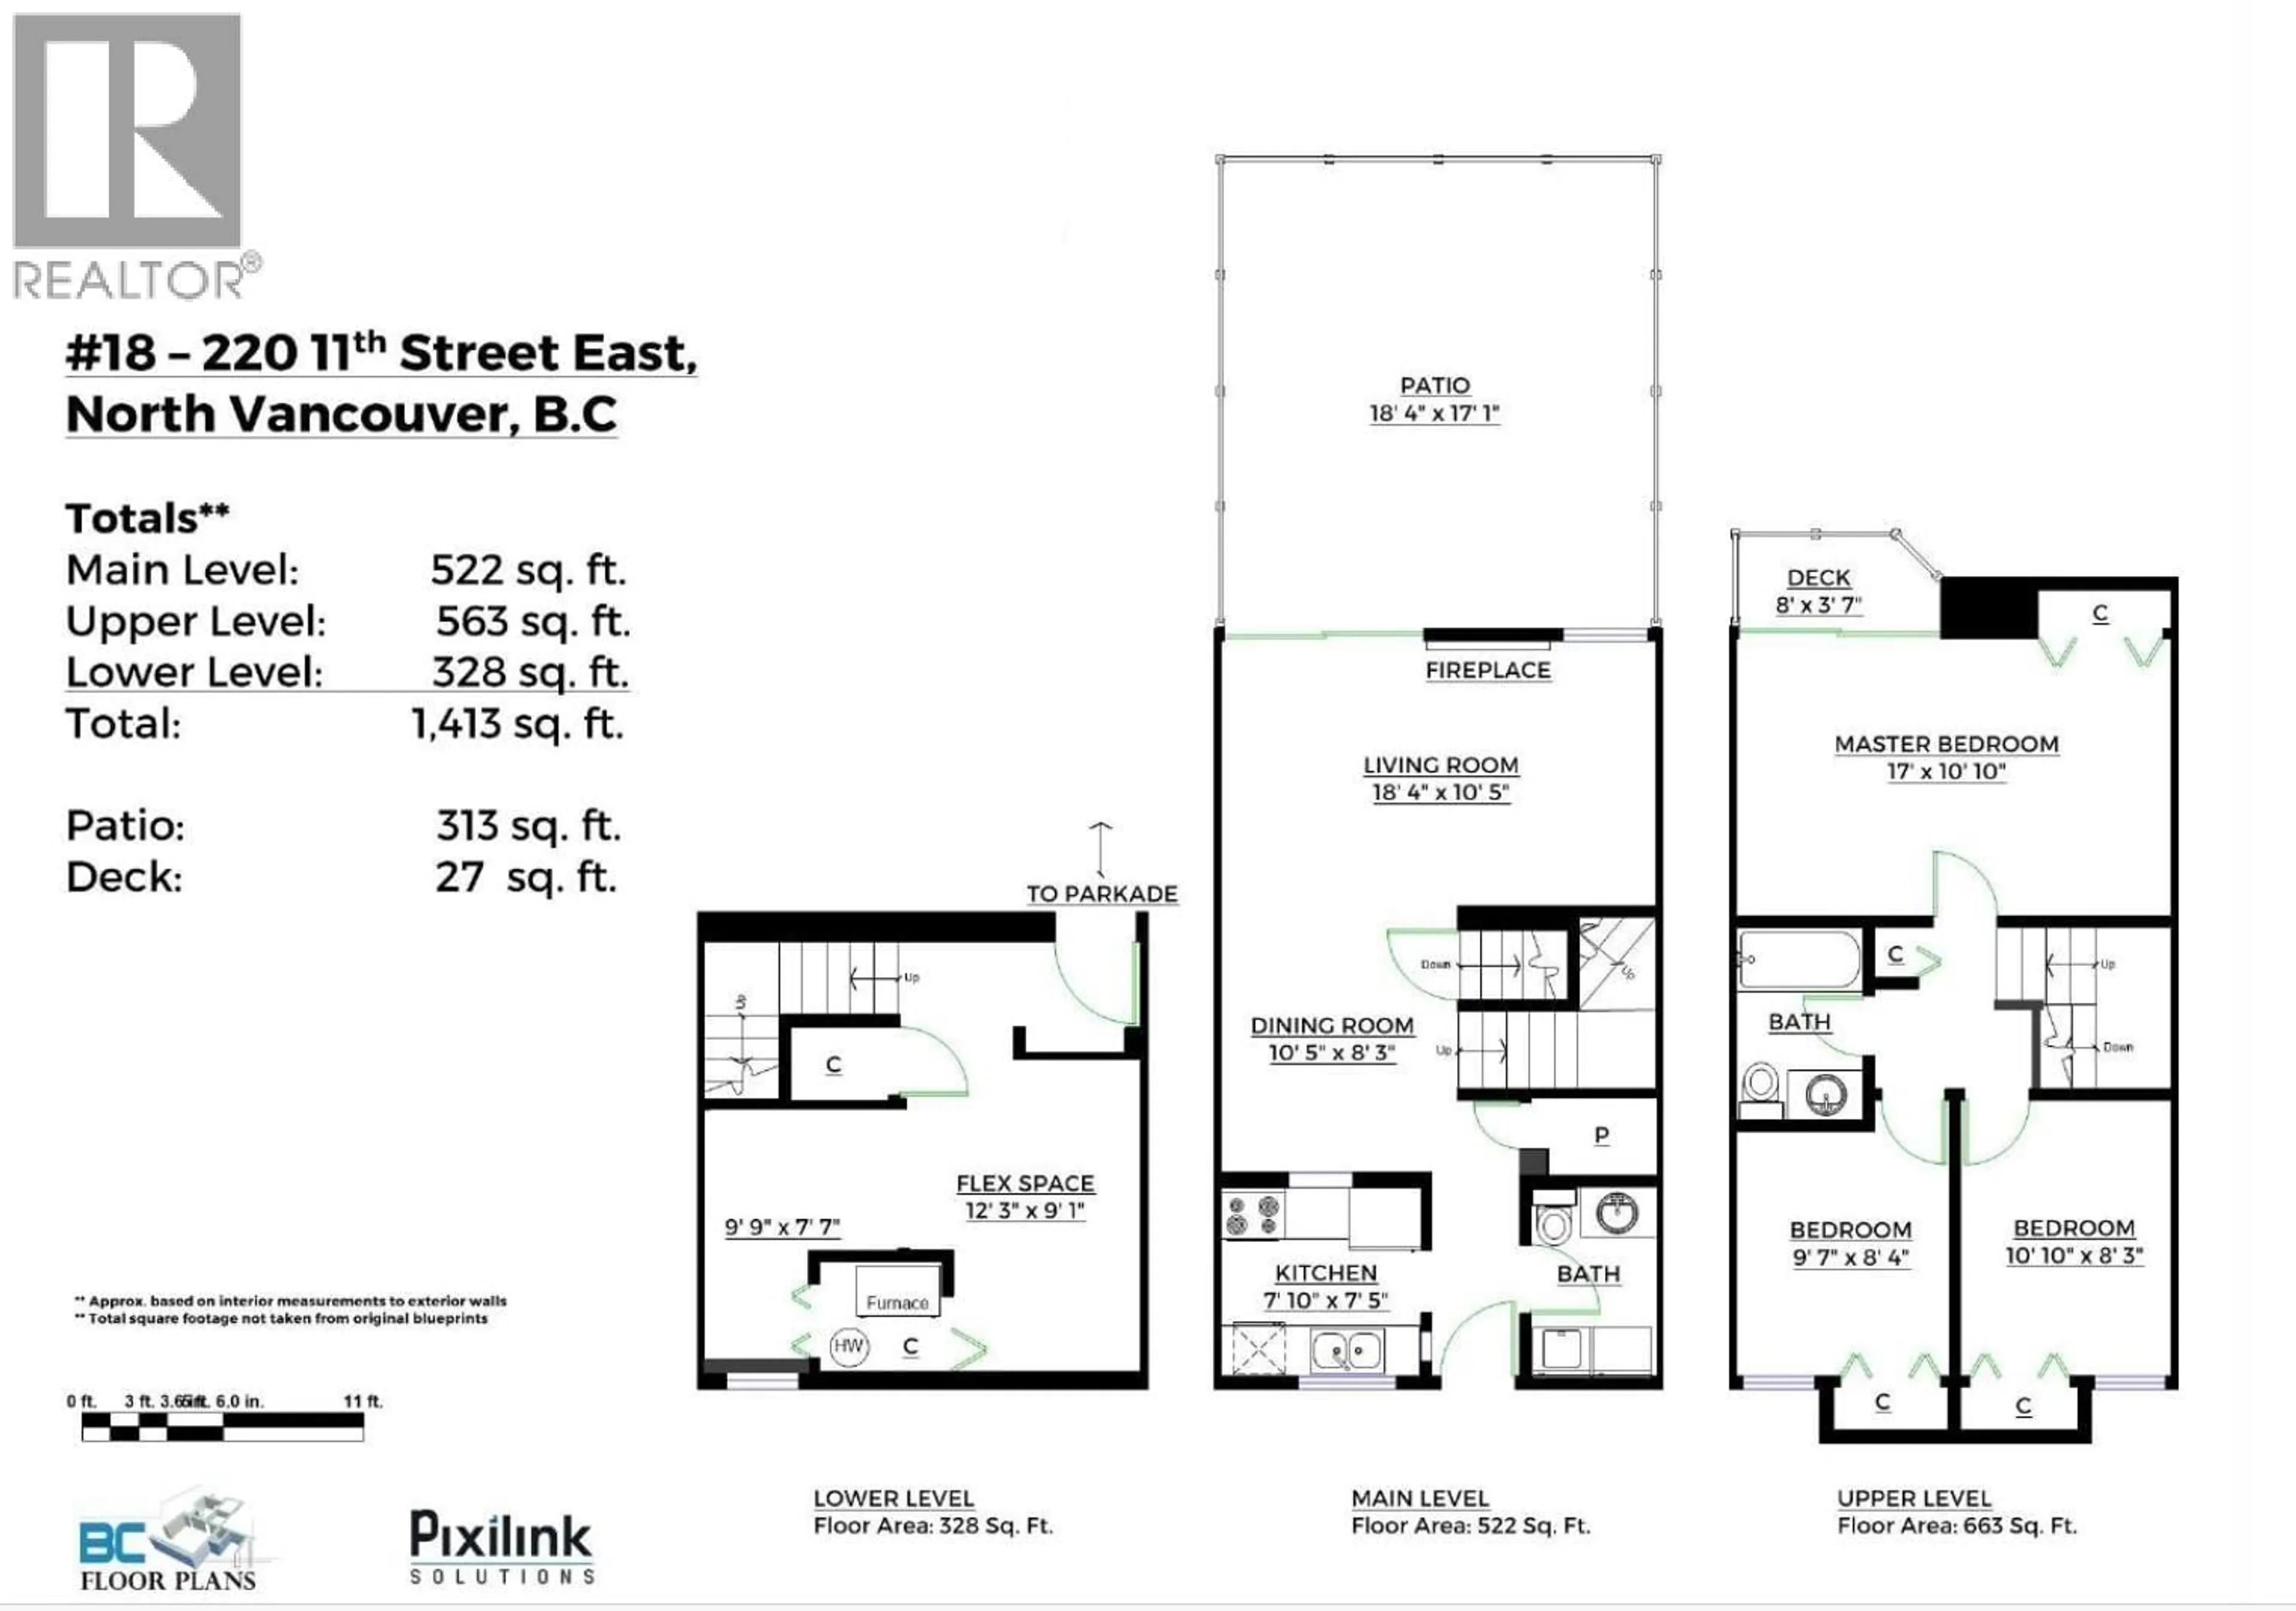
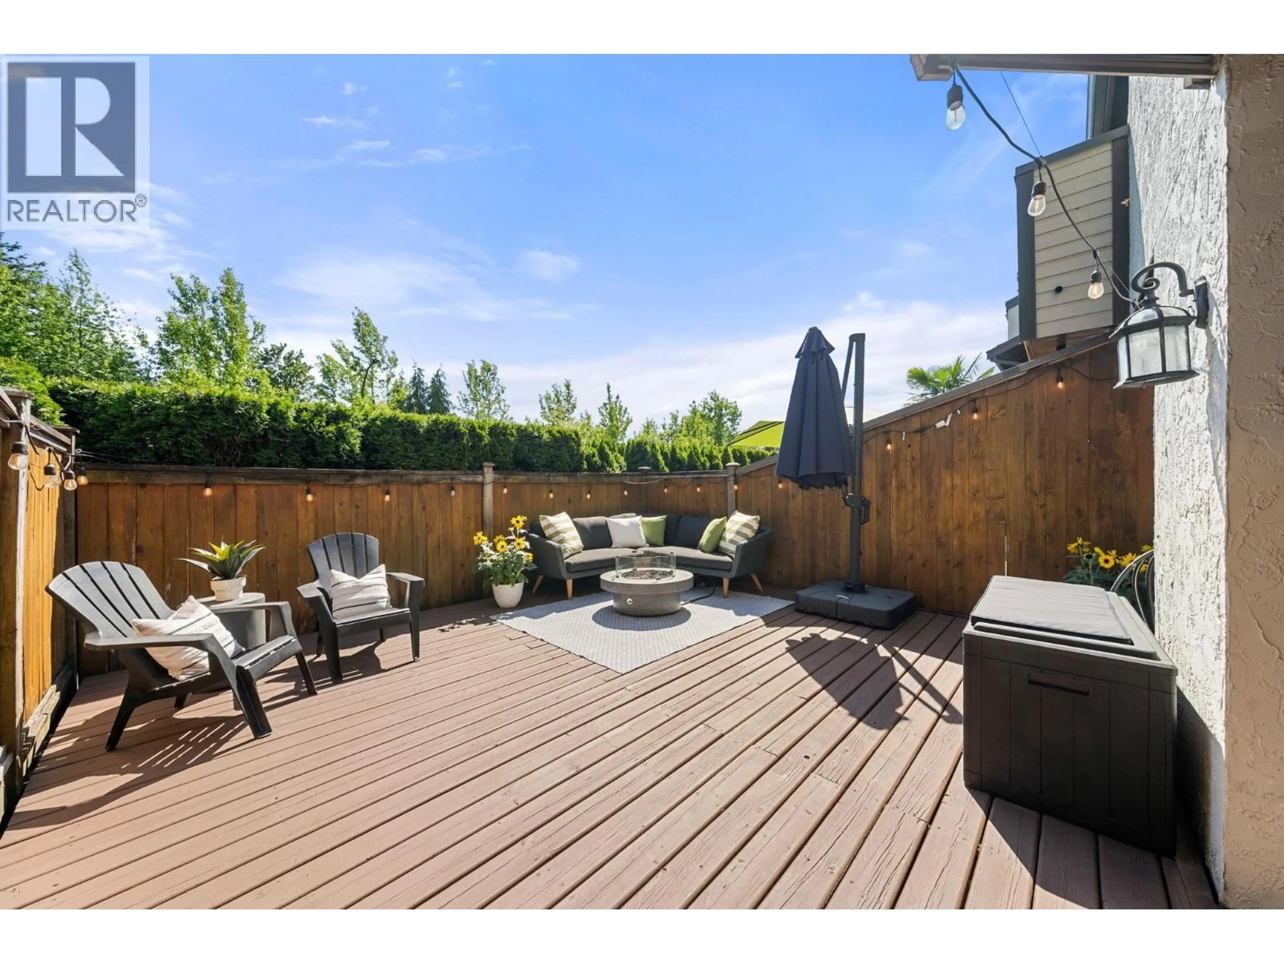
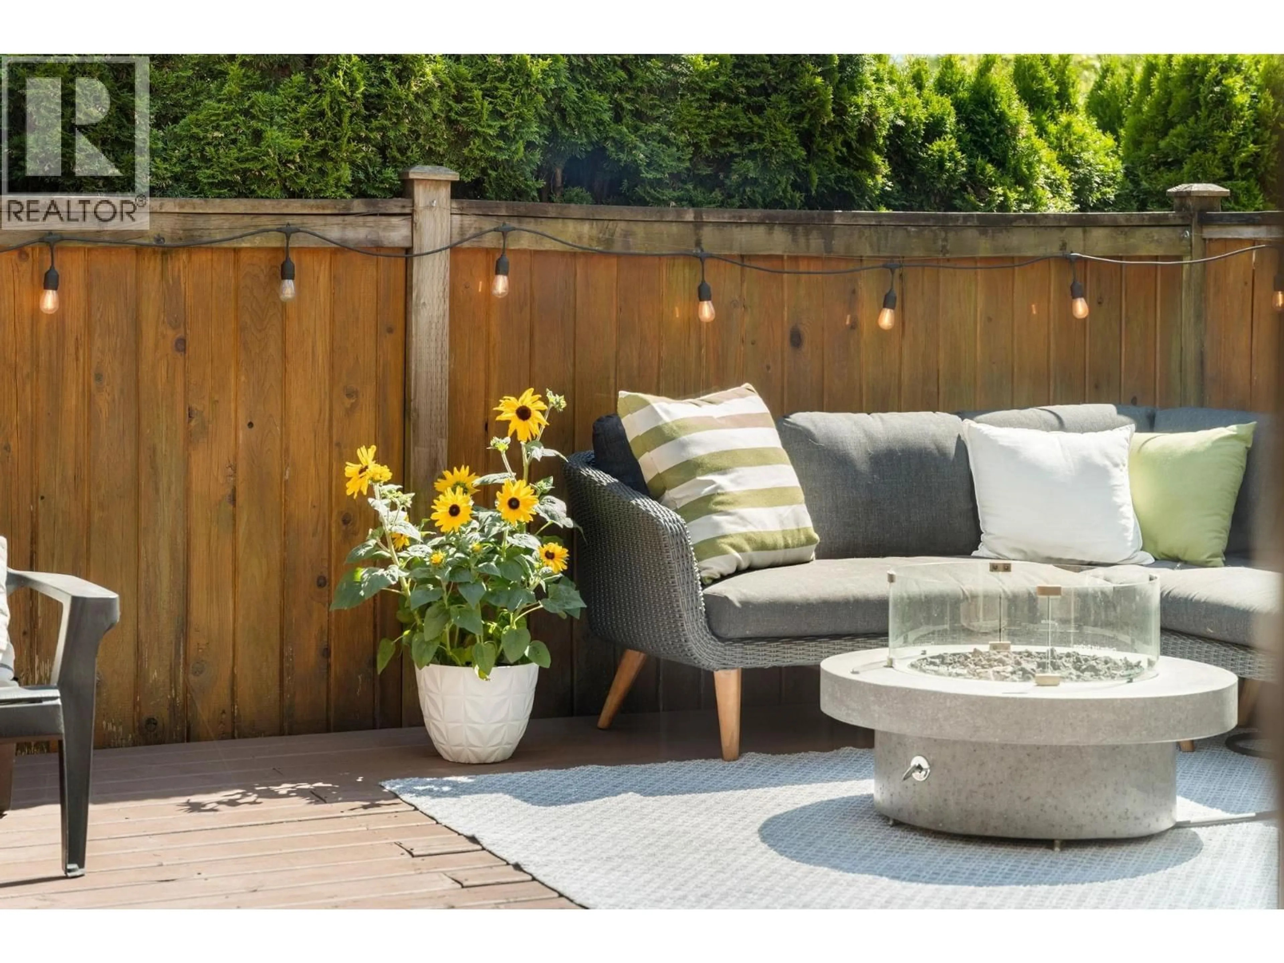
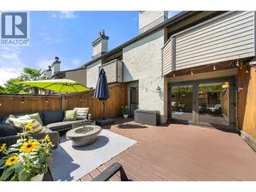
SPACIOUS SOUTH FACING, PRIVATE TERRACE! This 3 bedroom/1.5 bath North Vancouver townhome has all-day sunshine and tasteful updates throughout. Enjoy 3-level family living, complete with 3 bedrooms on the upper floor and a beautifully renovated bathroom. The main level features a modern, open plan living space with a cozy gas fireplace and kitchen with serene garden outlook. The lower level makes the perfect home office, gym, or kids play space with direct access to parking. Quality complex & well-run strata with a beautifully landscaped courtyard, ideal for kids to play. Ample storage in the full sized attic space. Ideally located in the heart of North Van on a quiet street across from St Andrews Park & walking distance to shopping & restaurants. 2 pets. Open Sat July 18th 3pm-430pm (id:39198)
Property Details
Interior
Features
Exterior
Parking
Garage spaces -
Garage type -
Total parking spaces 1
Condo Details
Amenities
Laundry - In Suite
Inclusions
Property History
 40
40
