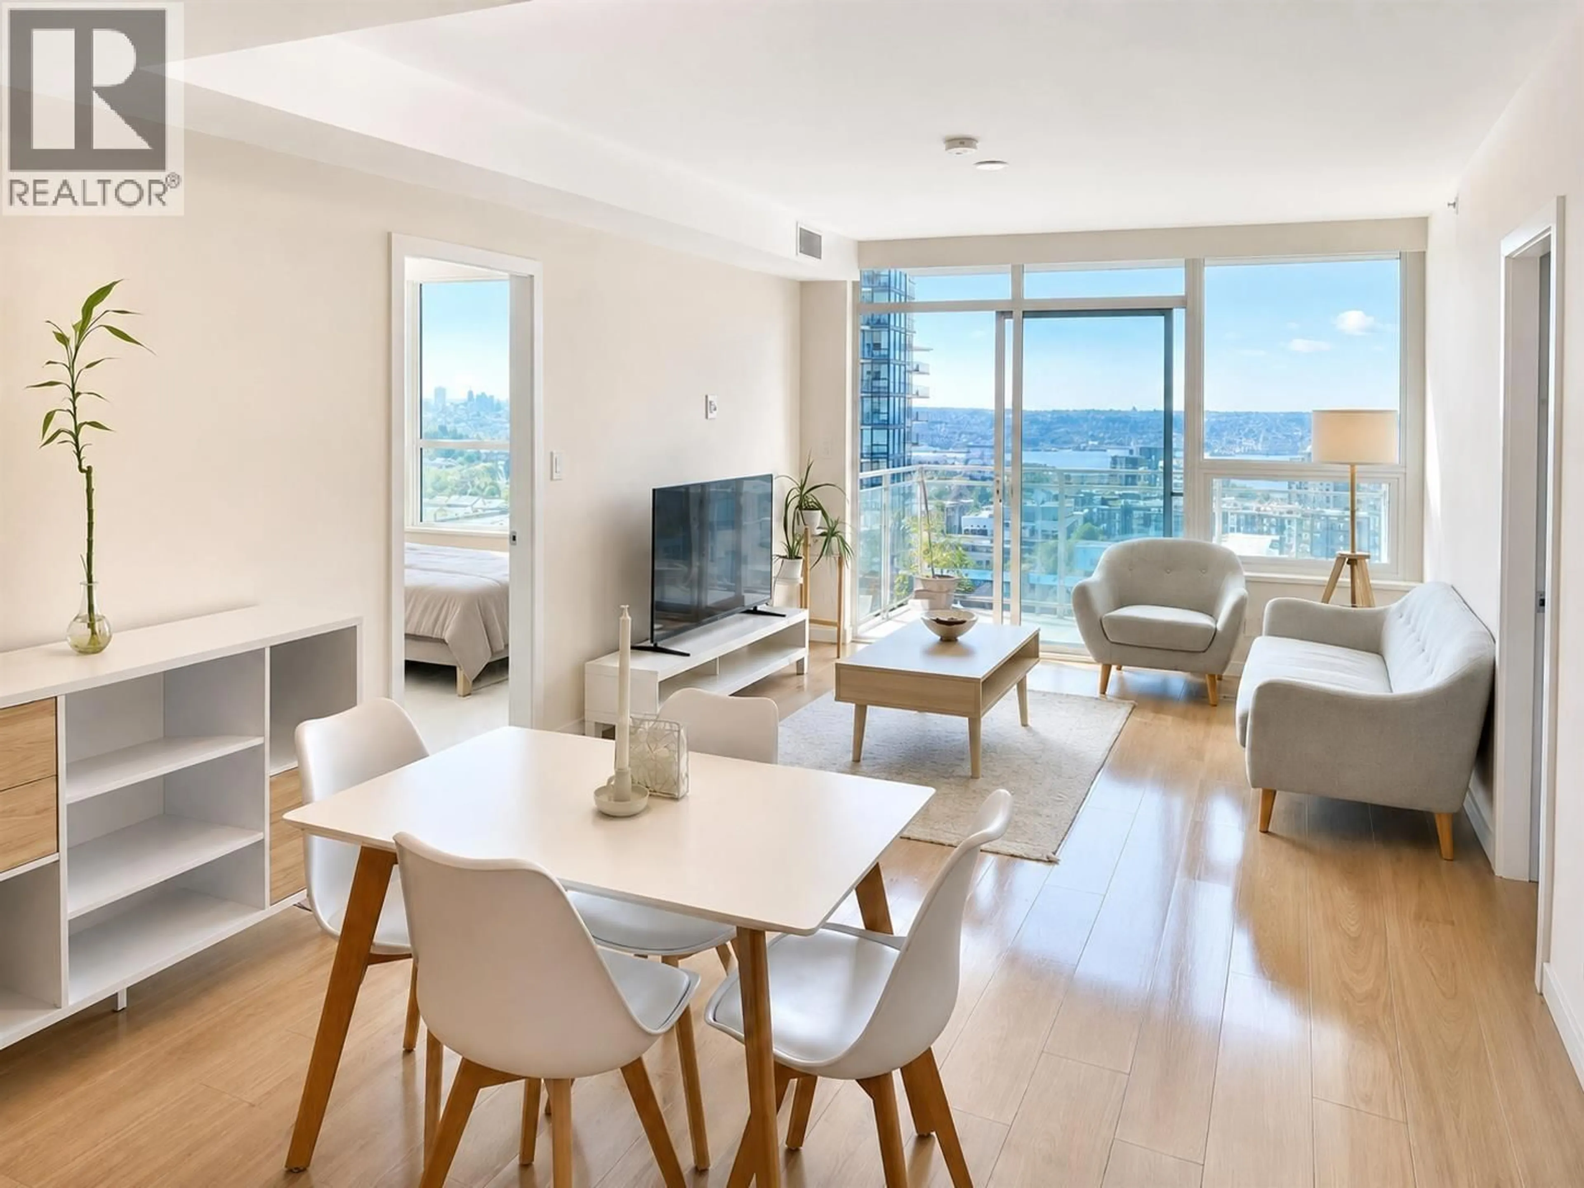
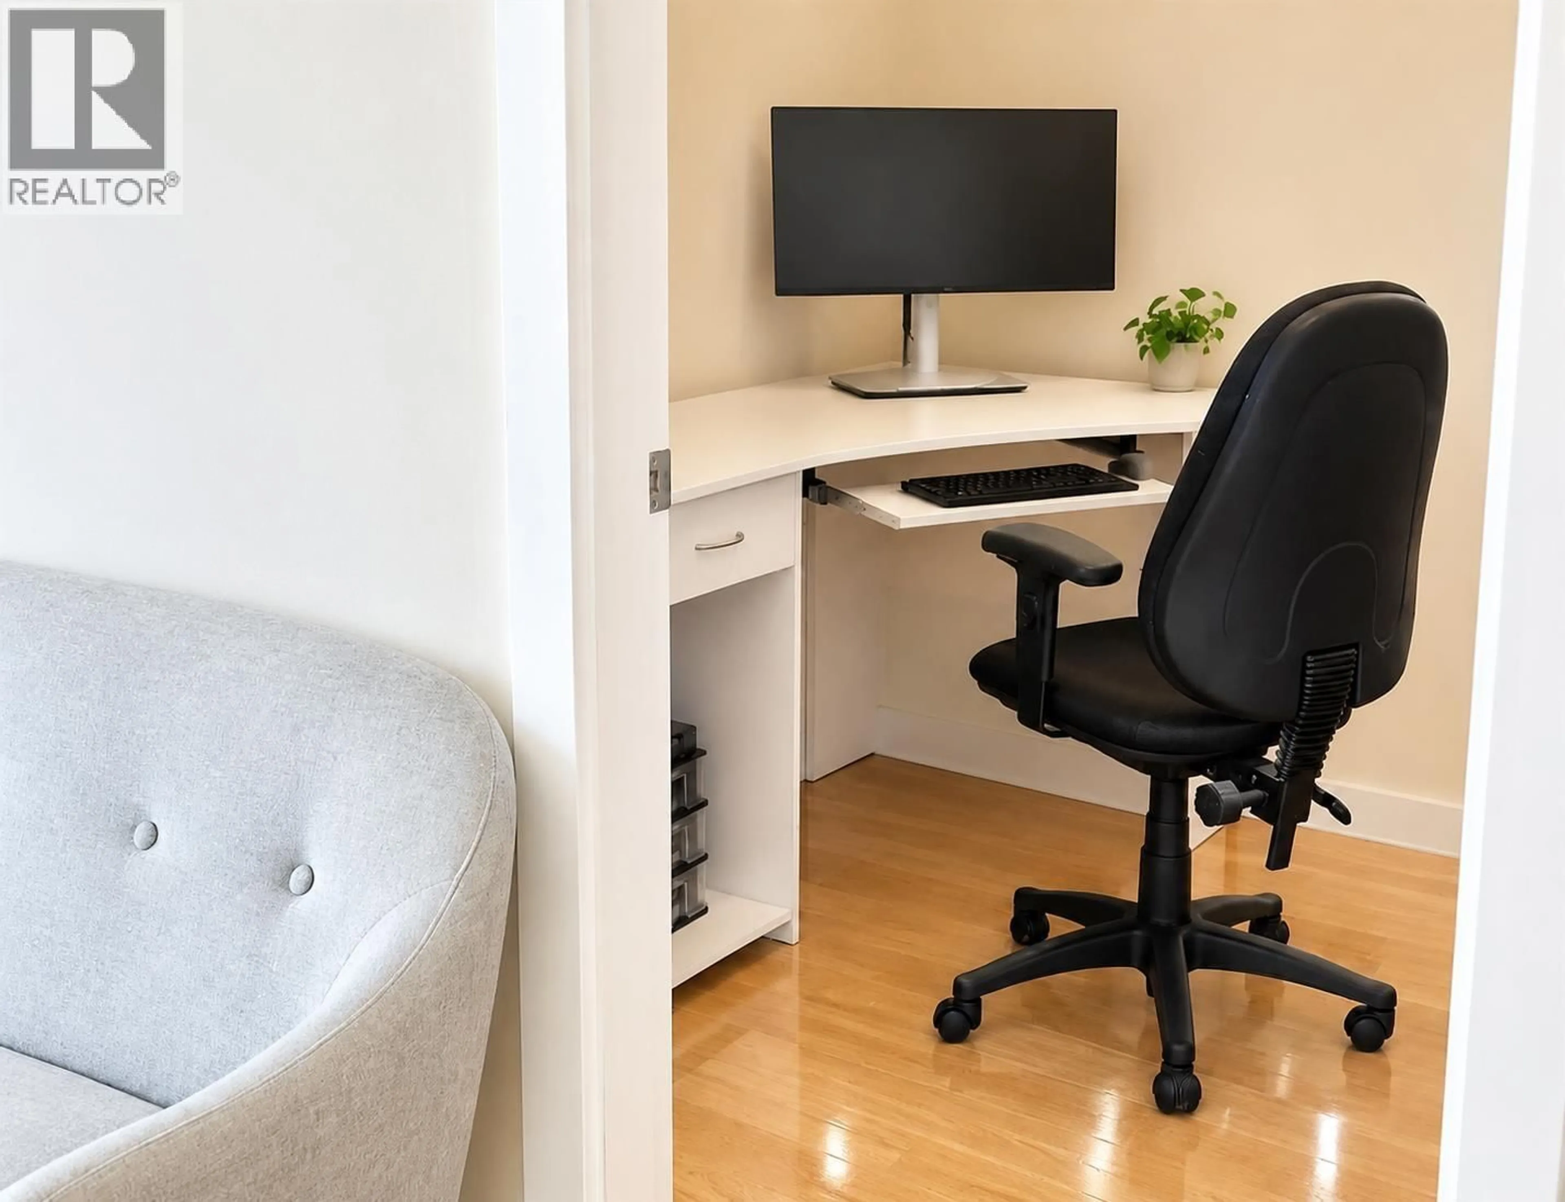
Living room with furniture, wood/laminate floor for 1403 - 125 14TH STREET, North Vancouver British Columbia V7L0E6
6 days on Market

1403 - 125 14TH STREET, North Vancouver, British Columbia V7L0E6

Condo
1
1
~635 sqft
$769,000
Get pre-qualifiedPowered by nesto
Condo
1
1
~635 sqft

Contact us about this property

Call

Highlights

Property Estimate

Days on market6 days

Estimated valueNot available

Price/Sqft$1,211/sqft

Monthly cost

Open Calculator

Description

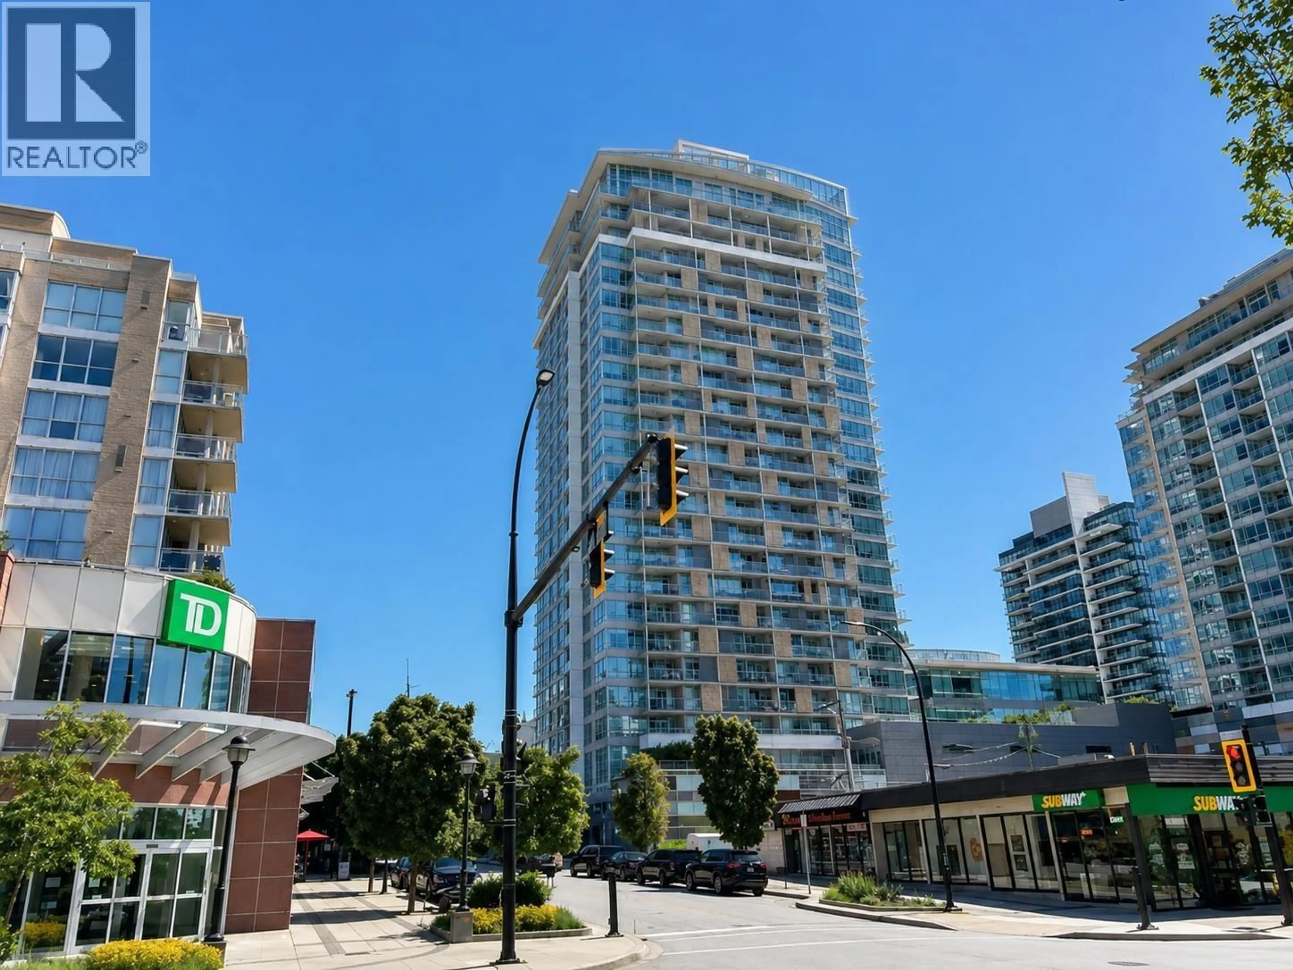
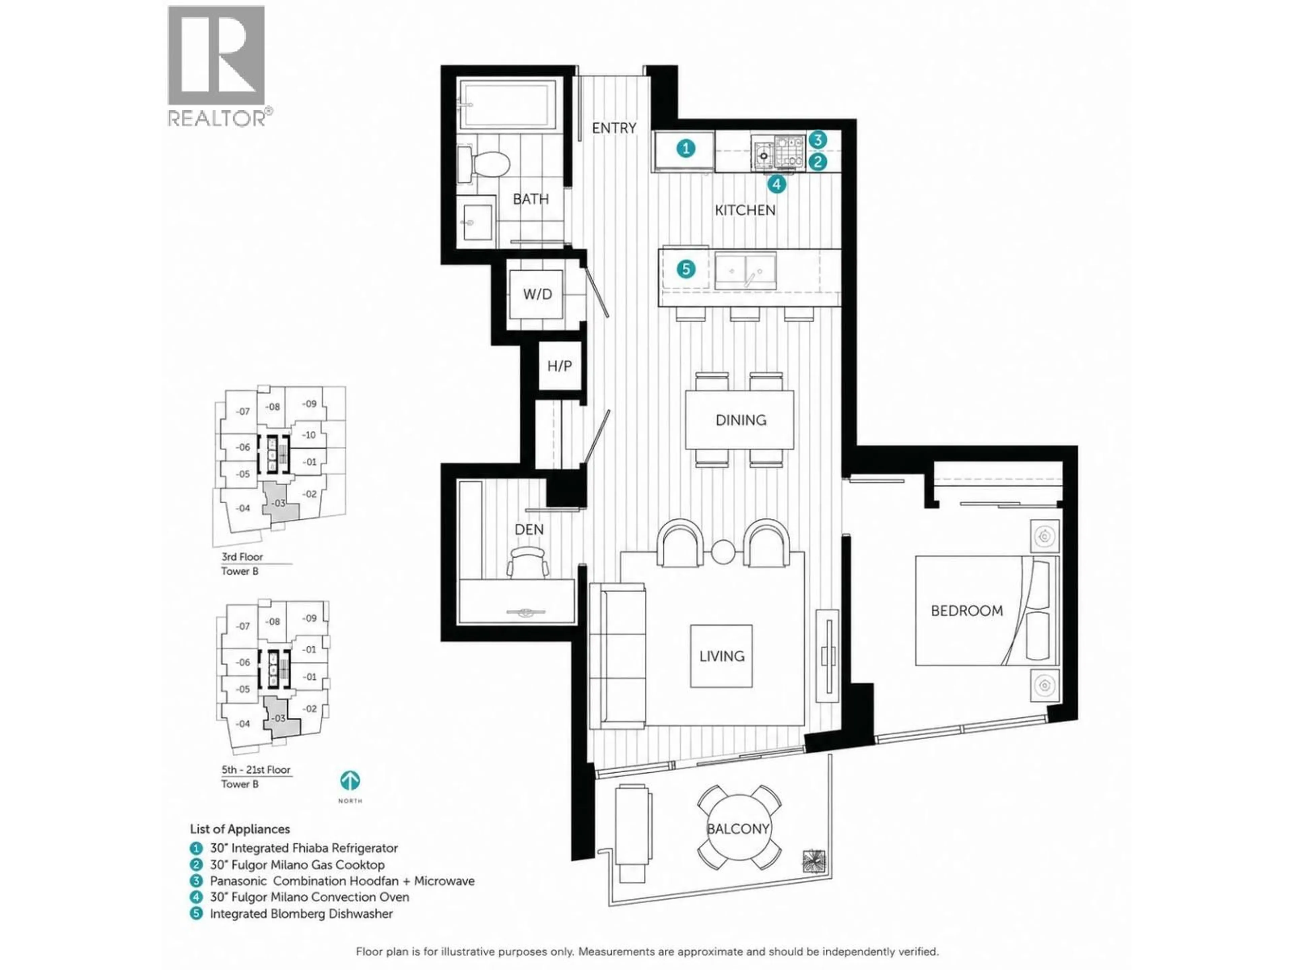
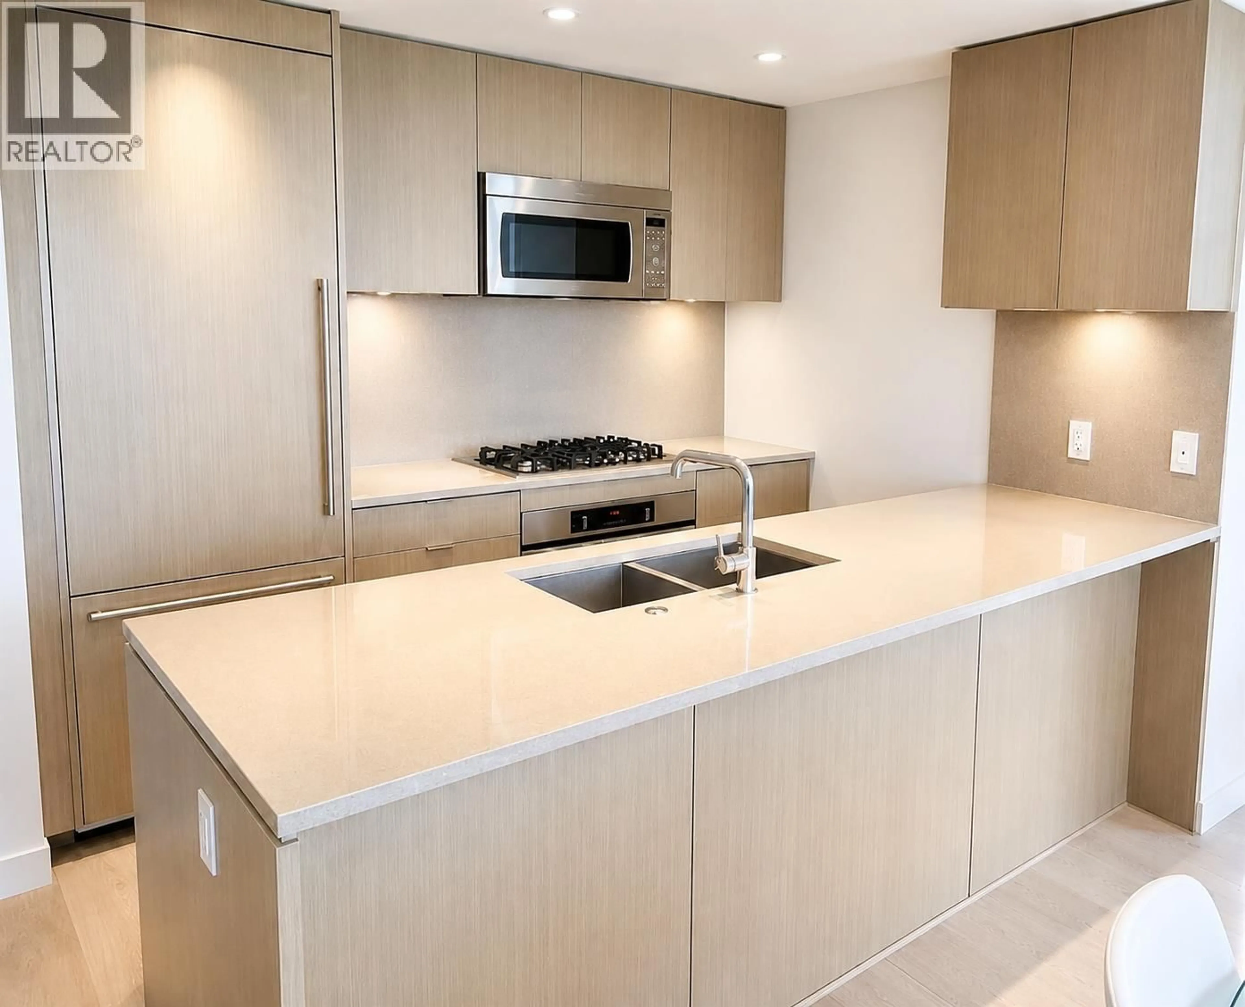
OPEN HOUSE SUN, SEPT 6, 12-2 PM. Spacious one-bedroom plus den-ideal for a home office--with stunning south-facing city and ocean views. This beautiful home features new appliances, waterproof German-engineered flooring, air conditioning, in-suite laundry, and a large patio where you can relax and enjoy the panoramic views. Ideally located in Central Lonsdale, just steps from shops, restaurants, recreation centres, transit, and convenient access to Downtown Vancouver. Exceptional building amenities include a concierge, outdoor pool, hot tub, gym, squash court, and media room. Includes one parking space, one storage locker, and bike storage. Homes like this rarely become available--don't miss this opportunity! Measurements are approximate. (id:39198)


Property Details

StyleApartment
ViewView
Age of property2017
SqFt~635 SqFt
Lot Size-
Parking Spaces1
MLS ®NumberR3158461
Community NameCentral Lonsdale
Data SourceCREA
Listing byRE/MAX Masters Realty

Features

Heating: Heat Pump, Forced air, Hot Water
Cooling: Air Conditioned

Features

Pool: Outdoor pool

Parking

Garage spaces -

Garage type -

Total parking spaces 1


Amenities

Exercise Centre, Guest Suite, Laundry - In Suite

Inclusions
Hydro
Water
Parking
Cable
Heat

Property History

Aug 25, 2026
ListedActive
$769,000
6 days on market
history photo preview40
Listing by crea®
Property listed by RE/MAX Masters Realty, Brokerage
Agent Banner Image
Interested in this property?Get in touch to get the inside scoop.

Population and Demographics

Overview

Total population 13858
Average household income $115,090

Age (%)

0 to 19
15%
20 to 34
21%
35 to 49
23%
50 to 64
20%
65 and plus
21%

Household composition (%)

Single family
50%
Single person
44%
Multi person
5%
Multi family
0%

Mother tongue (%)

English
65%
Iranian Persian
15%
Tagalog (Pilipino, Filipino)
4%
Others
3%
Korean
3%
Spanish
2%
French
2%
Persian (Farsi)
1%

House tenancy (%)

Renters
55%
Owners
45%

What’s nearby?Essentials within 5 km

Local Logic

Transportation Scores

Estimated Budget

Powered by:
The trademarks REALTOR®, REALTORS®, and the REALTOR® logo are controlled by The Canadian Real Estate Association (CREA) and identify real estate professionals who are members of CREA. The trademarks MLS®, Multiple Listing Service® and the associated logos are owned by CREA and identify the quality of services provided by real estate professionals who are members of CREA. Used under license.