12 - 229 8TH STREET, North Vancouver, British Columbia V7L1Y9
Contact us about this property
Highlights
Estimated valueThis is the price Wahi expects this property to sell for.
The calculation is powered by our Instant Home Value Estimate, which uses current market and property price trends to estimate your home’s value with a 90% accuracy rate.Not available
Price/Sqft$917/sqft
Monthly cost
Open Calculator
Description
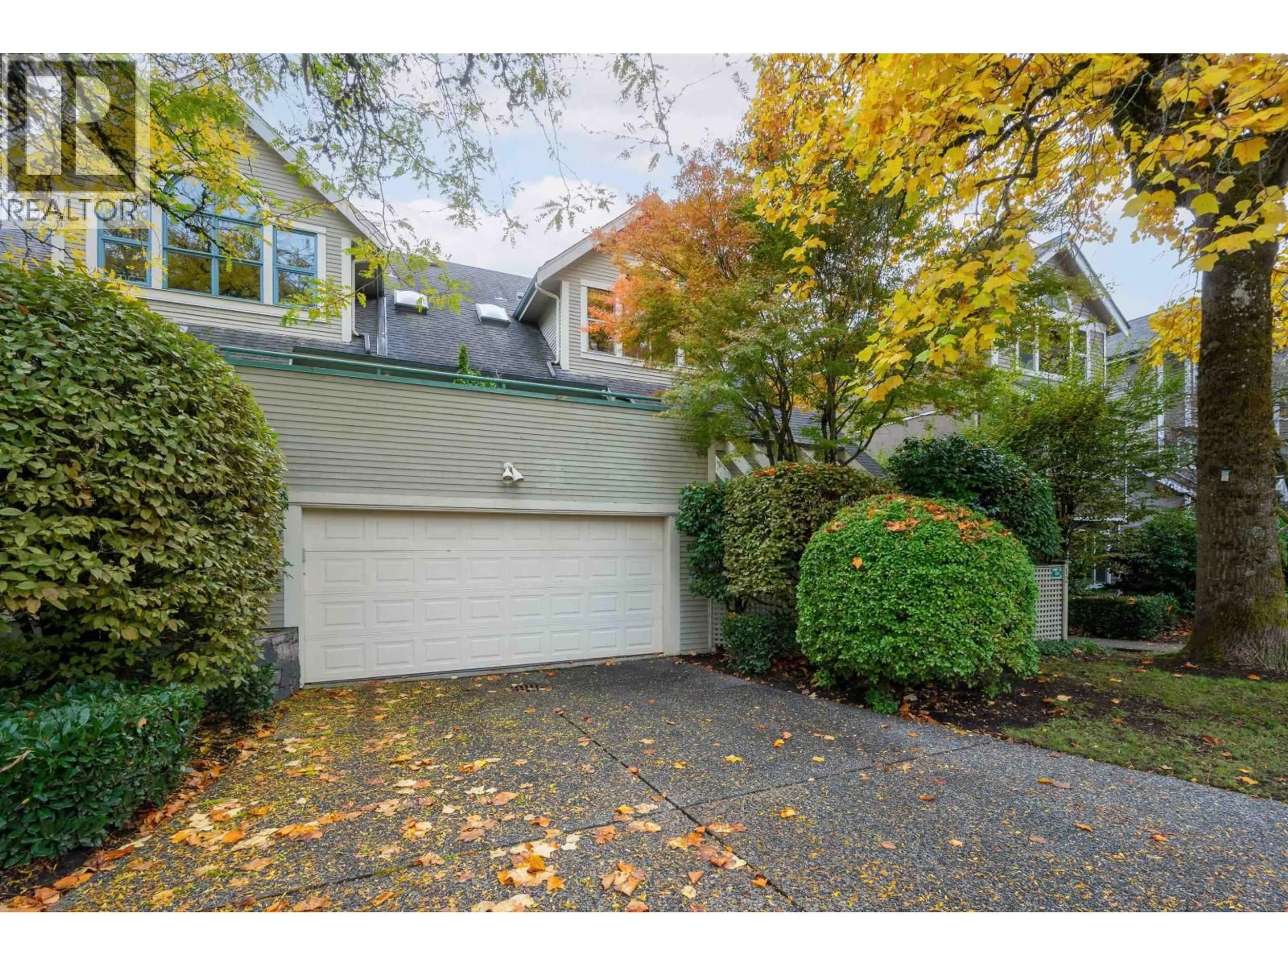
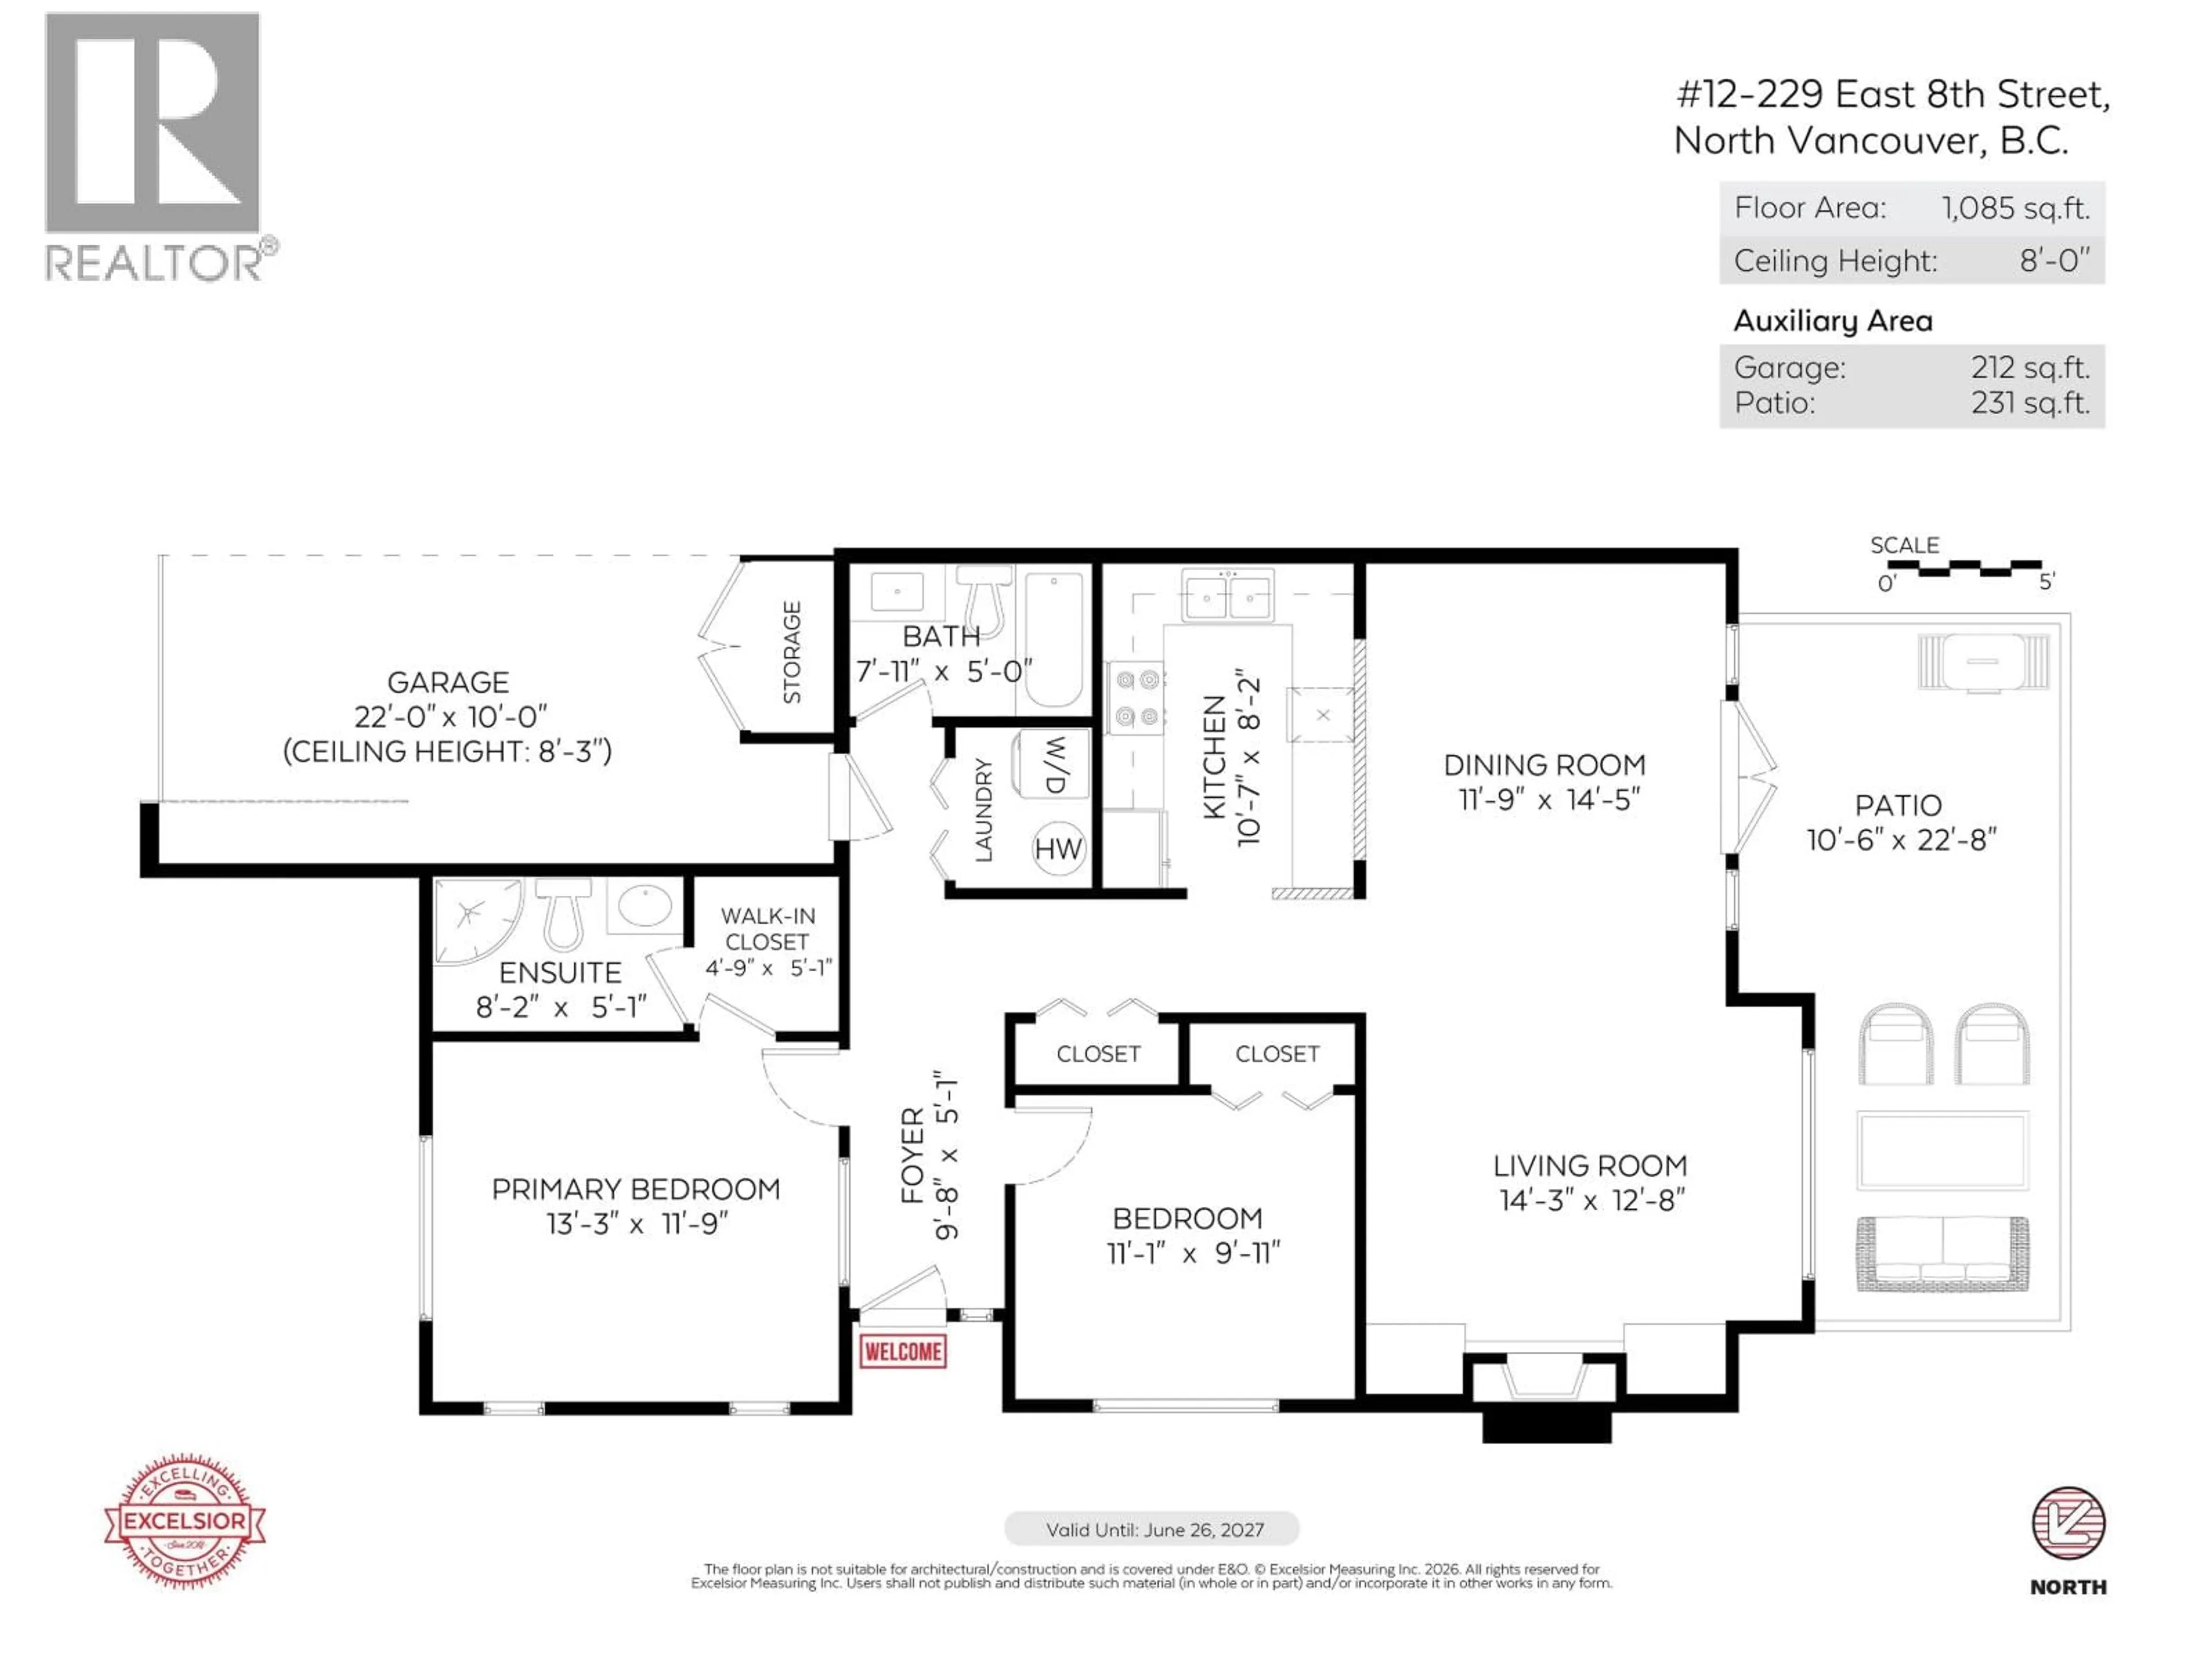
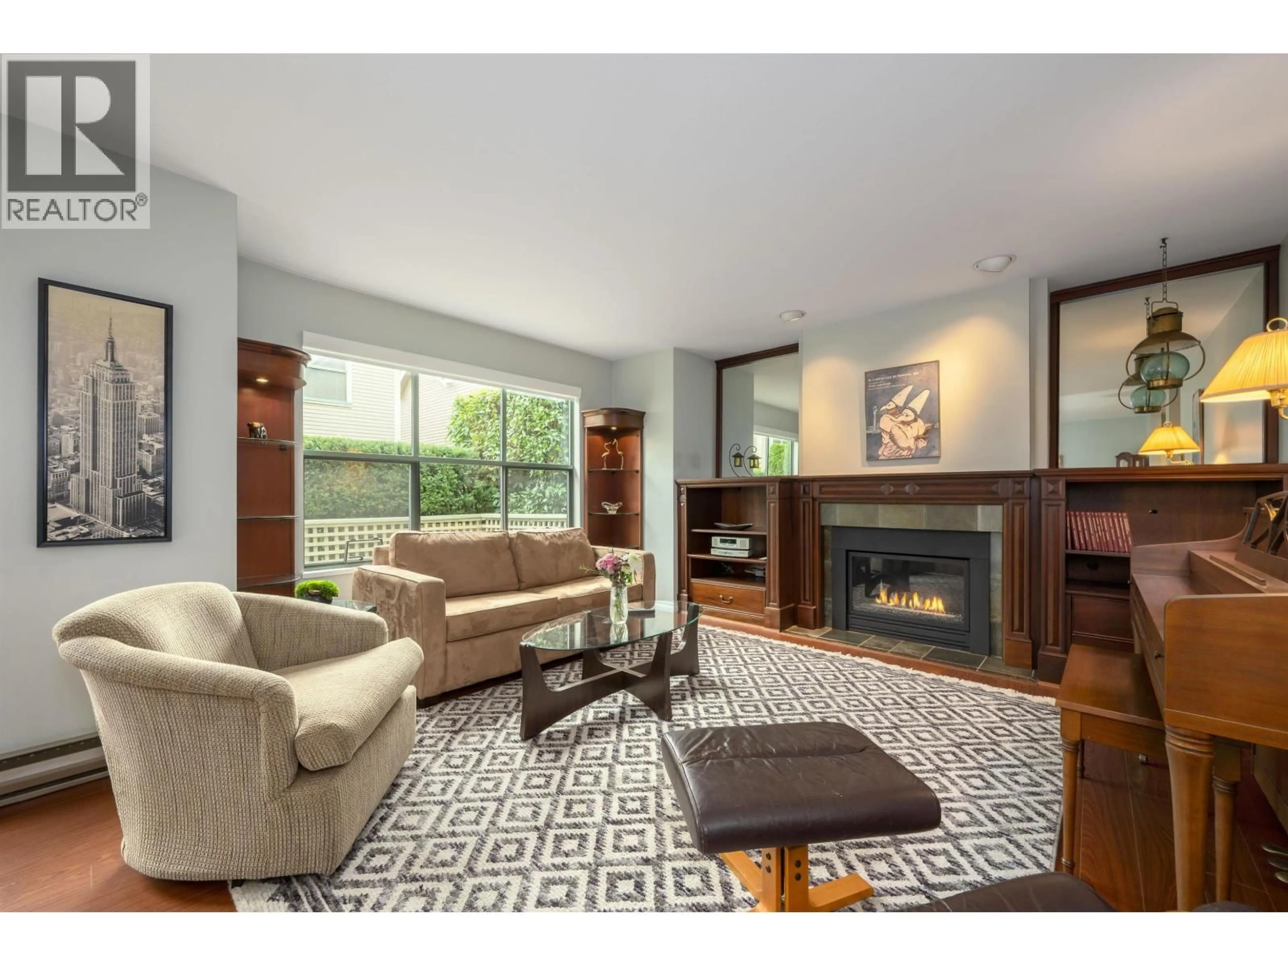
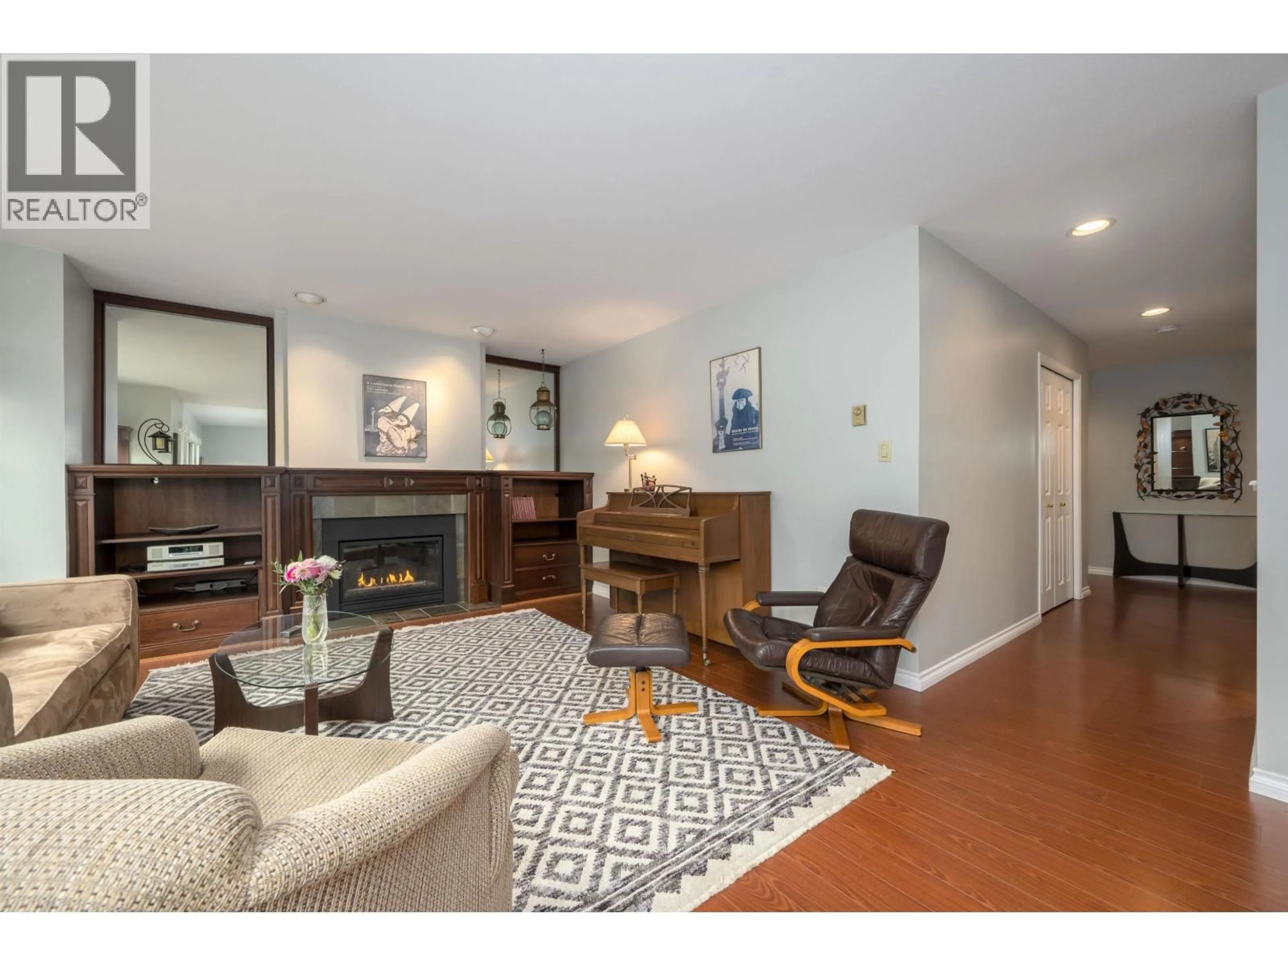
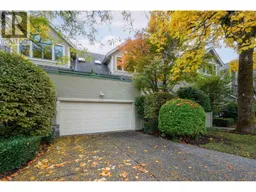
Rare, single-level townhome in The Gables, a 14-unit complex situated in one of Central Lonsdale´s most desirable pockets. This home offers 1,085 square ft of tastefully updated, move-in-ready living. Featuring 2 bedrms & 2 full bathrms, the spacious layout includes laminate floors & open concept kitchen with S/S appliances + plenty of cabinetry. The kitchen seamlessly connects to generous living & dining areas featuring a cozy gas fireplace, then steps out thru French doors (w/ wizard screens) onto your private, south-facing 231 square ft patio, perfect for entertaining or relaxing with family + pets! Additional highlights include a spacious primary bedrm with 3-piece ensuite + W/I closet & an attached 212 square ft garage with power + storage. An excellent option for young families, downsizers, or couples seeking the convenience of single-level townhome living. All of this is a fantastic location steps to Victoria & Sam Walker Park's, shops, restaurants, & amenities of Central & Lower Lonsdale! (id:39198)
Property Details
Interior
Features
Exterior
Parking
Garage spaces -
Garage type -
Total parking spaces 1
Condo Details
Amenities
Laundry - In Suite
Inclusions
Property History
 37

