1121 ST. ANDREWS AVENUE, North Vancouver, British Columbia V7L0A6
Contact us about this property
Highlights
Estimated valueThis is the price Wahi expects this property to sell for.
The calculation is powered by our Instant Home Value Estimate, which uses current market and property price trends to estimate your home’s value with a 90% accuracy rate.Not available
Price/Sqft$836/sqft
Monthly cost
Open Calculator
Description
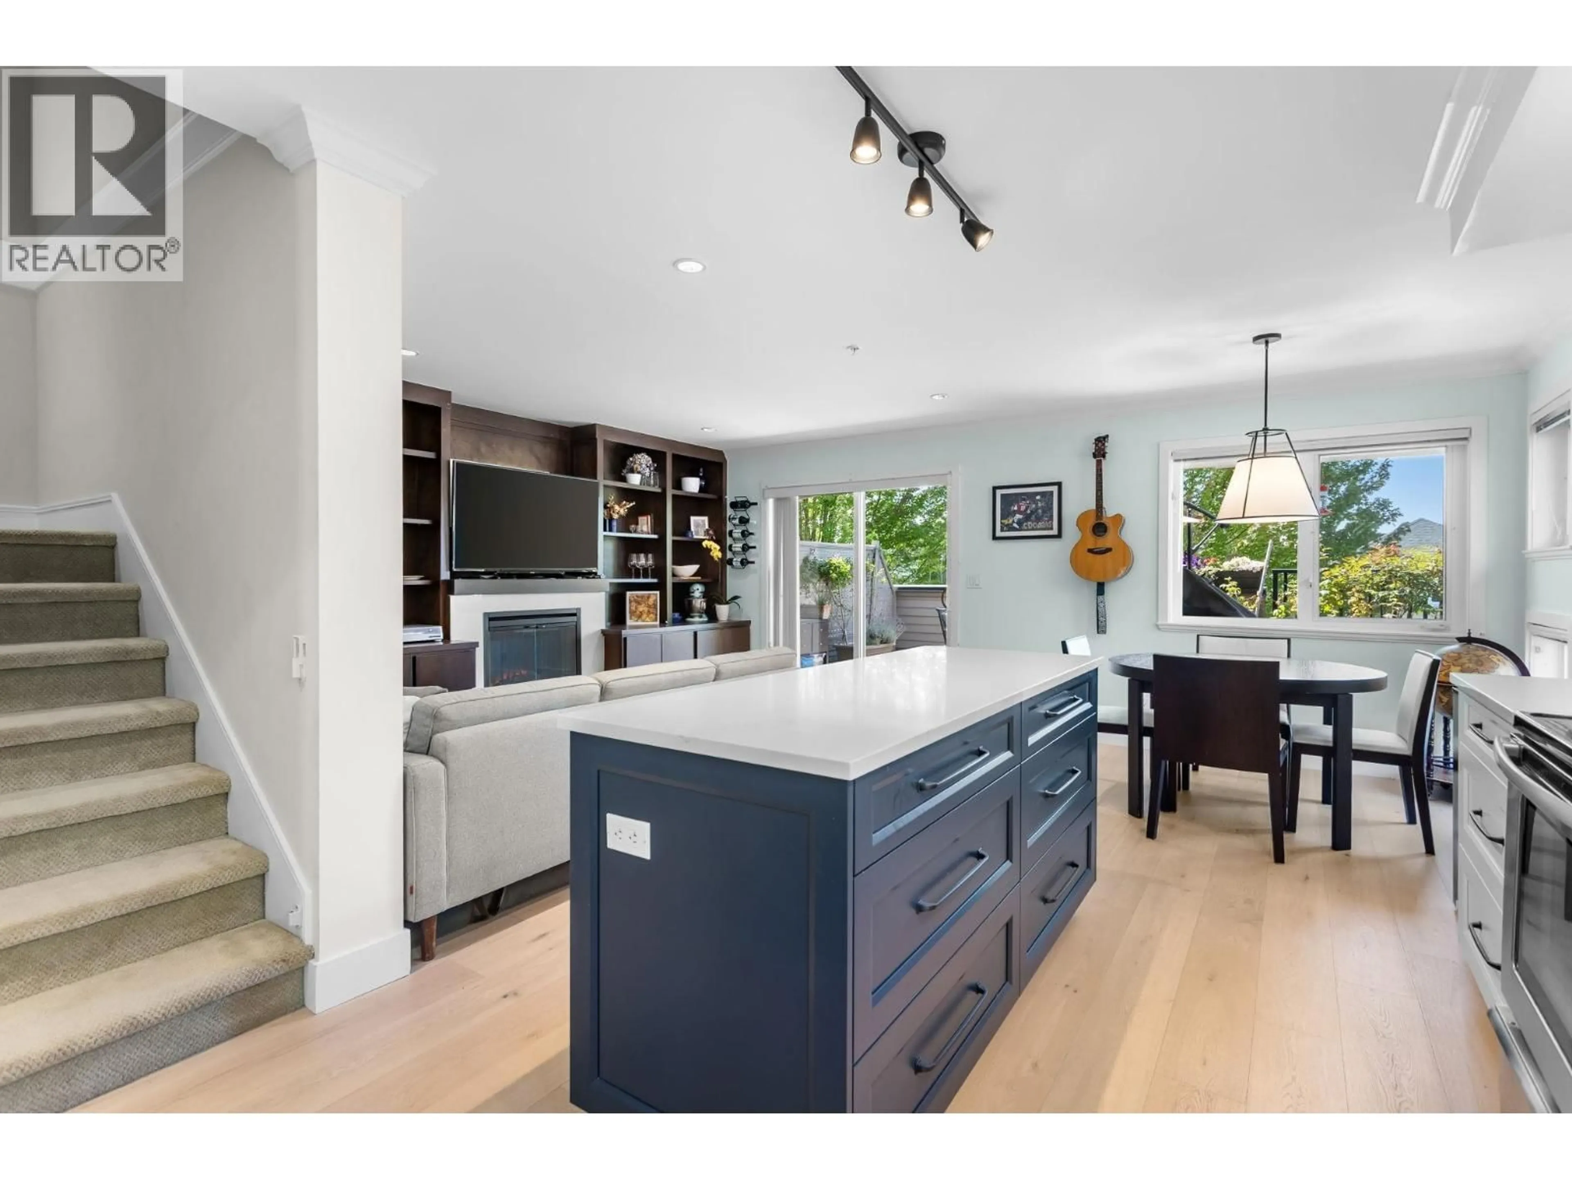
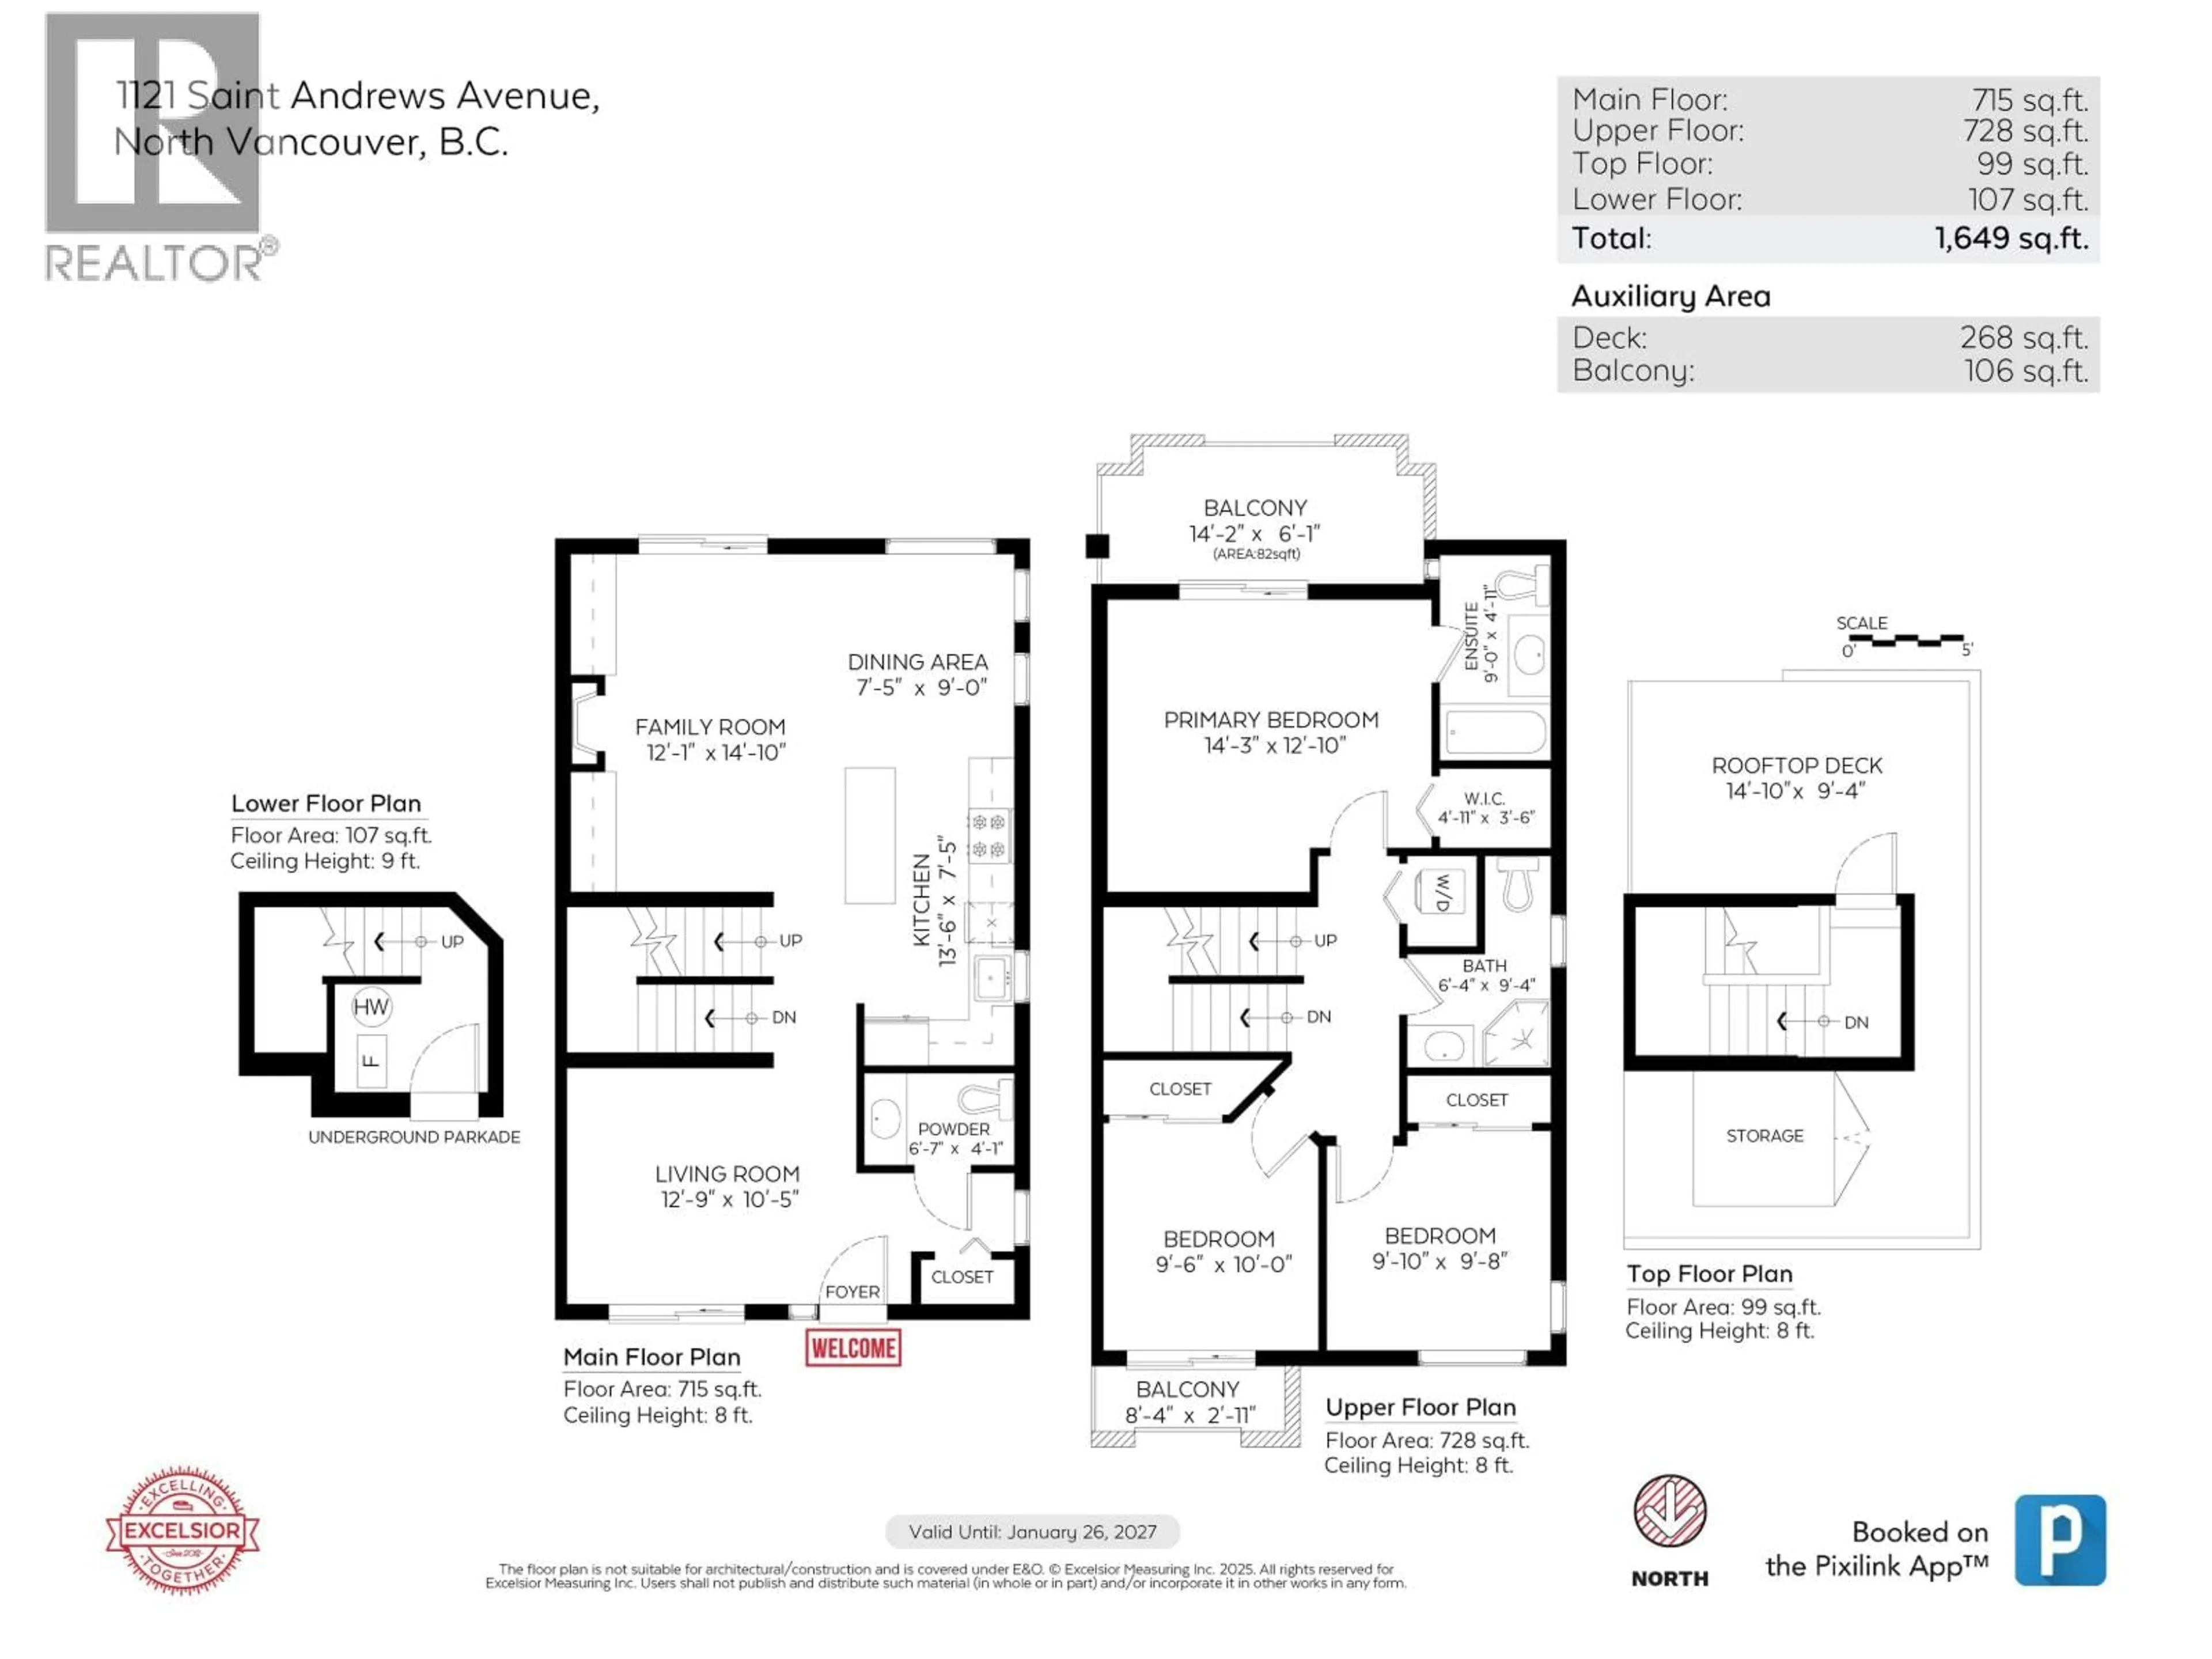
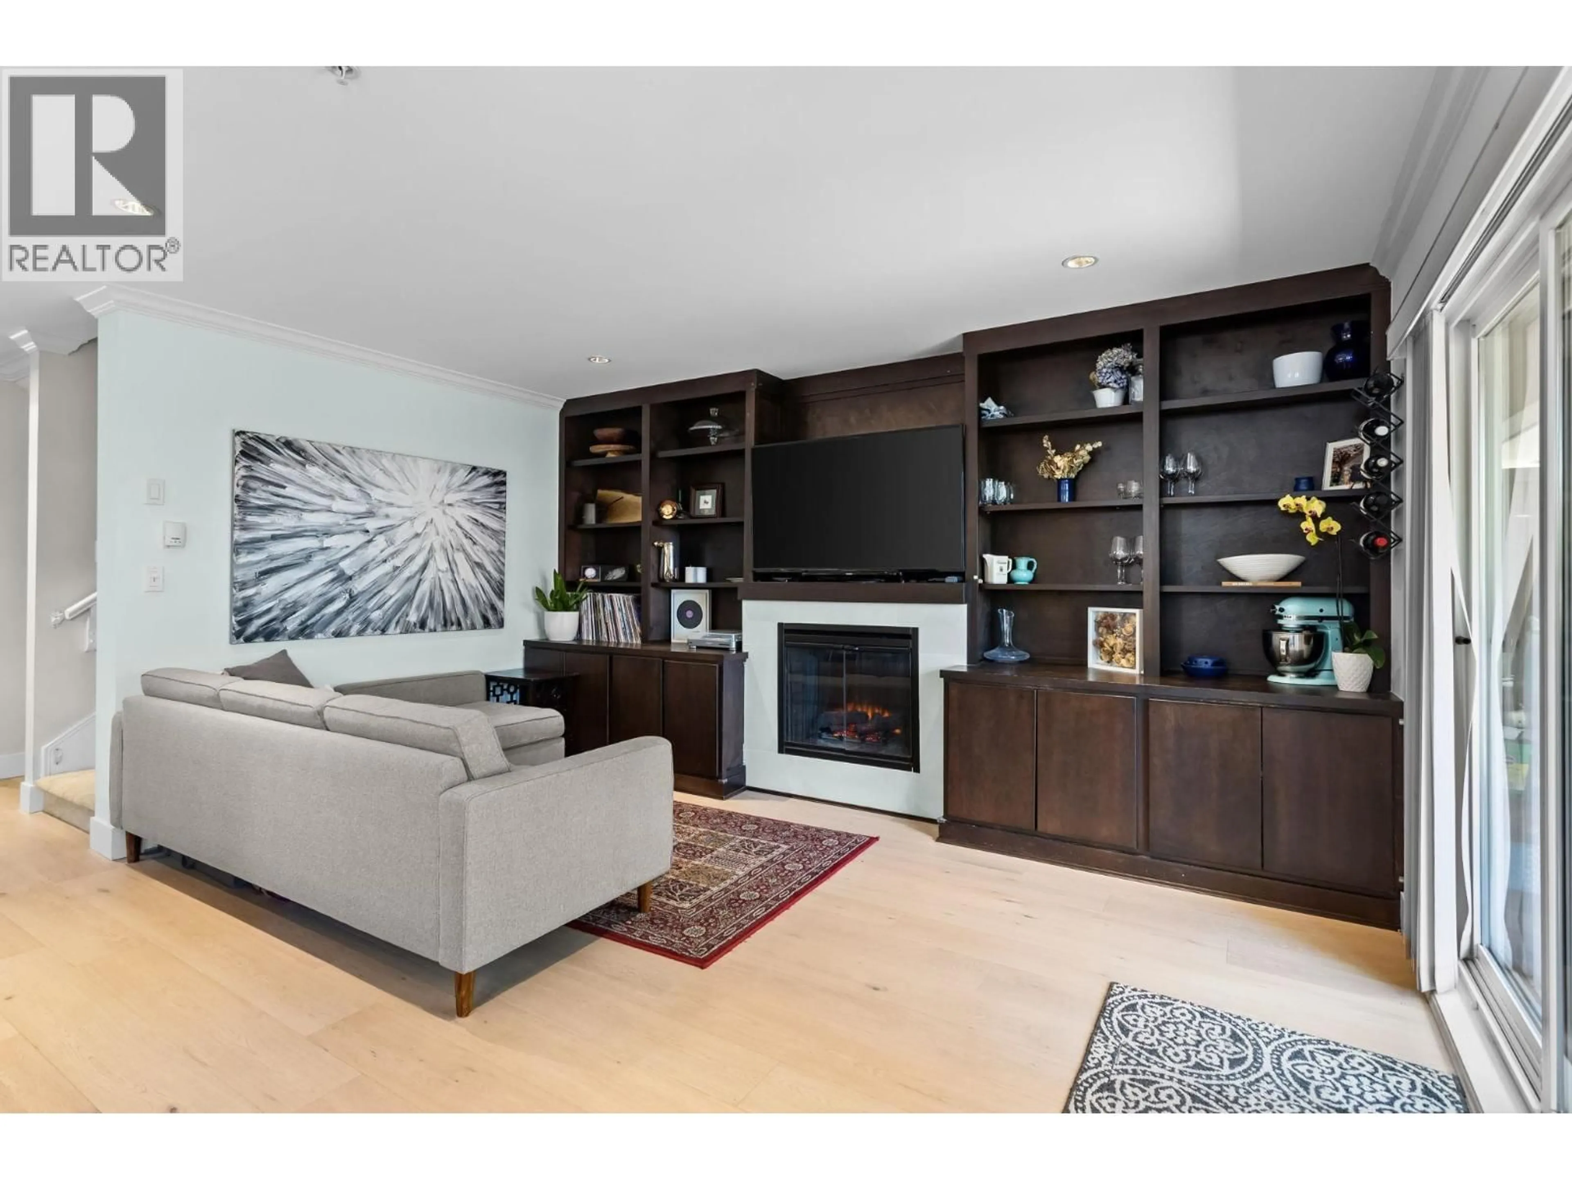
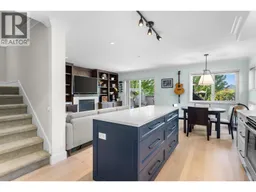
PRICED TO SELL!!! Experience Central Lonsdale living at its finest in this beautifully renovated home on one of the neighbourhood's most charming streets. The stunning main level features a brand-new kitchen that flows seamlessly onto an incredible patio, perfect for entertaining and summer BBQs. Bright, open-concept living and dining spaces offer a functional layout for everyday living. Upstairs, you'll find all 3 bedrooms on one level, creating the ideal family-friendly floor plan, plus a rooftop patio with peek-a-boo city views. Nestled on quiet and picturesque 11th Street, just steps to Lonsdale's shops, restaurants, parks, and transit, this location offers the ultimate walk-able North Shore lifestyle. Complete with 2 pkg stalls. (id:39198)
Property Details
Interior
Features
Exterior
Parking
Garage spaces -
Garage type -
Total parking spaces 2
Condo Details
Inclusions
Property History
 39
39
