1 day on Market

111 - 235 13TH STREET, North Vancouver, British Columbia V7L2L6

Condo
2
1
~1017 sqft
$649,900
Get pre-qualifiedPowered by nesto
Condo
2
1
~1017 sqft

Contact us about this property

Call

Highlights

Property Estimate

Days on market1 day

Estimated valueNot available

Price/Sqft$639/sqft

Monthly cost

Open Calculator

Description

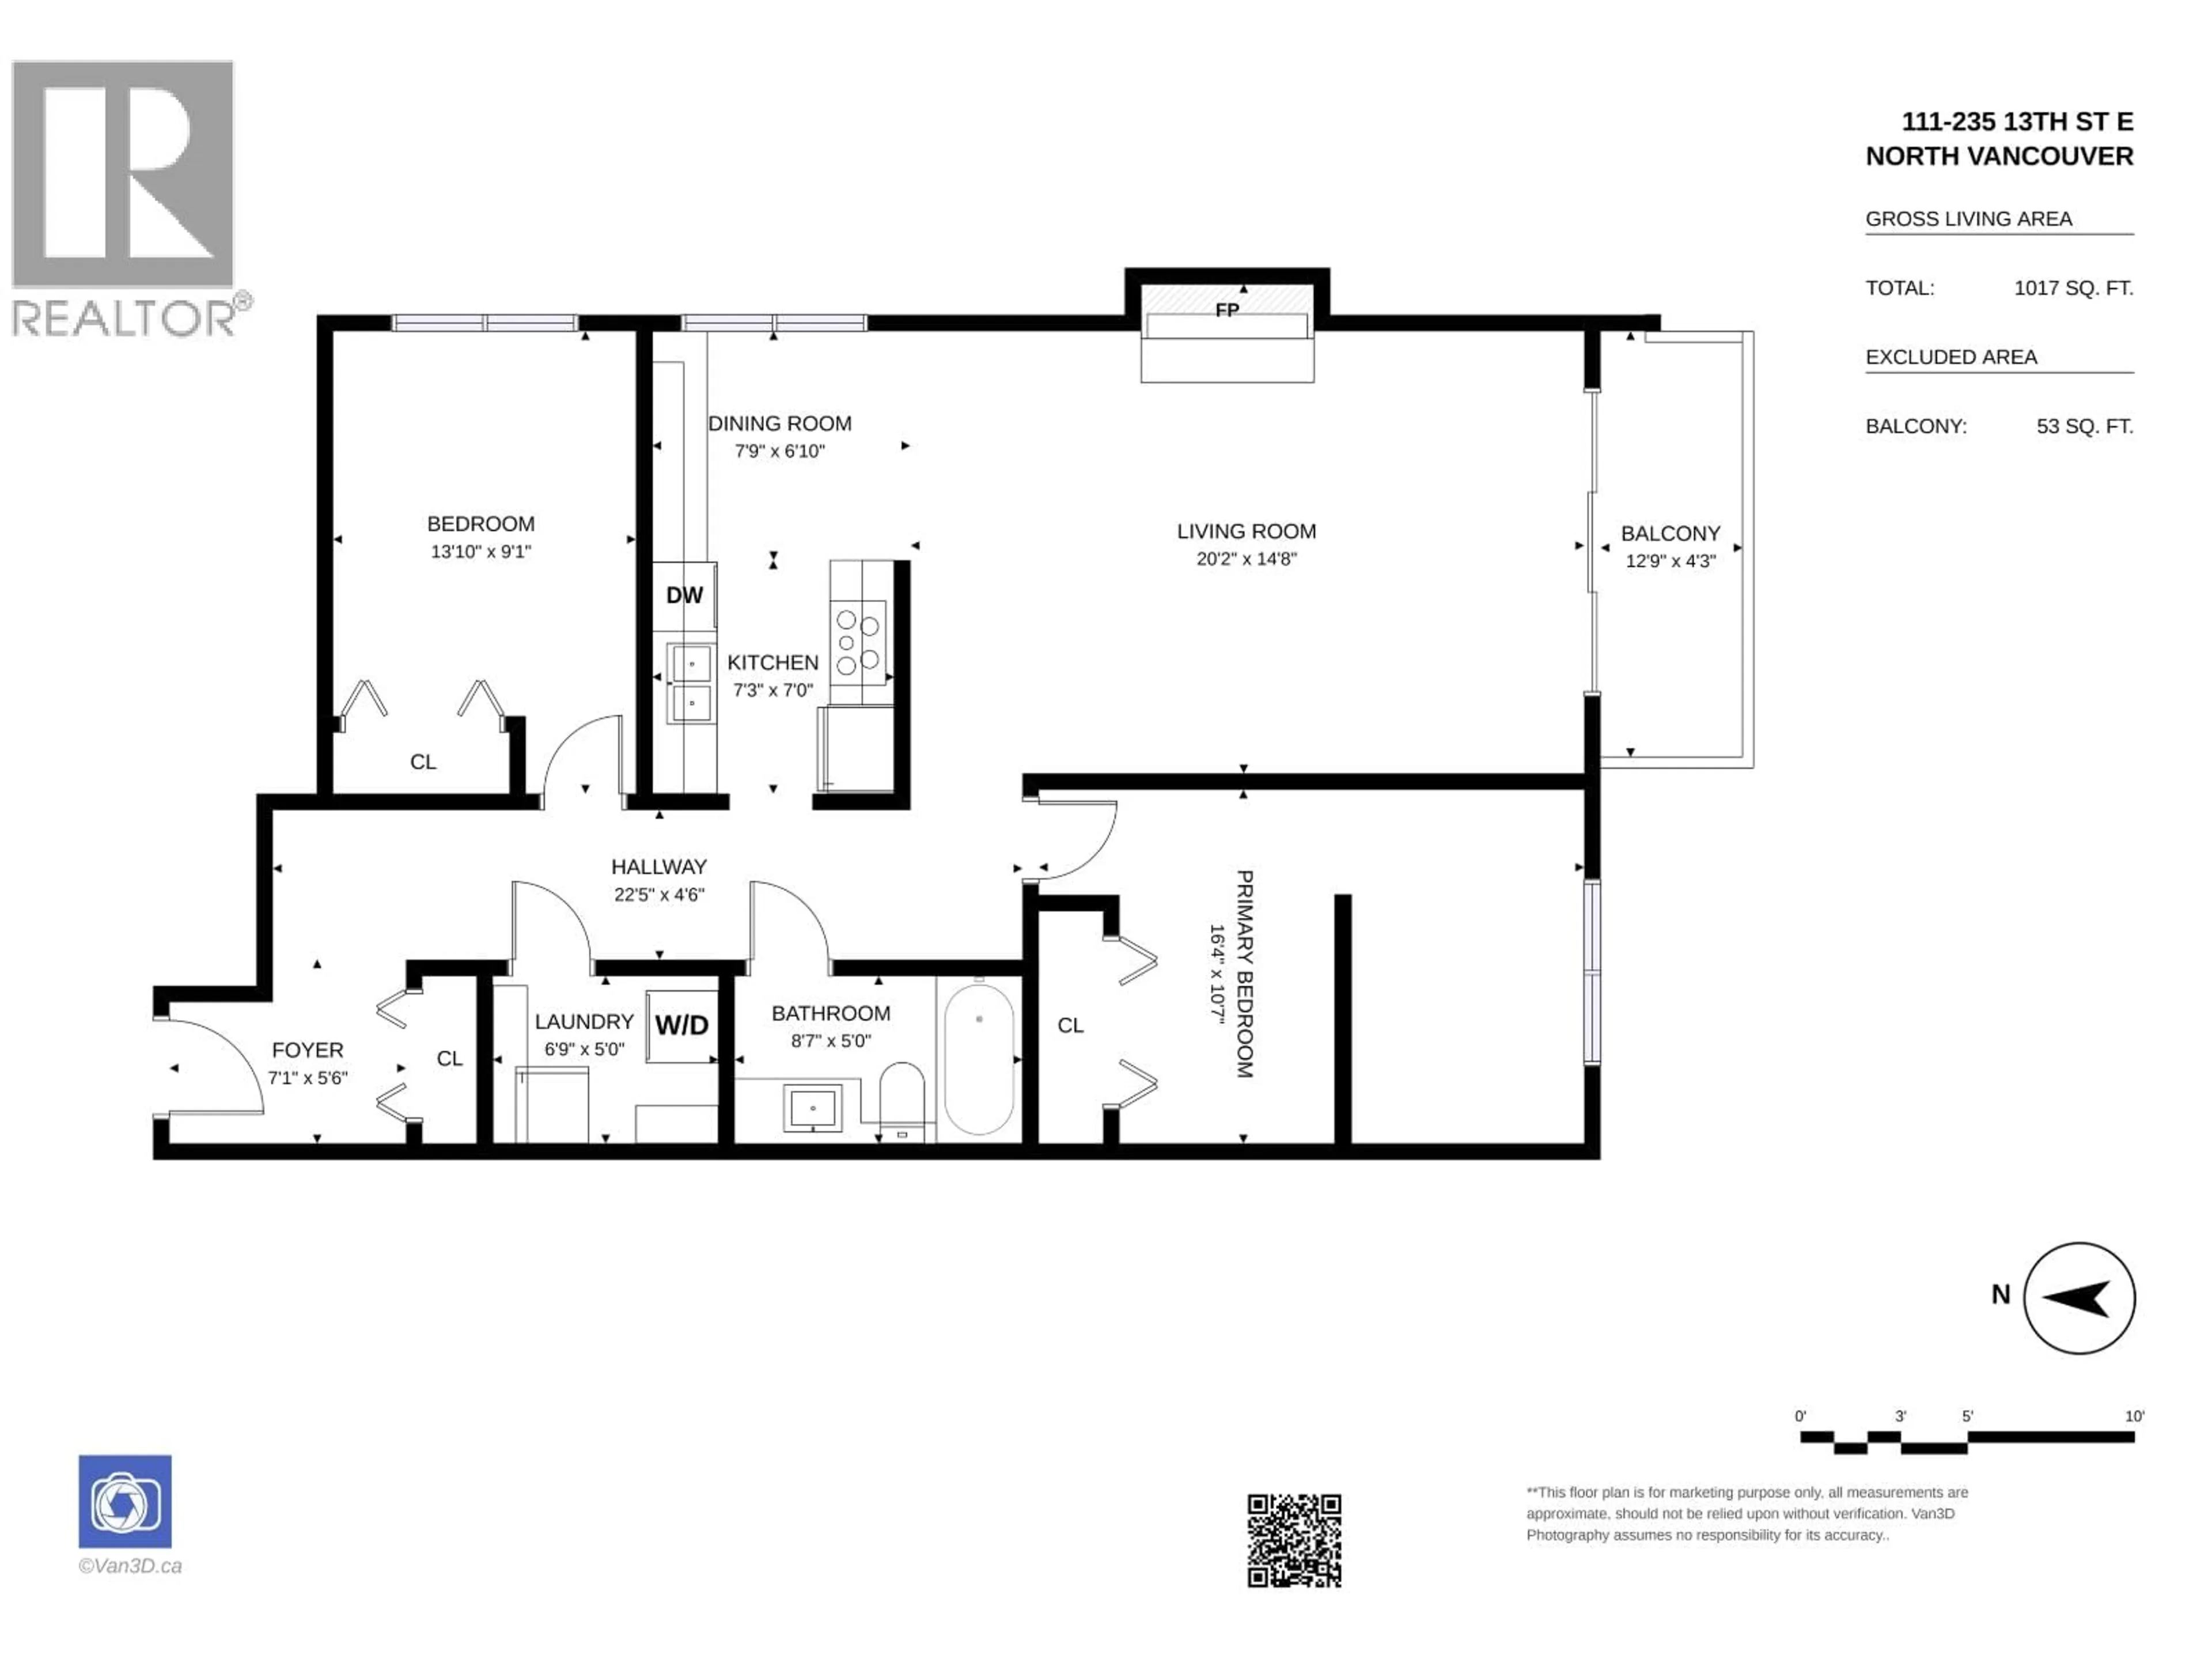
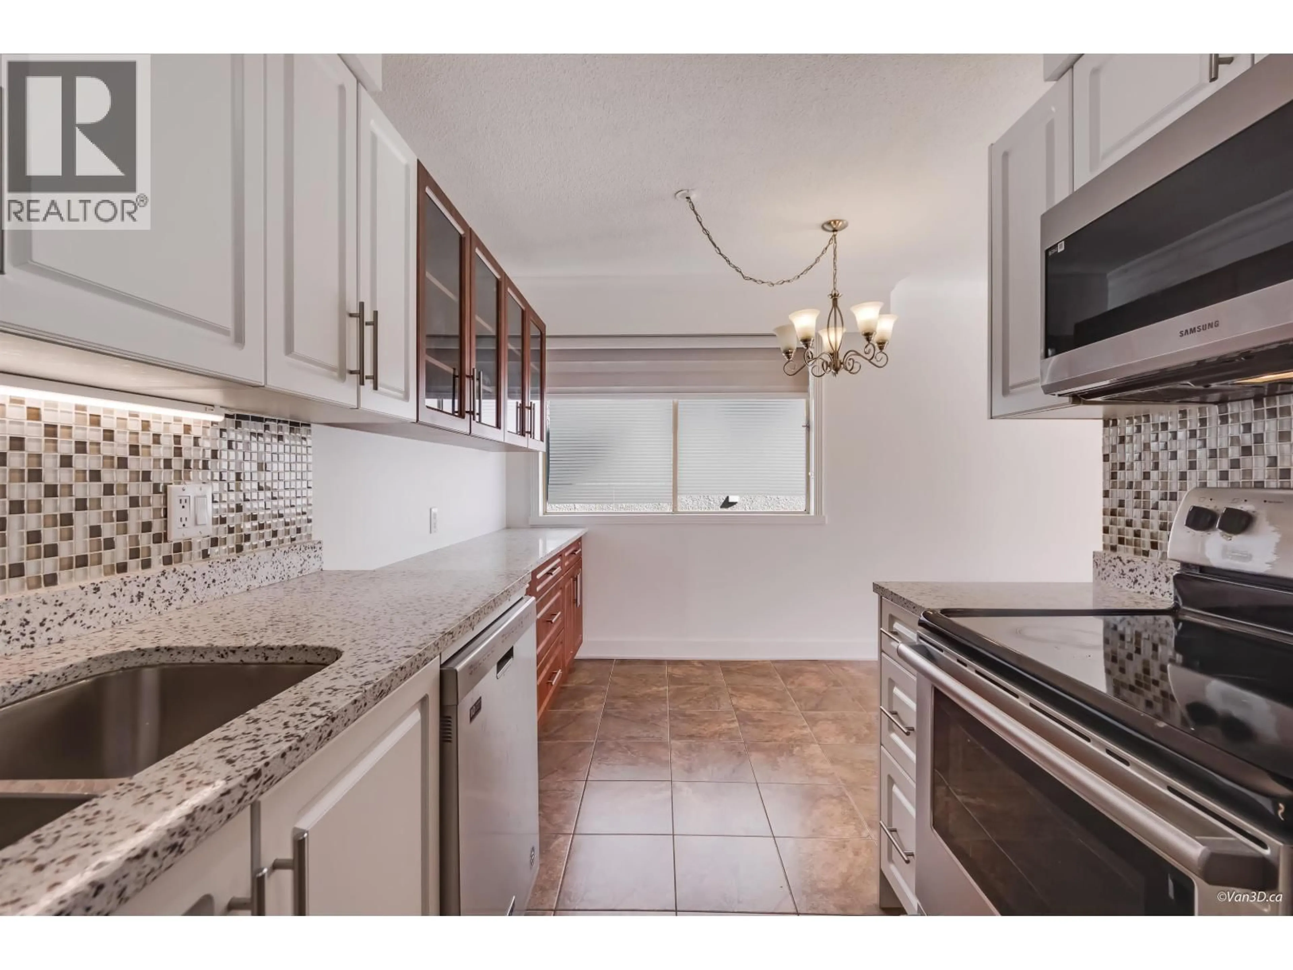
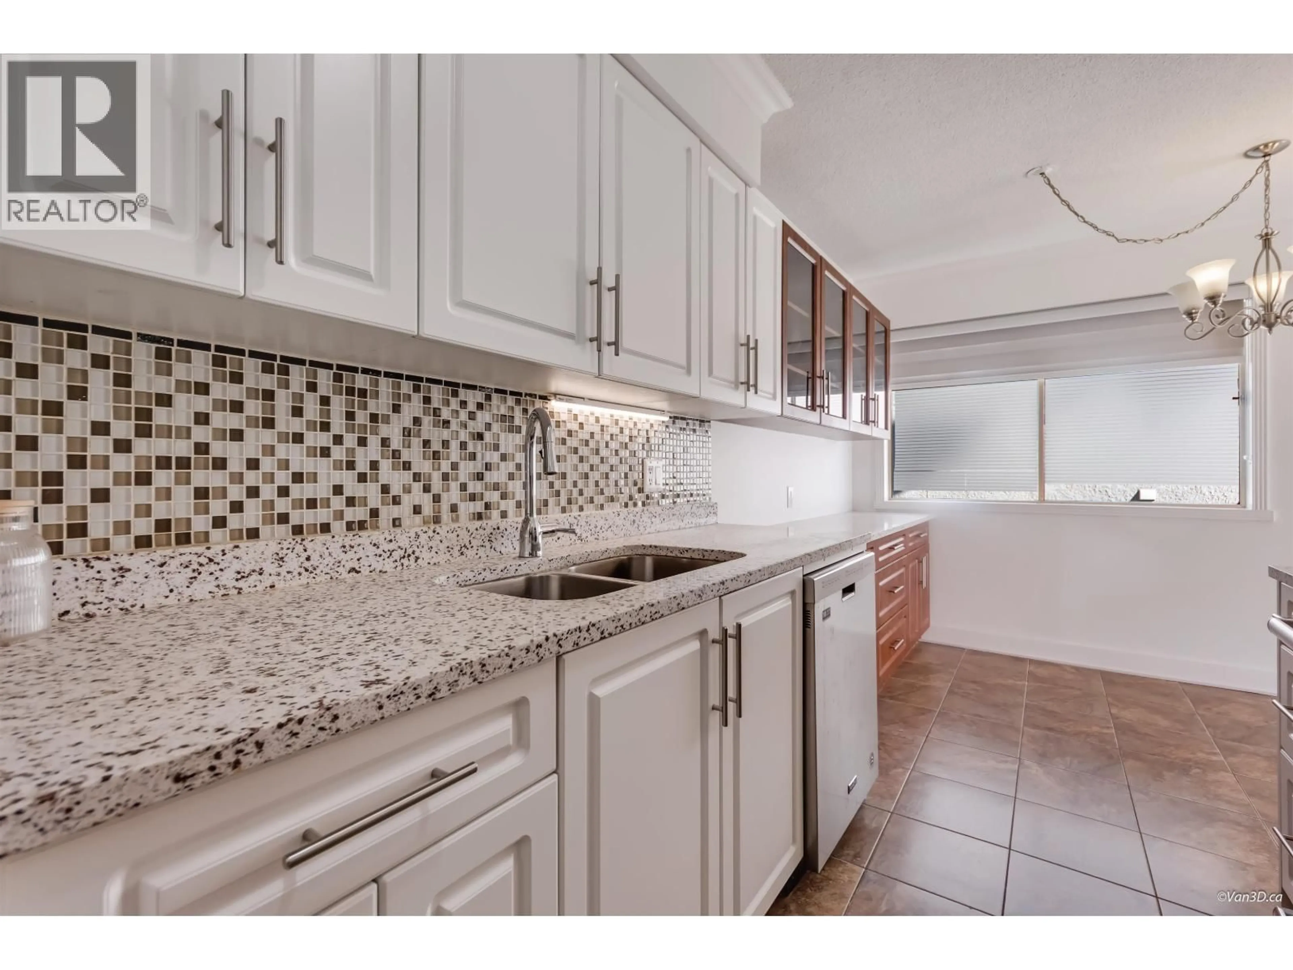
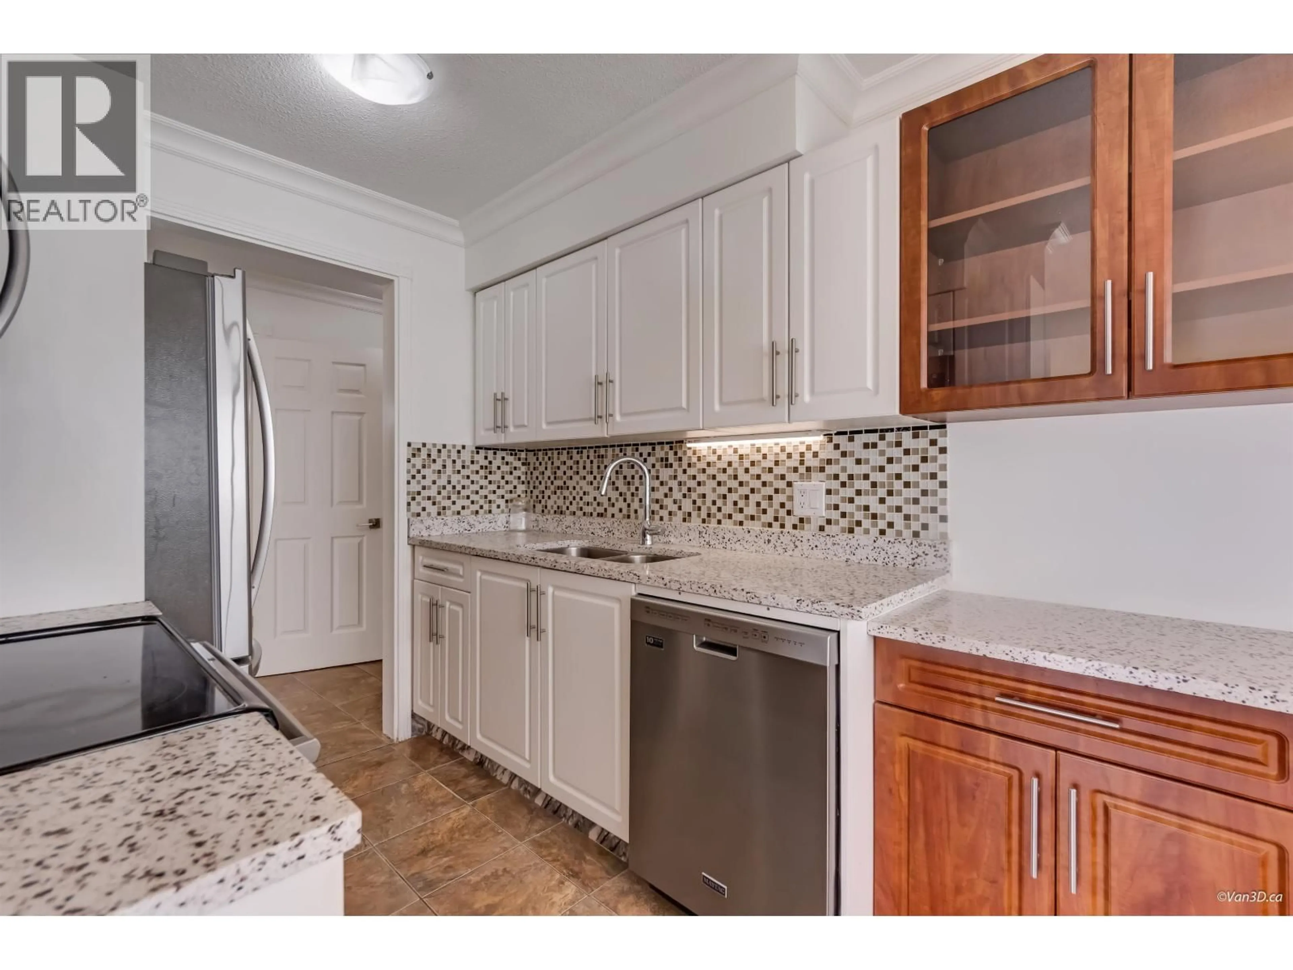
Welcome to this spacious 1,017 sq. ft. corner unit in the heart of Central Lonsdale, North Vancouver! Offering a versatile layout that can be used as a 3-bedroom home, this beautifully renovated residence features sweeping south-facing, stainless steel appliances, an extra refrigerator, and the convenience of in-suite laundry. Ideally located just steps from Lions Gate Hospital, The Shipyards, the SeaBus, shopping, restaurants, and everyday amenities, with easy access to downtown Vancouver. Enjoy the perfect blend of space, comfort, and urban convenience in this fantastic North Shore home! Wednesday Open House 10AM-12 noon (id:39198)


Property Details

StyleApartment
View-
Age of property1972
SqFt~1017 SqFt
Lot Size-
Parking Spaces1
MLS ®NumberR3174748
Community NameCentral Lonsdale
Data SourceCREA
Listing byMacdonald Realty

Features

Heating: Baseboard heaters, Hot Water

Parking

Garage spaces -

Garage type -

Total parking spaces 1


Amenities

Laundry - In Suite

Inclusions
Hydro
Water
Parking
Cable
Heat

Property History

Oct 13, 2026
ListedActive
$649,900
1 day on market
history photo preview29
Listing by crea®
Property listed by Macdonald Realty, Brokerage
Agent Banner Image
Interested in this property?Get in touch to get the inside scoop.

Population and Demographics

Overview

Total population 13858
Average household income $115,090

Age (%)

0 to 19
15%
20 to 34
21%
35 to 49
23%
50 to 64
20%
65 and plus
21%

Household composition (%)

Single family
50%
Single person
44%
Multi person
5%
Multi family
0%

Mother tongue (%)

English
65%
Iranian Persian
15%
Tagalog (Pilipino, Filipino)
4%
Others
3%
Korean
3%
Spanish
2%
French
2%
Persian (Farsi)
1%

House tenancy (%)

Renters
55%
Owners
45%

What’s nearby?Essentials within 5 km

Local Logic

Transportation Scores

Estimated Budget

Powered by:
The trademarks REALTOR®, REALTORS®, and the REALTOR® logo are controlled by The Canadian Real Estate Association (CREA) and identify real estate professionals who are members of CREA. The trademarks MLS®, Multiple Listing Service® and the associated logos are owned by CREA and identify the quality of services provided by real estate professionals who are members of CREA. Used under license.