106 - 125 18TH STREET, North Vancouver, British Columbia V7M1W5
Contact us about this property
Highlights
Estimated valueThis is the price Wahi expects this property to sell for.
The calculation is powered by our Instant Home Value Estimate, which uses current market and property price trends to estimate your home’s value with a 90% accuracy rate.Not available
Price/Sqft$730/sqft
Monthly cost
Open Calculator
Description
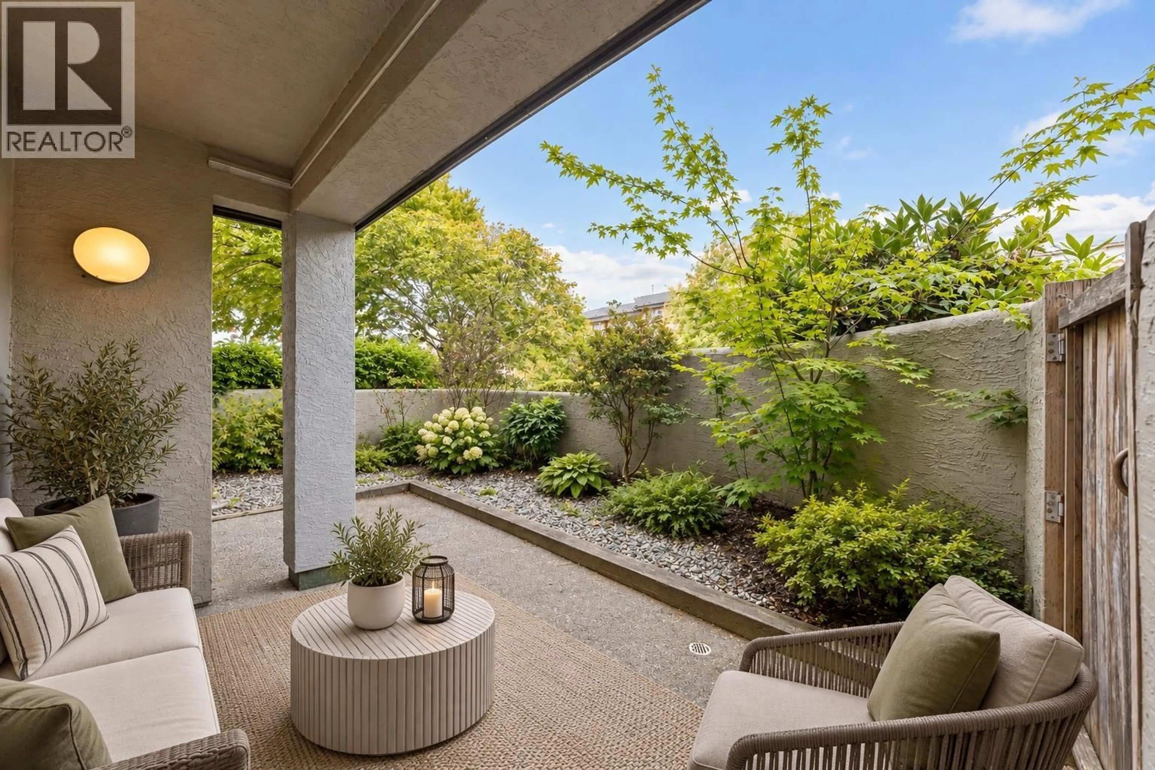
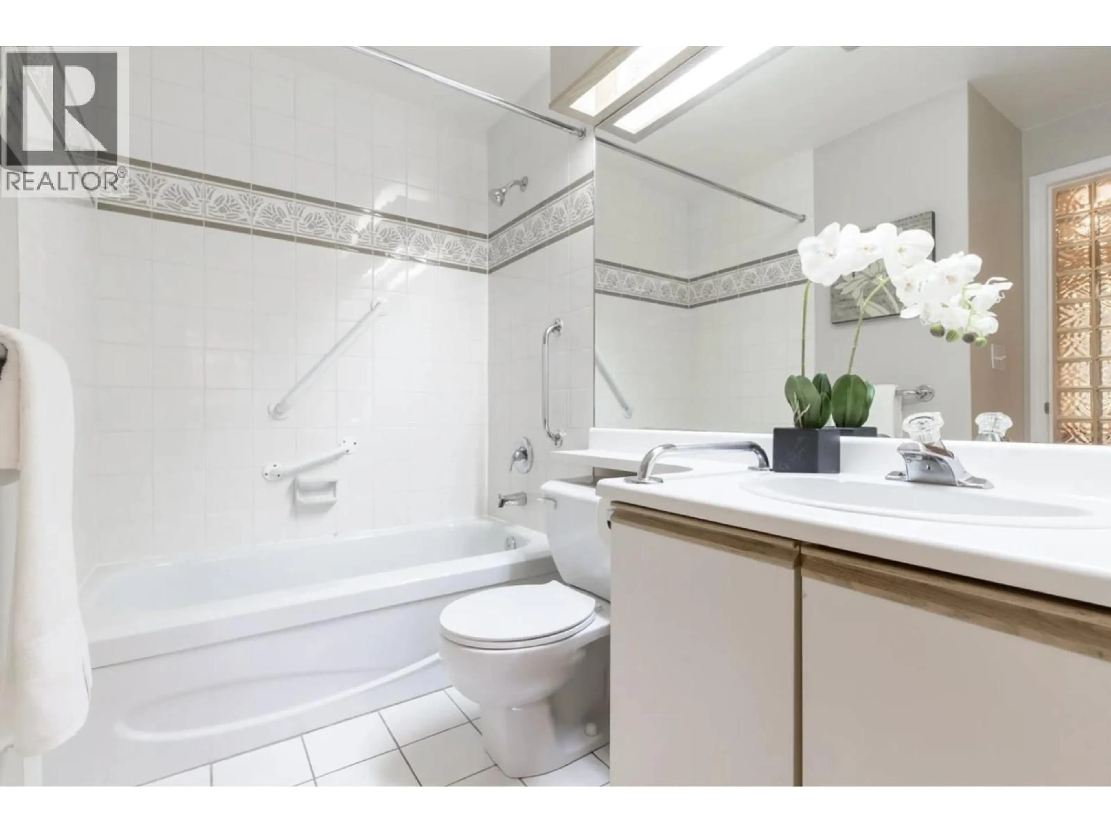
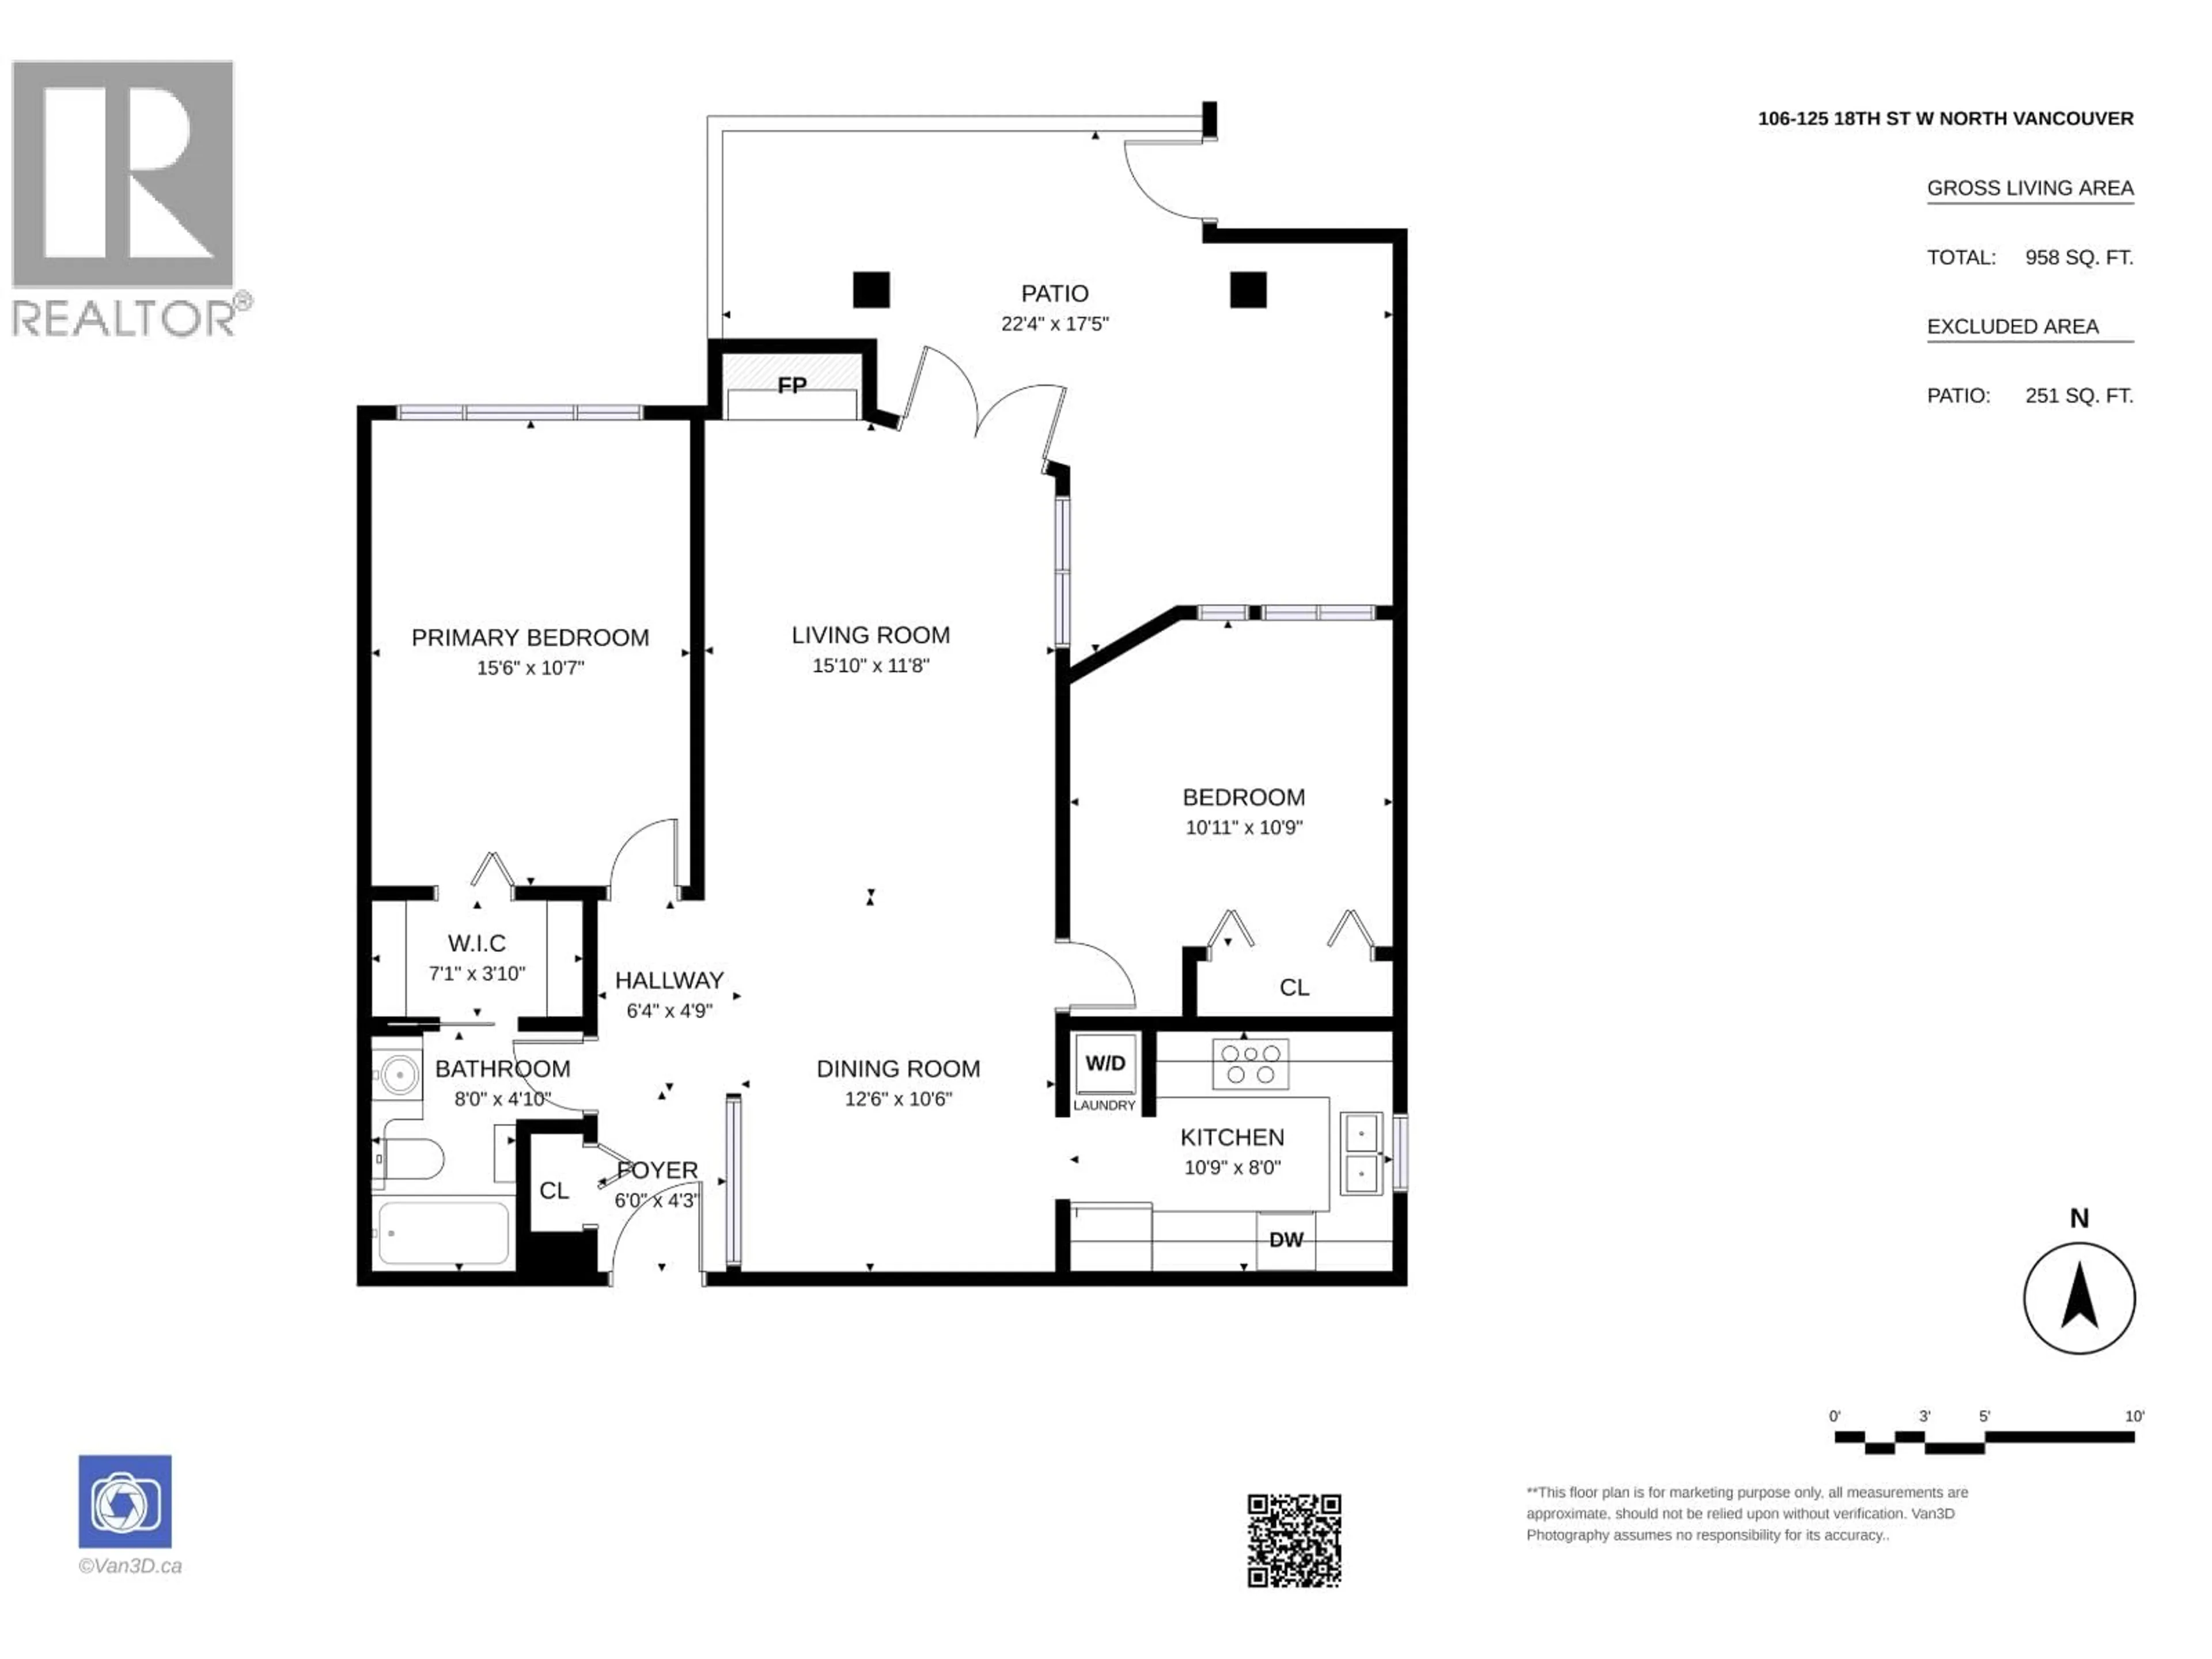
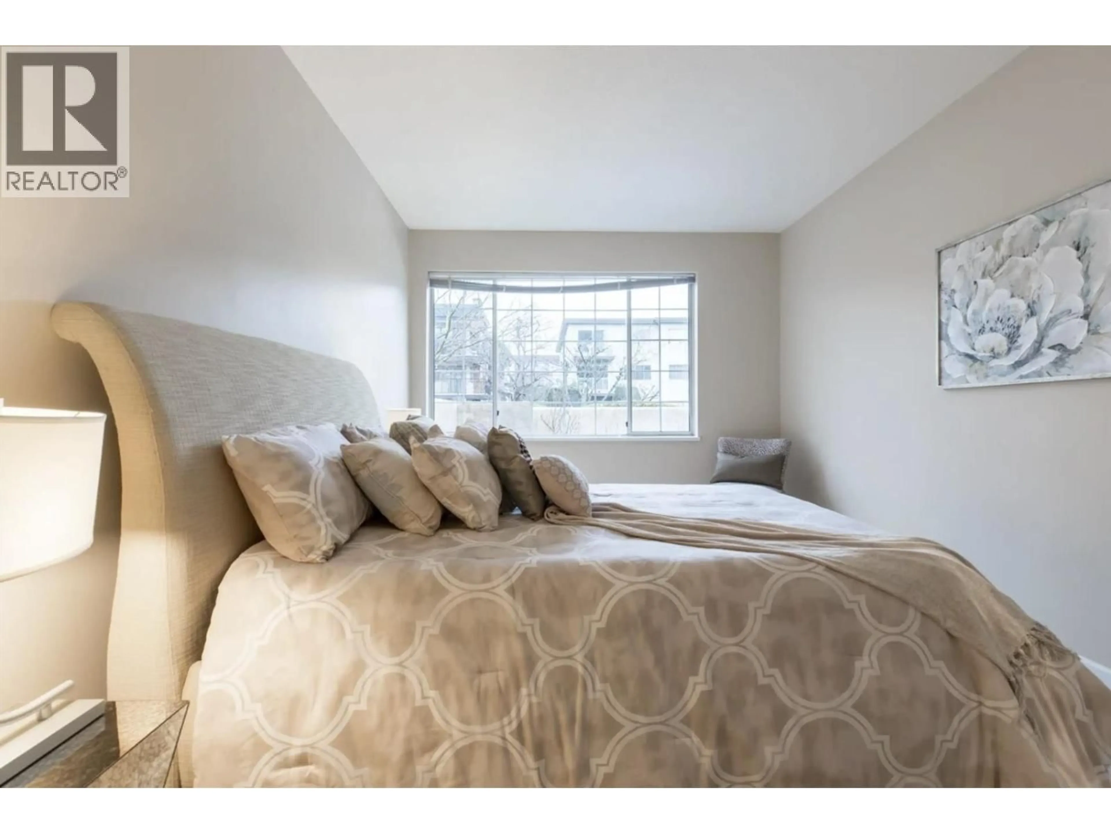
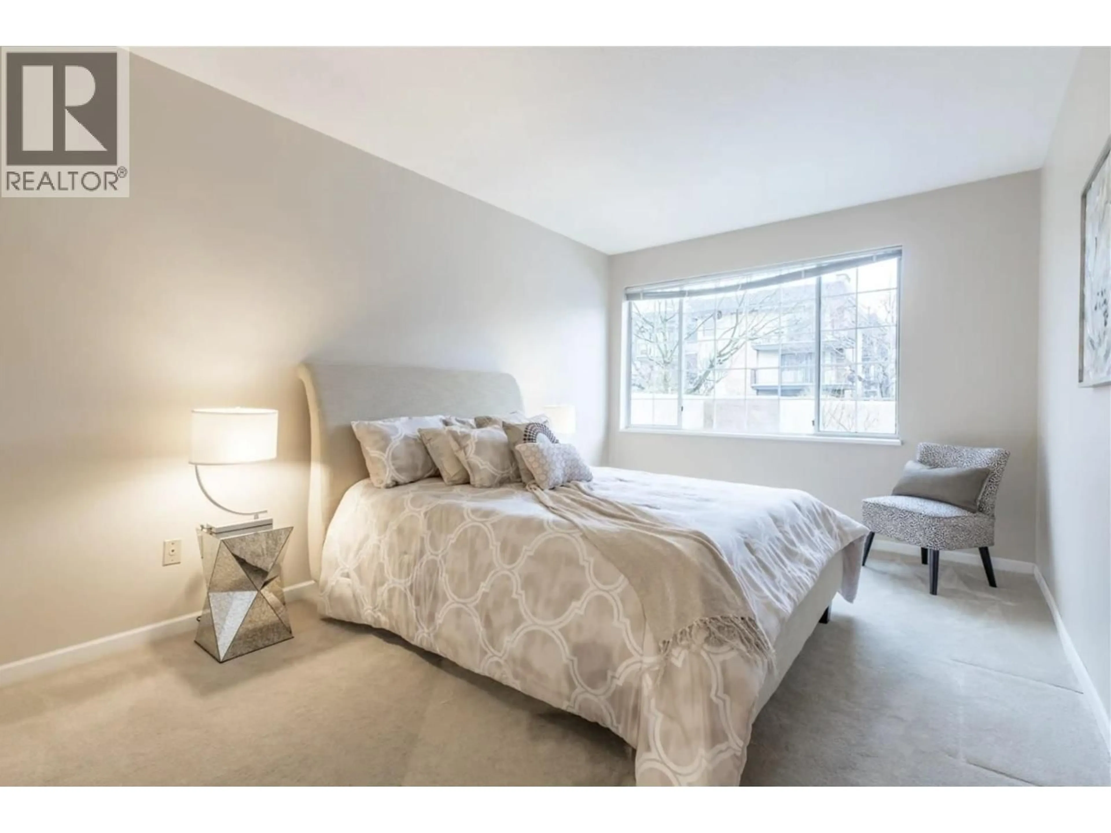
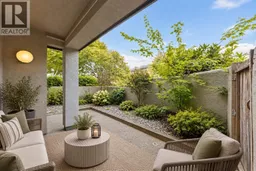
Rare ground-level 2-bed, 1-bath condo with your own private entrance, no shared lobby, no waiting for elevators. Step inside to a bright, spacious living room where French doors open onto your own massive private patio garden, a true rarity in Central Lonsdale and an entertainer's dream. The primary bedroom offers a convenient cheater ensuite, while the second bedroom is generously sized, ideal for guests, a home office, or family. This home has been genuinely well cared for, with pride of ownership evident throughout. Location is everything here: walk to grocery stores, cafes, and restaurants, and ditch the car for daily errands. Central Lonsdale living at its best, friendly neighbours, unbeatable convenience, and a home that's ready for you to move in and enjoy. (id:39198)
Property Details
Interior
Features
Exterior
Parking
Garage spaces -
Garage type -
Total parking spaces 1
Condo Details
Amenities
Laundry - In Suite
Inclusions
Property History
 18
18
