1 - 224 16TH STREET, North Vancouver, British Columbia V7M1T6
Contact us about this property
Highlights
Estimated valueThis is the price Wahi expects this property to sell for.
The calculation is powered by our Instant Home Value Estimate, which uses current market and property price trends to estimate your home’s value with a 90% accuracy rate.Not available
Price/Sqft$967/sqft
Monthly cost
Open Calculator
Description
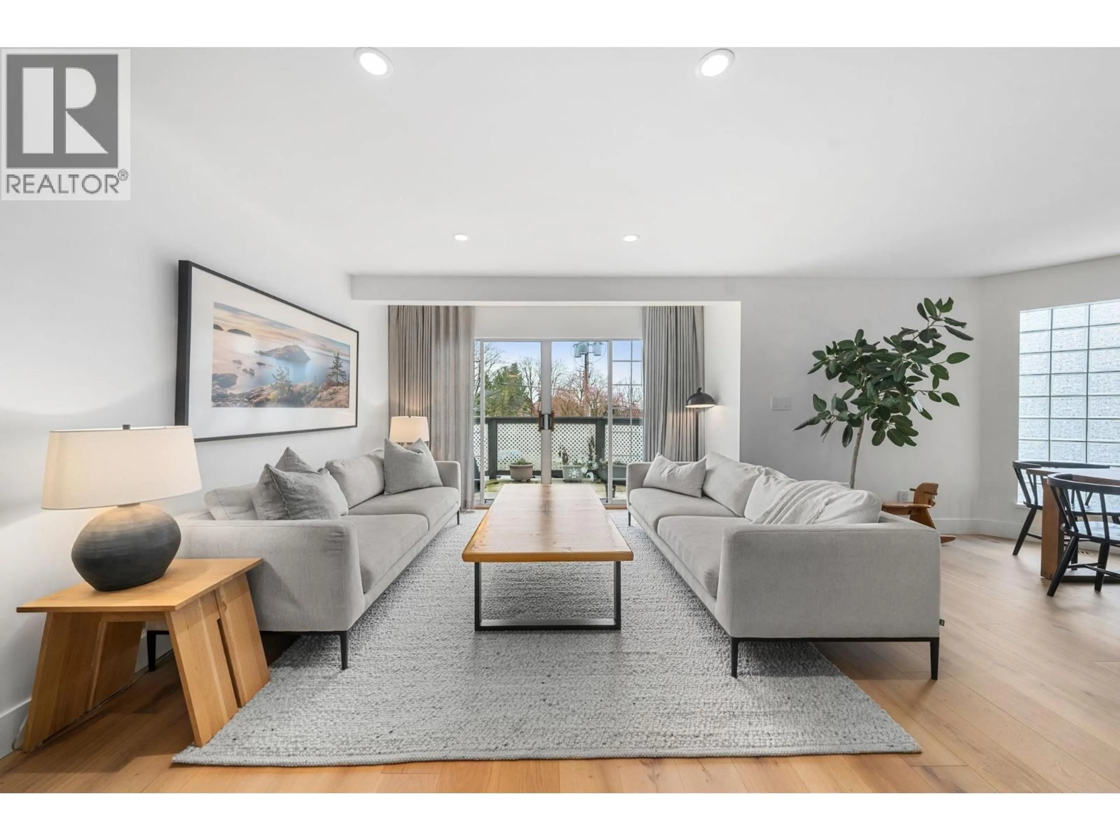
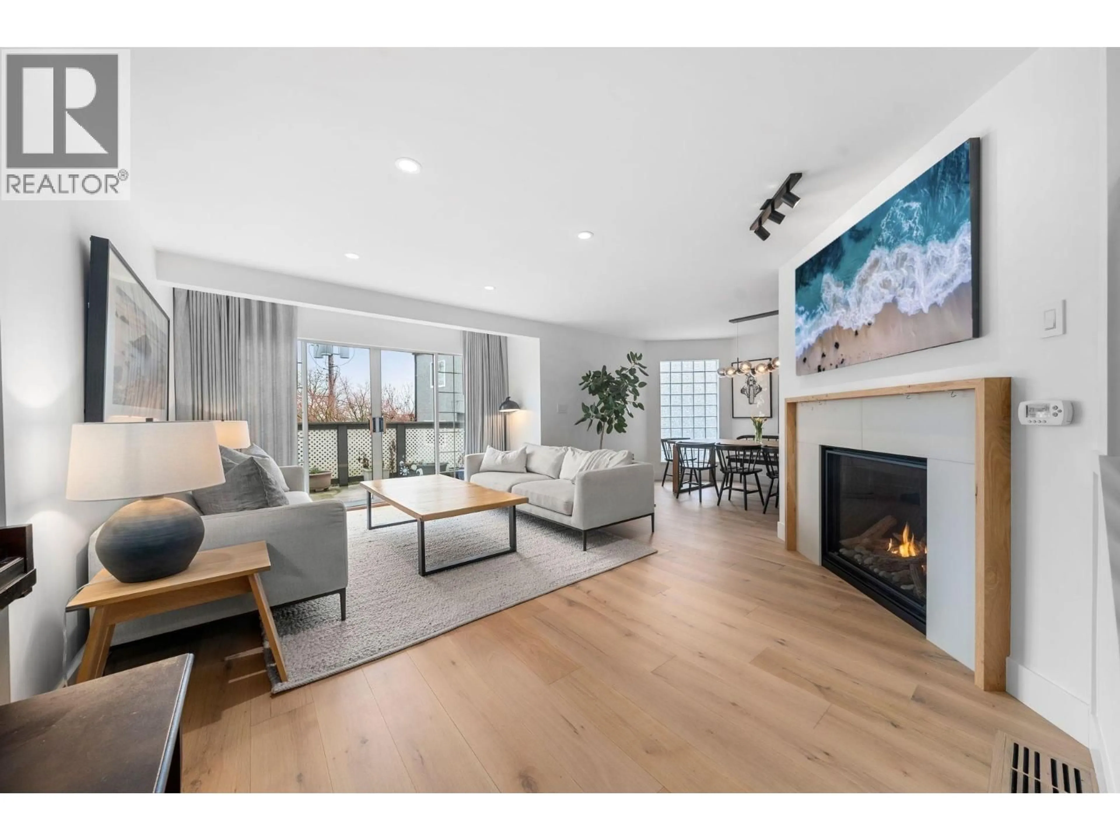
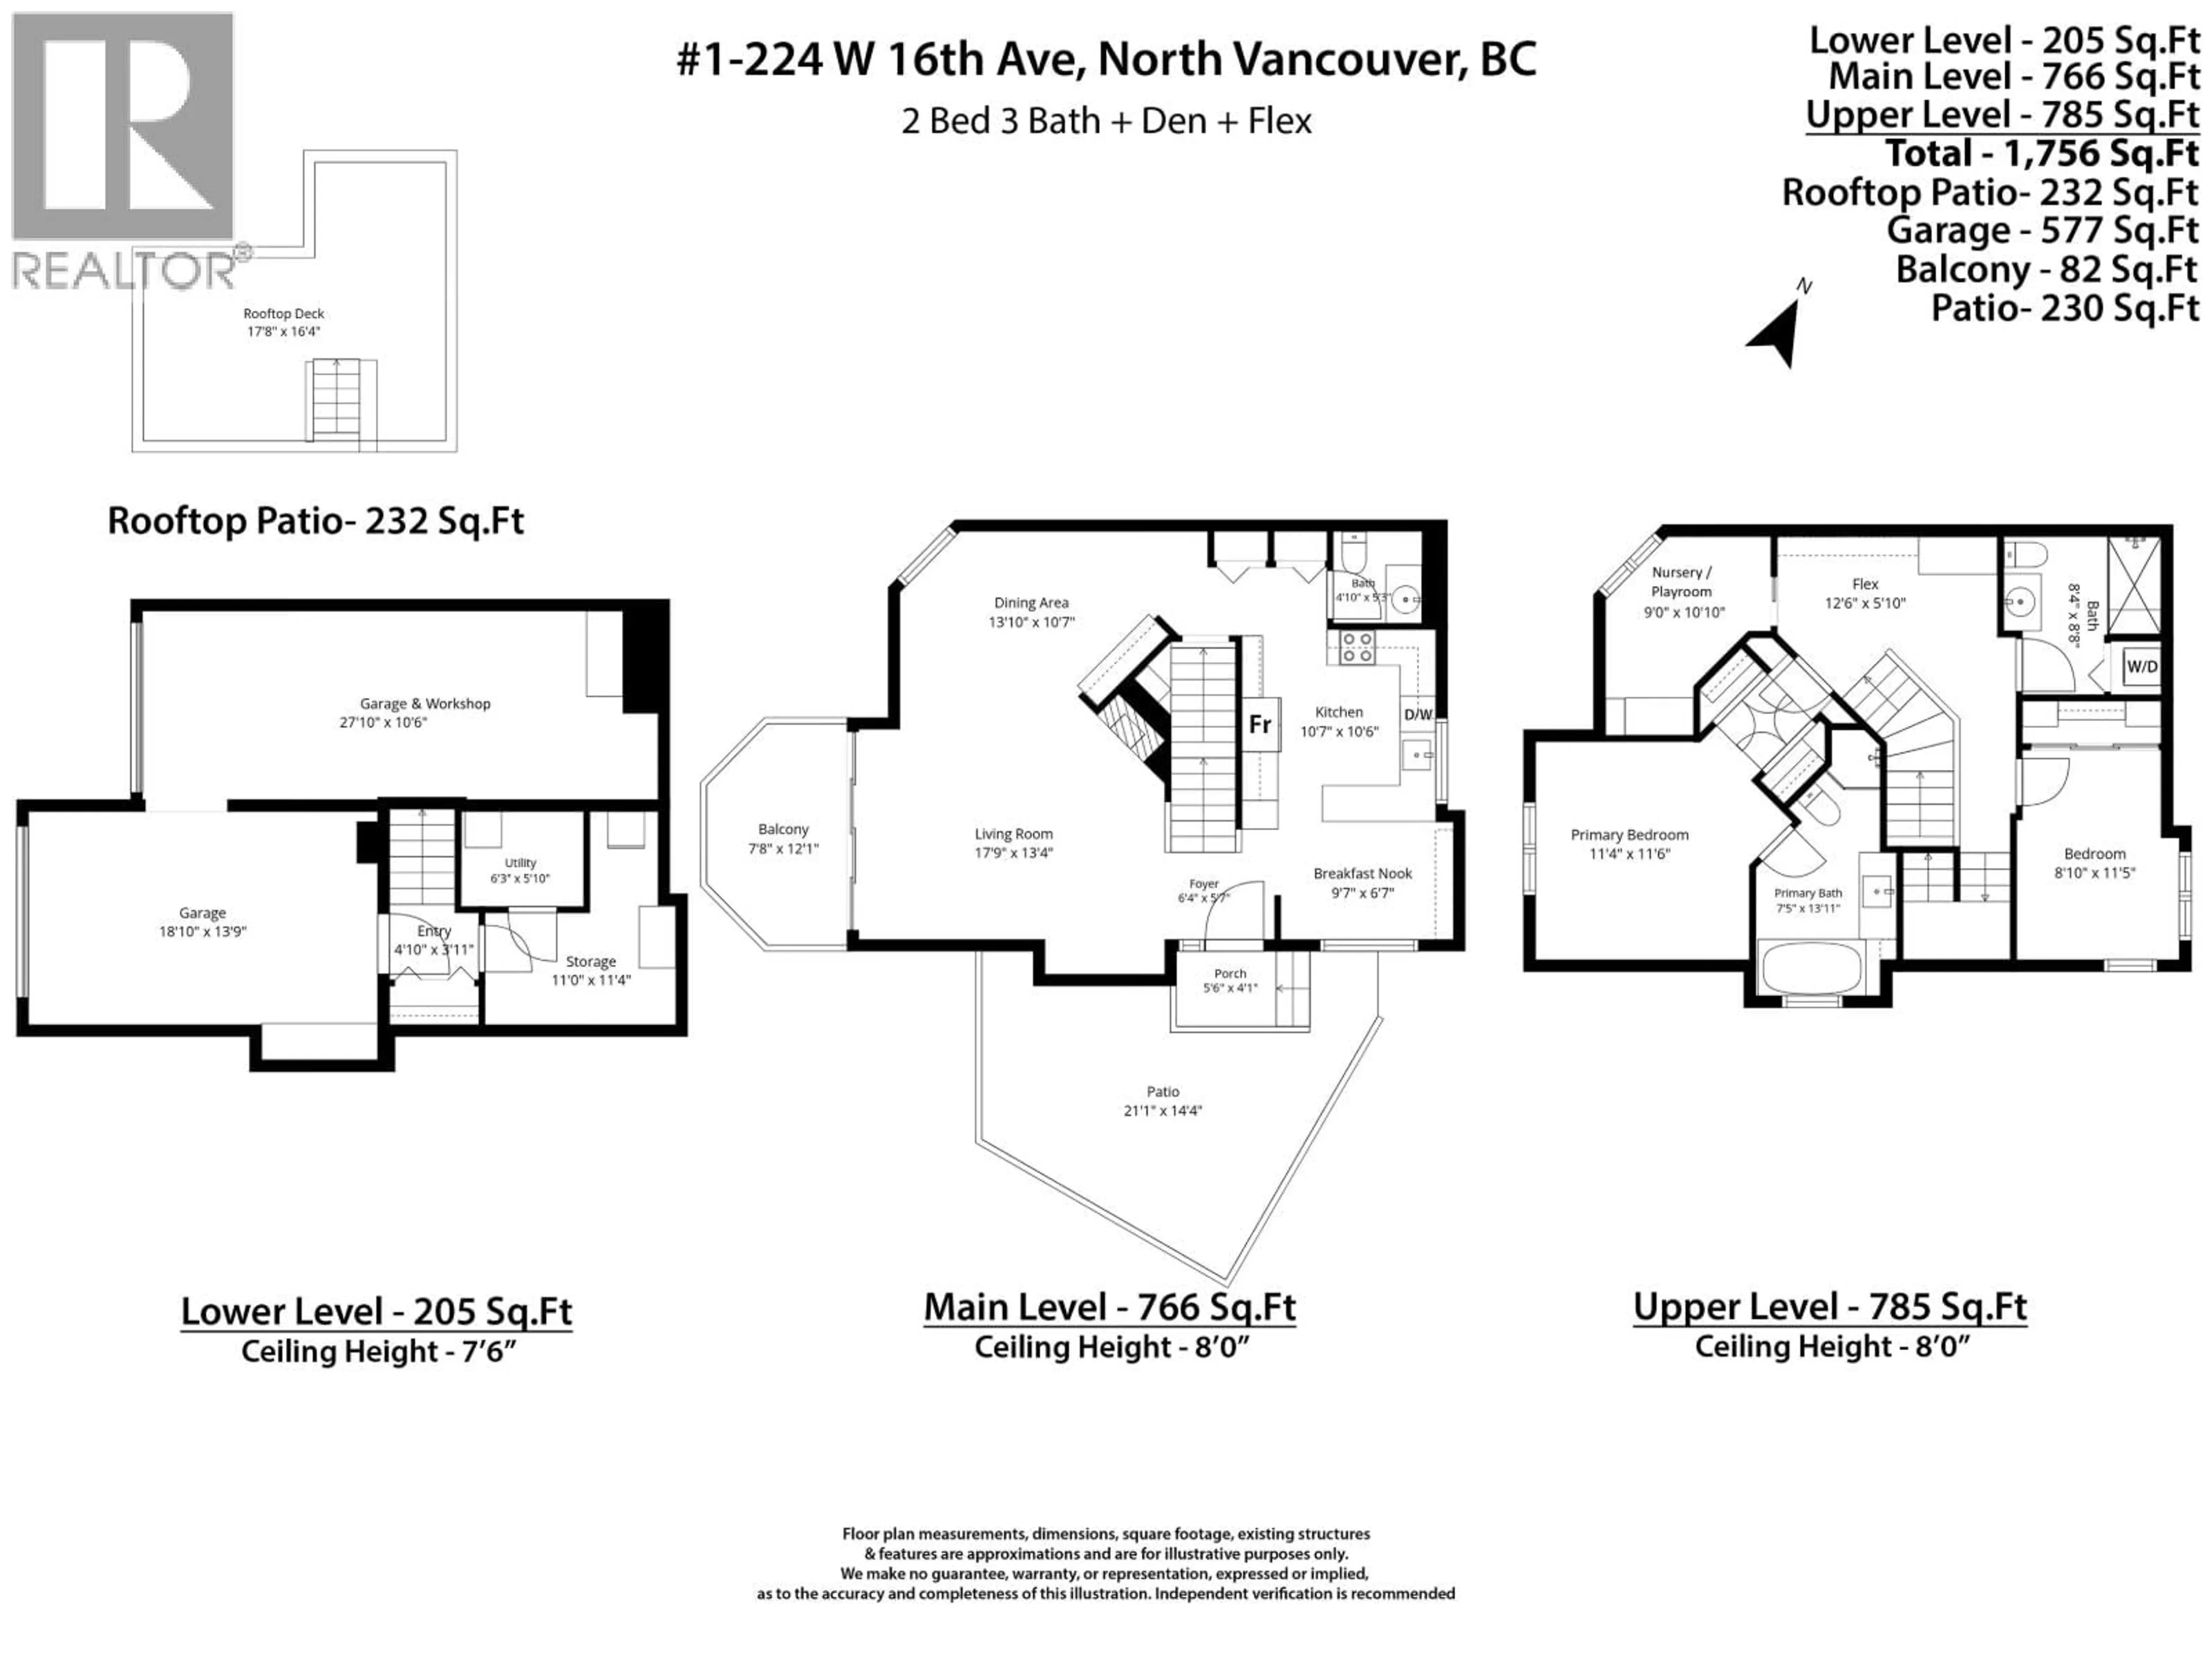
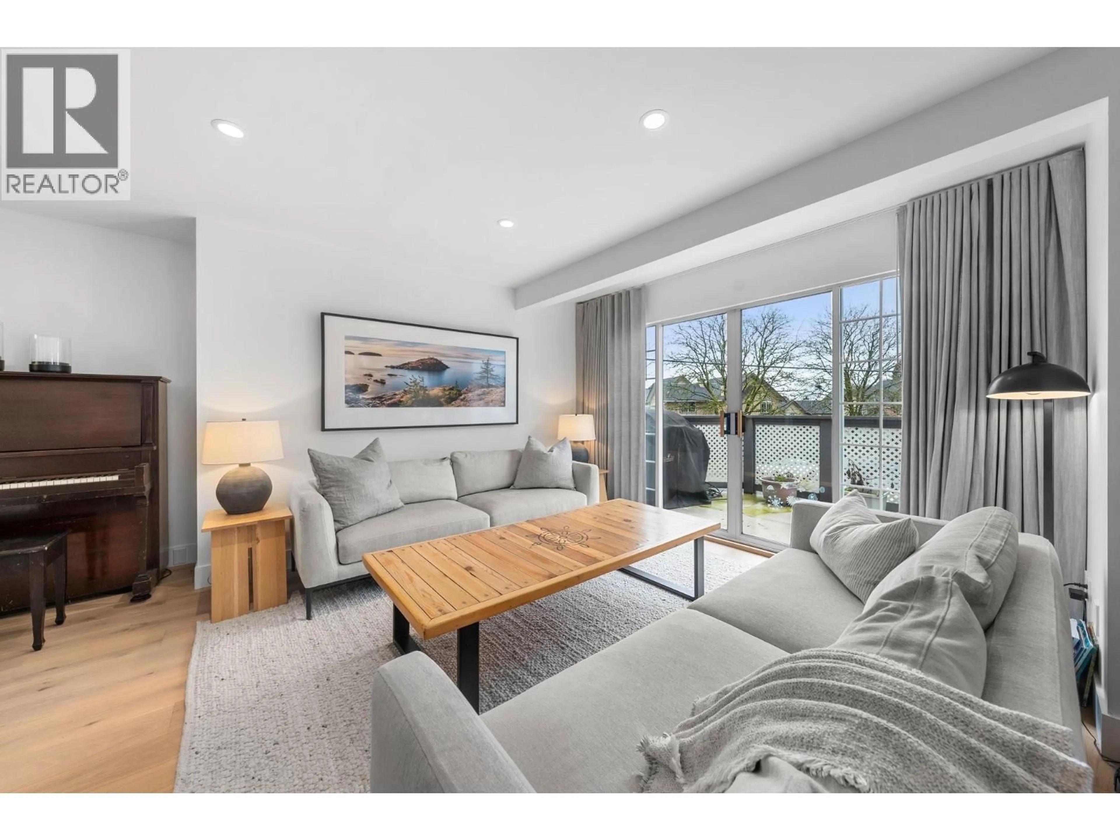
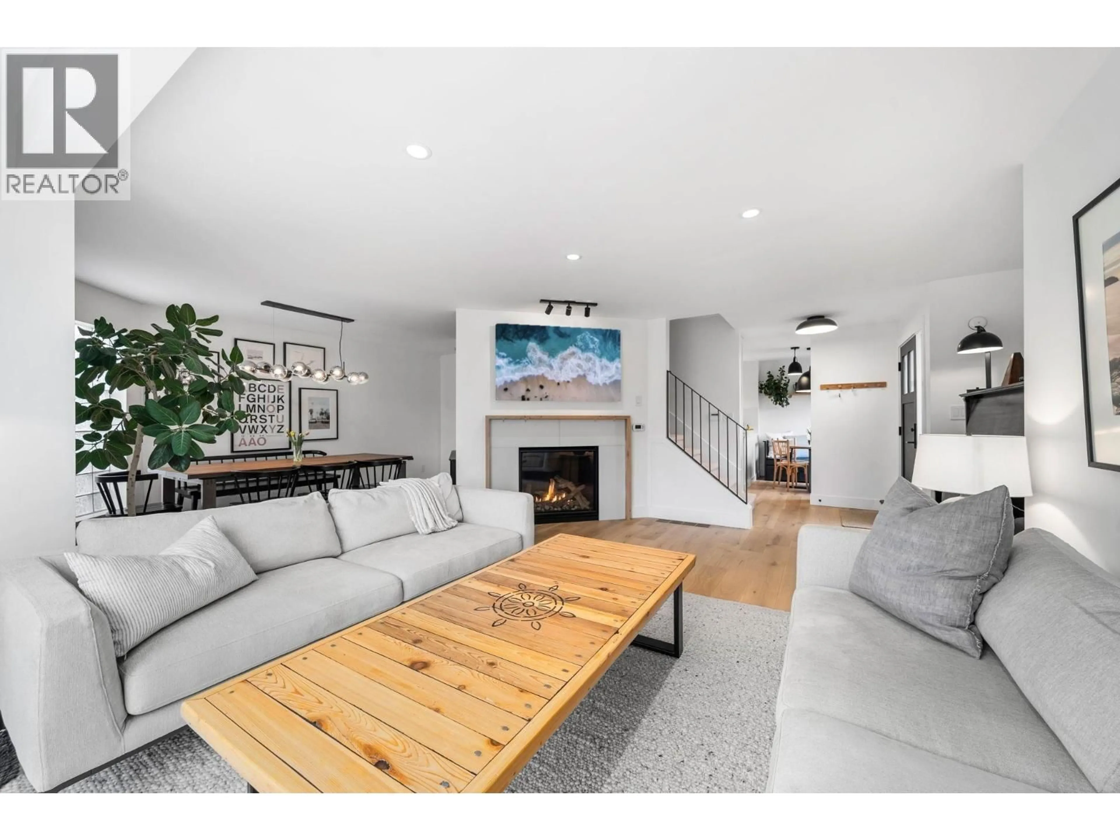
Fully re-imagined in 2022 with over $450k invested through Hauerbuilt Homes and award-winning Colpitts Design, this turn-key Central Lonsdale home delivers over 1,750sf of living plus an exceptionally rare 560sf attached, PRIVATE DOUBLE GARAGE & workshop. The 3-bed/3 bath layout adds an office/art/homework space and a generous main floor that entertains brilliantly. Custom JMV millwork kitchen & closets, king-sized primary, Hunter Douglas blinds, wide-plank Baltic white oak flooring, induction range, Marquis fireplace, Nuheat floors, Riobel & Kohler fixtures, central AC, Navien tankless HW and an EV charger - you'll find it all here.Custom JMV millwork, King-sized primary, Riobel & Kohler, wide-plank white oak flooring, induction range, Marquis fireplace, Nuheat floors, central AC, tankless HW and an EV charger - you'll find it all here. Dine, drink or garden on the large SF patio or the 232sqft rooftop with 360° water & mtn views. Live quietly just 1.5 blocks off Lonsdale, just minutes to everything (id:39198)
Property Details
Interior
Features
Exterior
Parking
Garage spaces -
Garage type -
Total parking spaces 2
Condo Details
Amenities
Laundry - In Suite
Inclusions
Property History
 40

