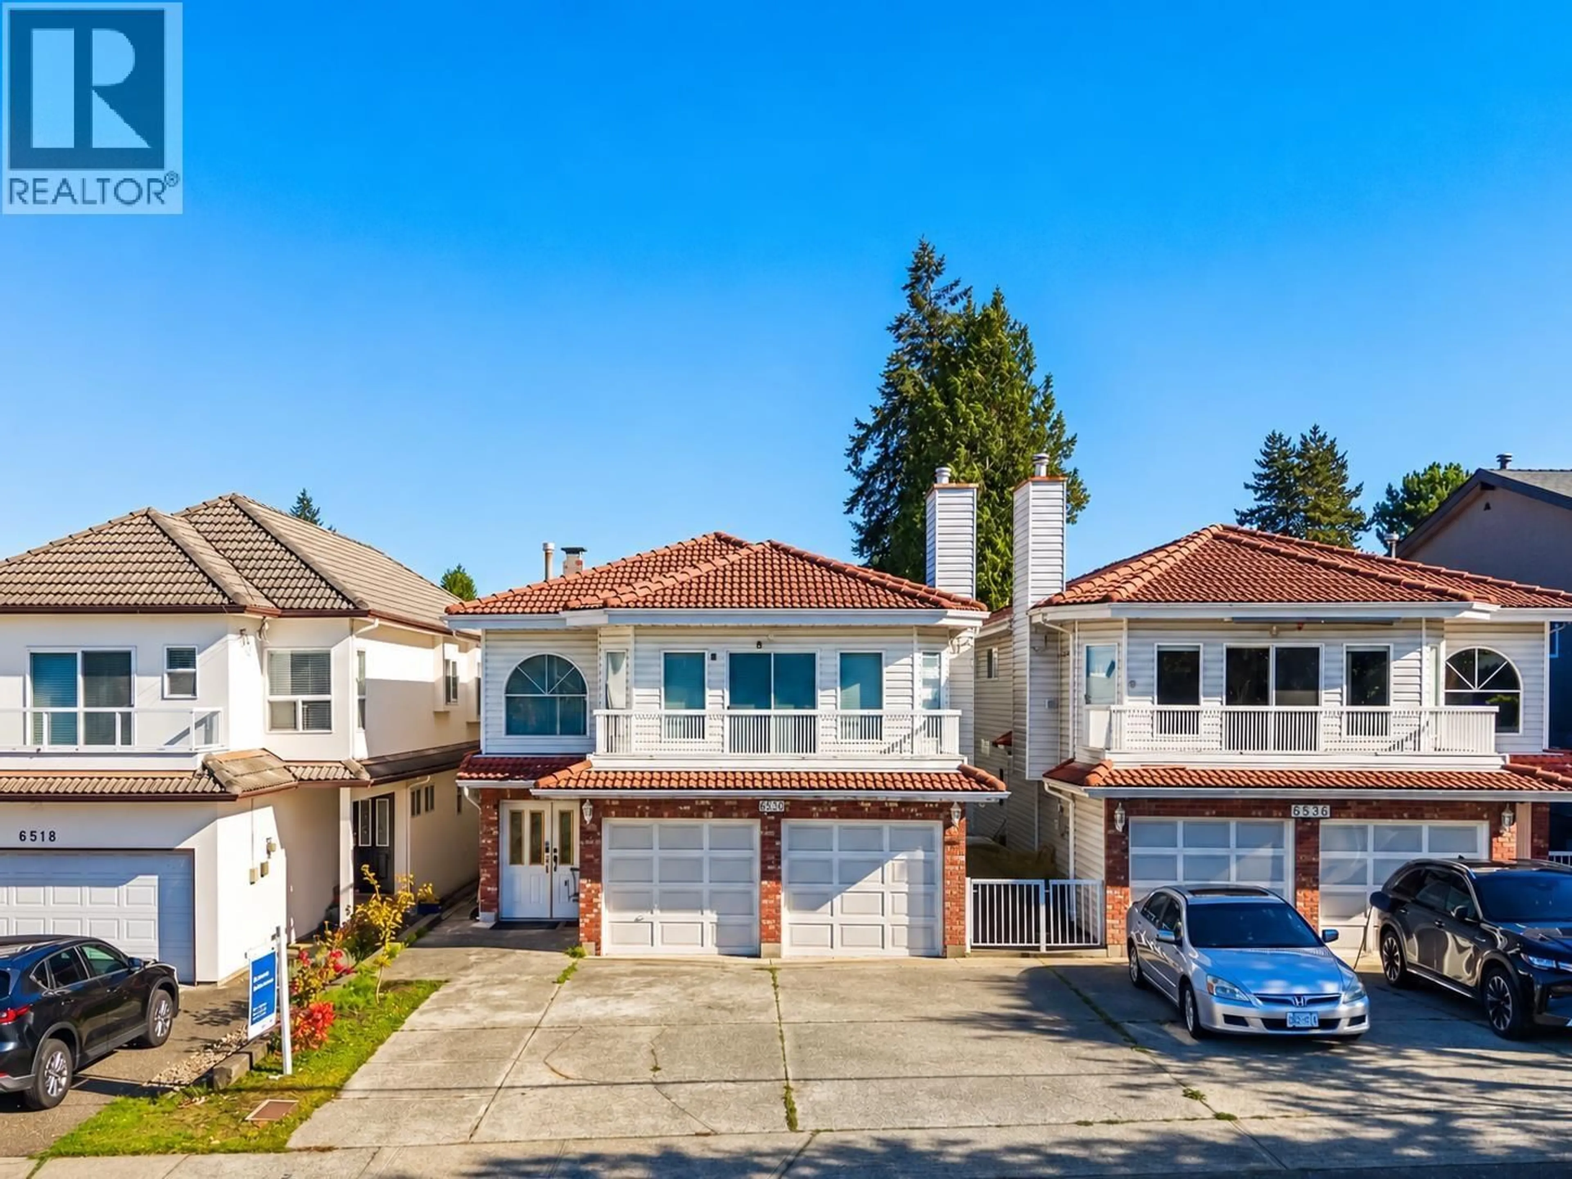
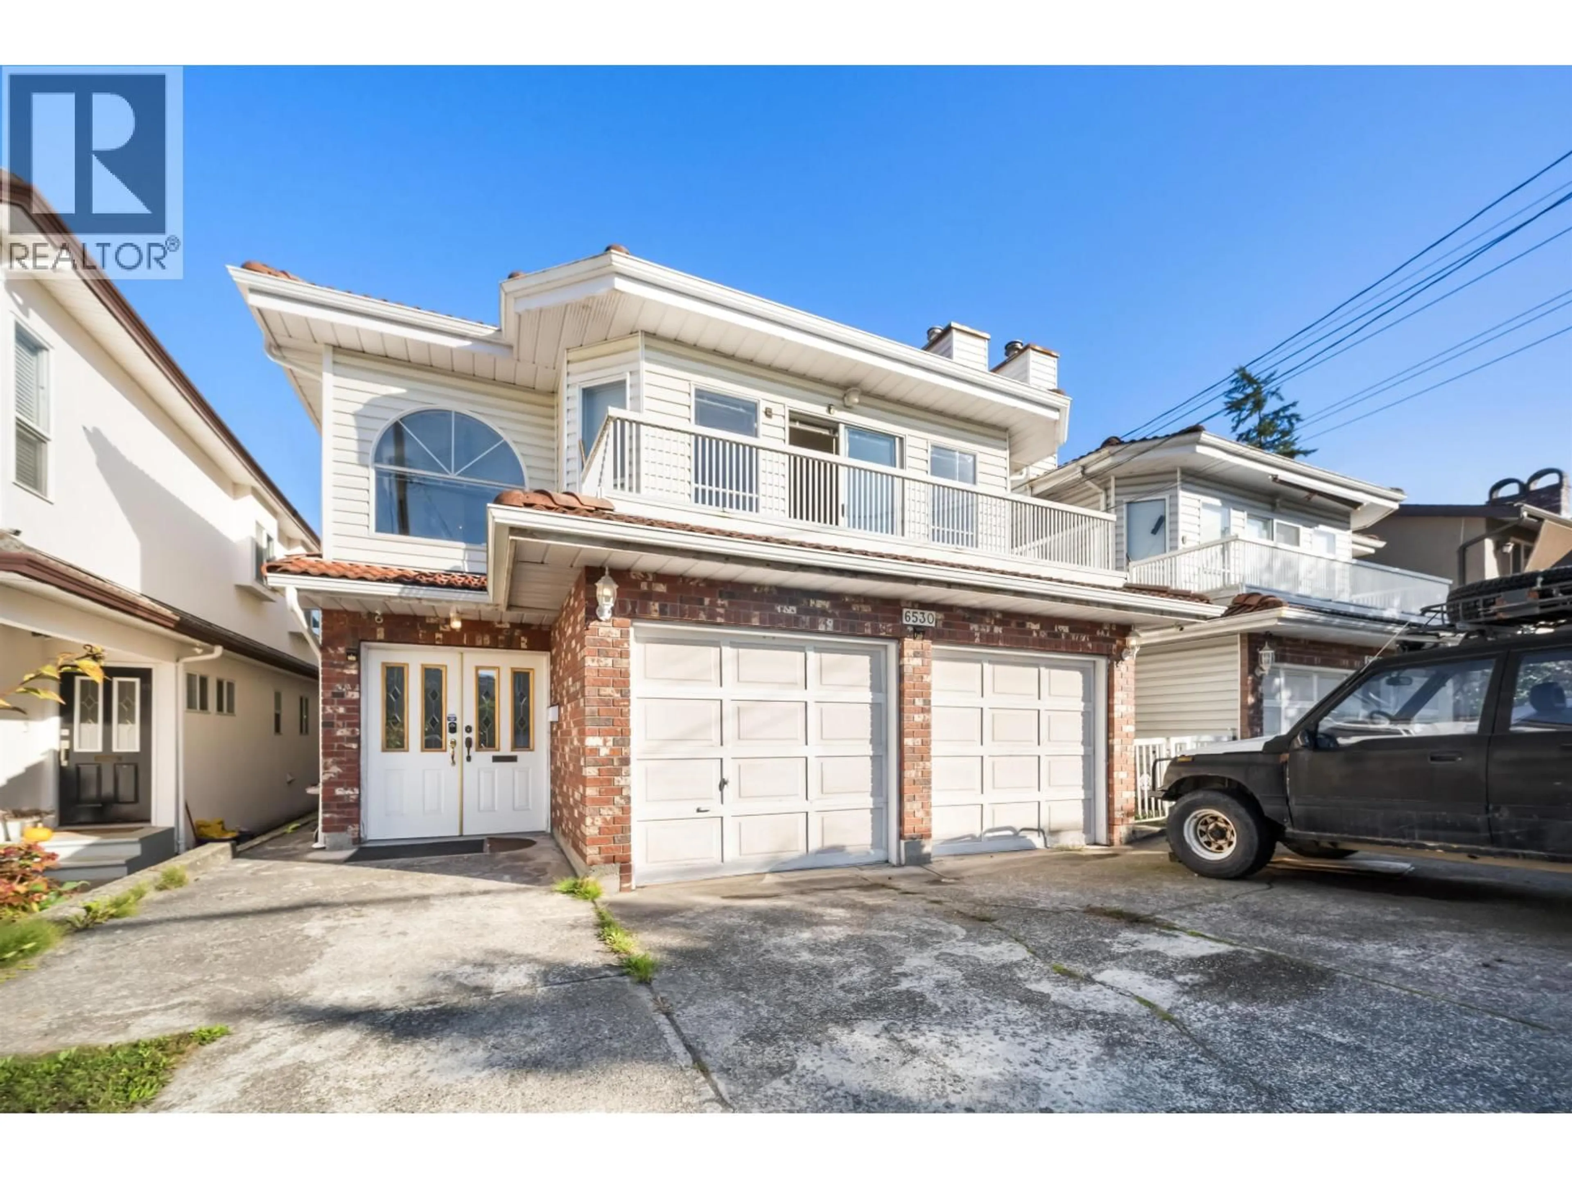
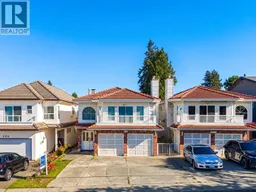
A pic from outside/outdoor area/front of a property/back of a property/a pic from drone, street for 6530 RANDOLPH AVENUE, Burnaby British Columbia V5H3W4
3 days on Market

6530 RANDOLPH AVENUE, Burnaby, British Columbia V5H3W4

Detached
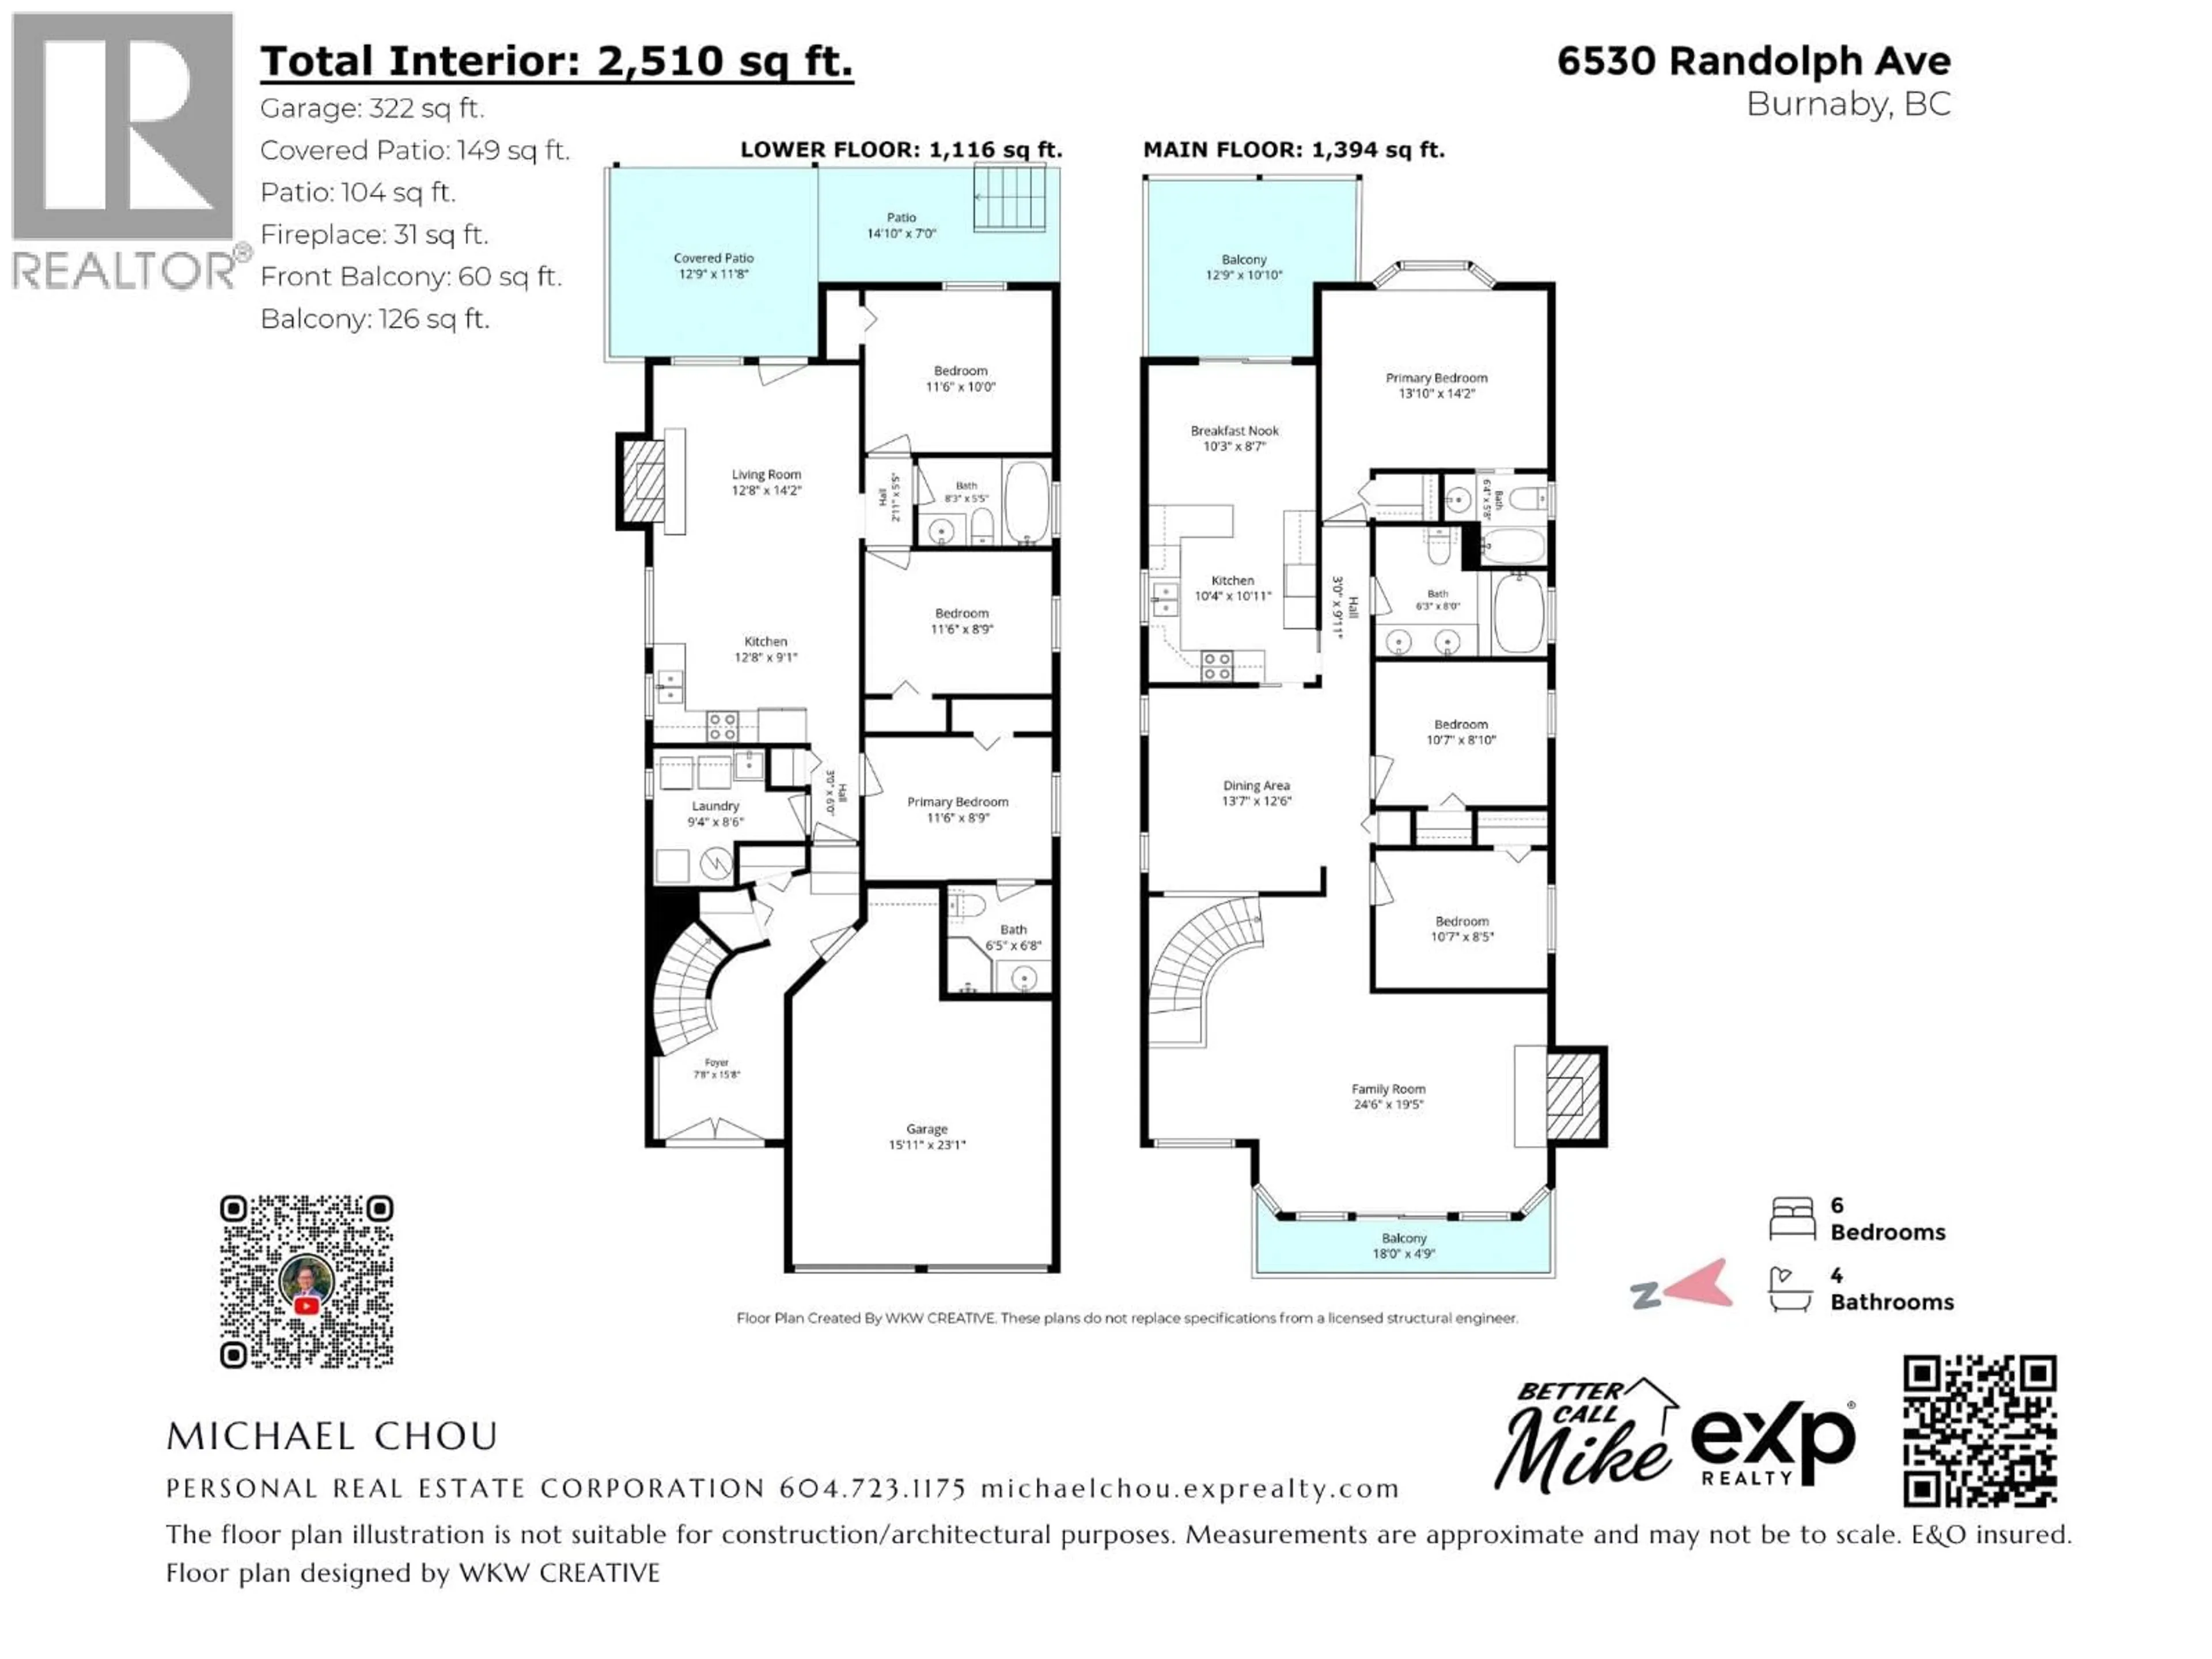
6
4
~2510 sqft
$1,699,000
Get pre-qualifiedPowered by nesto
Detached
6
4
~2510 sqft

Contact us about this property

Call

Highlights

Property Estimate

Days on market3 days

Estimated valueNot available

Price/Sqft$676/sqft

Monthly cost

Open Calculator

Description

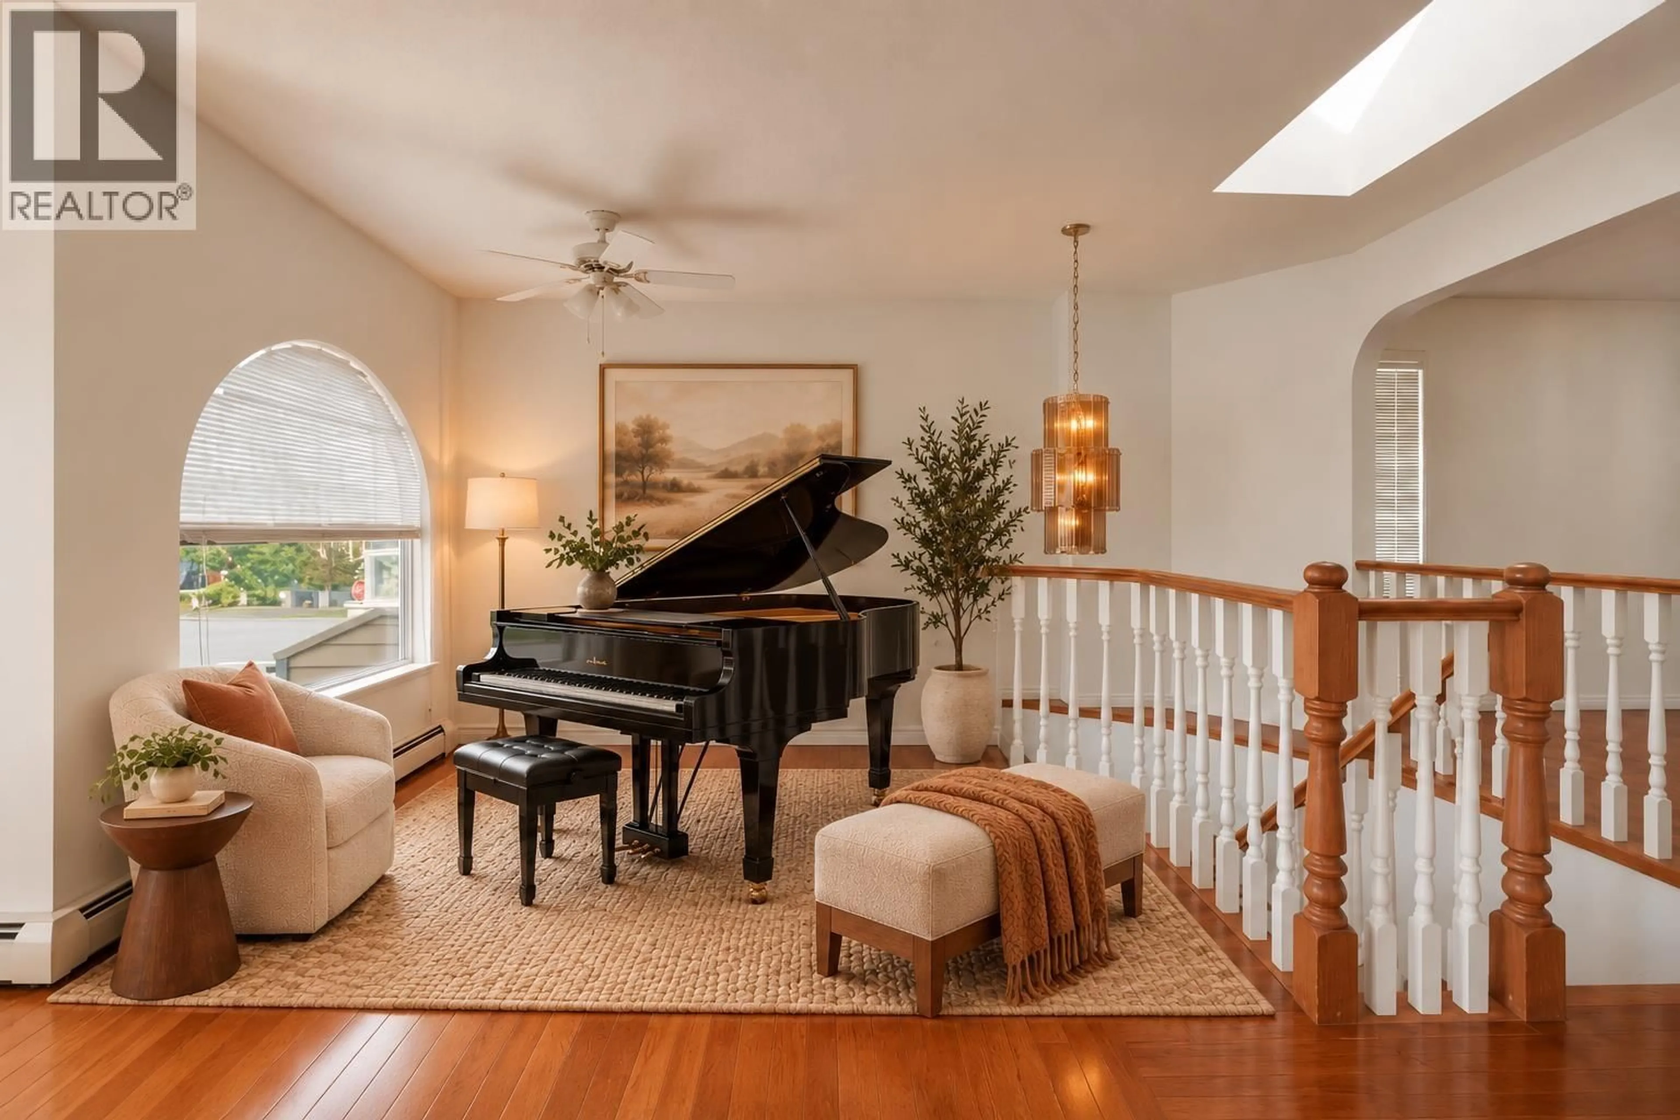
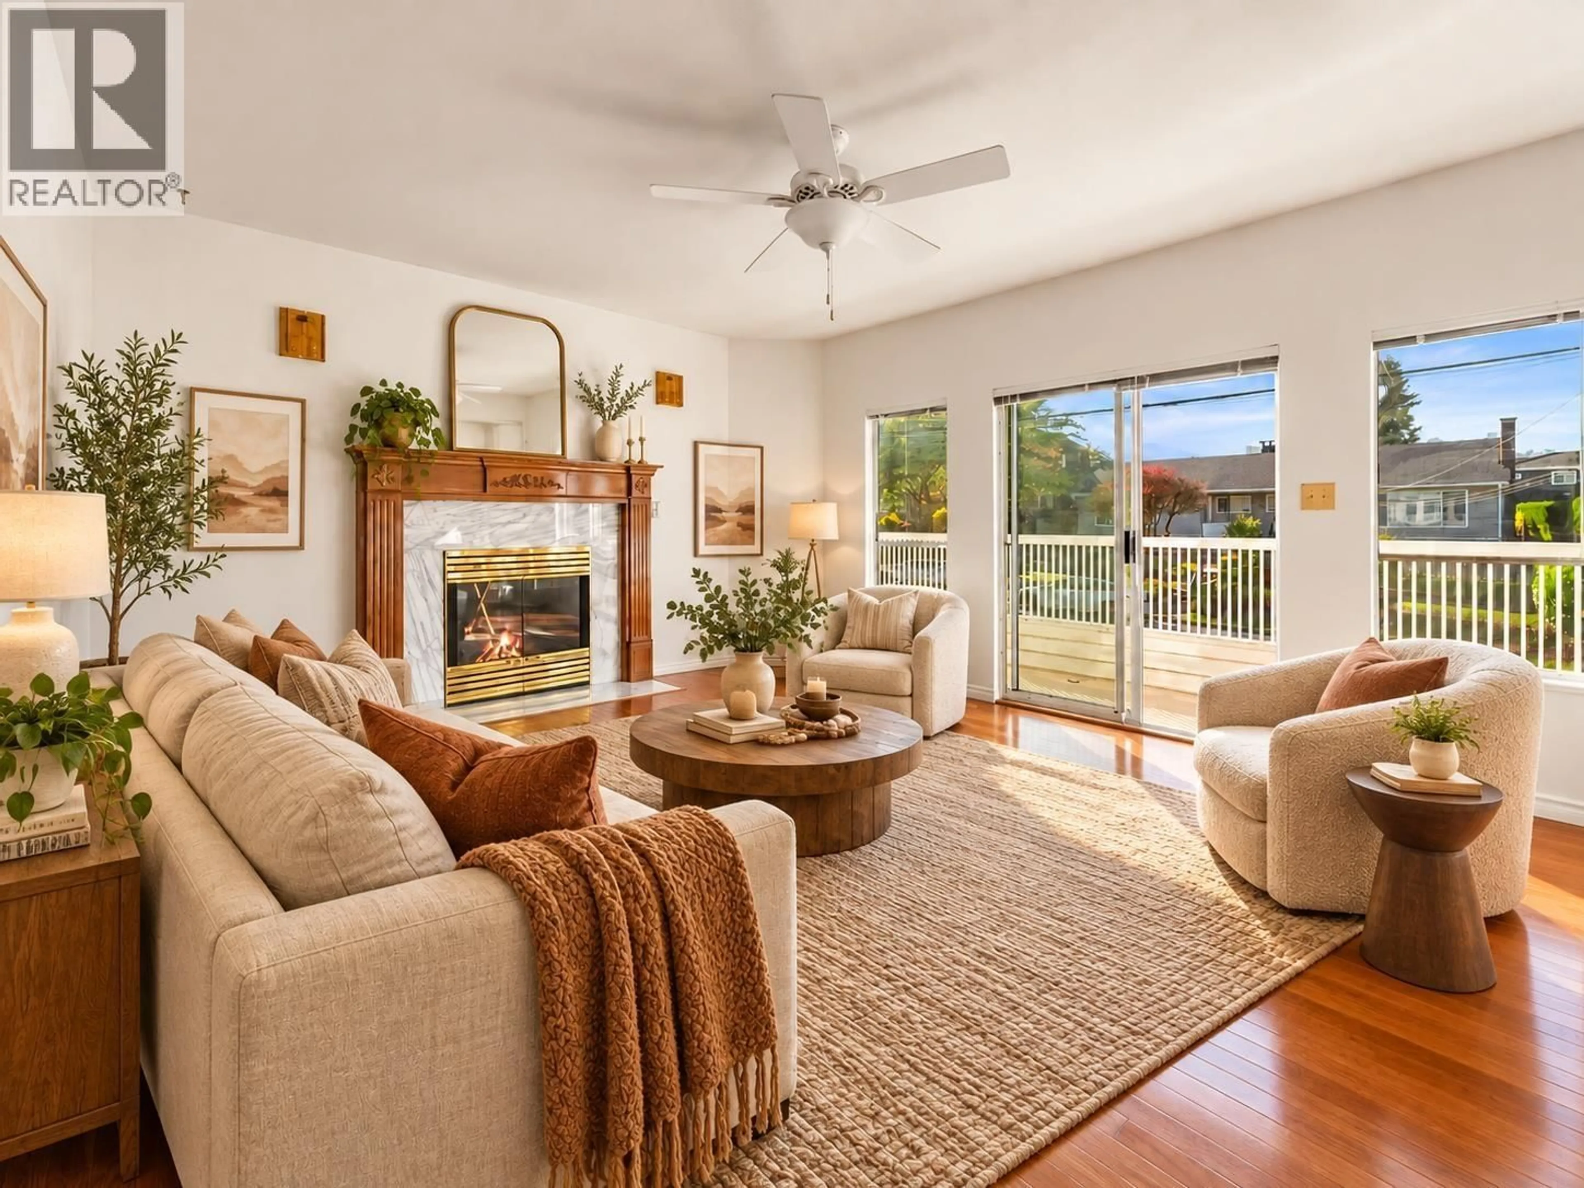
Welcome to 6530 Randolph Avenue, a well-built 6-bedroom, 4-bathroom family home on a picturesque cherry blossom-lined street in Burnaby. Offering generous living space and a functional layout, the home is comfortable as is with plenty of opportunity to personalize or update over time. The lower level includes an unauthorized suite, ideal for extended family or added flexibility. A double garage plus a wide driveway provides parking for up to 3 additional vehicles. Enjoy the covered balcony and a convenient location close to parks, shopping, transit and everyday amenities. School catchments include Windsor Elementary and Burnaby South Secondary, with French Immersion offered at Moscrop Secondary. A spacious and versatile home in an established Burnaby neighbourhood with room to grow into. (id:39198)


Property Details

StyleHouse
View-
Age of property1987
SqFt~2510 SqFt
Lot Size-
Parking Spaces5
MLS ®NumberR3174546
Community NameWindsor
Data SourceCREA
Listing byeXp Realty

Features

Heating: Baseboard heaters, Natural gas, Hot Water

Parking

Garage spaces -

Garage type -

Total parking spaces 5


Property History
Oct 13, 2026
ListedActive
$1,699,000
3 days on market
history photo preview30
Listing by crea®
Property listed by eXp Realty, Brokerage
Agent Banner Image
Interested in this property?Get in touch to get the inside scoop.

Population and Demographics

Overview

Total population 7647
Average household income $108,061

Age (%)

0 to 19
17%
20 to 34
28%
35 to 49
22%
50 to 64
19%
65 and plus
14%

Household composition (%)

Single family
58%
Single person
31%
Multi person
9%
Multi family
2%

Mother tongue (%)

English
37%
Mandarin
24%
Yue (Cantonese)
14%
Tagalog (Pilipino, Filipino)
5%
Korean
3%
Spanish
3%
Others
2%
Punjabi (Panjabi)
2%
Vietnamese
2%
Russian
1%

House tenancy (%)

Owners
56%
Renters
44%

What’s nearby?Essentials within 5 km

Local Logic

Transportation Scores

Estimated Budget

Powered by:
The trademarks REALTOR®, REALTORS®, and the REALTOR® logo are controlled by The Canadian Real Estate Association (CREA) and identify real estate professionals who are members of CREA. The trademarks MLS®, Multiple Listing Service® and the associated logos are owned by CREA and identify the quality of services provided by real estate professionals who are members of CREA. Used under license.
