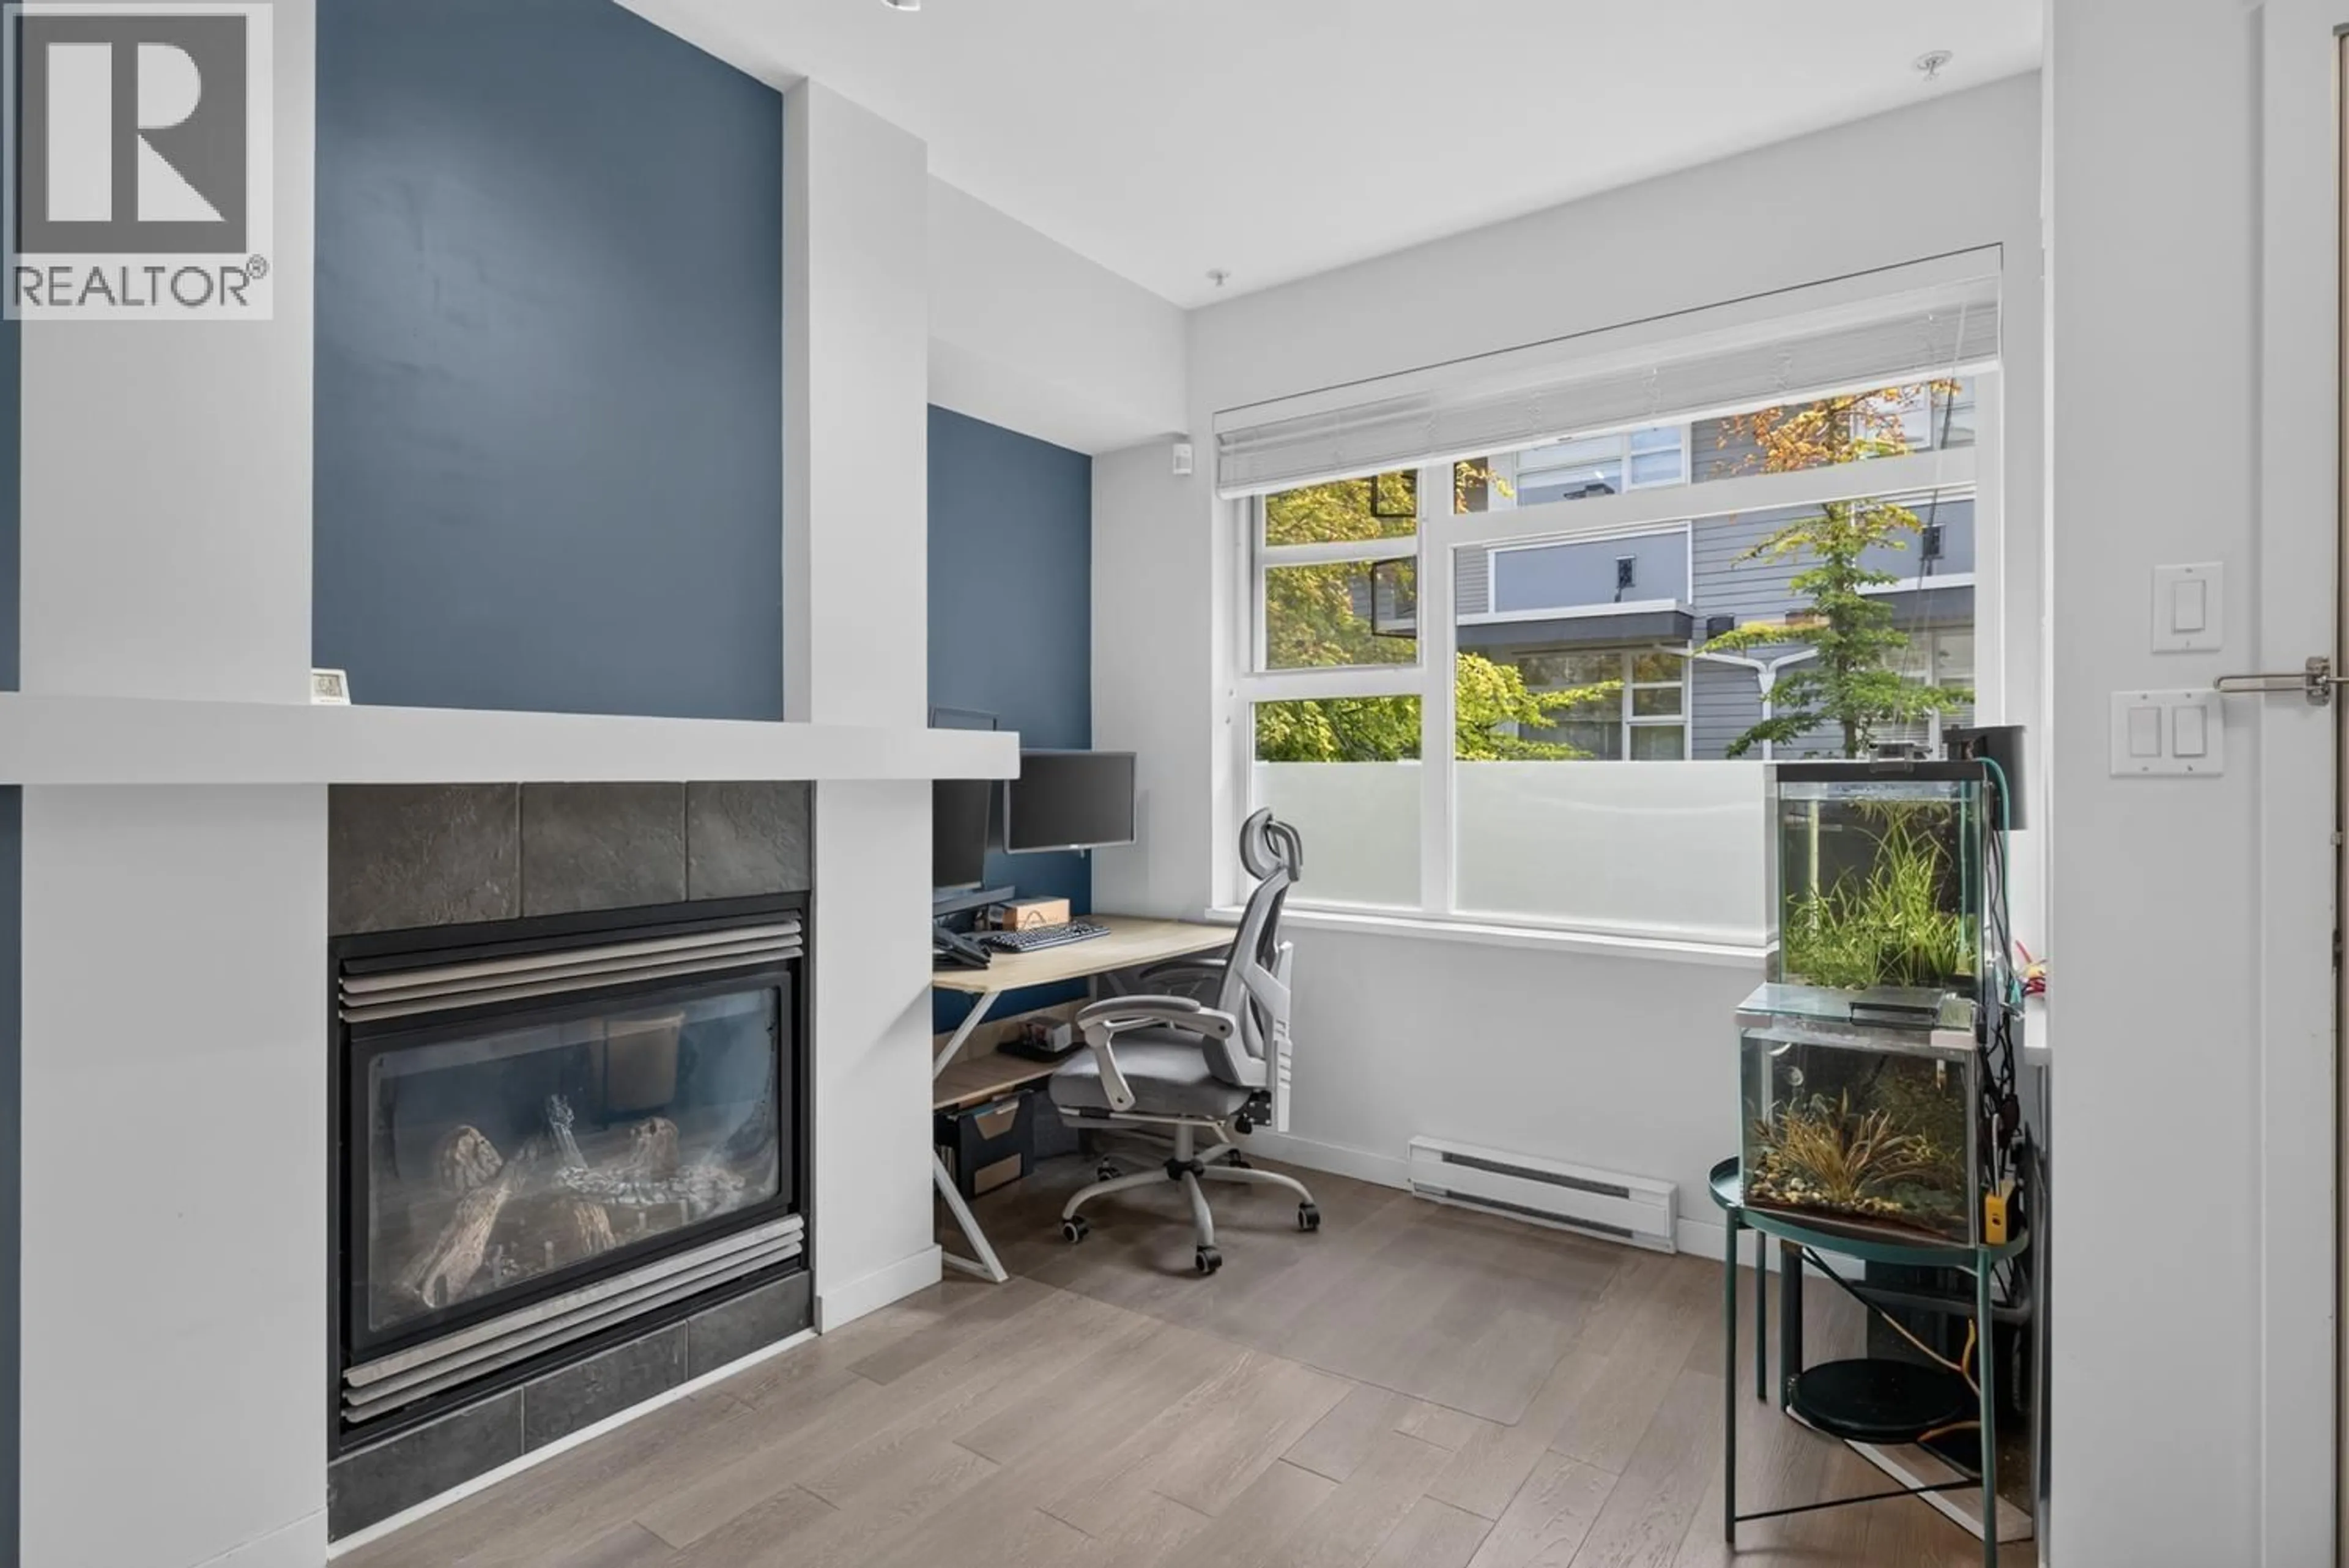
Patio, water/lake/river/ocean view for 56 - 6528 DENBIGH AVENUE, Burnaby British Columbia V5H3R8
18 hours on Market

56 - 6528 DENBIGH AVENUE, Burnaby, British Columbia V5H3R8

Condo
2
2
~972 sqft
$789,900
Get pre-qualifiedPowered by nesto
Condo
2
2
~972 sqft

Contact us about this property

Call

Highlights

Property Estimate

Days on market18 hours

Estimated valueNot available

Price/Sqft$812/sqft

Monthly cost

Open Calculator

Description

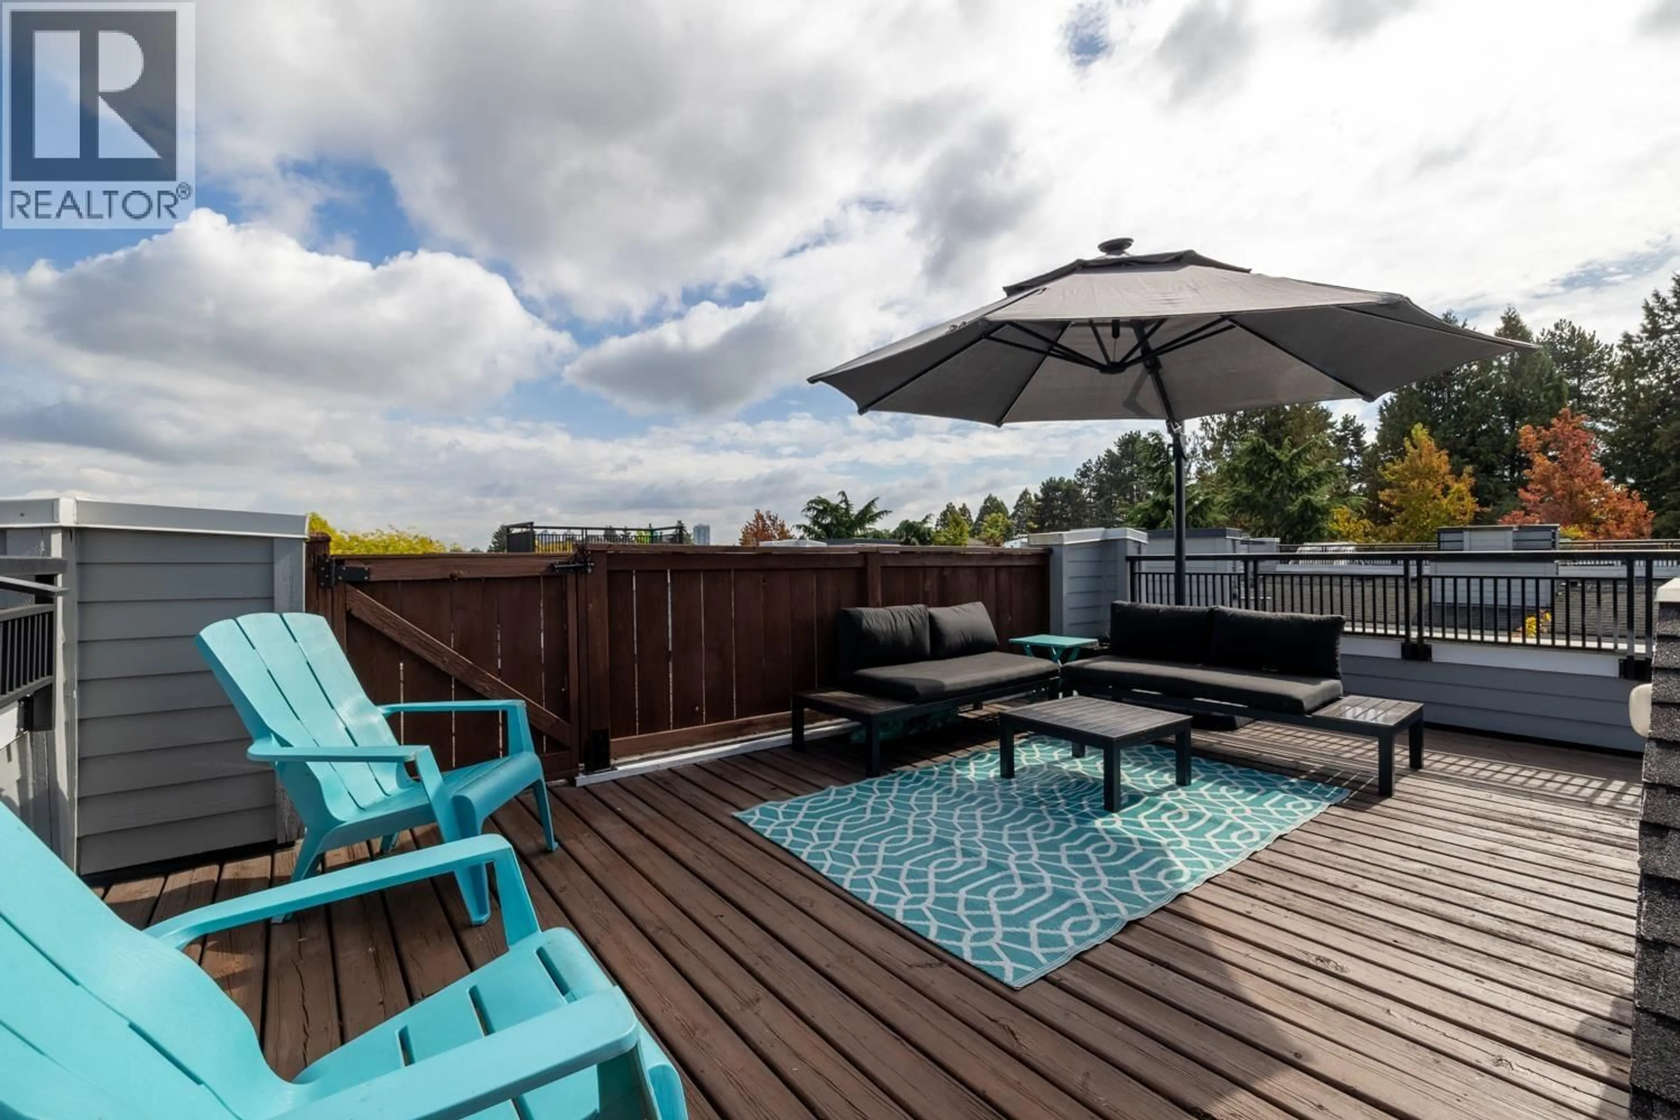
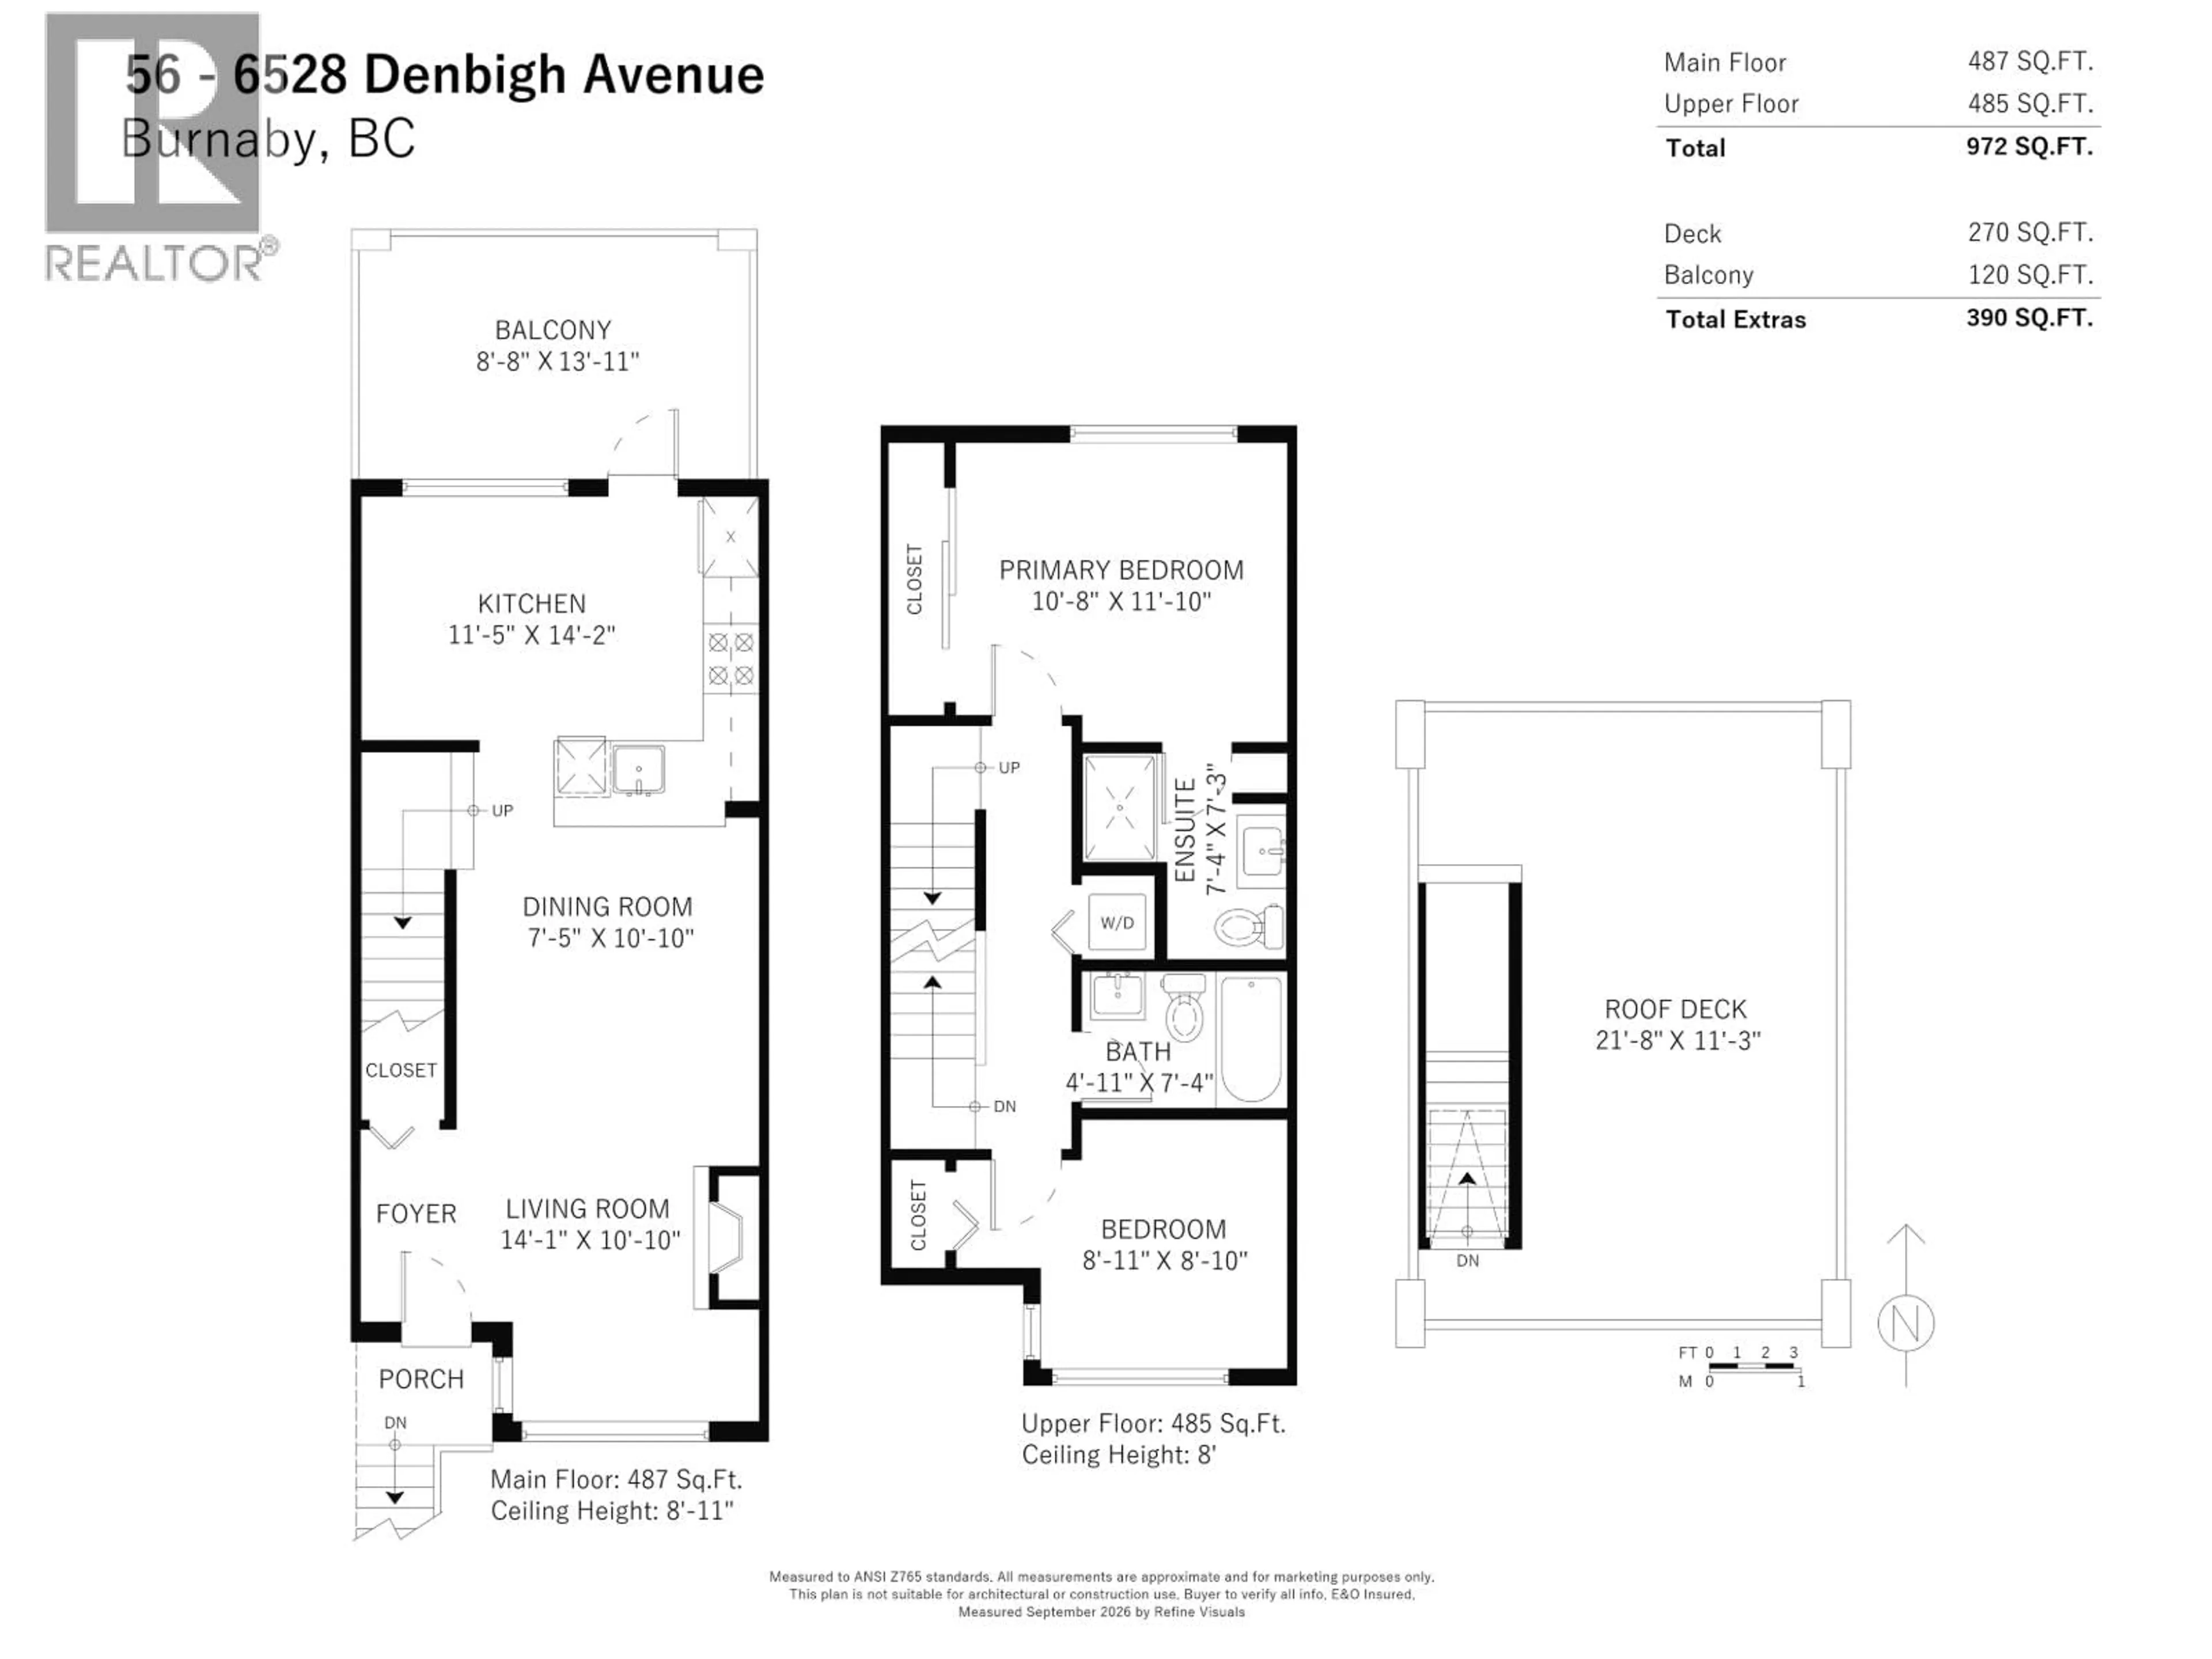
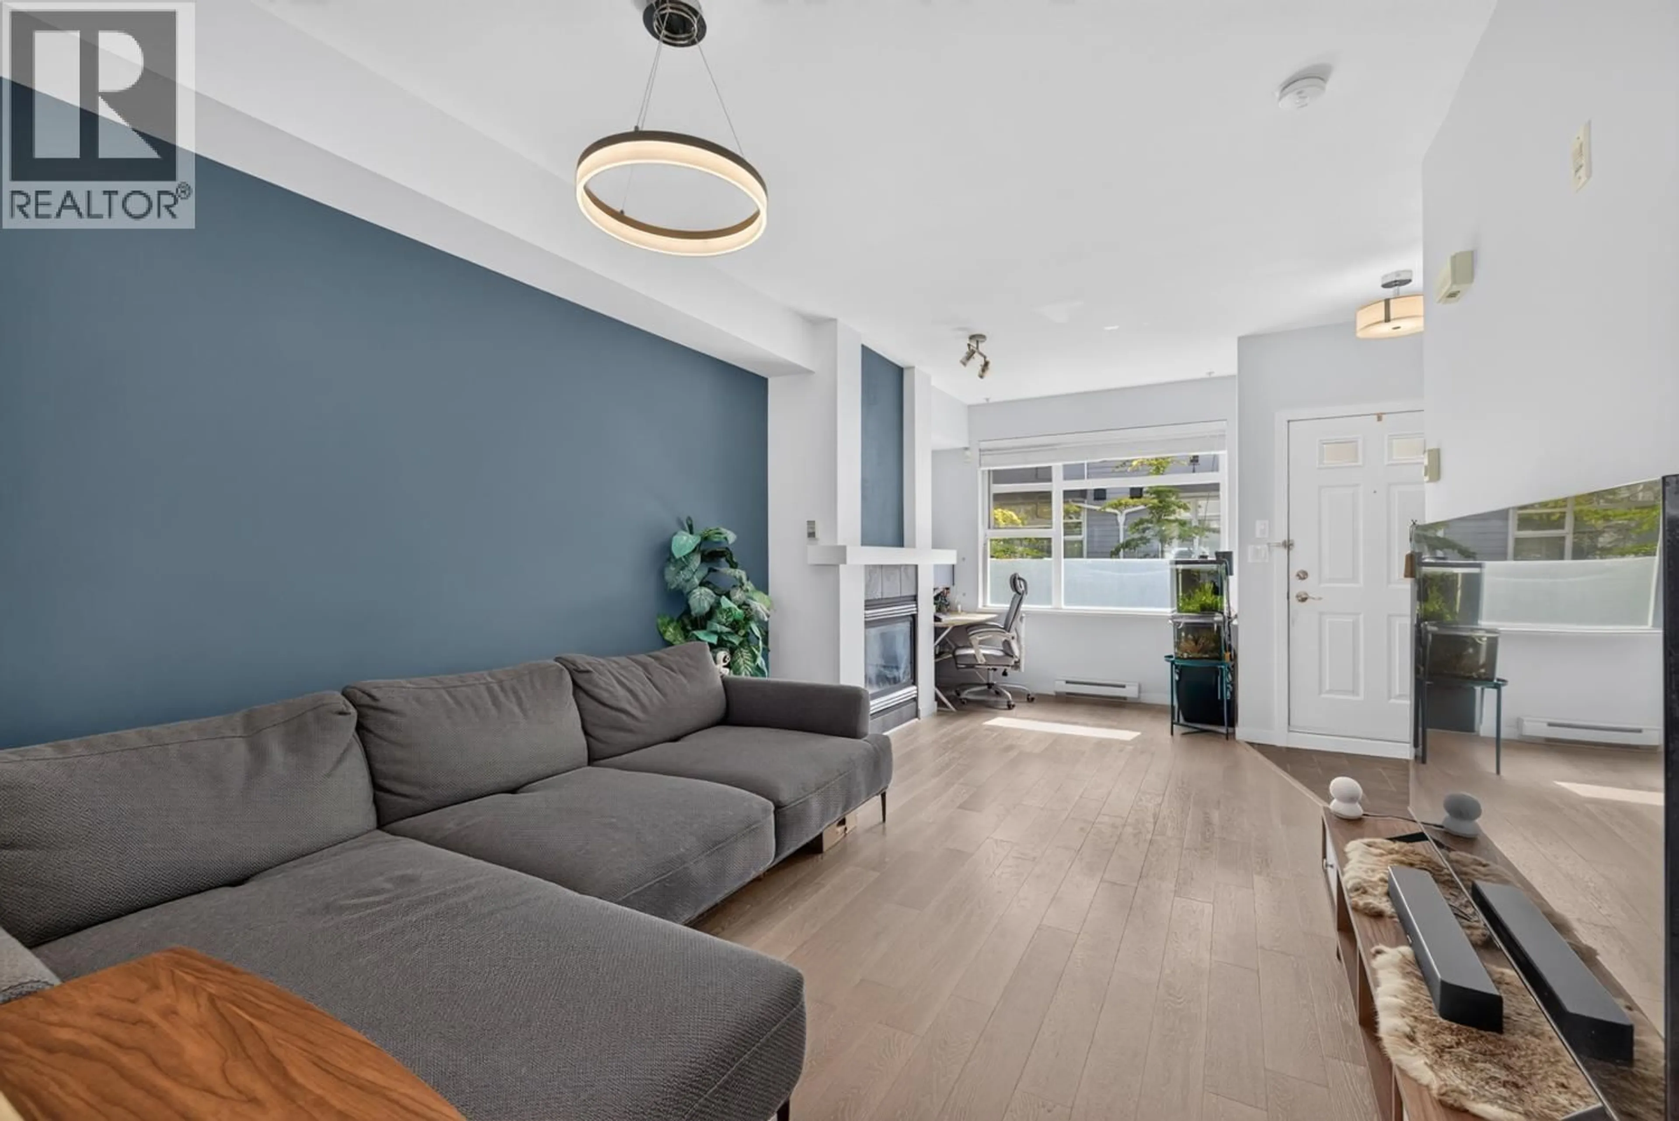
Welcome to OAKWOOD - Located on a quiet street near Deer Lake Park, shopping, restaurants, Metrotown, SkyTrain & schools. Built by Intracorp, this beautifully renovated 2 bedroom, 2 bathroom townhome pairs high ceilings with open-concept living. The stylish kitchen features stainless steel appliances, complemented by engineered hardwood floors, updated bathrooms & LED smart lighting. Enjoy your private rooftop terrace to soak up the sunshine & take in mountain and city views, an inviting setting for morning coffee or evening gatherings. Move-in ready & complete with 2 secured underground parking stalls, Pet (2 cats/dogs) & Rental friendly this home offers everyday convenience with gas & hot water included in the strata fees. OPEN HOUSE: Sat & Sun // 2-4pm (id:39198)


Property Details

StyleRow / Townhouse
ViewView
Age of property2004
SqFt~972 SqFt
Lot Size-
Parking Spaces2
MLS ®NumberR3168074
Community NameWindsor
Data SourceCREA
Listing byOakwyn Realty Ltd.

Features

Heating: Baseboard heaters, Electric

Parking

Garage spaces -

Garage type -

Total parking spaces 2


Amenities

Laundry - In Suite

Inclusions
Hydro
Water
Parking
Cable
Heat

Property History

Sep 22, 2026
ListedActive
$789,900
18 hours on market
history photo preview35
Listing by crea®
Property listed by Oakwyn Realty Ltd., Brokerage
Agent Banner Image
Interested in this property?Get in touch to get the inside scoop.

Population and Demographics

Overview

Total population 7647
Average household income $108,061

Age (%)

0 to 19
17%
20 to 34
28%
35 to 49
22%
50 to 64
19%
65 and plus
14%

Household composition (%)

Single family
58%
Single person
31%
Multi person
9%
Multi family
2%

Mother tongue (%)

English
37%
Mandarin
24%
Yue (Cantonese)
14%
Tagalog (Pilipino, Filipino)
5%
Korean
3%
Spanish
3%
Others
2%
Punjabi (Panjabi)
2%
Vietnamese
2%
Russian
1%

House tenancy (%)

Owners
56%
Renters
44%

What’s nearby?Essentials within 5 km

Local Logic

Transportation Scores

Estimated Budget

Powered by:
The trademarks REALTOR®, REALTORS®, and the REALTOR® logo are controlled by The Canadian Real Estate Association (CREA) and identify real estate professionals who are members of CREA. The trademarks MLS®, Multiple Listing Service® and the associated logos are owned by CREA and identify the quality of services provided by real estate professionals who are members of CREA. Used under license.