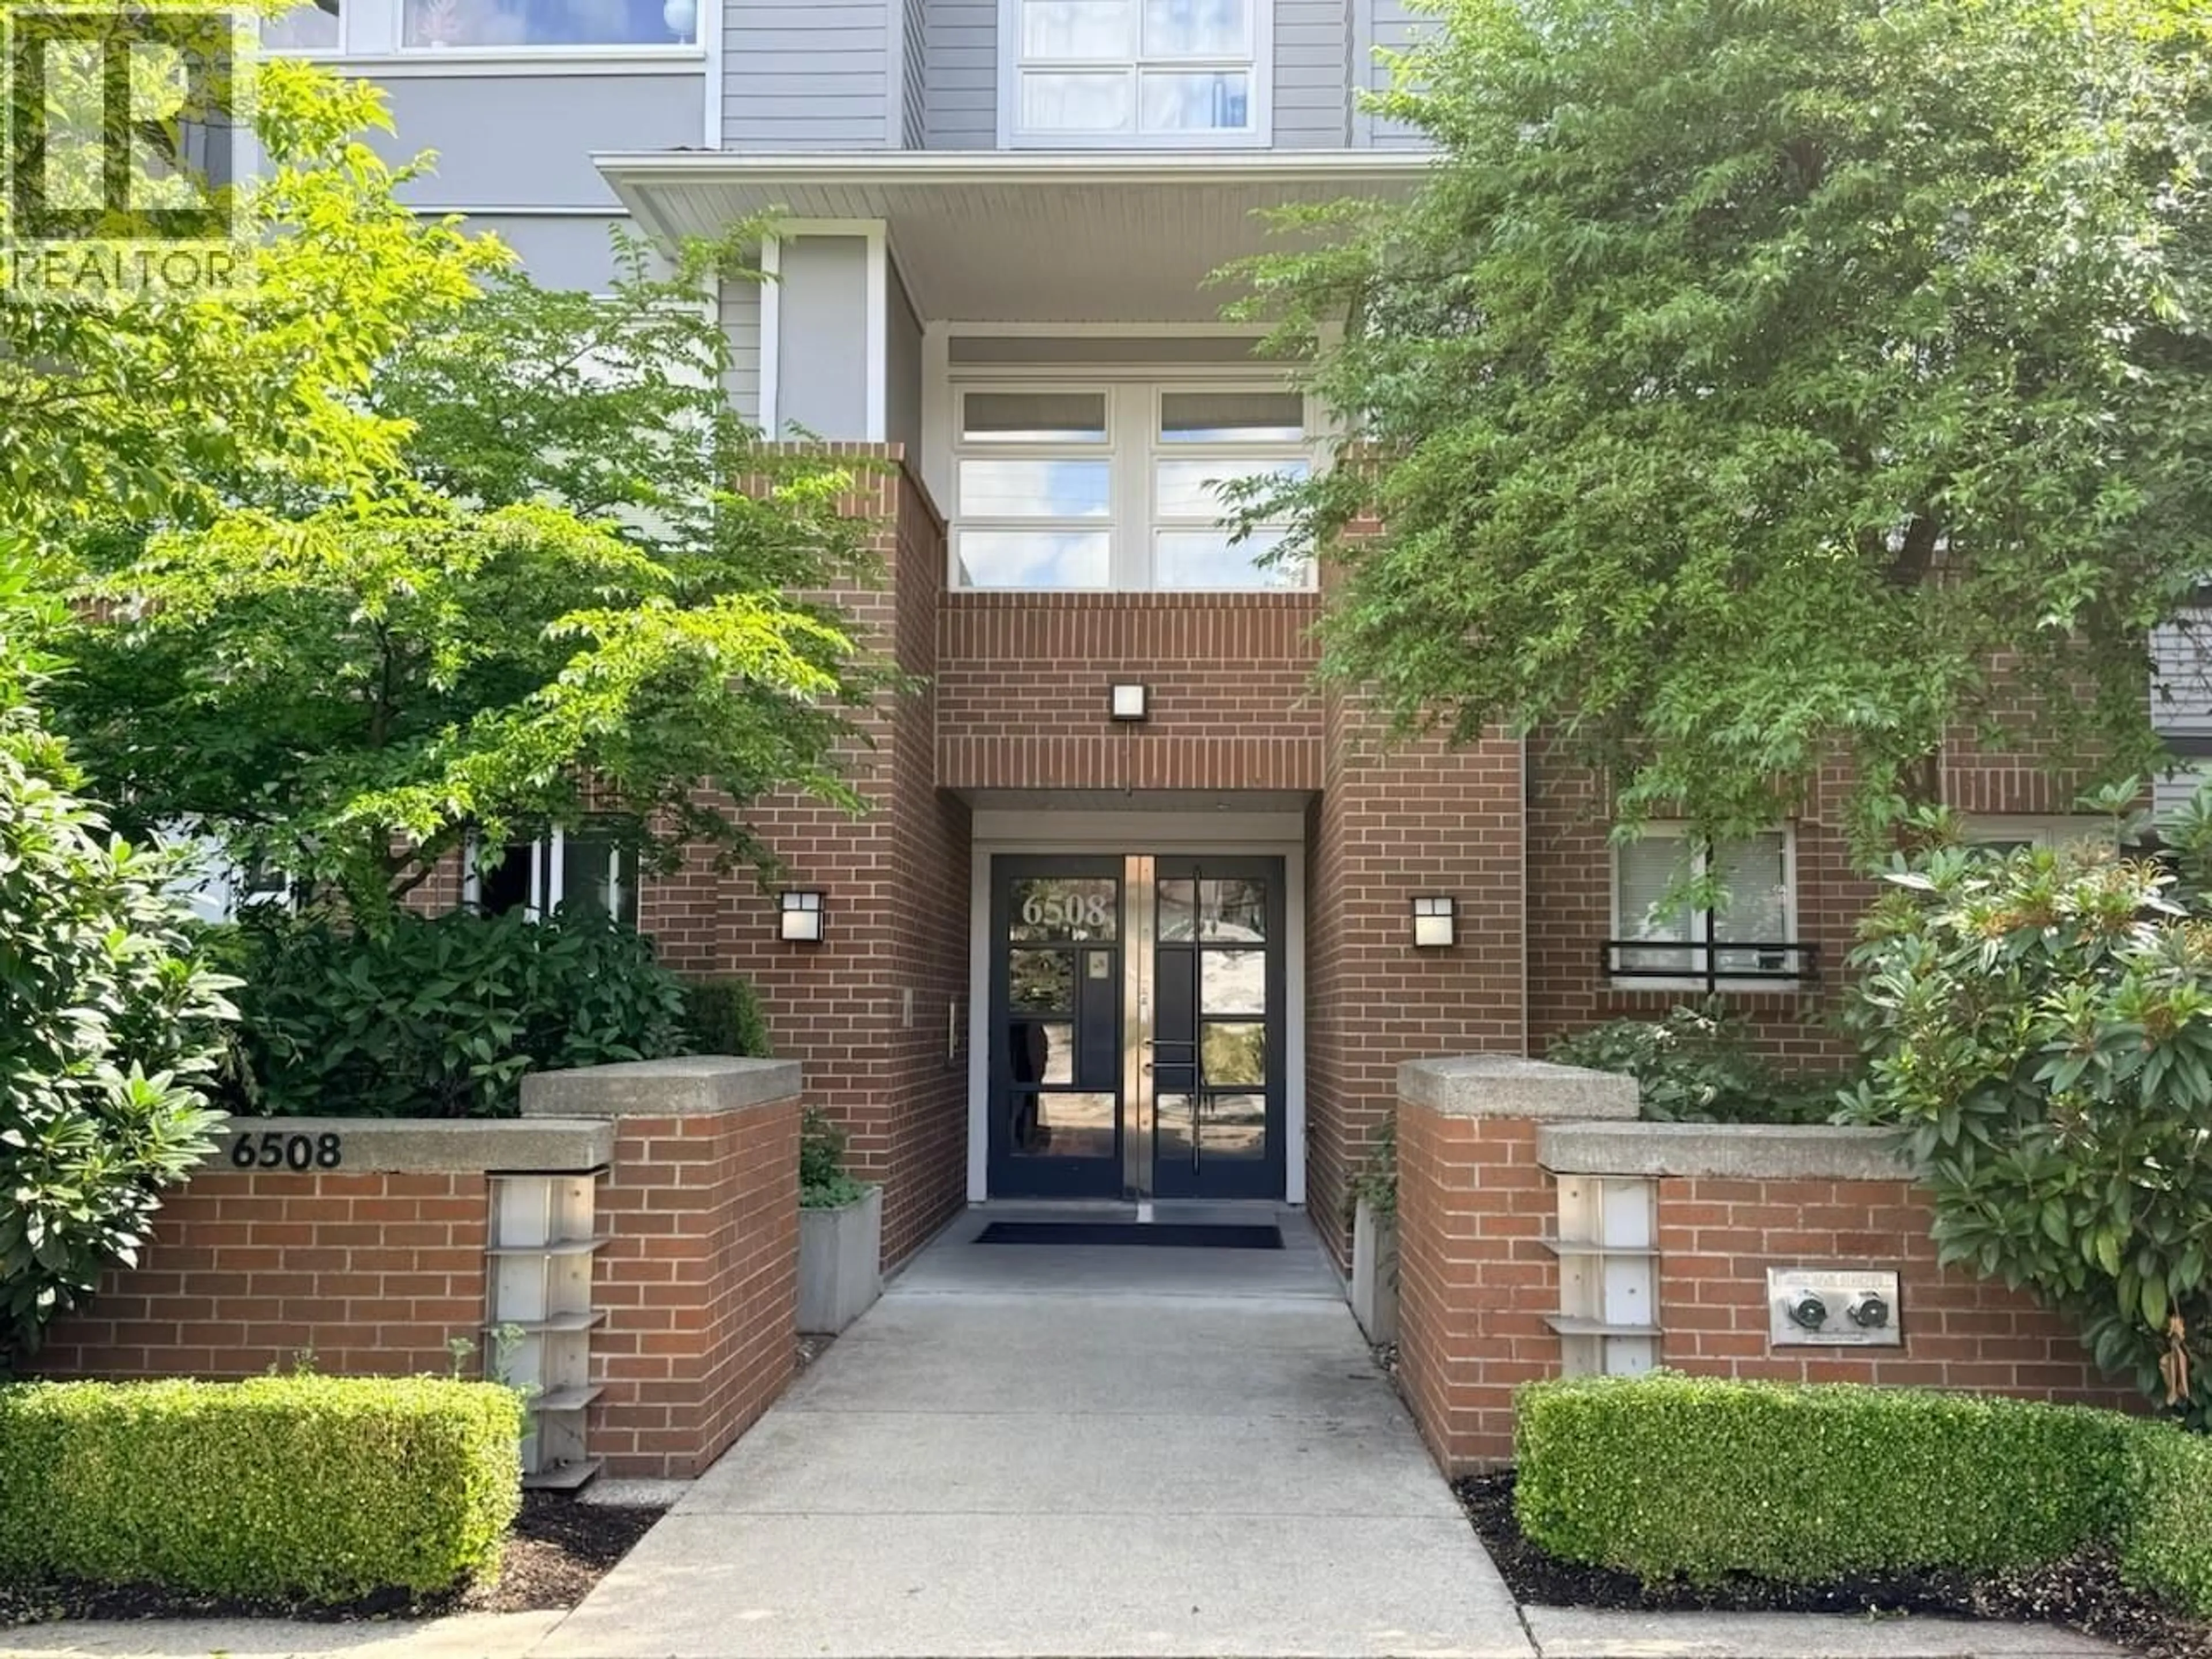
413 - 6508 DENBIGH AVENUE, Burnaby, British Columbia V5H4W6
Contact us about this property
Highlights
Estimated valueThis is the price Wahi expects this property to sell for.
The calculation is powered by our Instant Home Value Estimate, which uses current market and property price trends to estimate your home’s value with a 90% accuracy rate.Not available
Price/Sqft$806/sqft
Monthly cost
Open Calculator
Description
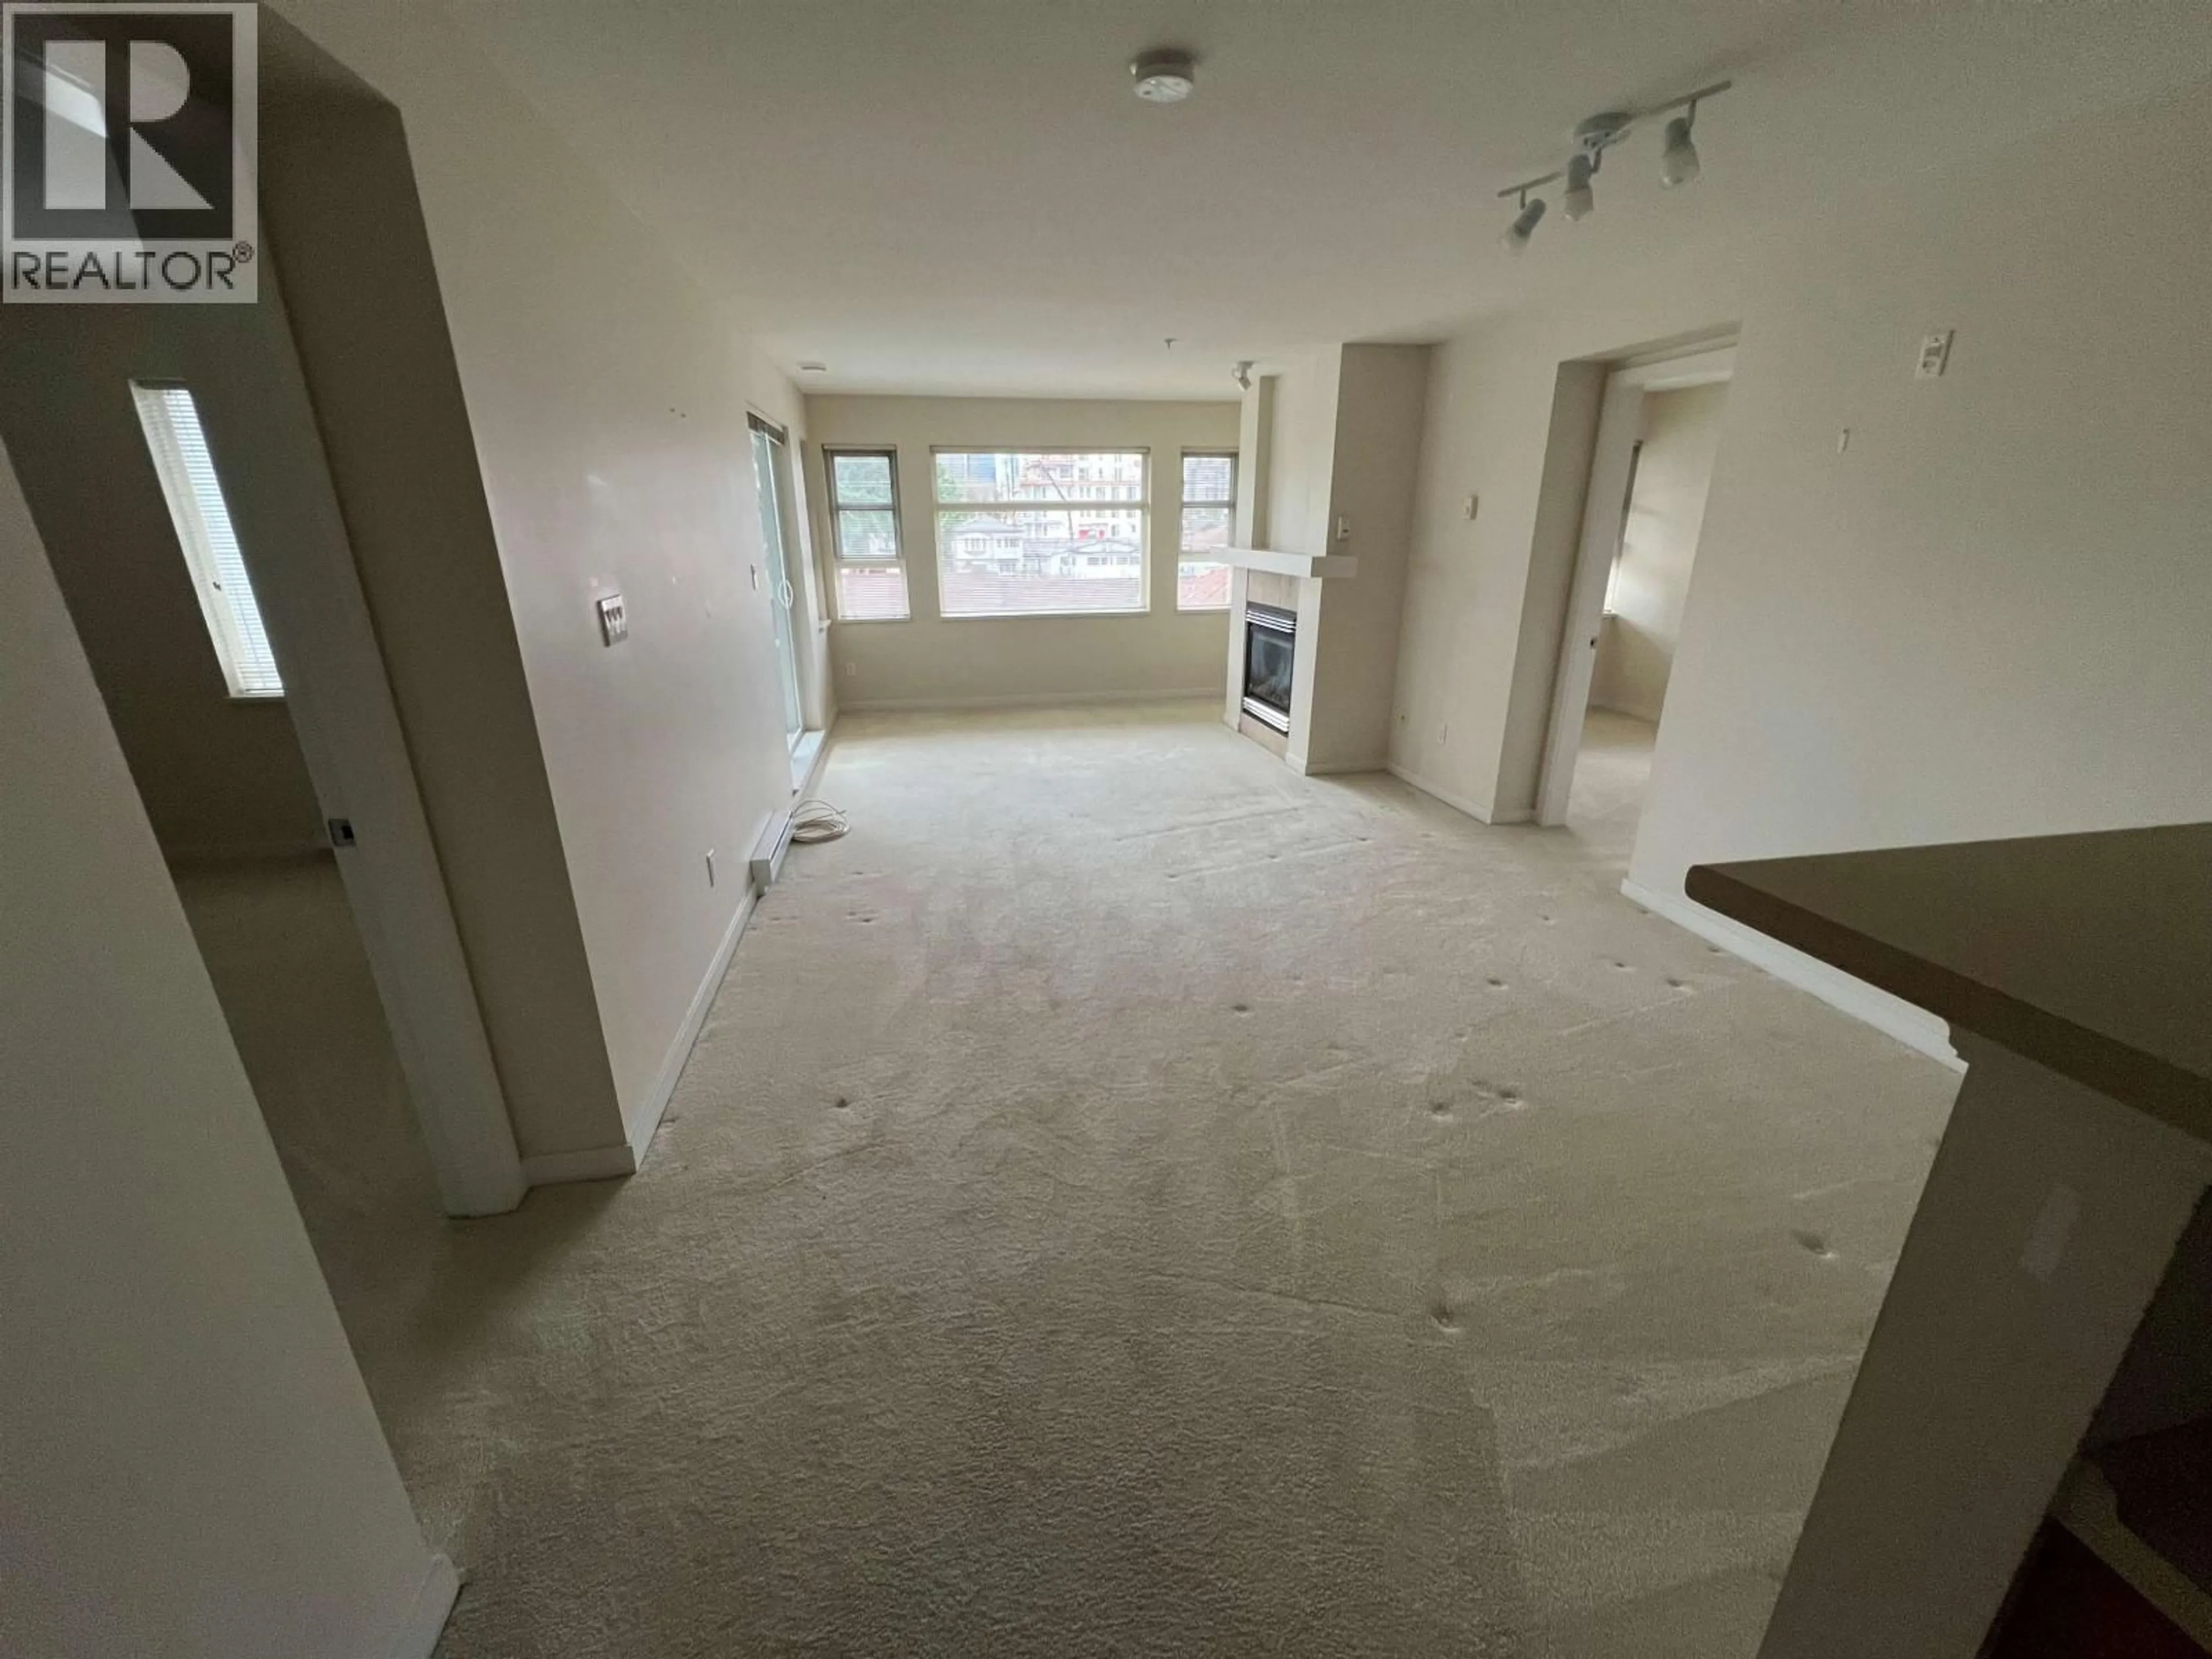
Welcome to Oakwood in the heart of Burnaby's highly desirable neighbourhood yet super quiet! South-facing bright 2-bedroom home offers a functional open-concept layout with bedrooms thoughtfully positioned on opposite sides for added privacy. Living room features cozy gas fireplace & large windows that fill the home with natural light, while the covered balcony overlooks the quiet courtyard-perfect for year-round enjoyment. Kitchen features full size appliances, cabinet storage & generous counter space, plus large laundry room for extra storage. Secure parking & storage locker included, pet & rental-friendly building just steps to Royal Oak SkyTrain Station, Metrotown, Bonsor Rec Complex, parks, restaurants, cafés & more. An excellent opportunity for first-time buyers, downsizers, or investors seeking unbeatable value in one of Burnaby's most connected communities. (id:39198)
Property Details
Interior
Features
Exterior
Parking
Garage spaces -
Garage type -
Total parking spaces 1
Property History
 2
2
