Home with brick exterior material, building for 2 - 6525 DUFFERIN AVENUE, Burnaby British Columbia V5H3T2
4 days on Market

2 - 6525 DUFFERIN AVENUE, Burnaby, British Columbia V5H3T2

Condo
4
4
~1946 sqft
$1,448,000
Get pre-qualifiedPowered by nesto
Condo
4
4
~1946 sqft

Contact us about this property

Call

Highlights

Property Estimate

Days on market4 days

Estimated valueNot available

Price/Sqft$744/sqft

Monthly cost

Open Calculator

Description

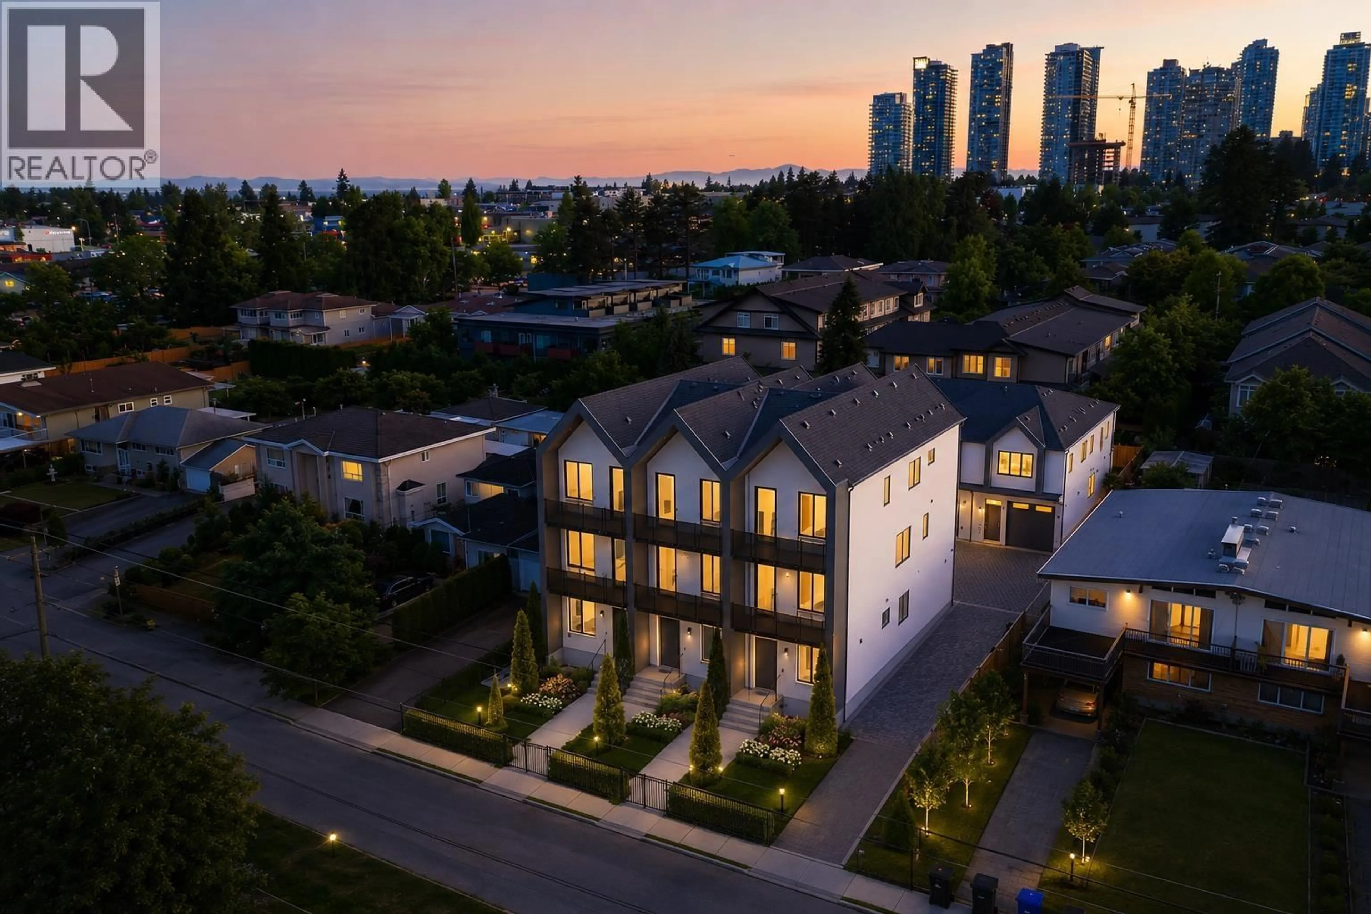
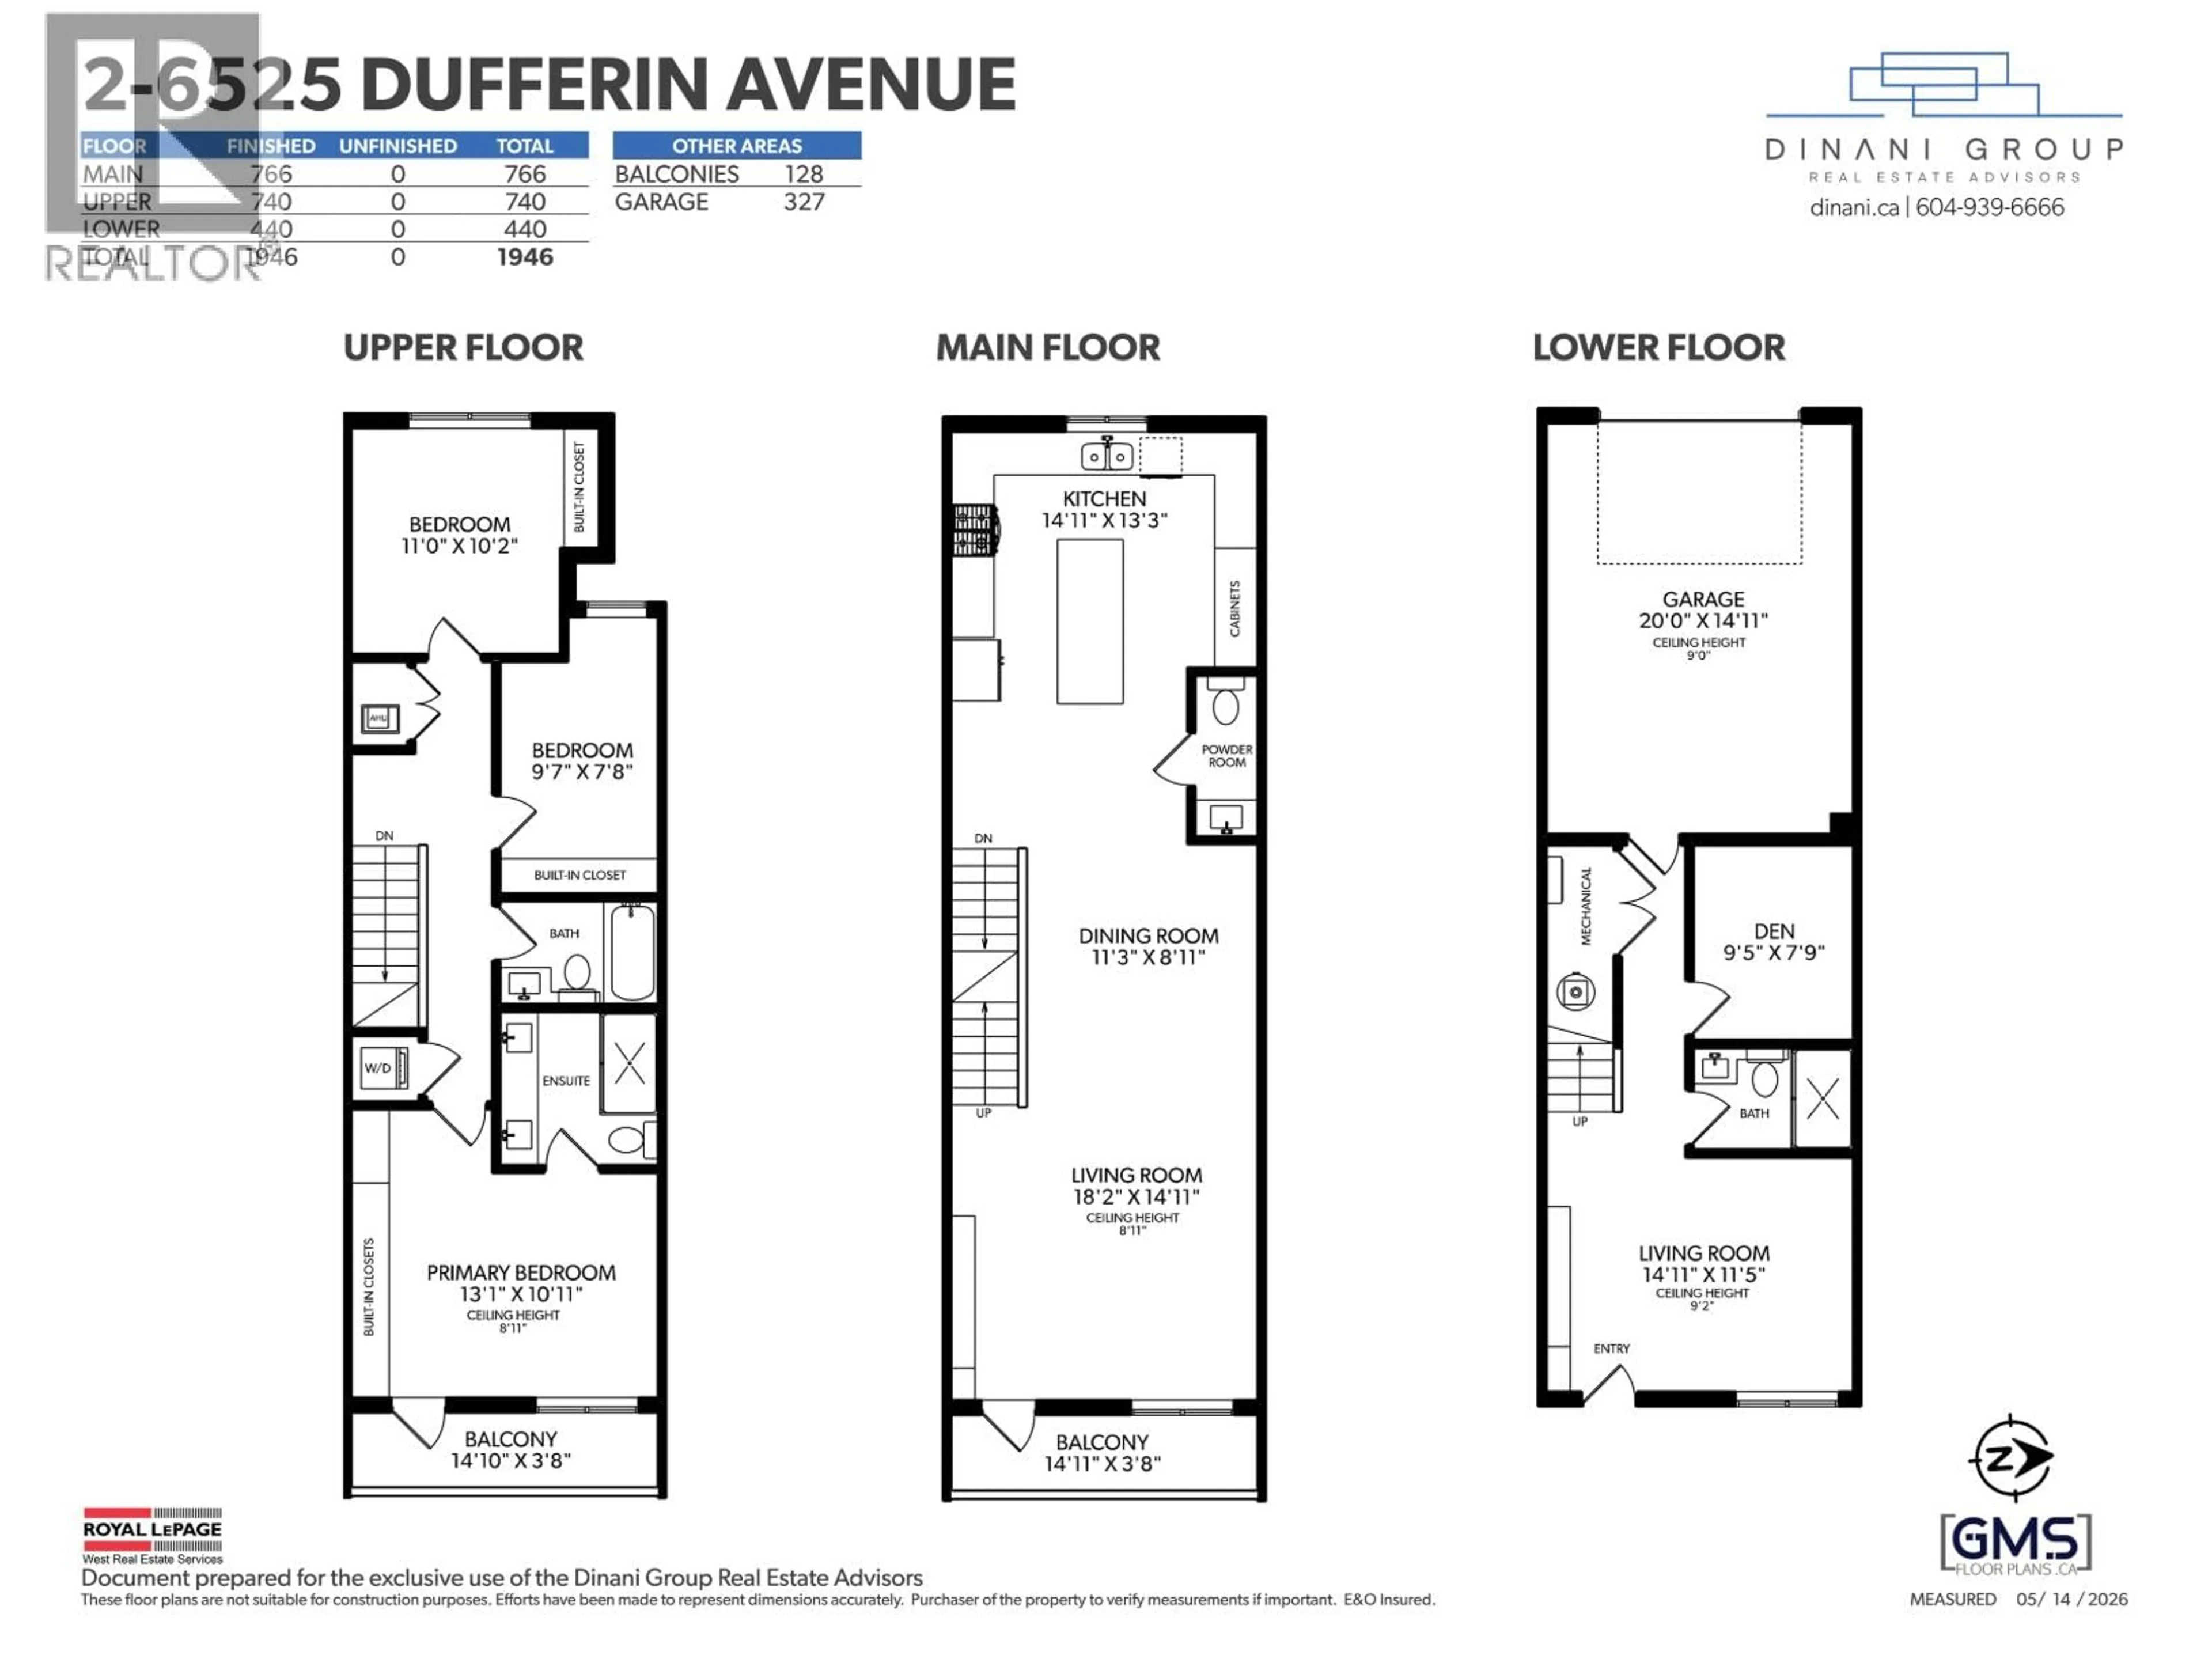
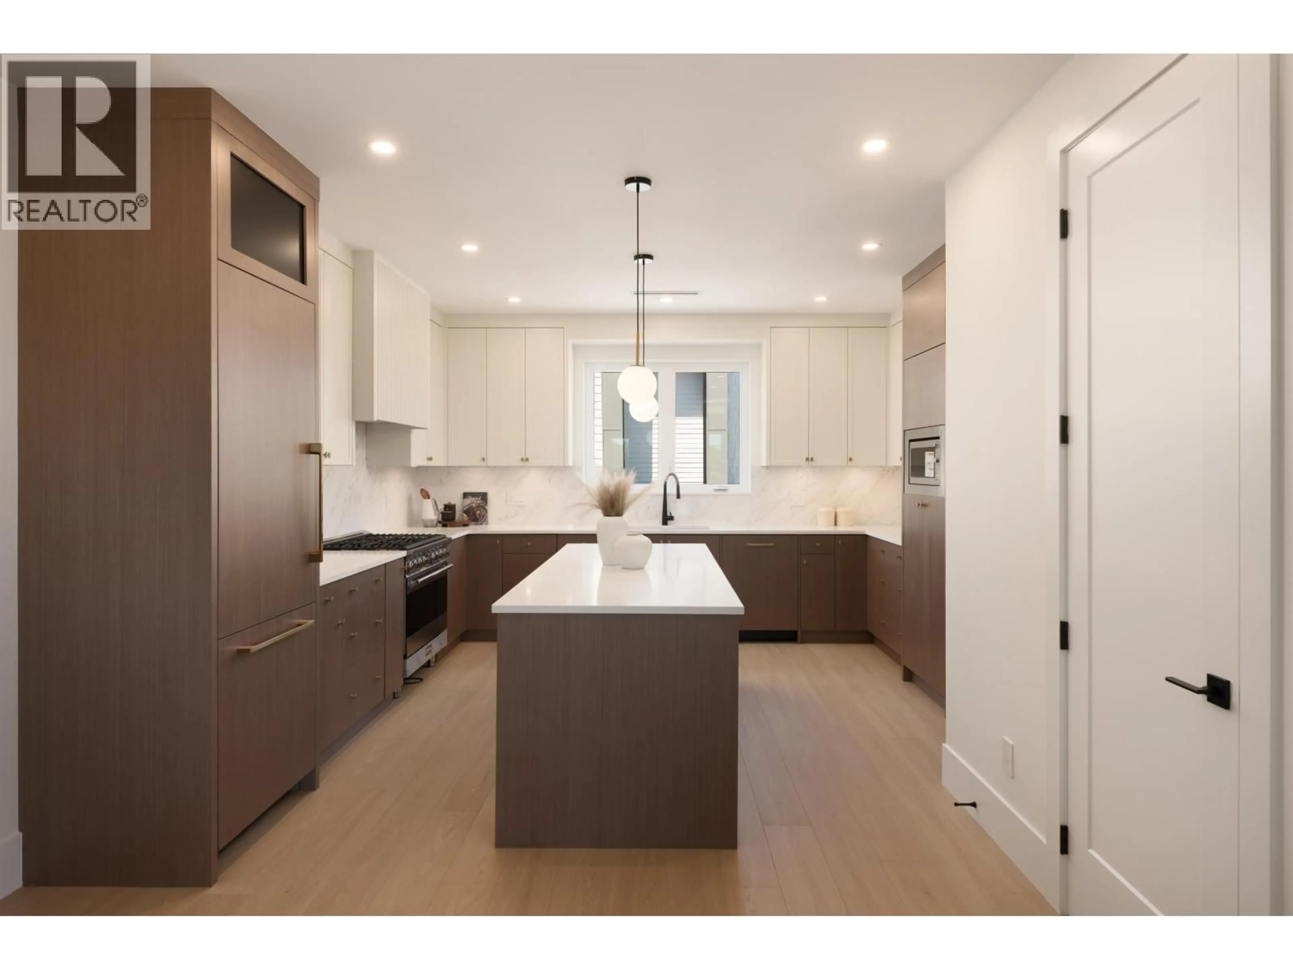
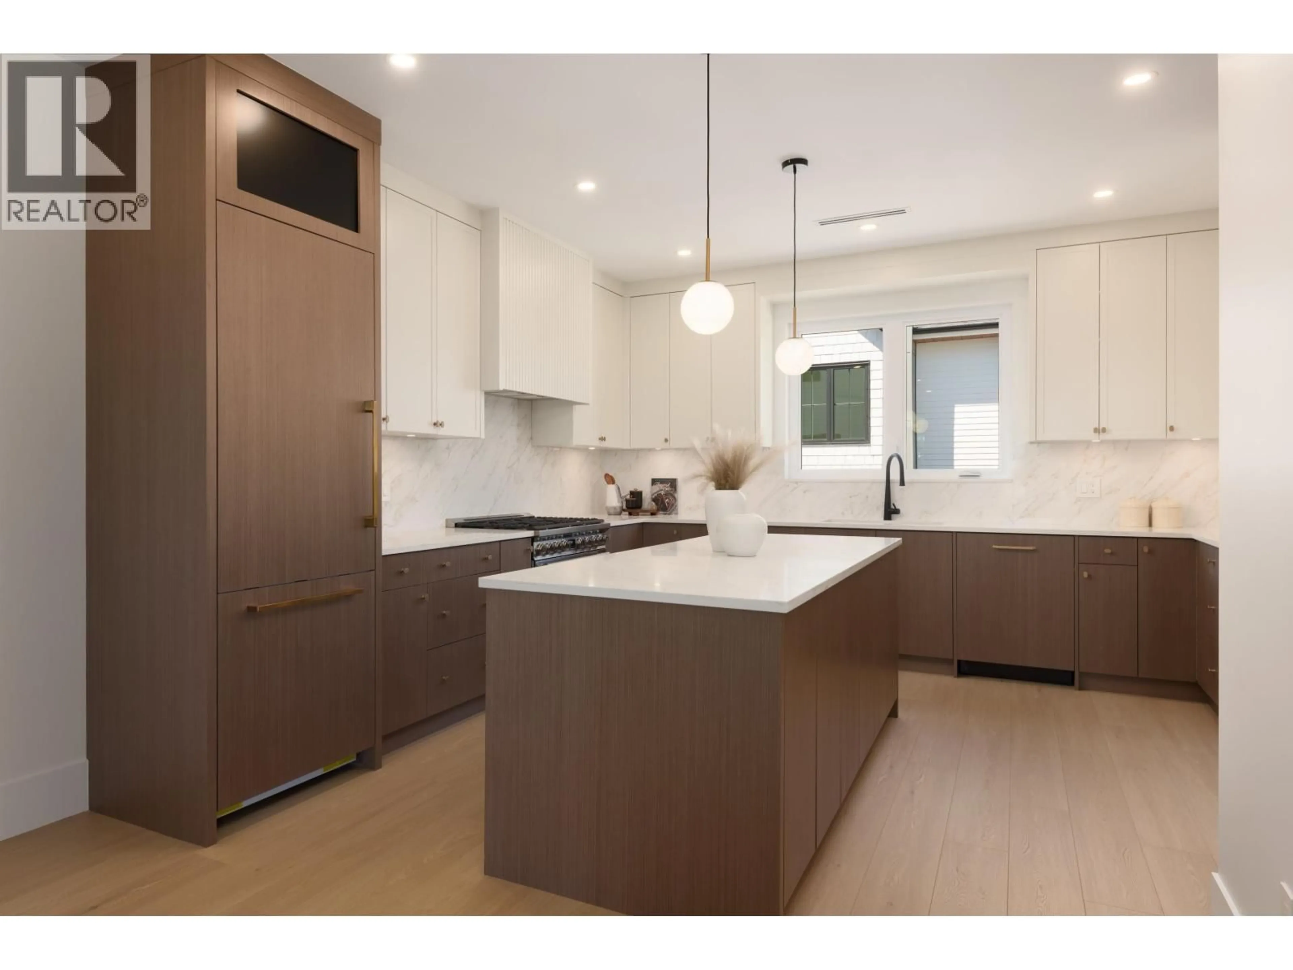
Welcome to Dufferin Row by Asthan Homes - a limited collection of six architecturally designed homes in the heart of Metrotown. These timeless residences offer thoughtfully designed 2 & 3 level floor plans with up to 2,000 SF, 9' ceilings, oversized windows, private outdoor spaces, and oversized attached garages. Chef-inspired kitchens feature custom walnut cabinetry, quartz countertops, full-height backsplashes, panelled appliances, and a 36" SMEG Italian gas range. Enjoy radiant heating, A/C, and spa-inspired ensuites with premium finishes throughout. Steps to Kisbey Park, Deer Lake, schools, shopping, dining, and just minutes to Metrotown Shopping Centre and transit. Experience elevated West Coast living in one of Burnaby's most connected neighbourhoods. OPEN SAT & SUN 2-4PM. (id:39198)


Property Details

StyleRow / Townhouse
ViewView
Age of property2026
SqFt~1946 SqFt
Lot Size-
Parking Spaces1
MLS ®NumberR3147416
Community NameWindsor
Data SourceCREA
Listing byRoyal LePage West Real Estate Services

Features

Heating: Heat Pump, Radiant heat
Cooling: Air Conditioned

Parking

Garage spaces -

Garage type -

Total parking spaces 1


Amenities

Laundry - In Suite

Inclusions
Hydro
Water
Parking
Cable
Heat

Property History

Jul 17, 2026
ListedActive
$1,448,000
4 days on market
history photo preview34
Listing by crea®
Property listed by Royal LePage West Real Estate Services, Brokerage
Agent Banner Image
Interested in this property?Get in touch to get the inside scoop.

Population and Demographics

Overview

Total population 7647
Average household income $108,061

Age (%)

0 to 19
17%
20 to 34
28%
35 to 49
22%
50 to 64
19%
65 and plus
14%

Household composition (%)

Single family
58%
Single person
31%
Multi person
9%
Multi family
2%

Mother tongue (%)

English
37%
Mandarin
24%
Yue (Cantonese)
14%
Tagalog (Pilipino, Filipino)
5%
Korean
3%
Spanish
3%
Others
2%
Punjabi (Panjabi)
2%
Vietnamese
2%
Russian
1%

House tenancy (%)

Owners
56%
Renters
44%

What’s nearby?Essentials within 5 km

Local Logic

Transportation Scores

Estimated Budget

Powered by:
The trademarks REALTOR®, REALTORS®, and the REALTOR® logo are controlled by The Canadian Real Estate Association (CREA) and identify real estate professionals who are members of CREA. The trademarks MLS®, Multiple Listing Service® and the associated logos are owned by CREA and identify the quality of services provided by real estate professionals who are members of CREA. Used under license.