909 - 1788 GILMORE AVENUE, Burnaby, British Columbia V5C0L5
Contact us about this property
Highlights
Estimated valueThis is the price Wahi expects this property to sell for.
The calculation is powered by our Instant Home Value Estimate, which uses current market and property price trends to estimate your home’s value with a 90% accuracy rate.Not available
Price/Sqft$867/sqft
Monthly cost
Open Calculator
Description
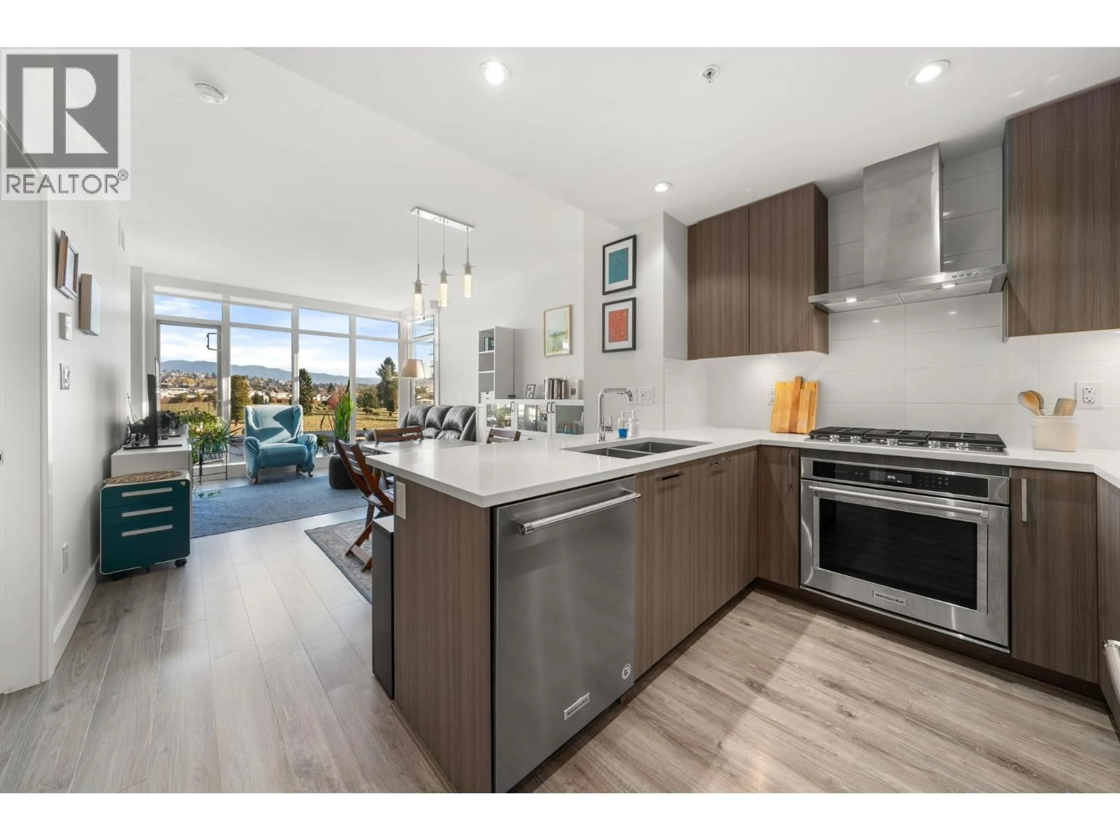
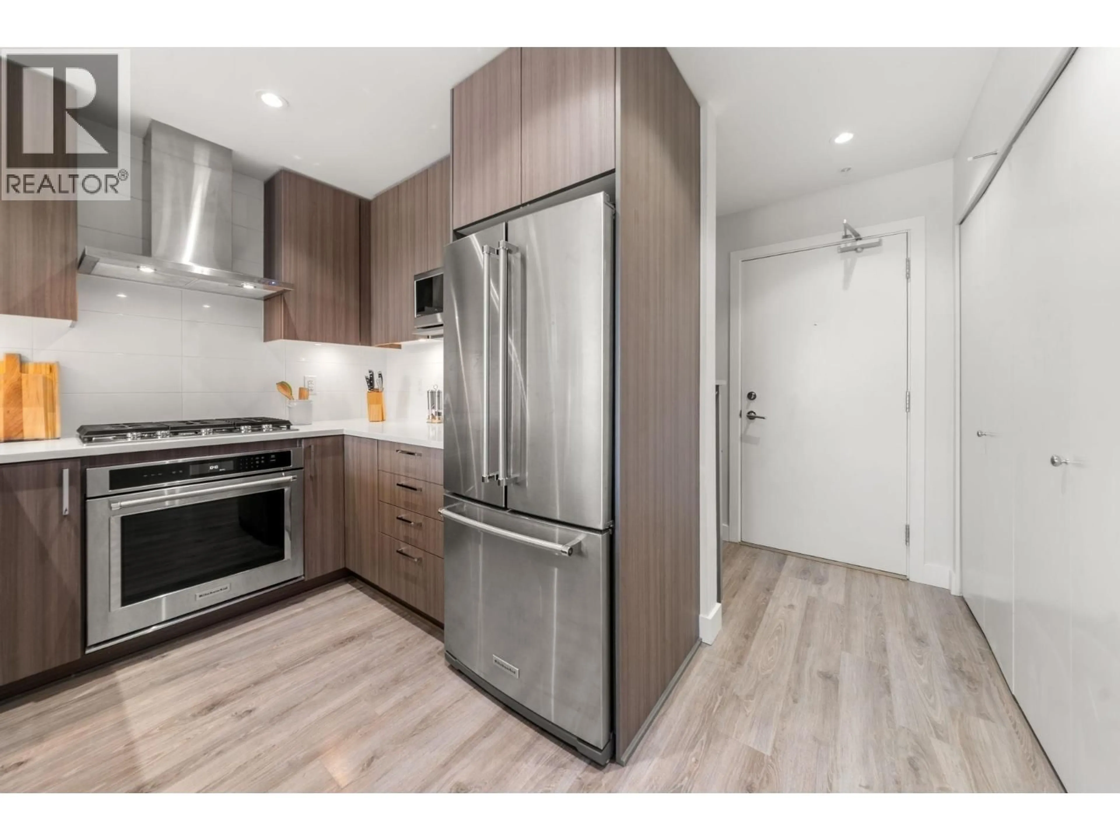
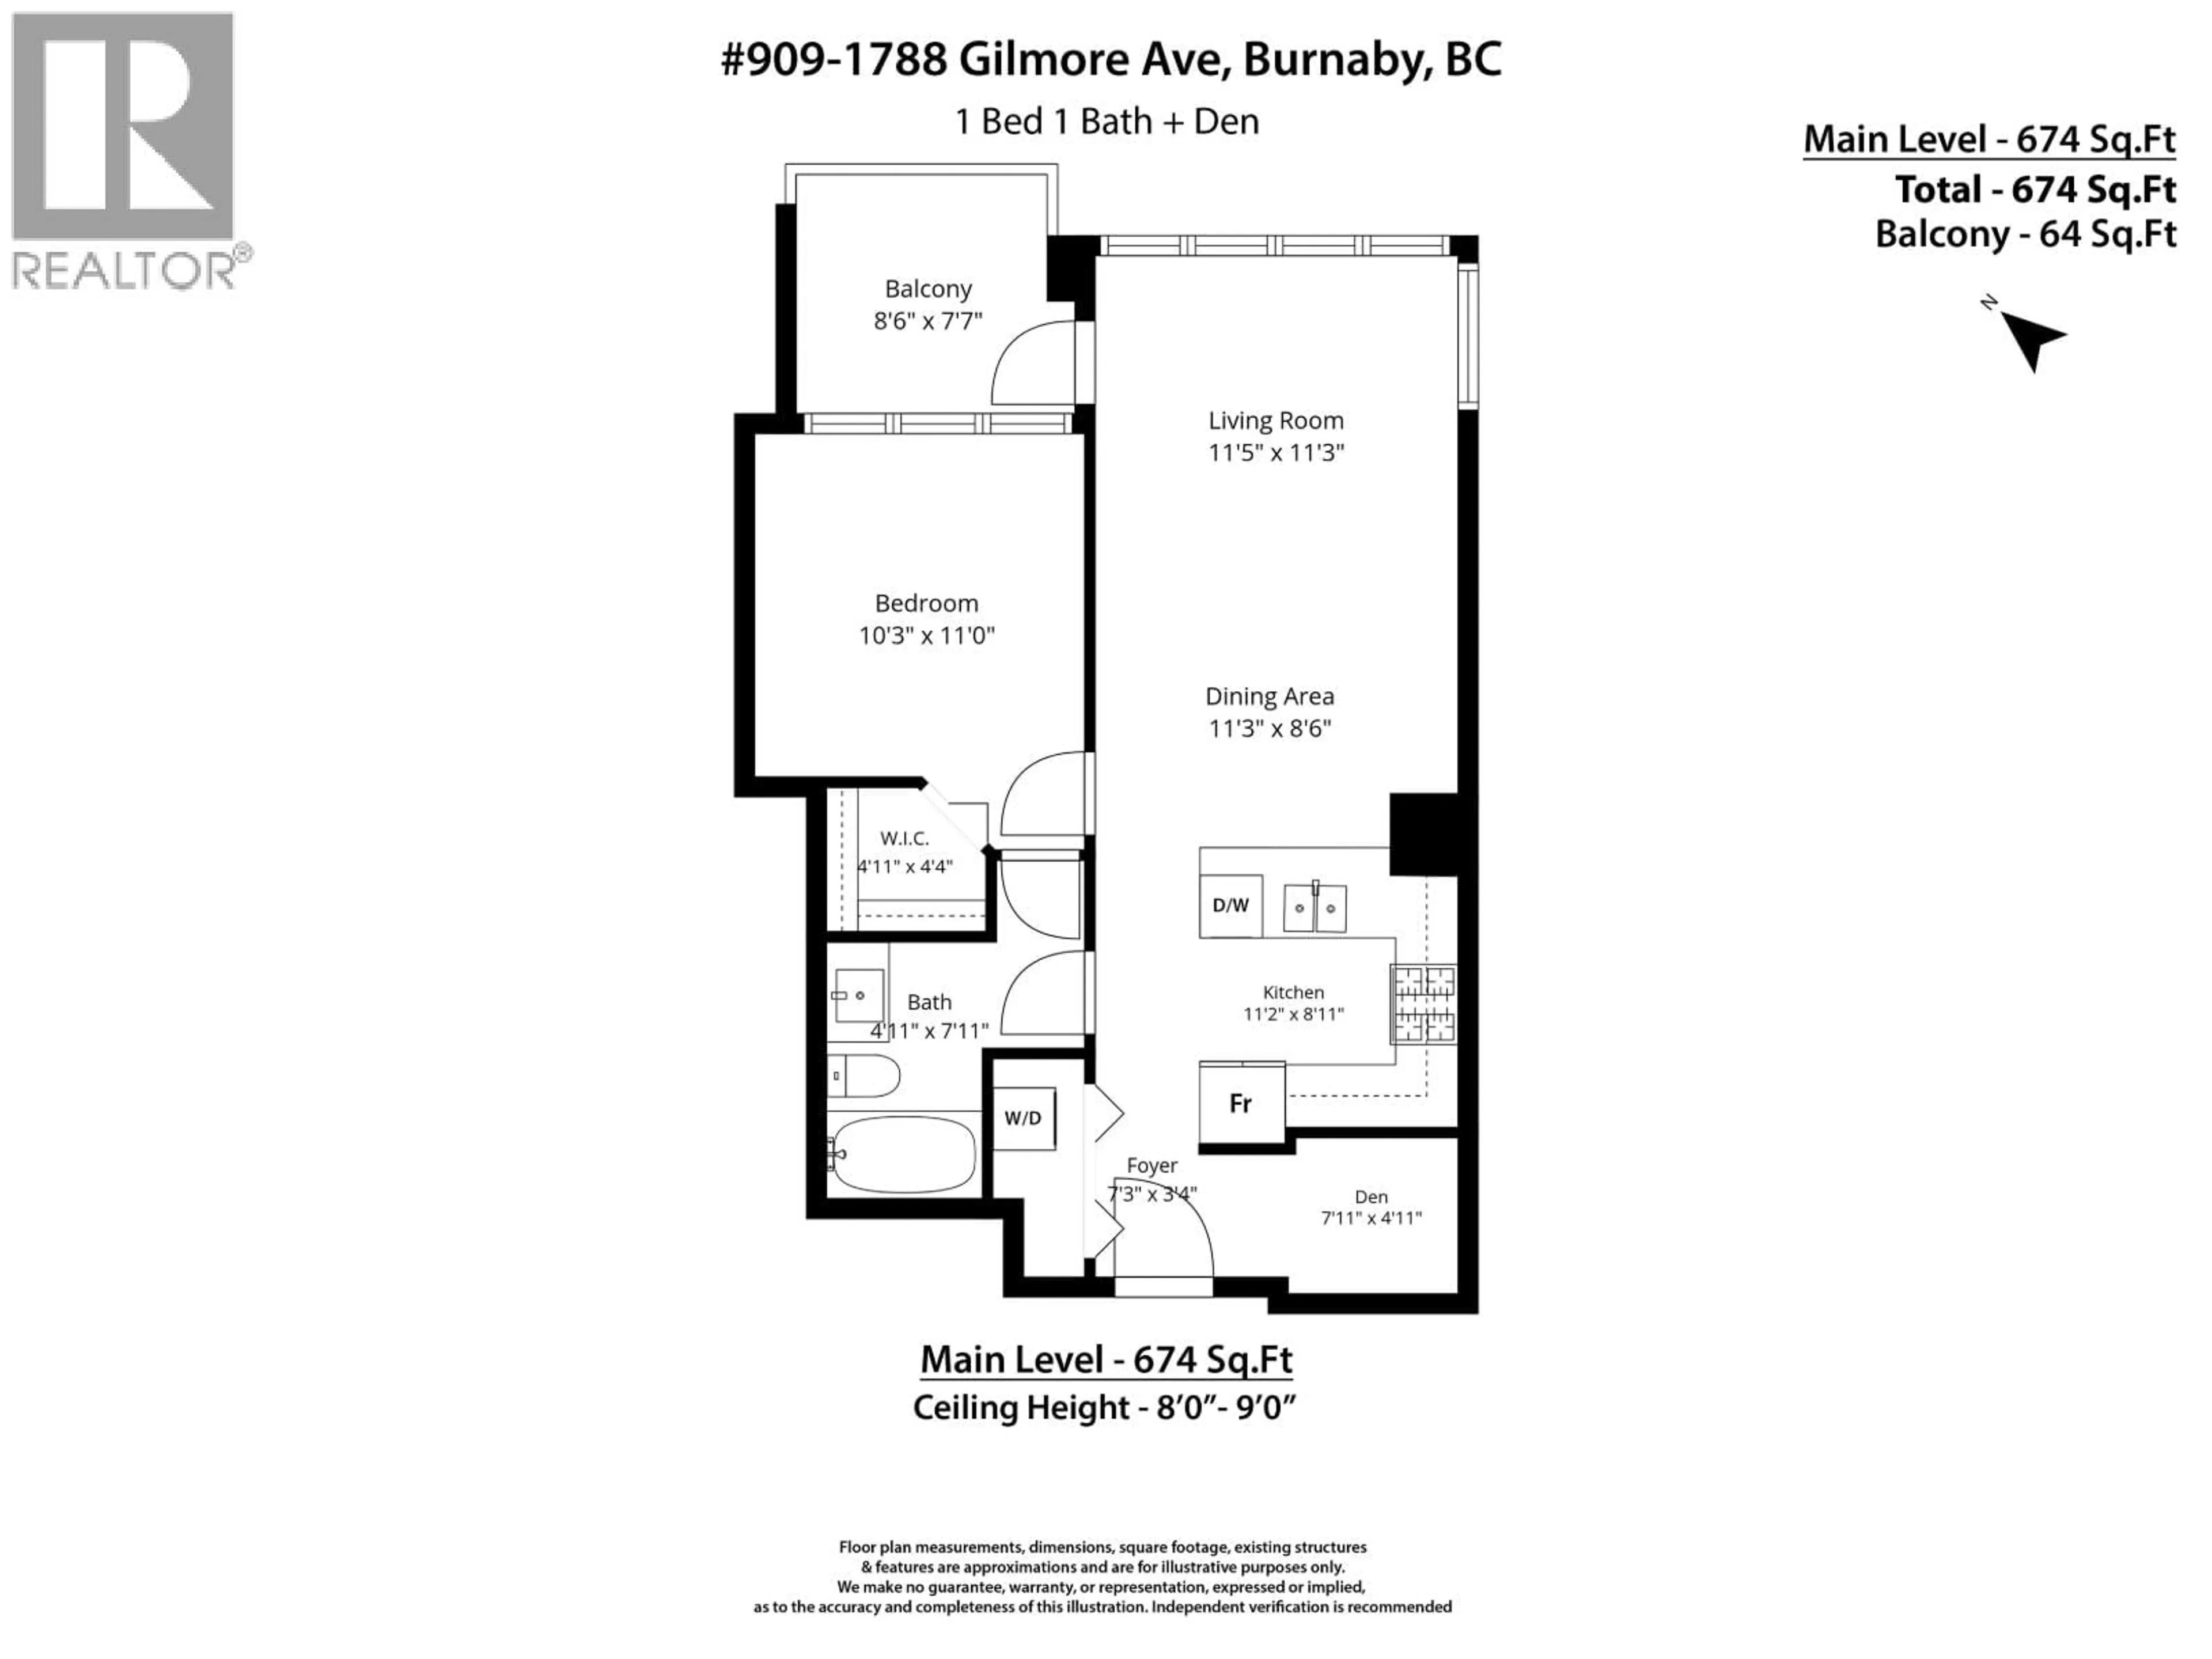
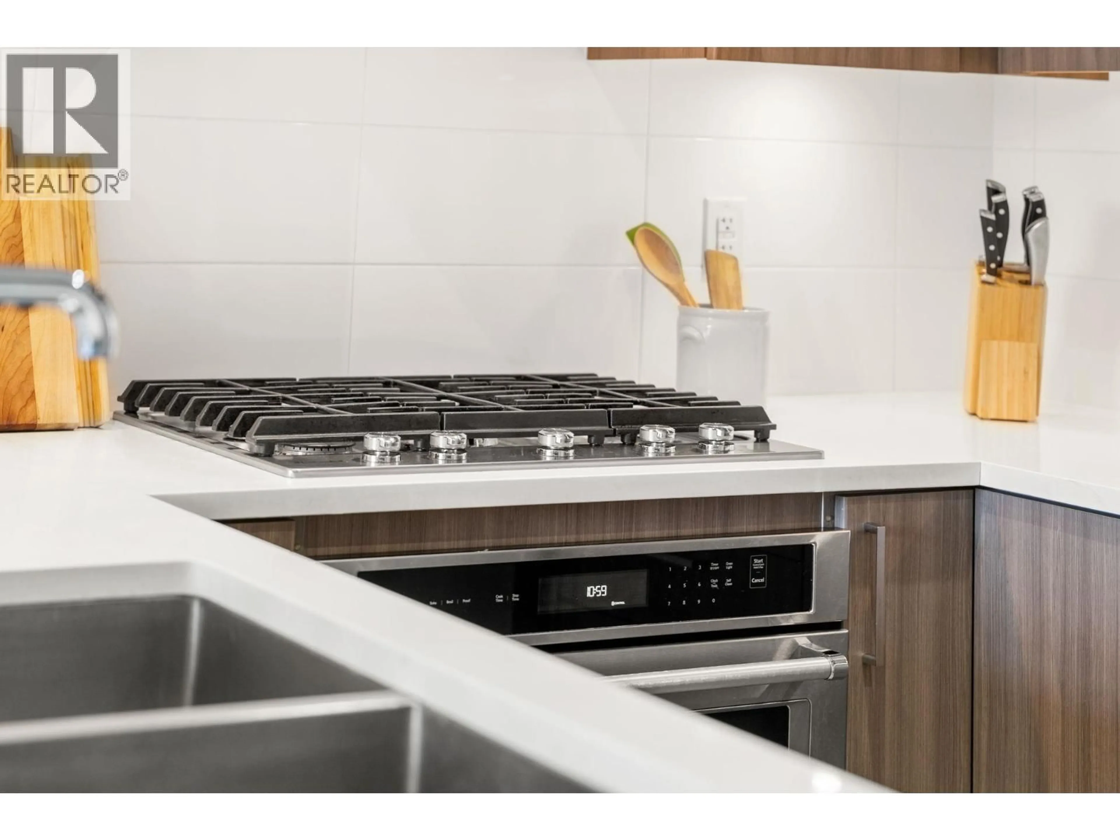
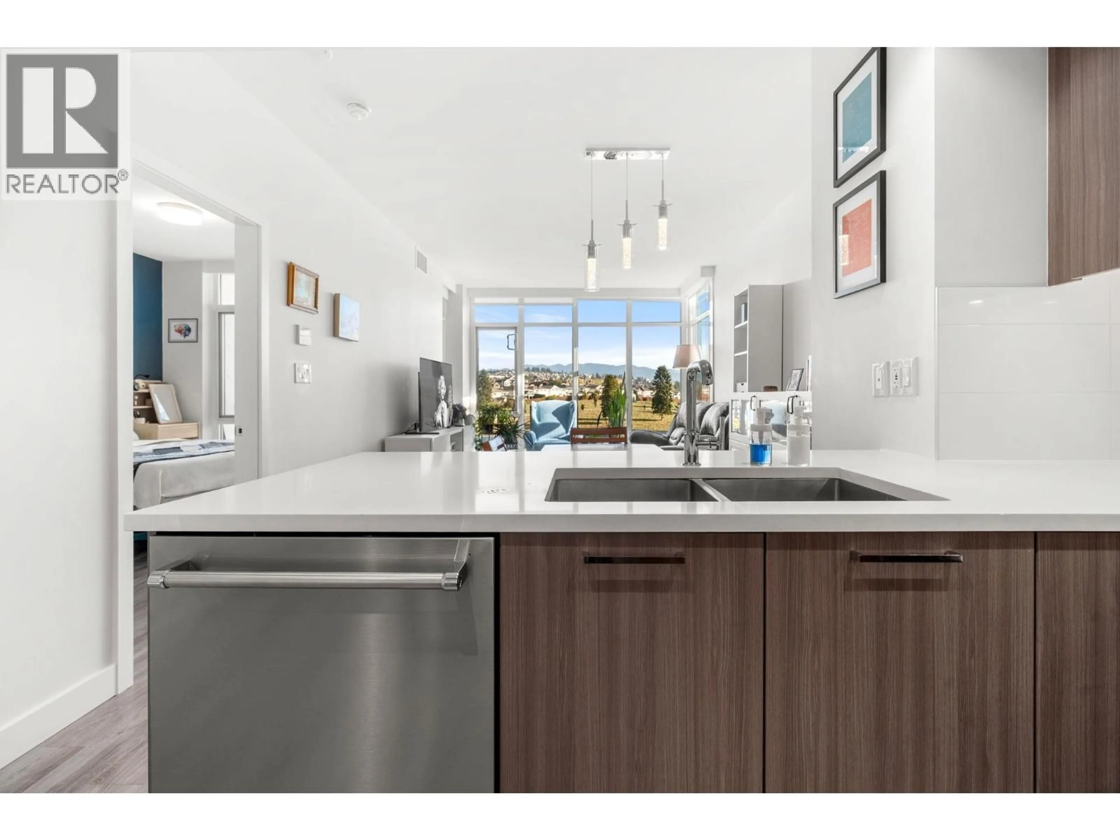
Experience resort-inspired living at Escala by Ledingham McAllister in Burnaby's vibrant Brentwood neighbourhood! Situated on the 9th floor of this striking 42-storey concrete tower, this thoughtfully designed 665 sq. ft. 1-bedroom + den home combines contemporary finishes, an efficient floor plan and beautiful North Shore Mountain views. Expansive windows fill the open living and dining areas with natural light, while the kitchen features stone countertops, stainless steel appliances and a gas cooktop. Enjoy year-round comfort with A/C and a private balcony. The spacious bedroom accommodates a king-sized bed and features a walk-in closet and 4-piece ensuite. A separate den is perfect for working from home. Escala's exceptional amenities include concierge, indoor pool, hot tub, sauna, steam room, fitness centre, guest suites and social lounges. Walk to Gilmore SkyTrain and enjoy convenient access to The Amazing Brentwood, restaurants, shopping and parks. Includes 1 parking stall and storage locker! (id:39198)
Property Details
Interior
Features
Exterior
Features
Parking
Garage spaces -
Garage type -
Total parking spaces 1
Condo Details
Amenities
Exercise Centre, Guest Suite, Laundry - In Suite
Inclusions
Property History
 33

