801 - 4189 HALIFAX STREET, Burnaby, British Columbia V5C0H9
Contact us about this property
Highlights
Estimated valueThis is the price Wahi expects this property to sell for.
The calculation is powered by our Instant Home Value Estimate, which uses current market and property price trends to estimate your home’s value with a 90% accuracy rate.Not available
Price/Sqft$842/sqft
Monthly cost
Open Calculator
Description
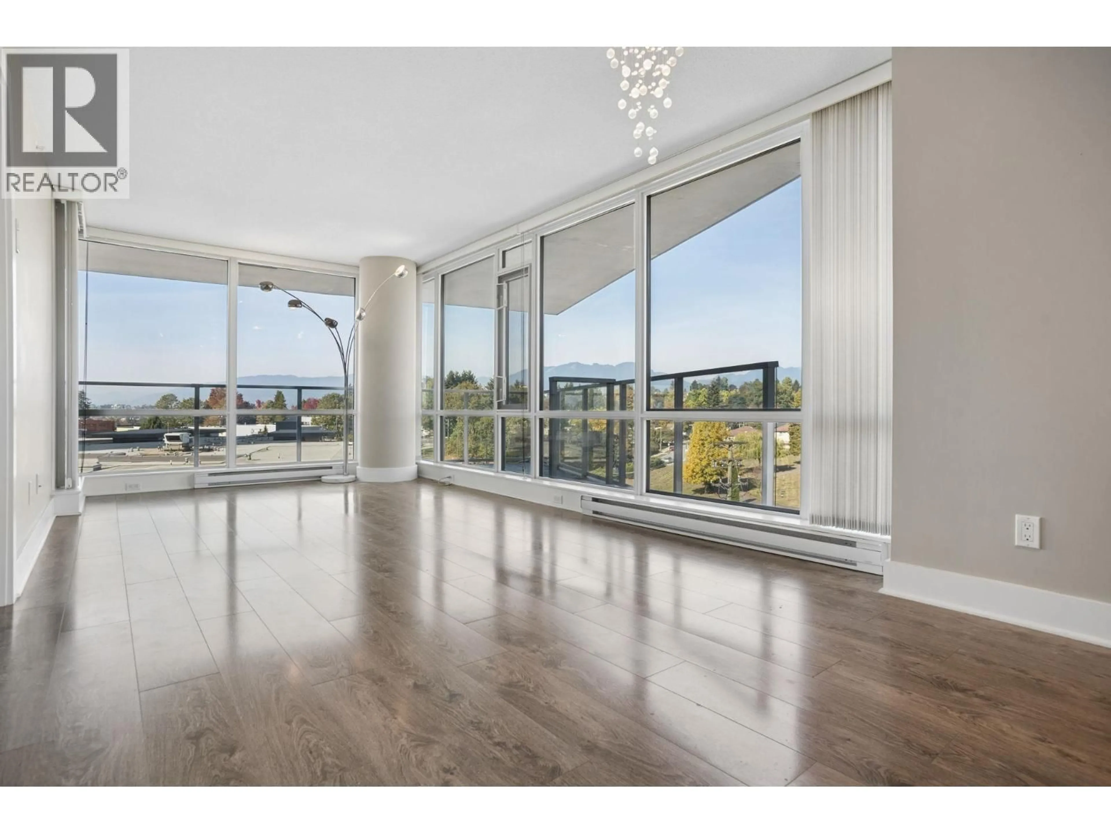
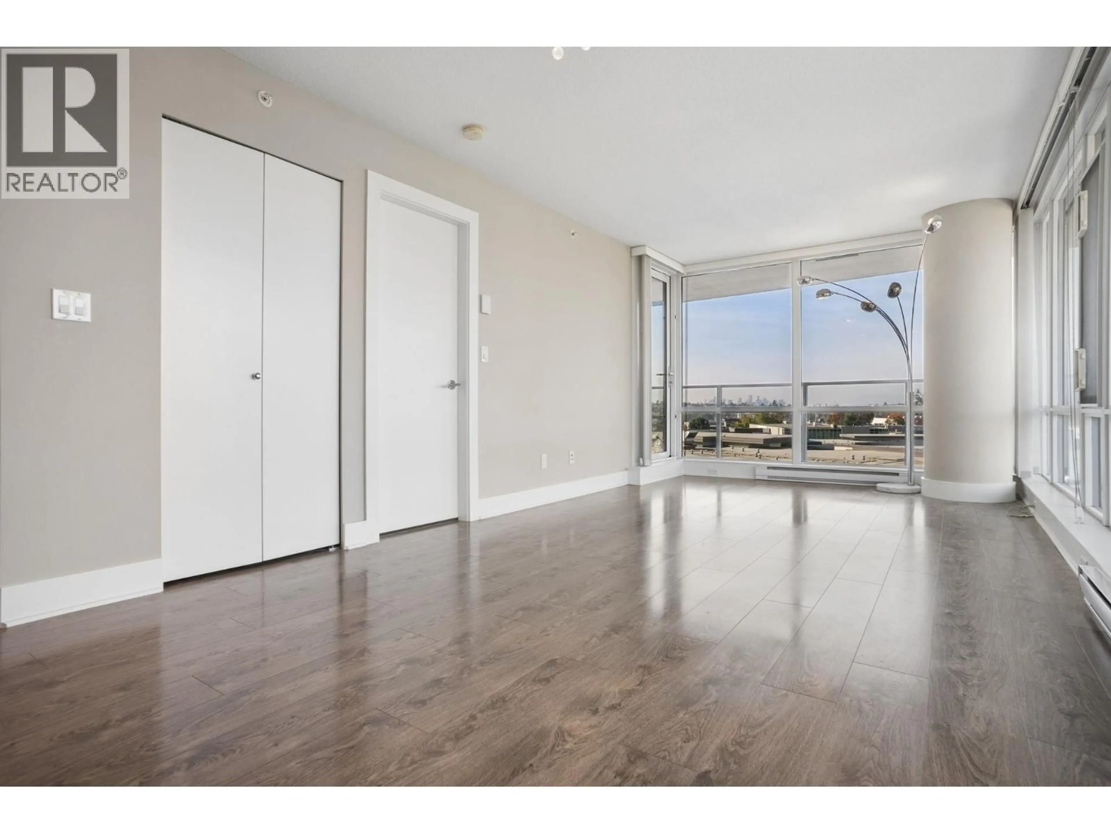
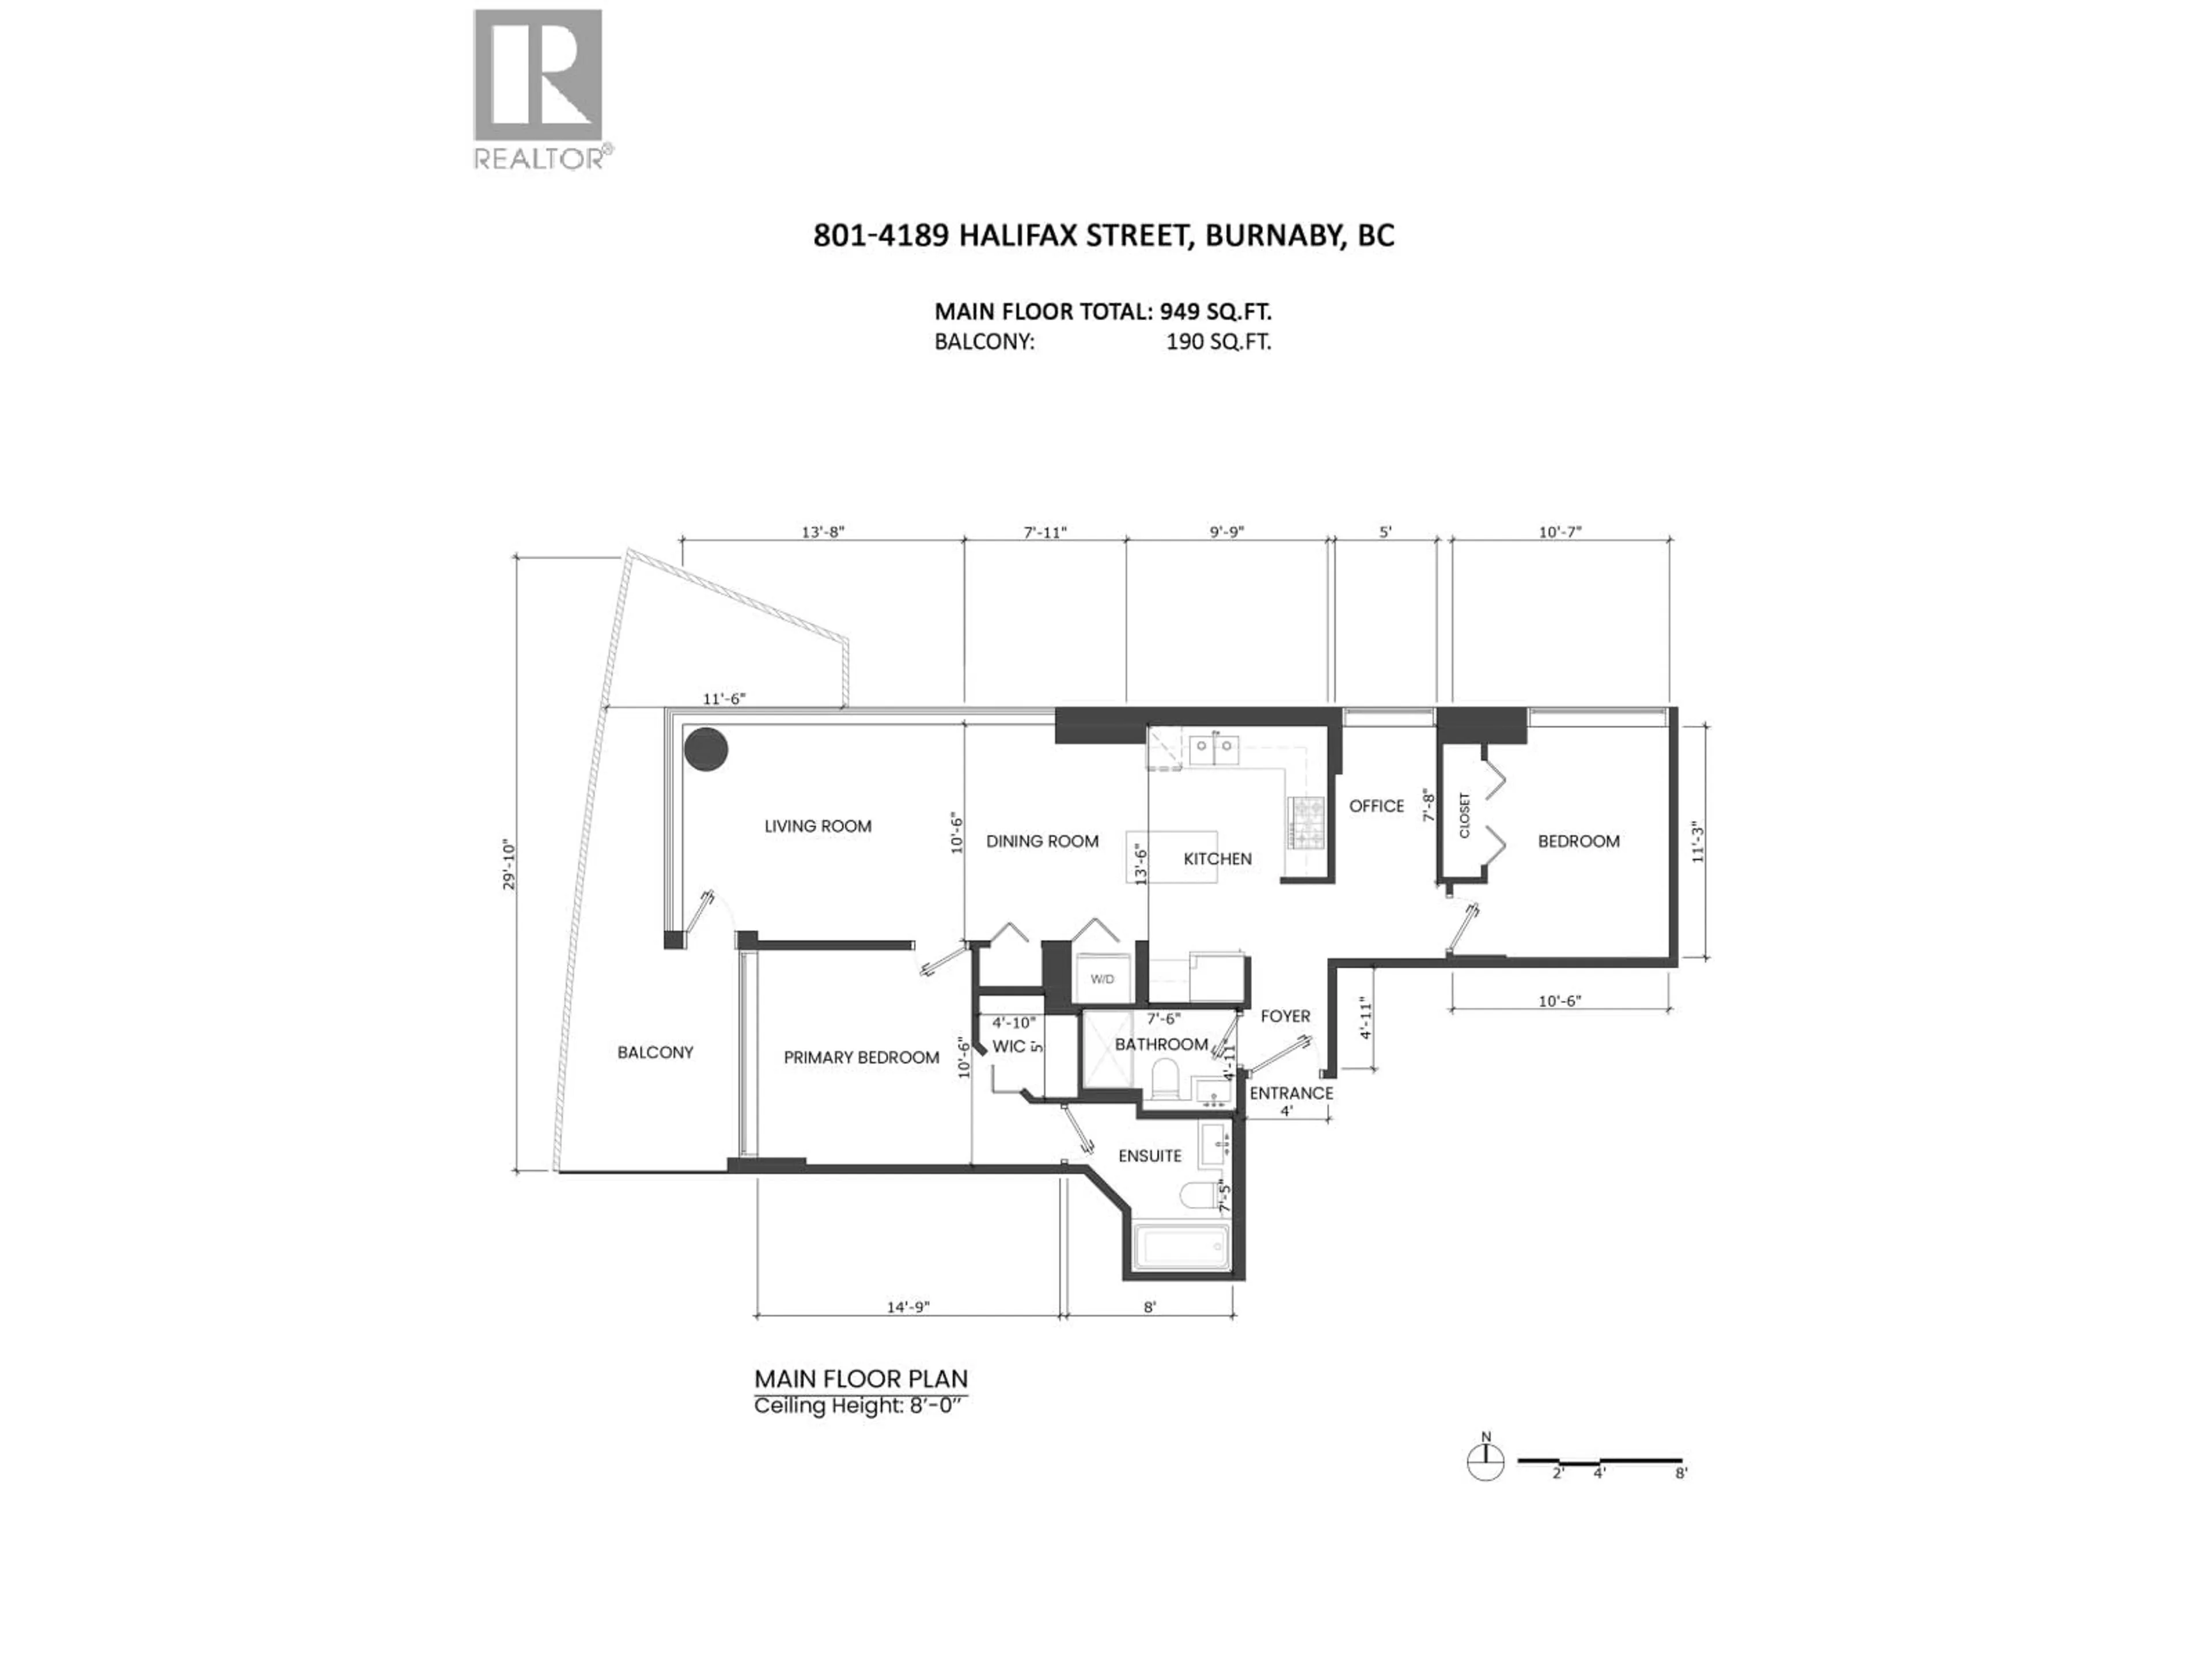
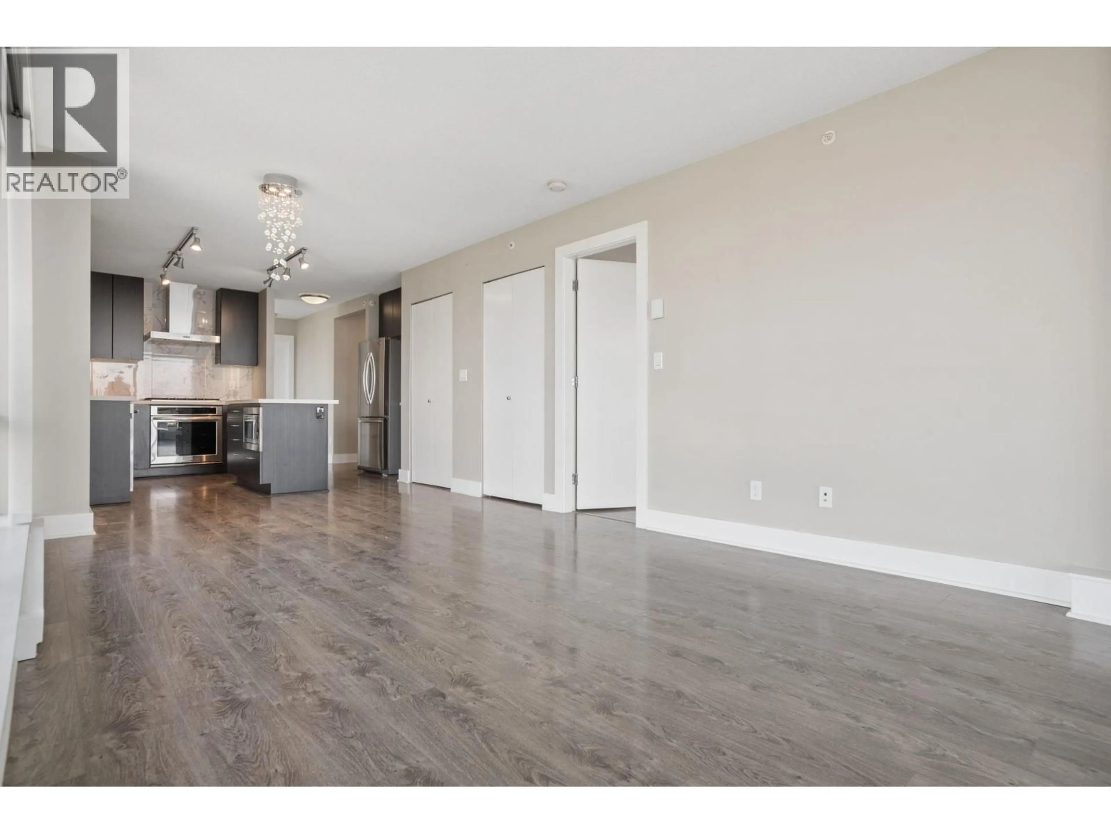
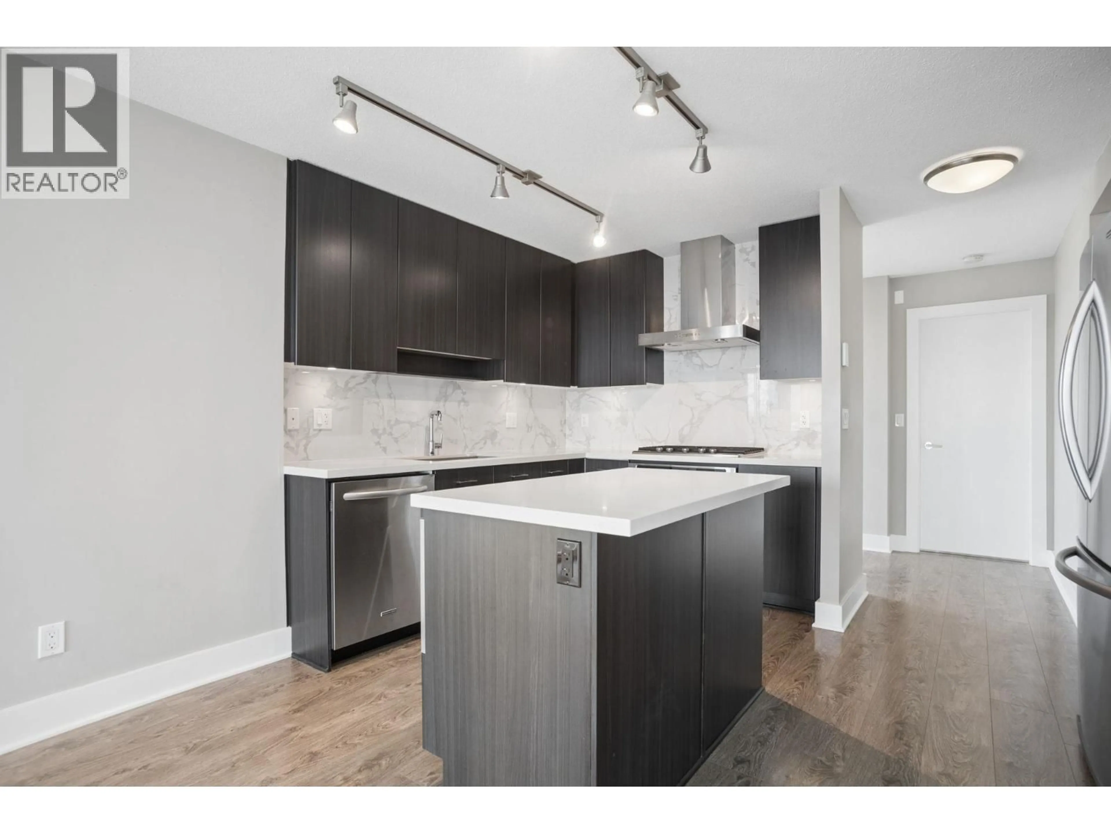
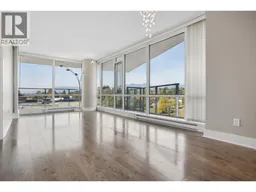
Experience elevated Brentwood living at AVIARA by Ledingham McAllister! Beautifully maintained 949 SF, 2 BED + DEN, 2 BATH residence offers a bright, open-concept layout with floor-to-ceiling windows, laminate flooring throughout & S/S appliances. Versatile den is ideal for a home office or flex space, while the 190 square ft balcony allows you outdoor enjoyment all year round. Start and end your day with incredible city, park and mountain views right out your patio door. 1 parking & storage. Exceptional amenities ~ fitness centre, large social lounge, pool table, guest suite & rooftop garden terrace. Perfectly positioned steps from The Amazing Brentwood, Gilmore SkyTrain, shops, restaurants & parks, with easy Hwy 1 access. Urban convenience meets effortless living! OPEN SAT OCT 17, 12-1:30PM (id:39198)
Property Details
Interior
Features
Exterior
Parking
Garage spaces -
Garage type -
Total parking spaces 1
Condo Details
Amenities
Exercise Centre, Guest Suite, Laundry - In Suite
Inclusions
Property History
 40
40
