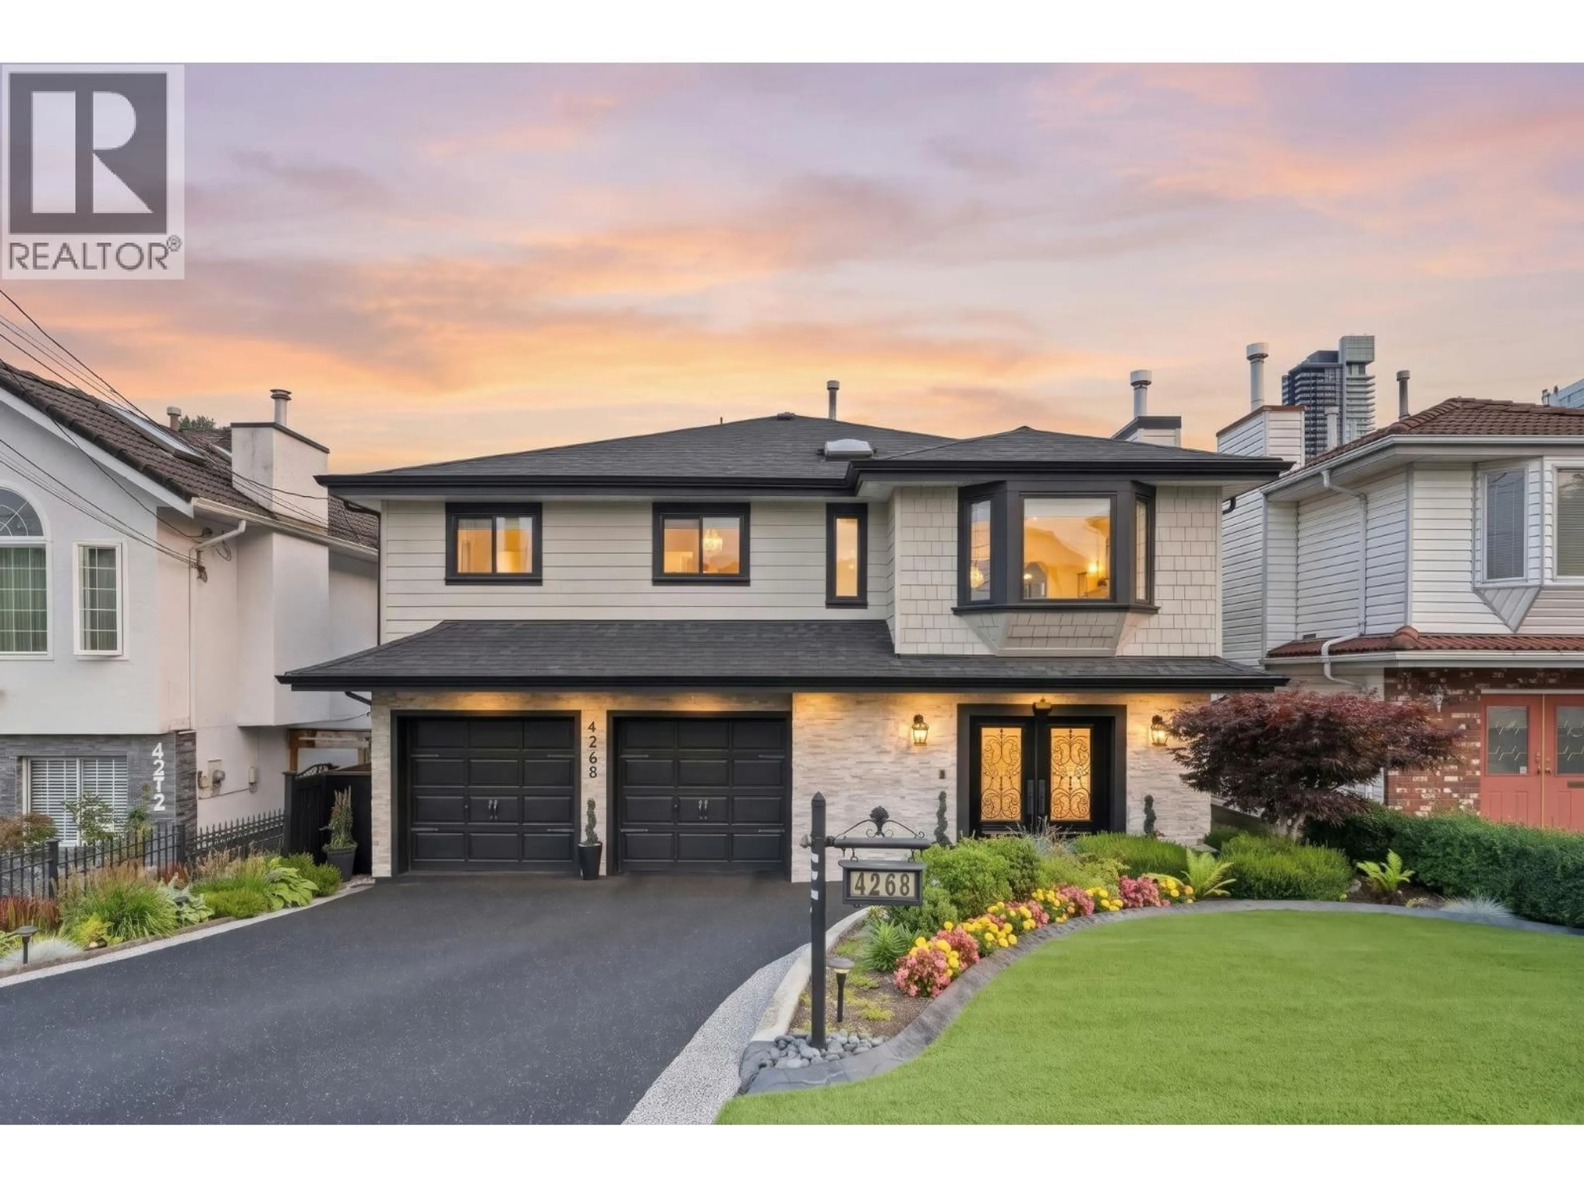
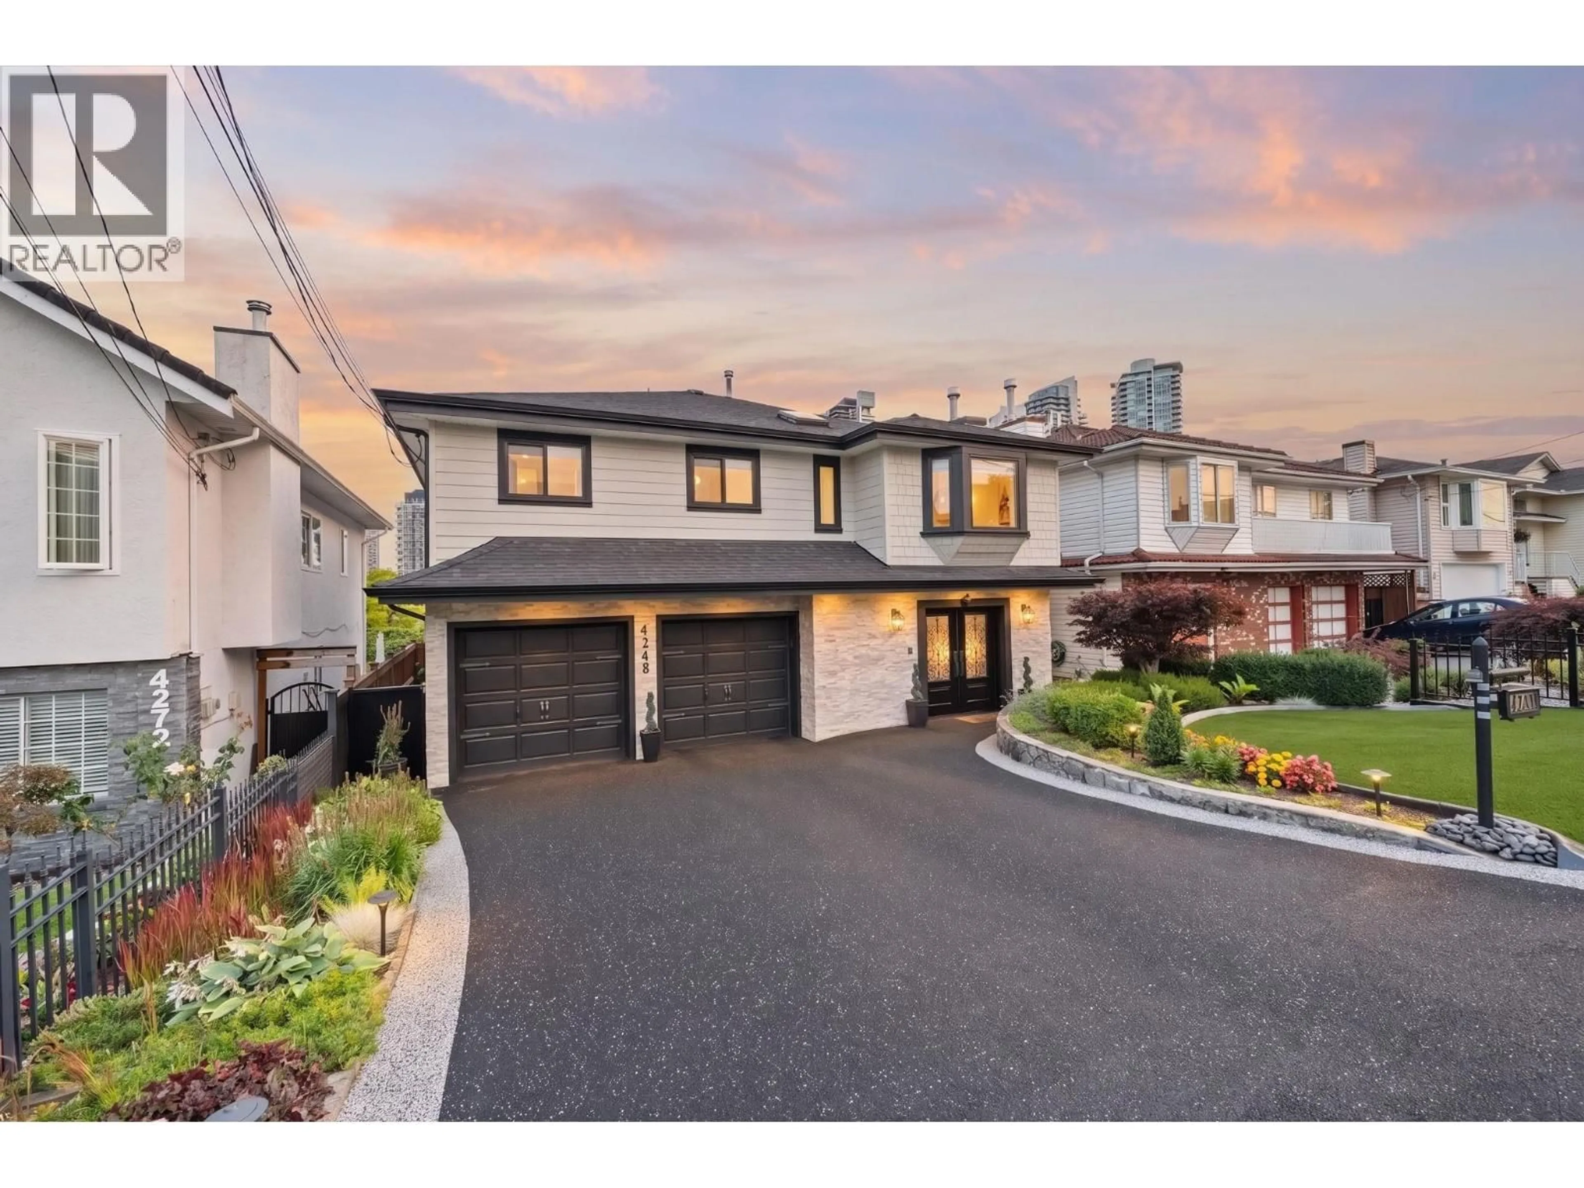
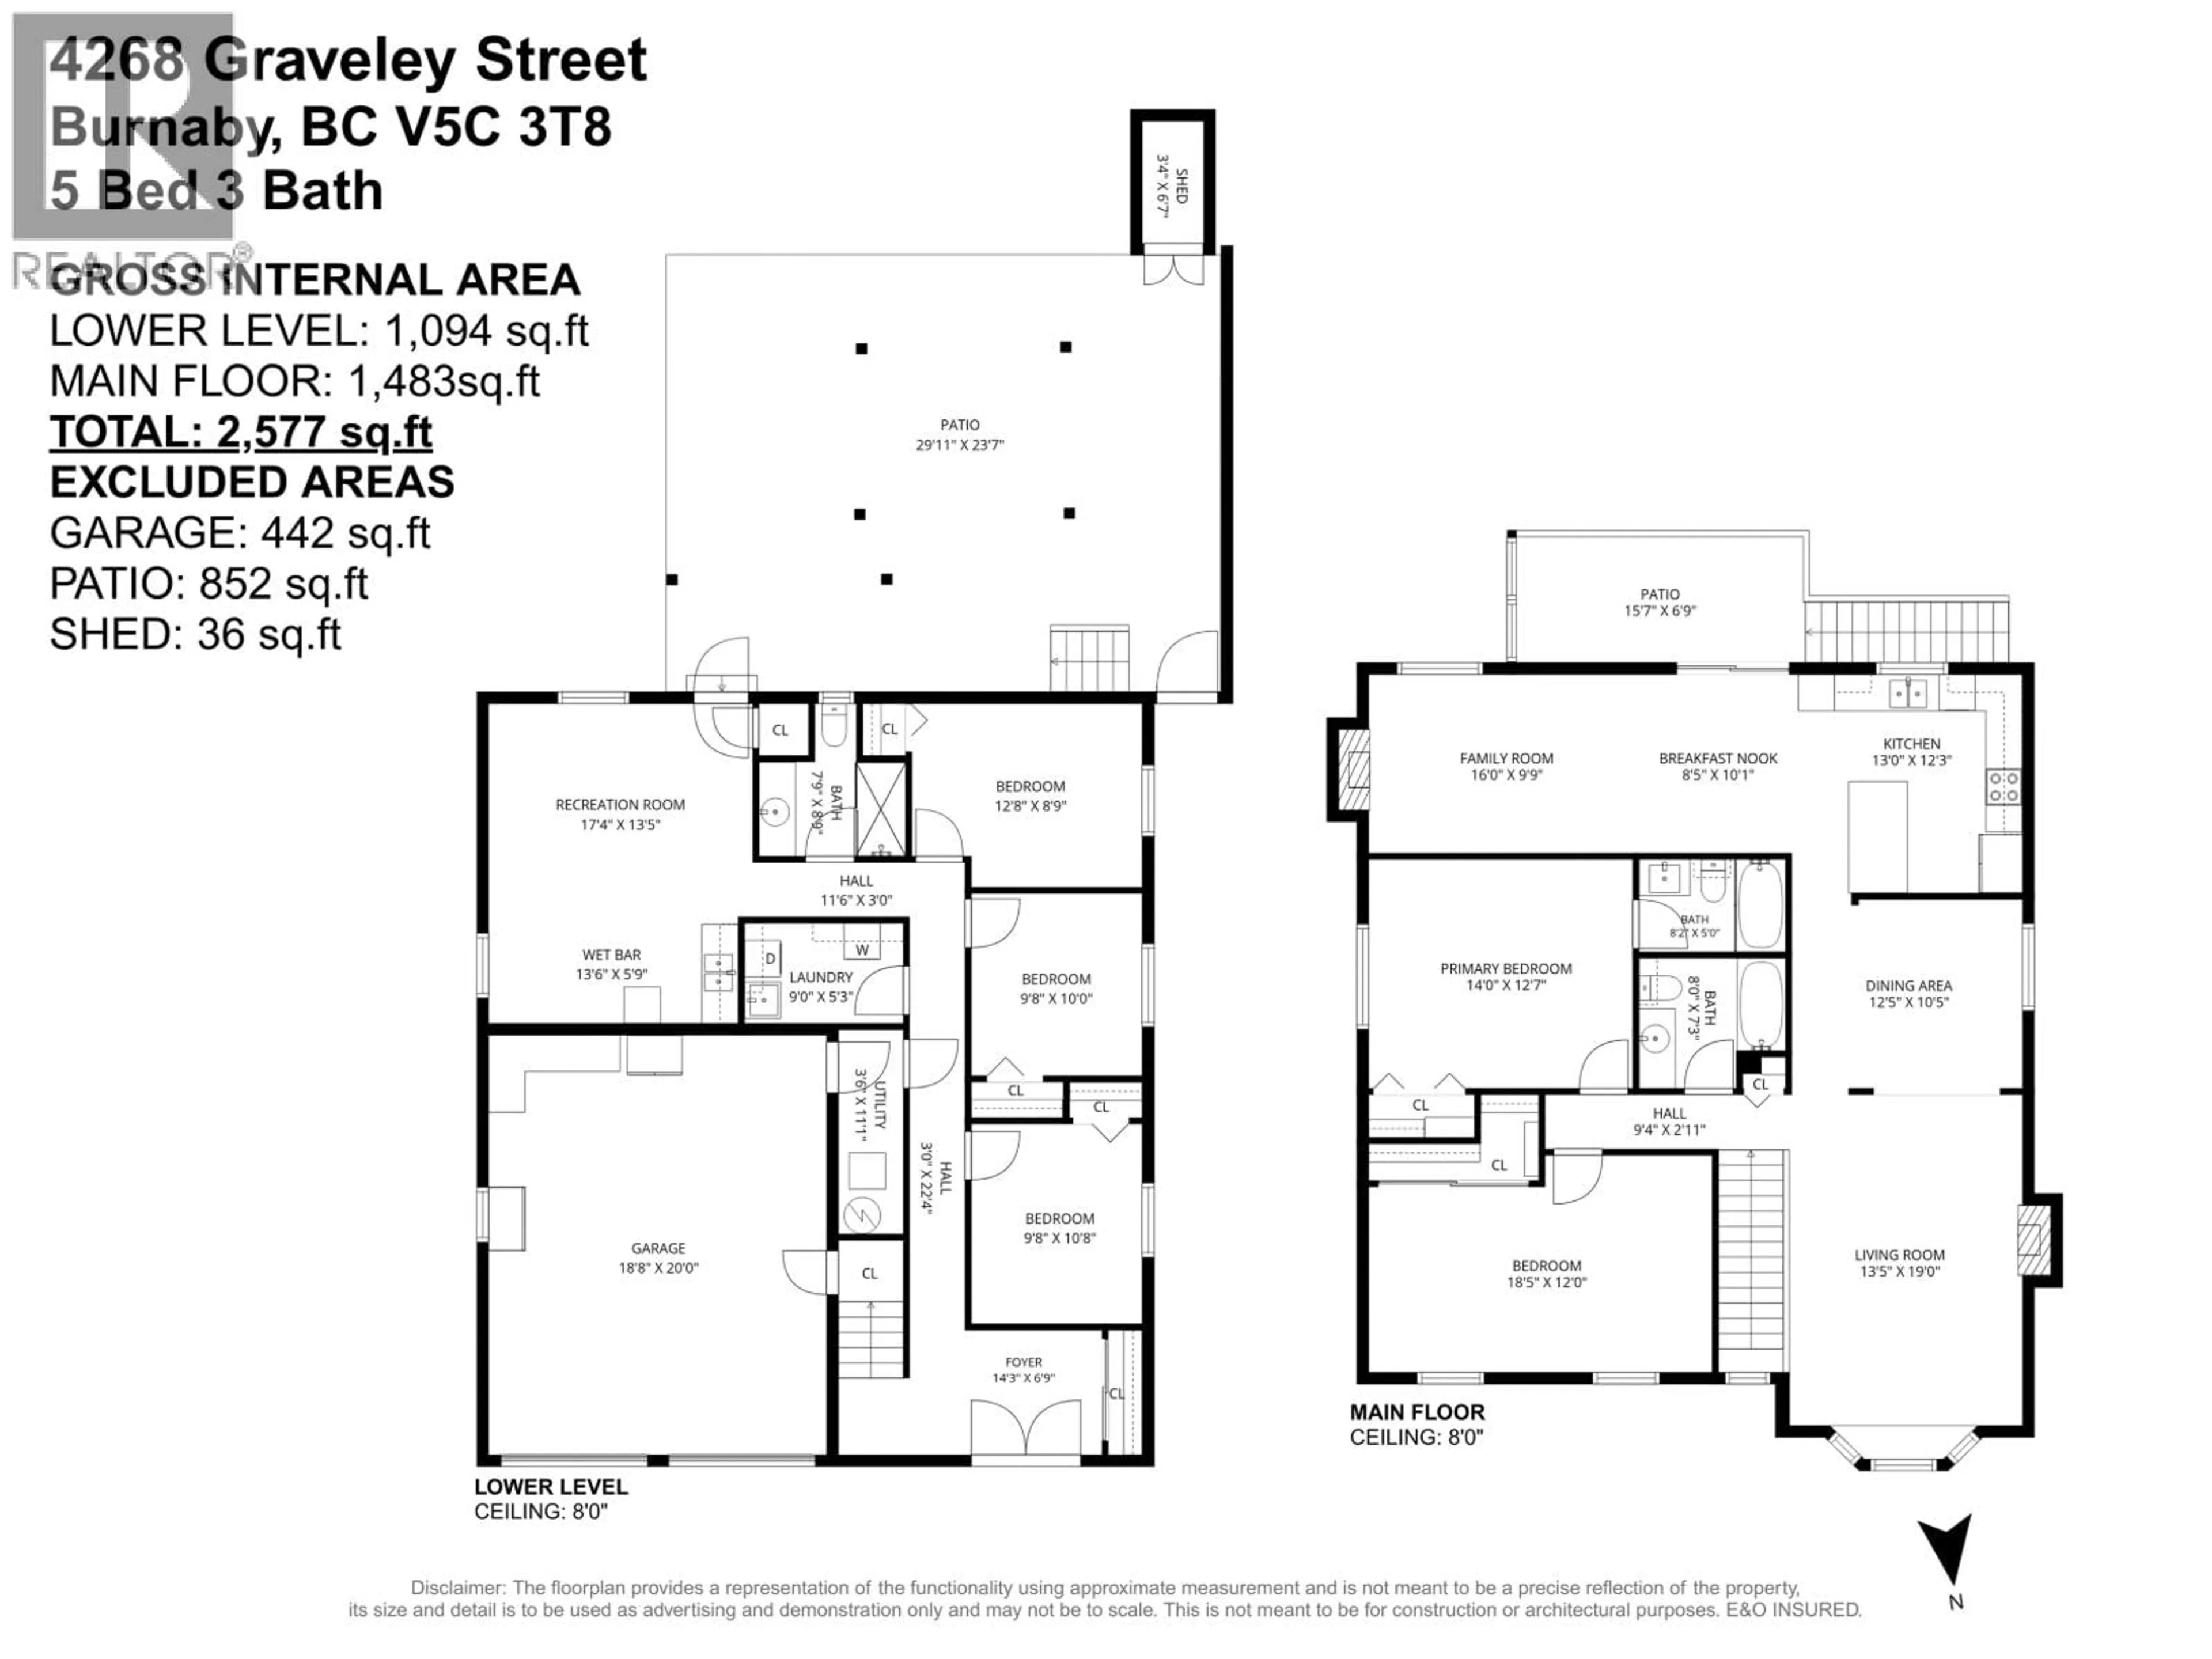
Home with vinyl exterior material, street for 4268 GRAVELEY STREET, Burnaby British Columbia V5C3T8
5 hours on Market

4268 GRAVELEY STREET, Burnaby, British Columbia V5C3T8

Detached
5
3
~2577 sqft
$1,899,900
Get pre-qualifiedPowered by nesto
Detached
5
3
~2577 sqft

Contact us about this property

Call

Highlights

Property Estimate

Days on market5 hours

Estimated valueNot available

Price/Sqft$737/sqft

Monthly cost

Open Calculator

Description

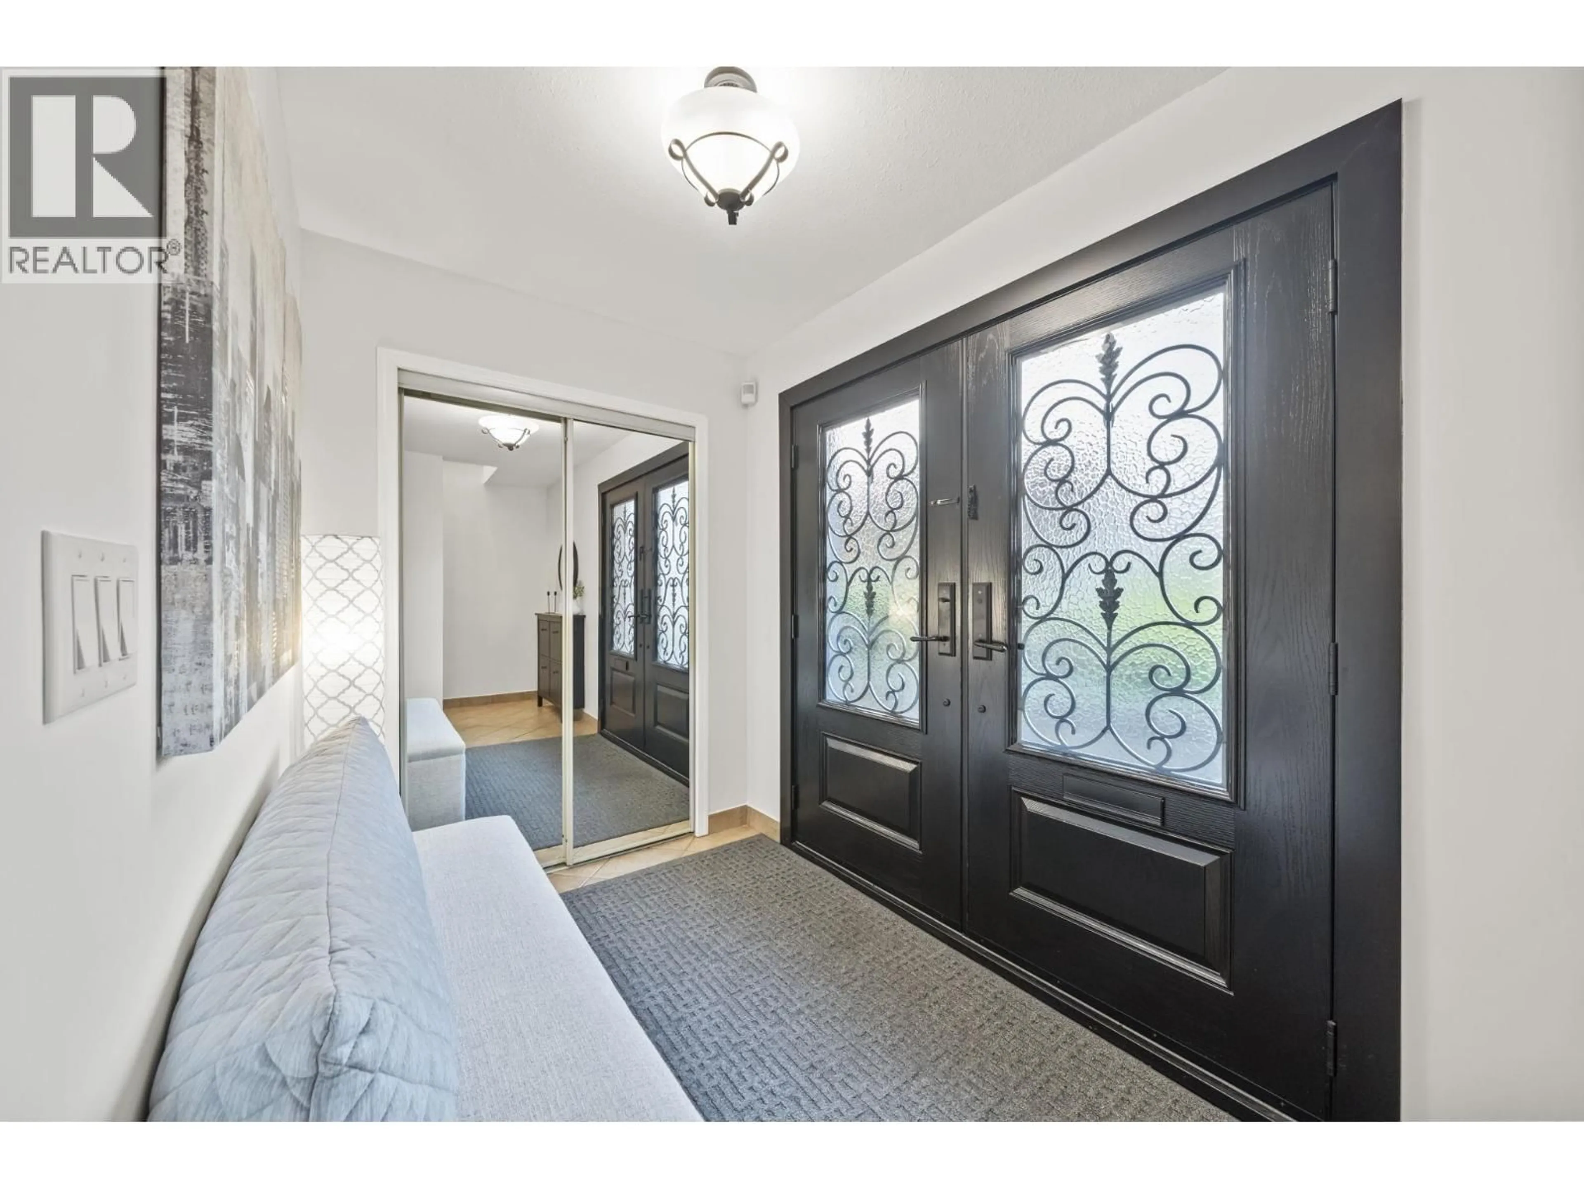
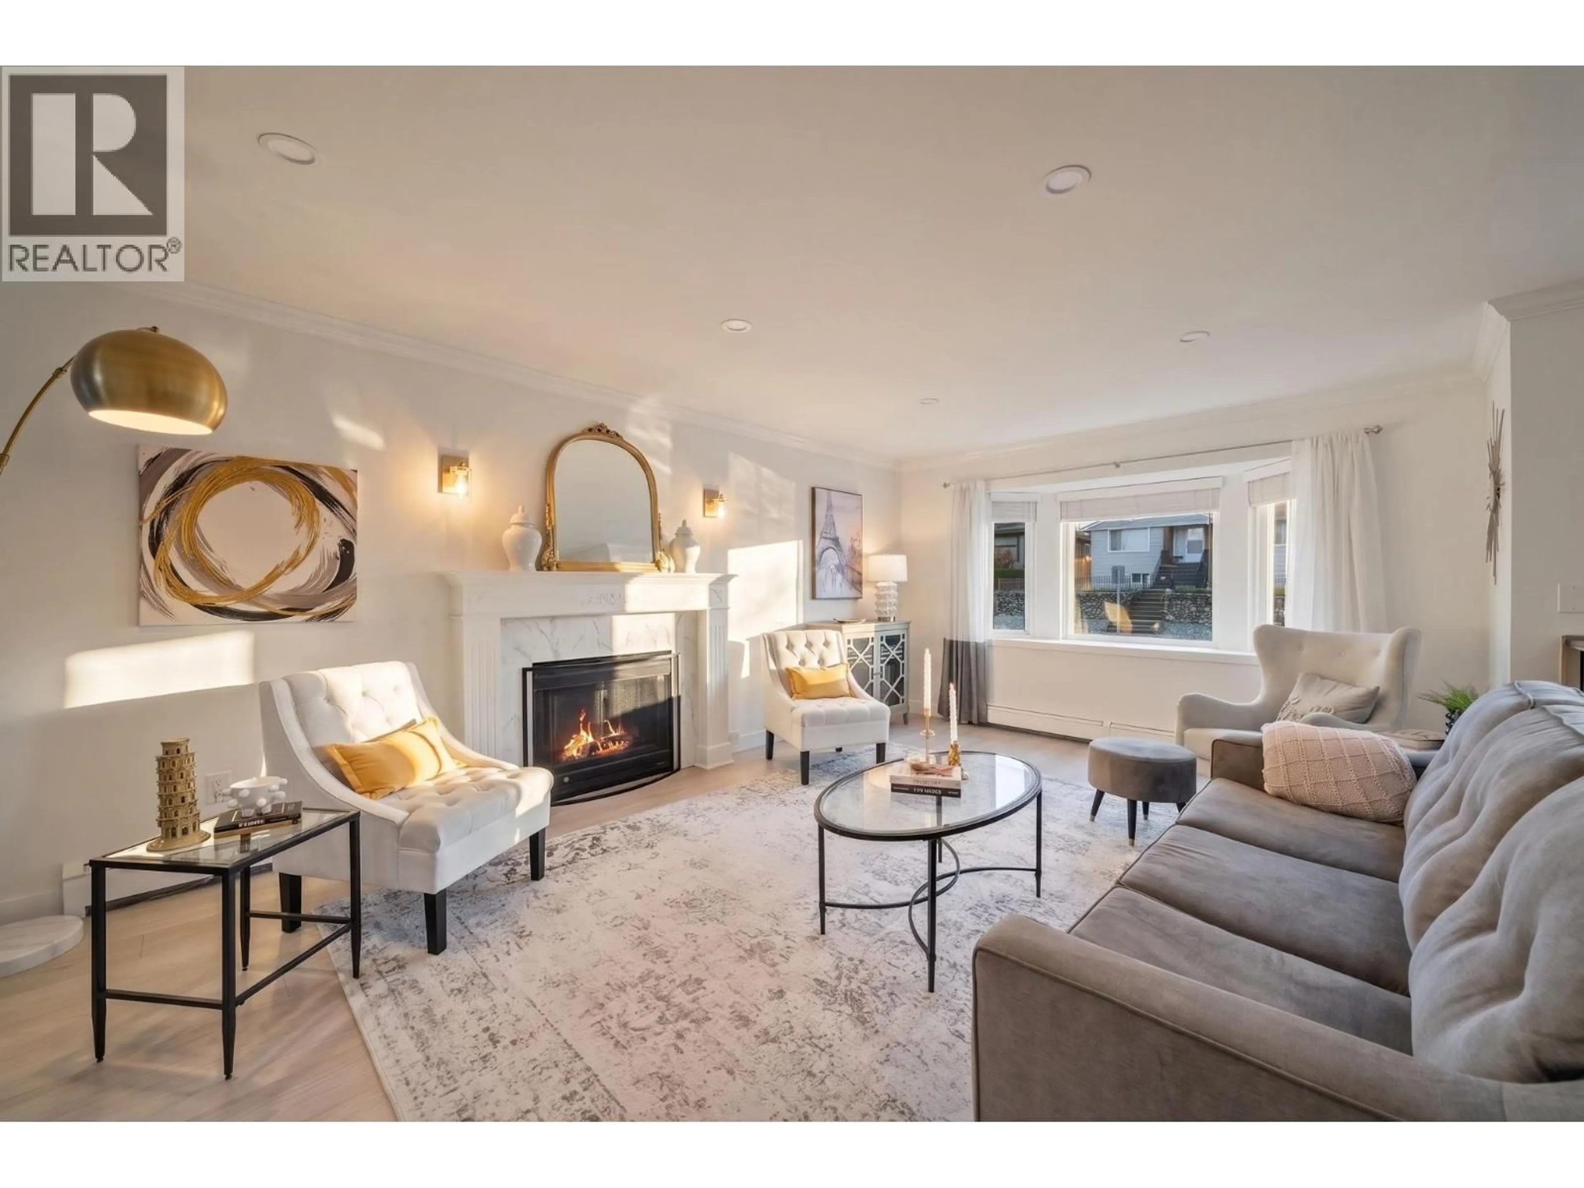
Welcome to 4268 Graveley St, a beautifully updated home in a prime North Burnaby location. With over $300,000 invested in extensive renovations and upgrades, highlights include a 2017 roof, updated soffits, gutters, downspouts, vinyl deck and stairs, Hardie Board siding, custom front door, renovated kitchen and bathrooms, updated flooring, European-inspired landscaping, fencing, eco-paved driveway, artificial turf and a 2025 hot water tank. Just a 10-minute walk to The Amazing Brentwood and Brentwood Town Centre SkyTrain Station, with fantastic restaurants, shopping, groceries, entertainment and everyday conveniences close by. A rare opportunity to own a thoughtfully upgraded home in one of North Burnaby´s most connected neighbourhoods. Visit our Open House and experience it for yourself! (id:39198)


Property Details

StyleHouse
ViewView
Age of property1989
SqFt~2577 SqFt
Lot Size-
Parking Spaces6
MLS ®NumberR3156868
Community NameWillingdon Heights
Data SourceCREA
Listing byRennie & Associates Realty Ltd.

Features

Heating: Baseboard heaters, Hot Water

Parking

Garage spaces -

Garage type -

Total parking spaces 6


Property History
Aug 18, 2026
ListedActive
$1,899,900
5 hours on market
history photo preview37
Listing by crea®
Property listed by Rennie & Associates Realty Ltd., Brokerage
Agent Banner Image
Interested in this property?Get in touch to get the inside scoop.

Population and Demographics

Overview

Total population 9996
Average household income $132,774

Age (%)

0 to 19
16%
20 to 34
23%
35 to 49
22%
50 to 64
20%
65 and plus
19%

Household composition (%)

Single family
57%
Single person
35%
Multi person
7%
Multi family
1%

Mother tongue (%)

English
53%
Yue (Cantonese)
19%
Mandarin
6%
Italian
5%
Spanish
2%
Korean
2%
Vietnamese
2%
Iranian Persian
2%
Portuguese
1%
Croatian
1%
Others
1%

House tenancy (%)

Owners
65%
Renters
35%

What’s nearby?Essentials within 5 km

Local Logic

Transportation Scores

Estimated Budget

Powered by:
The trademarks REALTOR®, REALTORS®, and the REALTOR® logo are controlled by The Canadian Real Estate Association (CREA) and identify real estate professionals who are members of CREA. The trademarks MLS®, Multiple Listing Service® and the associated logos are owned by CREA and identify the quality of services provided by real estate professionals who are members of CREA. Used under license.
