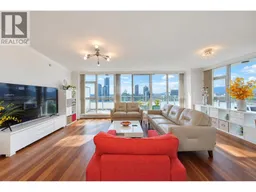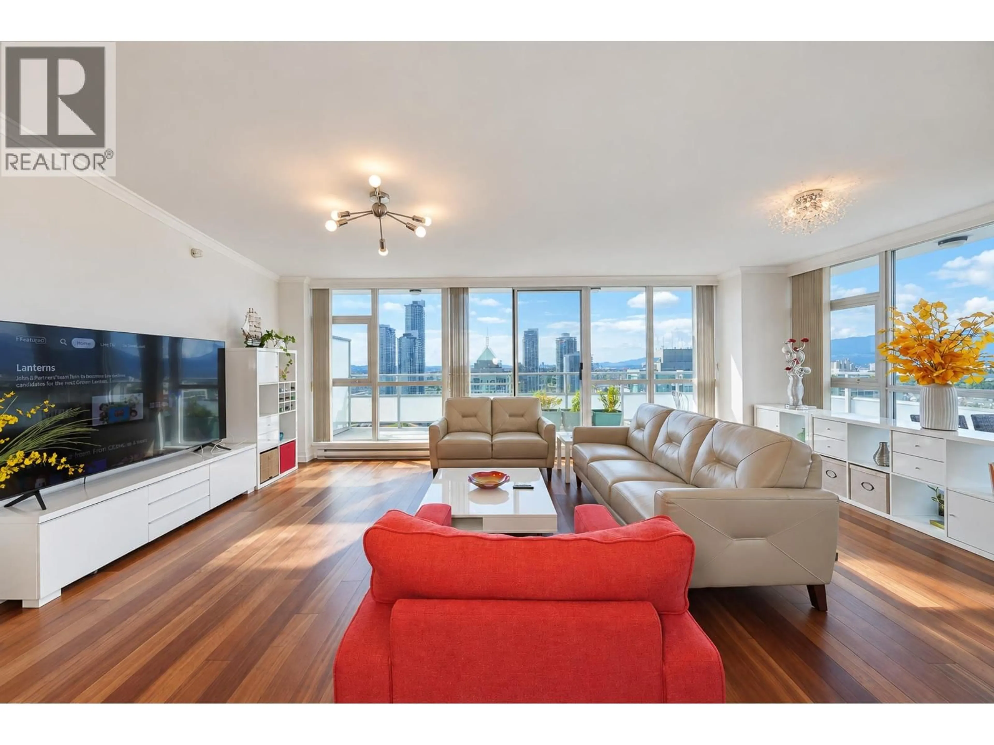
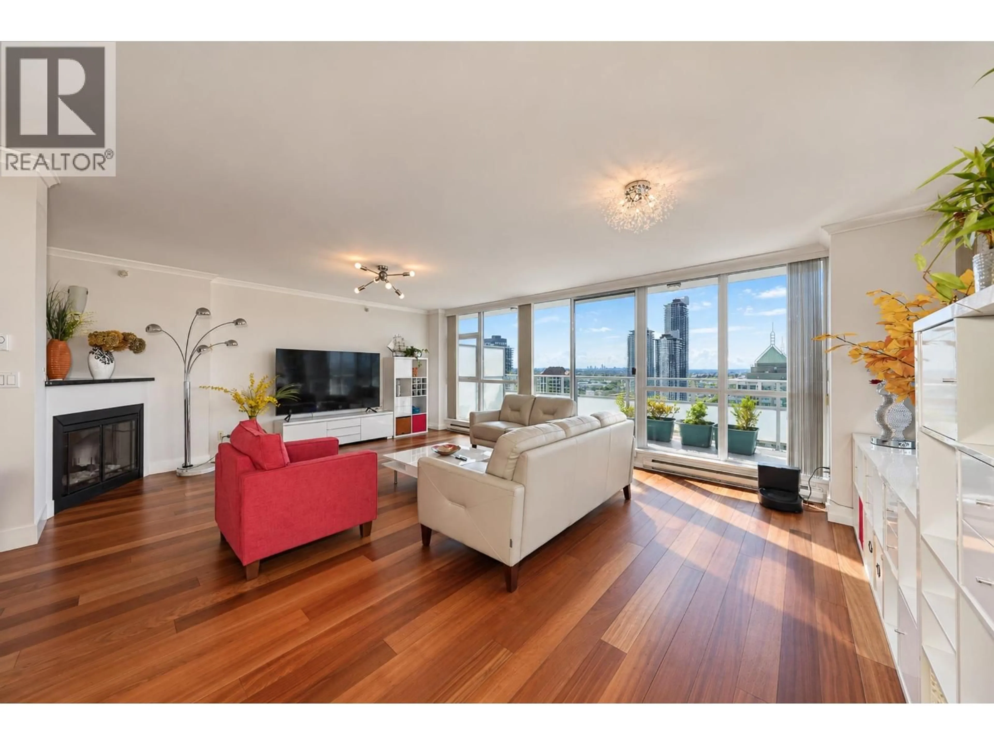
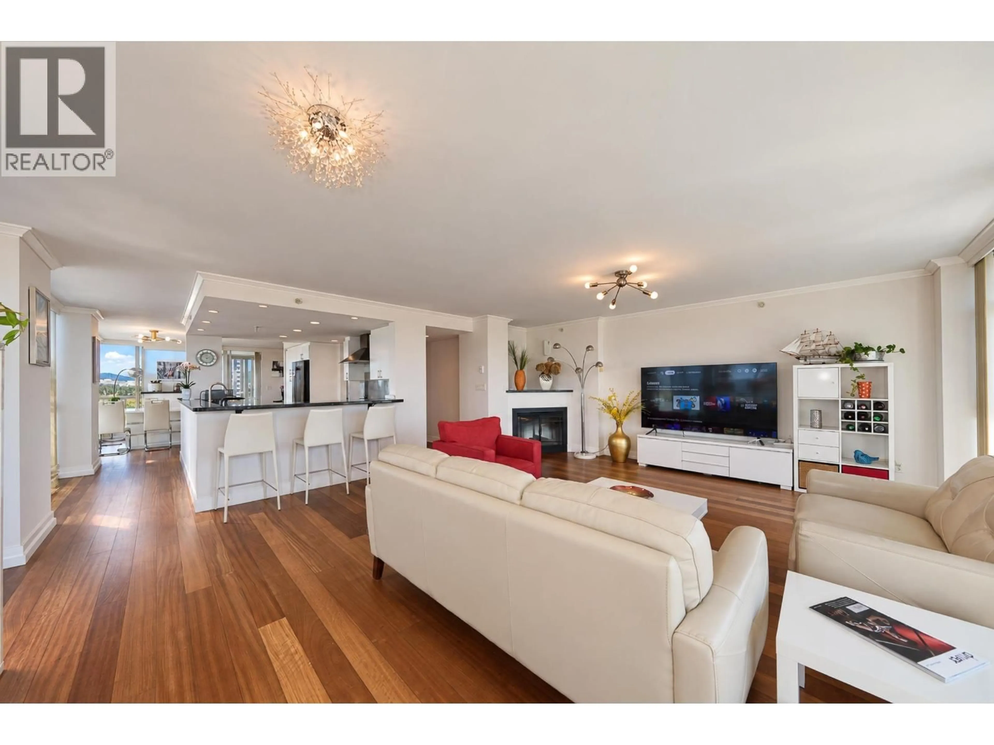
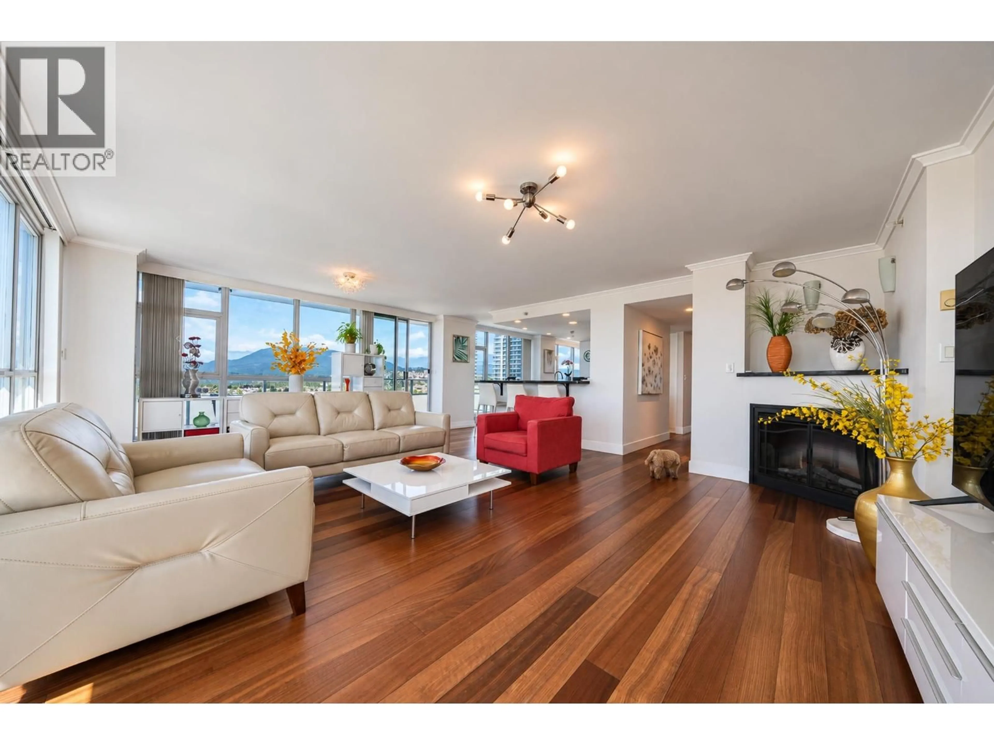
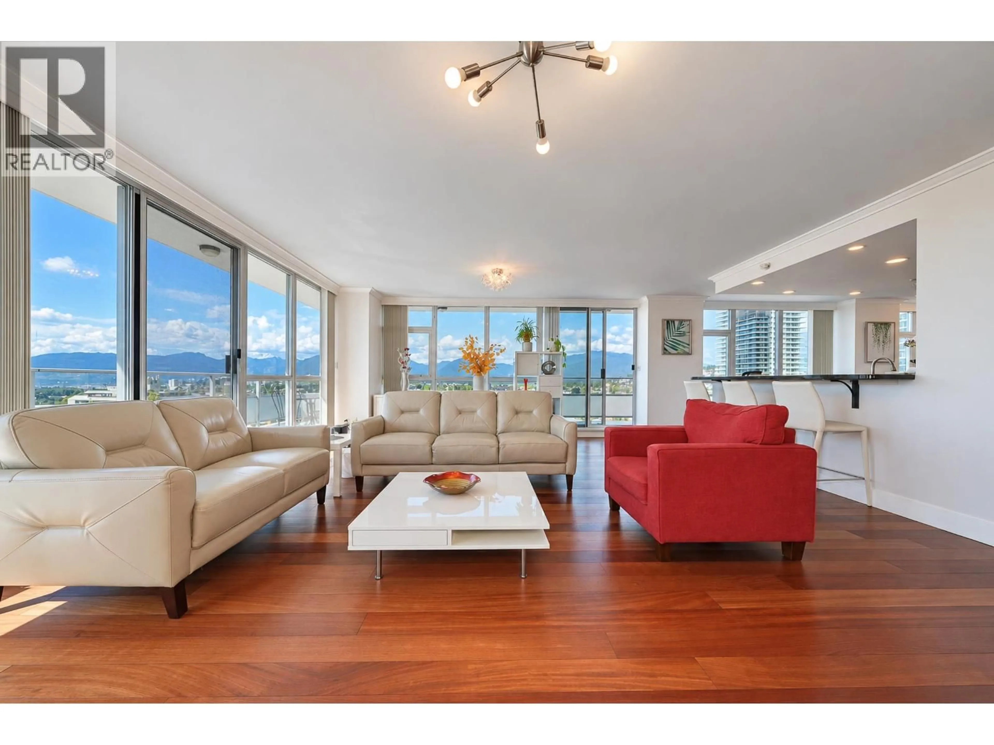
Living room with furniture, wood/laminate floor for 2701 - 4400 BUCHANAN STREET, Burnaby British Columbia V5C0E3
1 day on Market

2701 - 4400 BUCHANAN STREET, Burnaby, British Columbia V5C0E3

Condo
3
3
~1915 sqft
$1,780,000
Get pre-qualifiedPowered by nesto
Condo
3
3
~1915 sqft

Contact us about this property

Call

Highlights

Property Estimate

Days on market1 day

Estimated valueNot available

Price/Sqft$929/sqft

Monthly cost

Open Calculator

Description

You will love this 1,915ft sq gorgeous SUB PENTHOUSE Built by Appia Group. Primary location, right across from the BRENTWOOD mall. Corner unit with 180 degree amazing views of Mountain and city, 2 balconies, one is wrapped around 482 square ft Northwest balcony. Very open and spacious floor plan. Original Owner who had the unit customized by the developer - from a 3 bedroom to a 2 bedroom plus family room/Office (easy to convert back to 3 bedroom), 2 and 1/2 baths. 2 Electric f/p. Large laundry room. 2 Secured Parking. 2 lockers with 1 is huge 20'4 x 15'3. Well managed building with gym, hot tub, sauna, meeting, games room, rooftop courtyard. Steps to the Mall, Skytrain, Bus, Whole Foods, Costco, Restaurants and upcoming T&T. (id:39198)


Property Details

StyleApartment
ViewView
Age of property2010
SqFt~1915 SqFt
Lot Size-
Parking Spaces2
MLS ®NumberR3162502
Community NameWillingdon Heights
Data SourceCREA
Listing byPanda Luxury Homes

Features

Heating: Baseboard heaters, Electric

Parking

Garage spaces -

Garage type -

Total parking spaces 2


Amenities

Exercise Centre, Laundry - In Suite

Inclusions
Hydro
Water
Parking
Cable
Heat

Property History

Sep 8, 2026
ListedActive
$1,780,000
1 day on market
history photo preview38
Listing by crea®
Property listed by Panda Luxury Homes, Brokerage
Agent Banner Image
Interested in this property?Get in touch to get the inside scoop.

Population and Demographics

Overview

Total population 9996
Average household income $132,774

Age (%)

0 to 19
16%
20 to 34
23%
35 to 49
22%
50 to 64
20%
65 and plus
19%

Household composition (%)

Single family
57%
Single person
35%
Multi person
7%
Multi family
1%

Mother tongue (%)

English
53%
Yue (Cantonese)
19%
Mandarin
6%
Italian
5%
Spanish
2%
Korean
2%
Vietnamese
2%
Iranian Persian
2%
Portuguese
1%
Croatian
1%
Others
1%

House tenancy (%)

Owners
65%
Renters
35%

What’s nearby?Essentials within 5 km

Local Logic

Transportation Scores

Estimated Budget

Powered by:
The trademarks REALTOR®, REALTORS®, and the REALTOR® logo are controlled by The Canadian Real Estate Association (CREA) and identify real estate professionals who are members of CREA. The trademarks MLS®, Multiple Listing Service® and the associated logos are owned by CREA and identify the quality of services provided by real estate professionals who are members of CREA. Used under license.