2103 - 1888 GILMORE AVENUE, Burnaby, British Columbia V5C0L2
Contact us about this property
Highlights
Estimated valueThis is the price Wahi expects this property to sell for.
The calculation is powered by our Instant Home Value Estimate, which uses current market and property price trends to estimate your home’s value with a 90% accuracy rate.Not available
Price/Sqft$891/sqft
Monthly cost
Open Calculator
Description
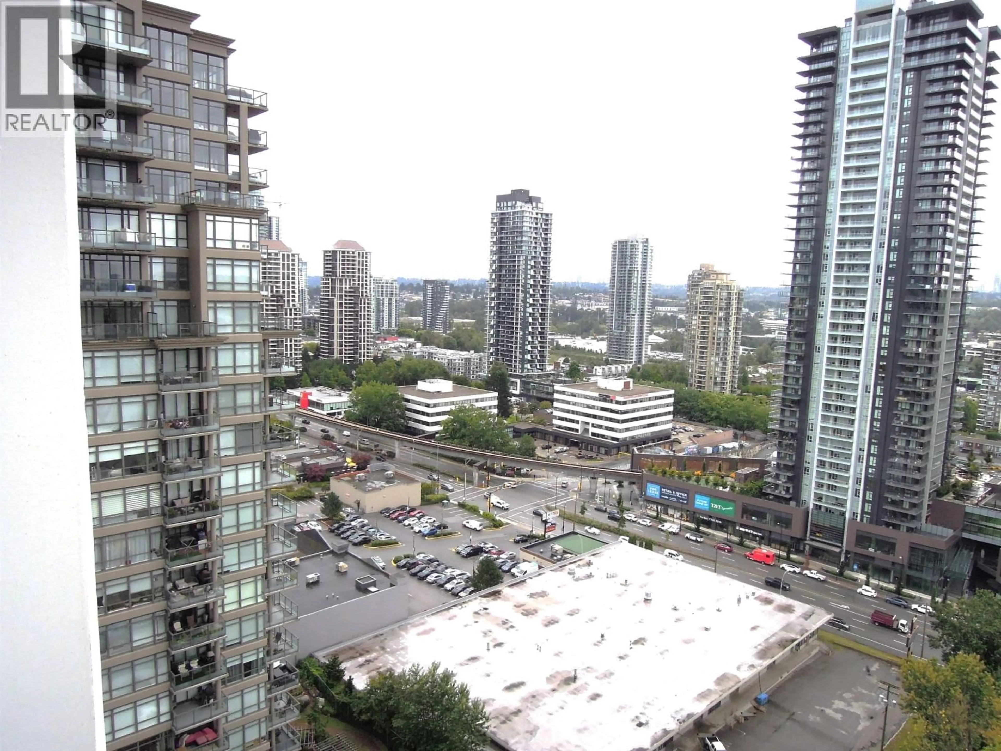
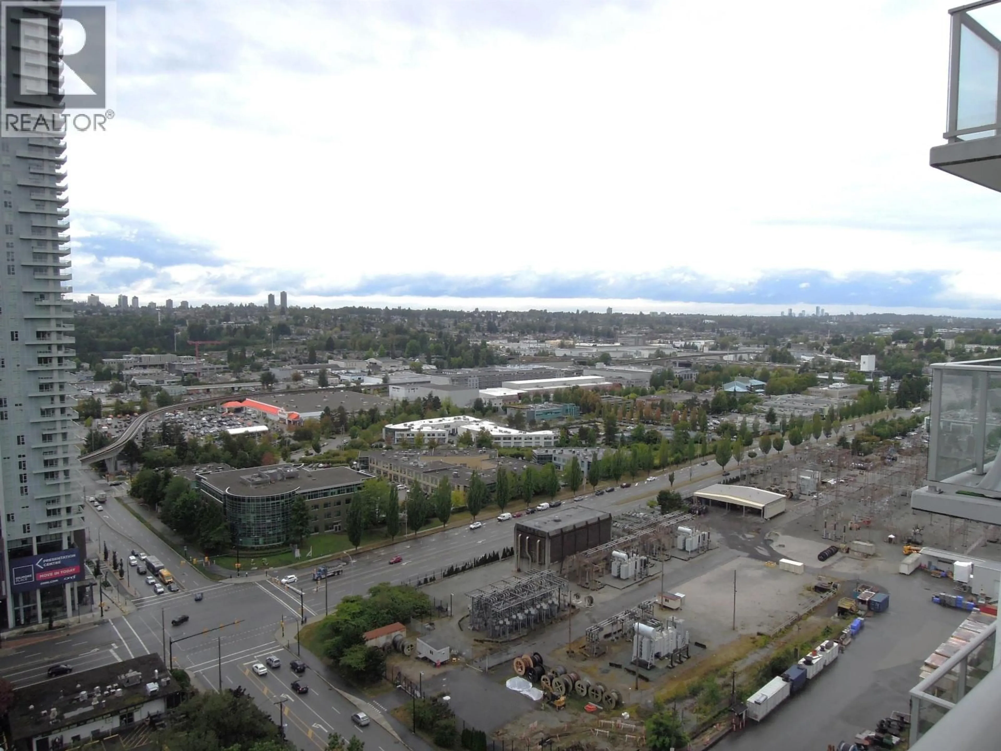
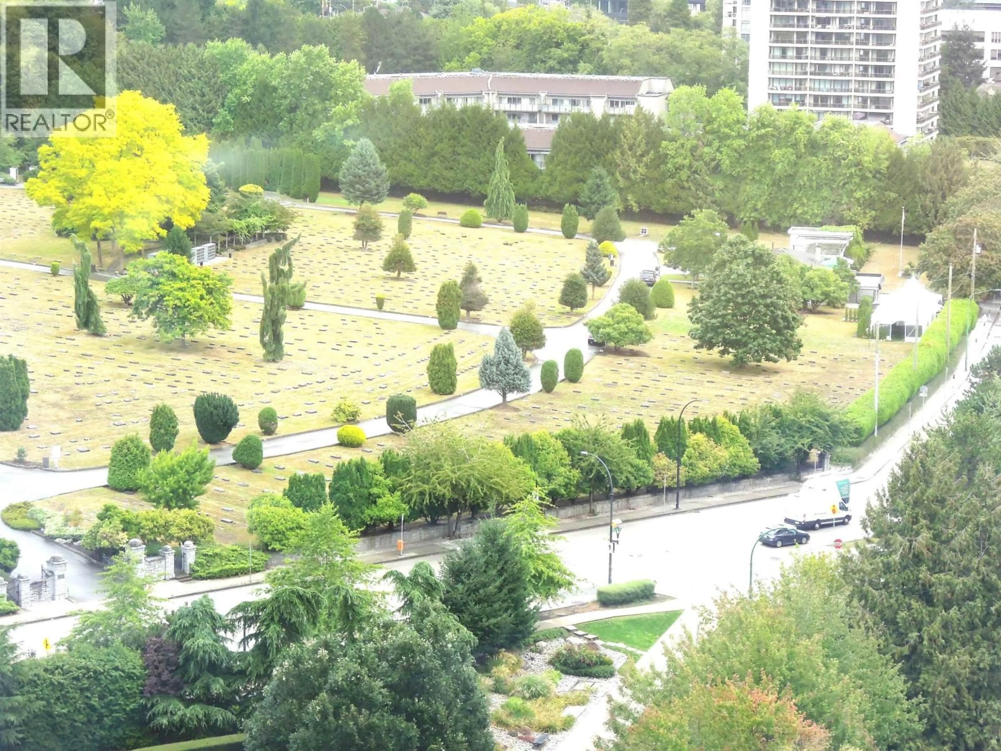
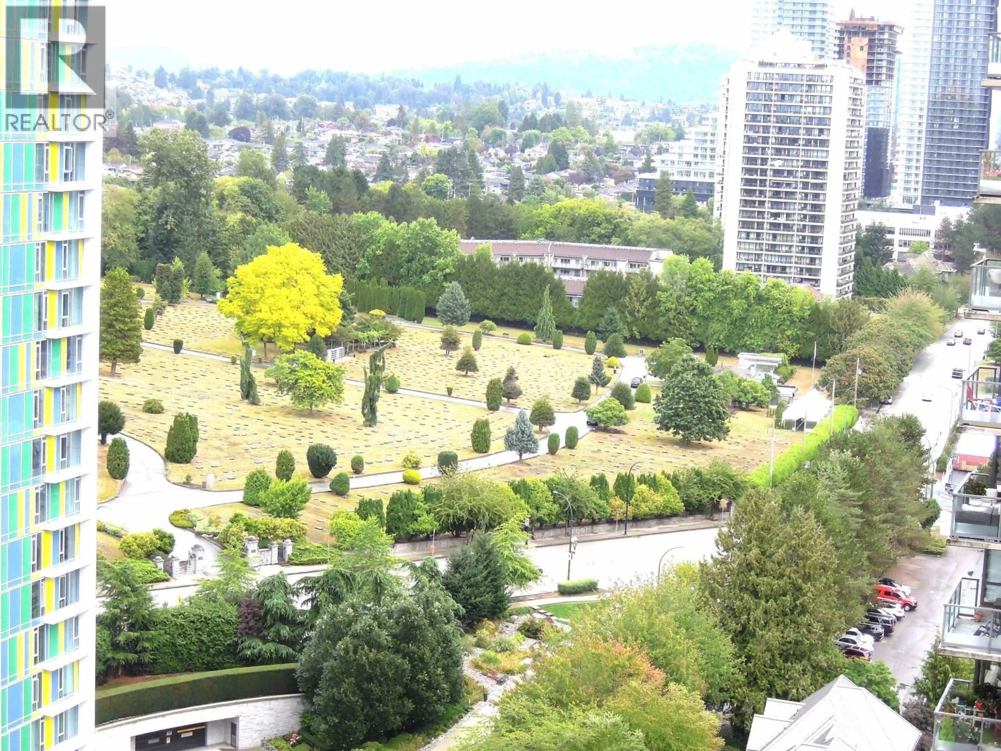
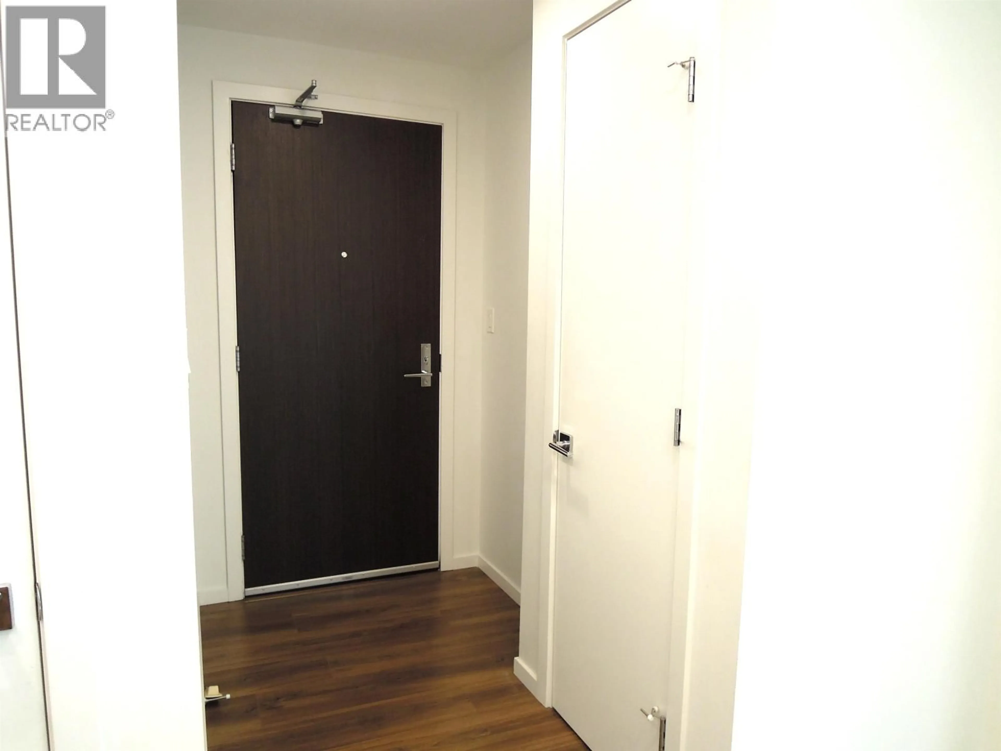
Rare find owner occupied with excellent move in condition. Unit is freshly painted. Upgrades include reverse osmosis water purifier system, extra fridge and additional cabinet/shelf for storage. Unbeatable convenient location, steps to sky-train, Tim Horton, Church Chicken, Sushi Garden, White Spot, Kentucky Fried chicken, Big Way Hot Pot, Happy Valley Food City with variety of Chinese and din-sum food, T & T supermarket (opening soon. According to developer's brochure, this is a 2 bedrooms + Den/sleep plan with 2 balconies (942 square ft indoor and 215 square ft outdoor. Features include: 9 feet ceiling, heat pump air-conditioning in summer and heating in winter. Enjoy the unit's amazing SE facing view of the city, mountain and metro-town! Amenities include: rooftop pool, jacuzzi, sauna, steam room, lounge area, yoga/dance studio and fitness gym. 1 underground parking, 1 storage locker and visitor parking. Flexible completion. This lovely unit is priced to sell !! (id:39198)
Property Details
Interior
Features
Exterior
Features
Parking
Garage spaces -
Garage type -
Total parking spaces 1
Condo Details
Amenities
Exercise Centre, Guest Suite, Laundry - In Suite
Inclusions
Property History
 27
27
