10 - 3712 PENDER STREET, Burnaby, British Columbia V5C2L3
Contact us about this property
Highlights
Estimated valueThis is the price Wahi expects this property to sell for.
The calculation is powered by our Instant Home Value Estimate, which uses current market and property price trends to estimate your home’s value with a 90% accuracy rate.Not available
Price/Sqft$743/sqft
Monthly cost
Open Calculator
Description
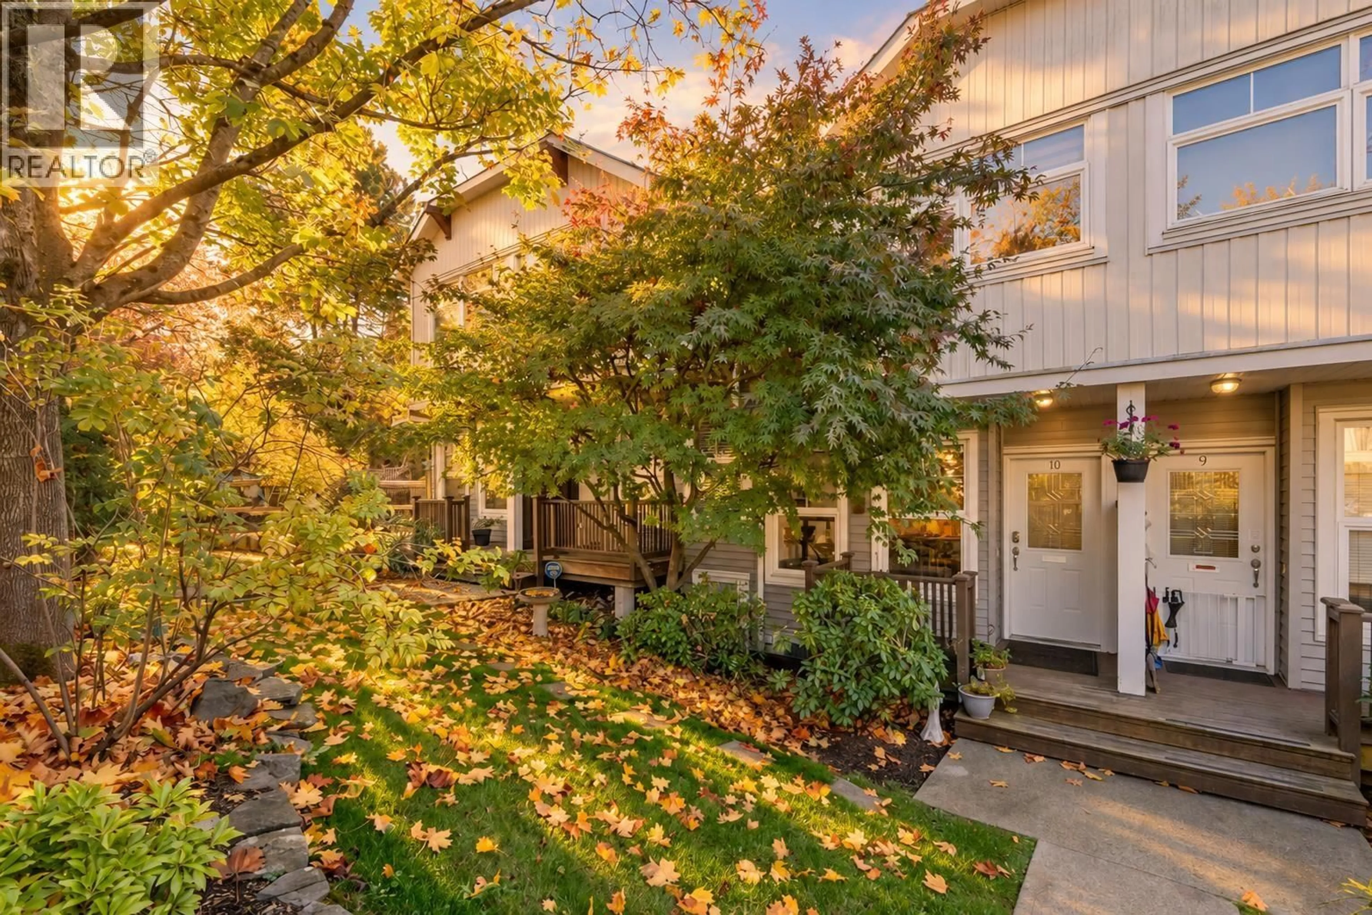
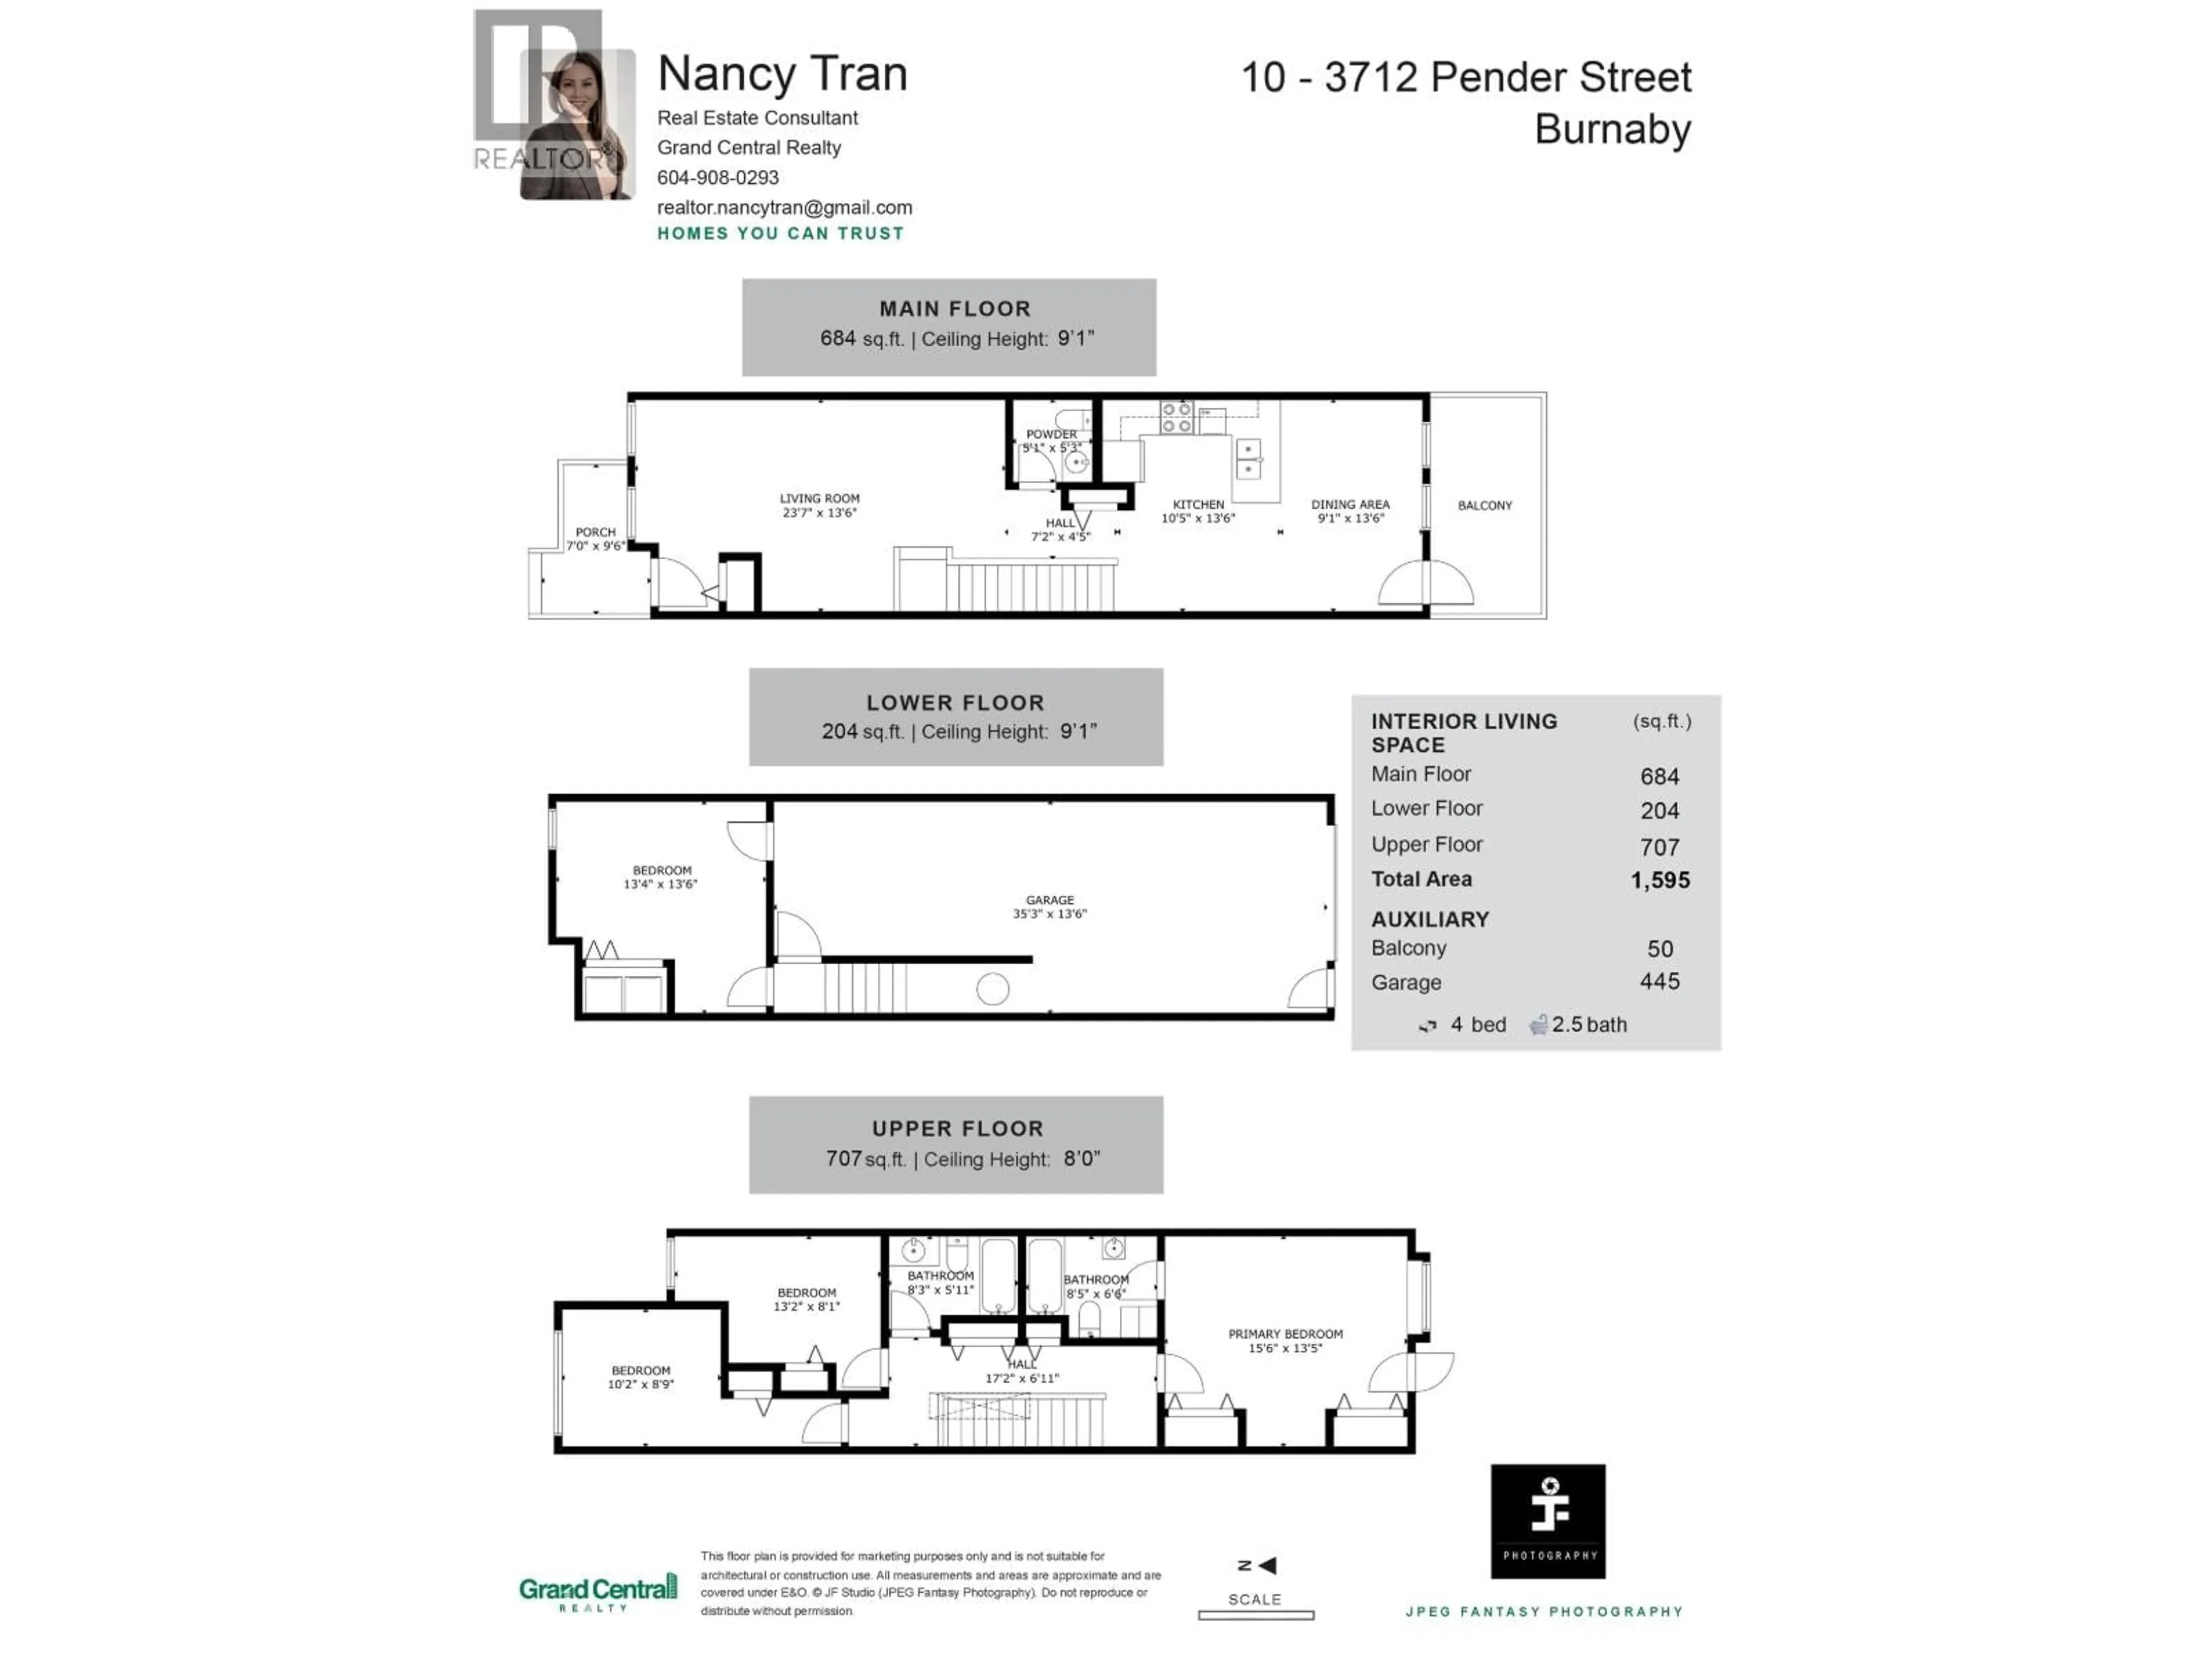
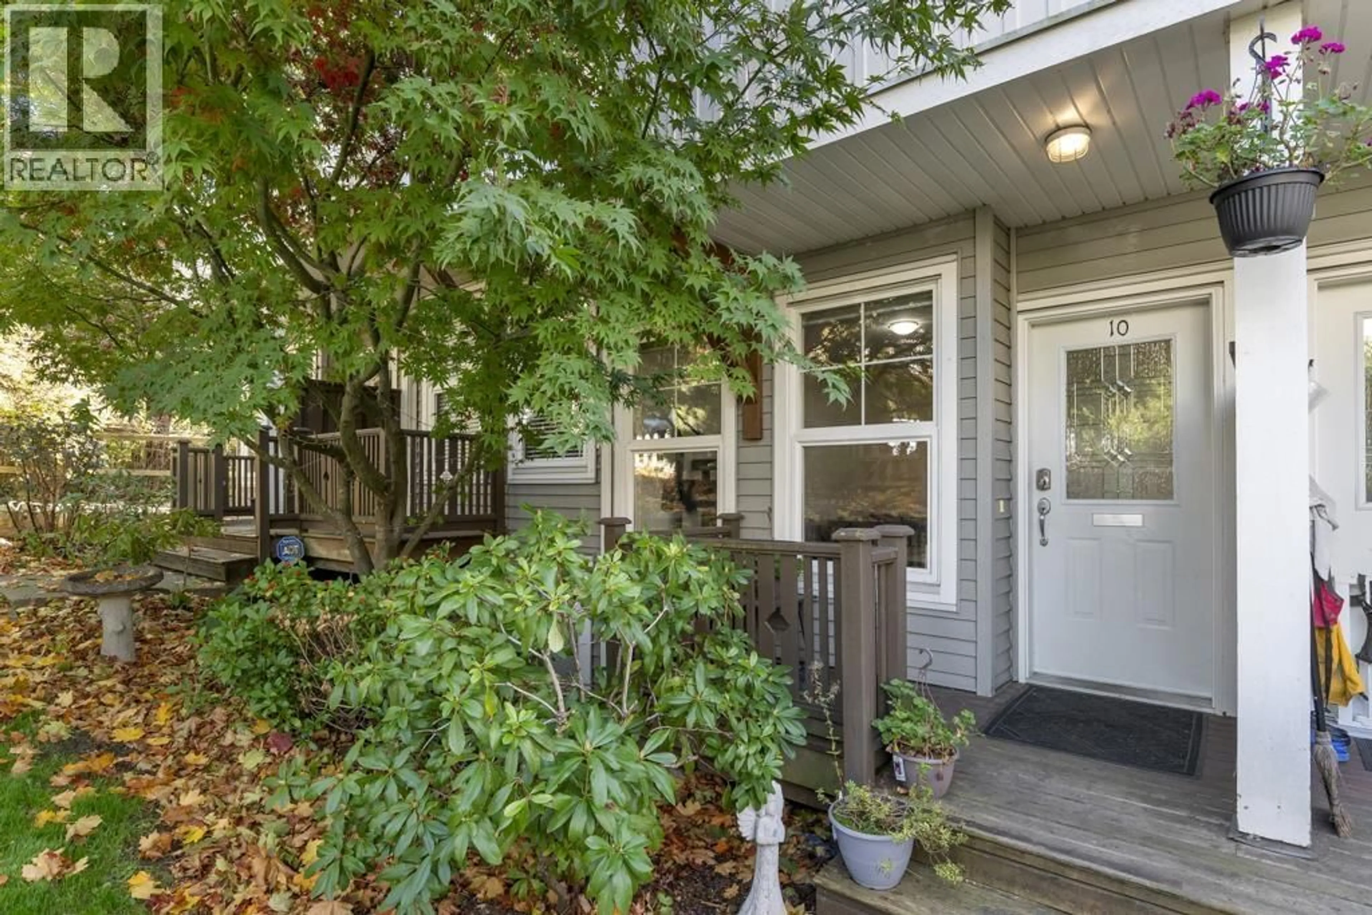
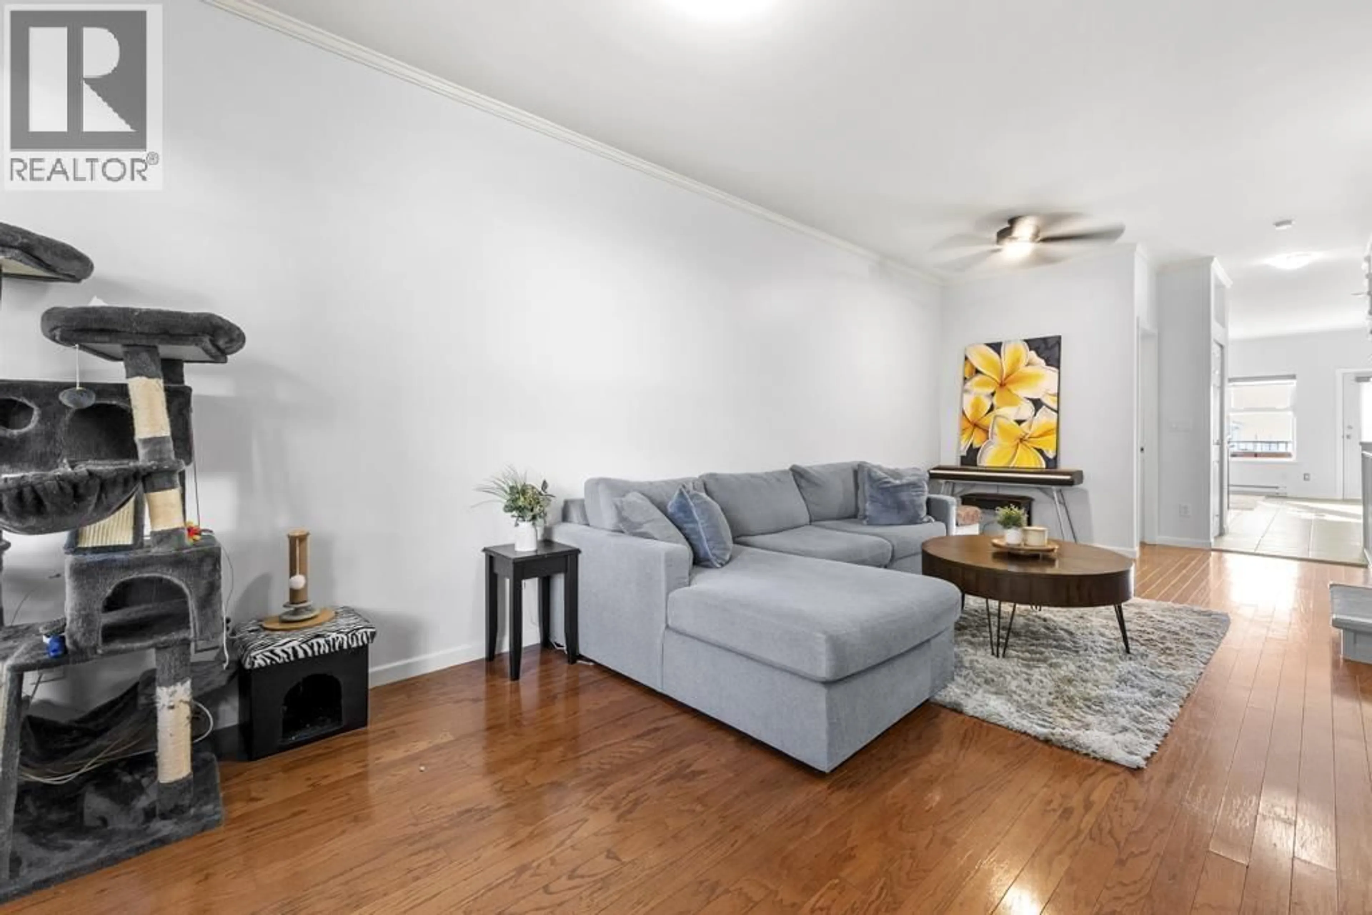
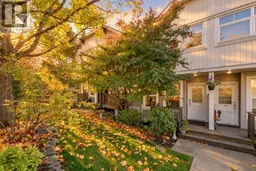
HERITAGE CHARM.SWEEPING VIEWS.ELEVATED LIVING IN BURNABY HEIGHTS!City views and beautiful sunset evenings await at this duplex-style townhome.This spacious 3-bedroom,3-bathroom home features 10-foot ceilings,hardwood floors and a gourmet kitchen with granite countertops, stainless steel appliances and maple cabinetry.A generous dining area makes entertaining easy,while the inviting living room offers space to relax.Enjoy spacious decks off the kitchen and primary bedroom for morning coffee, BBQs and sunset views.Explore cafés, bakeries, restaurants and shops along Hastings Street,with Kitchener Elementary and Alpha Secondary nearby.Enjoy outdoor time at Adanac Park or explore Confederation Park. A beautiful blend of character, comfort and neighbourhood conveniencePRIVATE SHOWING AVAILABLE. (id:39198)
Property Details
Interior
Features
Exterior
Parking
Garage spaces -
Garage type -
Total parking spaces 3
Condo Details
Amenities
Laundry - In Suite
Inclusions
Property History
 38

