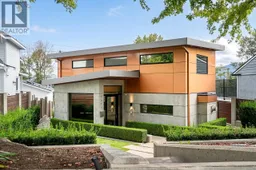
Home with brick exterior material, unknown for 7317 BARNET ROAD, Burnaby British Columbia V5A1E5
5 days on Market

7317 BARNET ROAD, Burnaby, British Columbia V5A1E5

Detached
4
4
~4211 sqft
$3,498,000
Get pre-qualifiedPowered by nesto
Detached
4
4
~4211 sqft

Contact us about this property

Call

Highlights

Property Estimate

Days on market5 days

Estimated valueNot available

Price/Sqft$830/sqft

Monthly cost

Open Calculator

Description

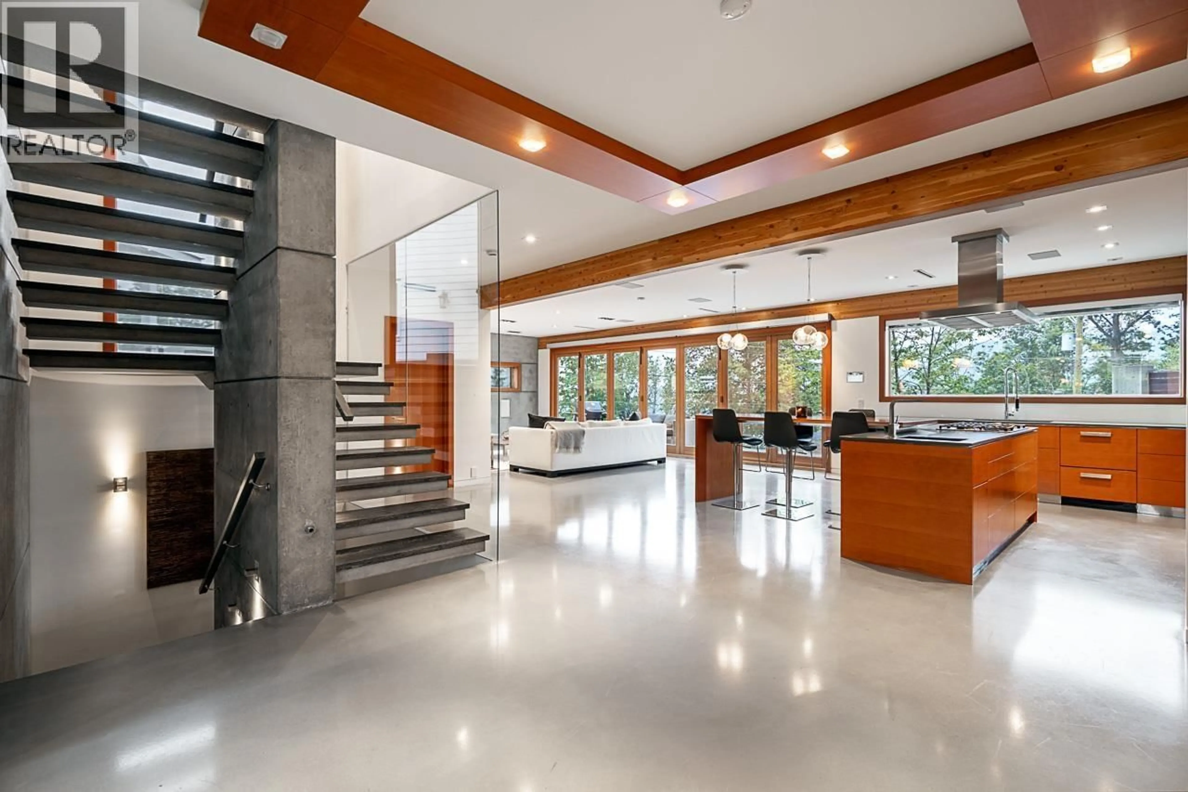
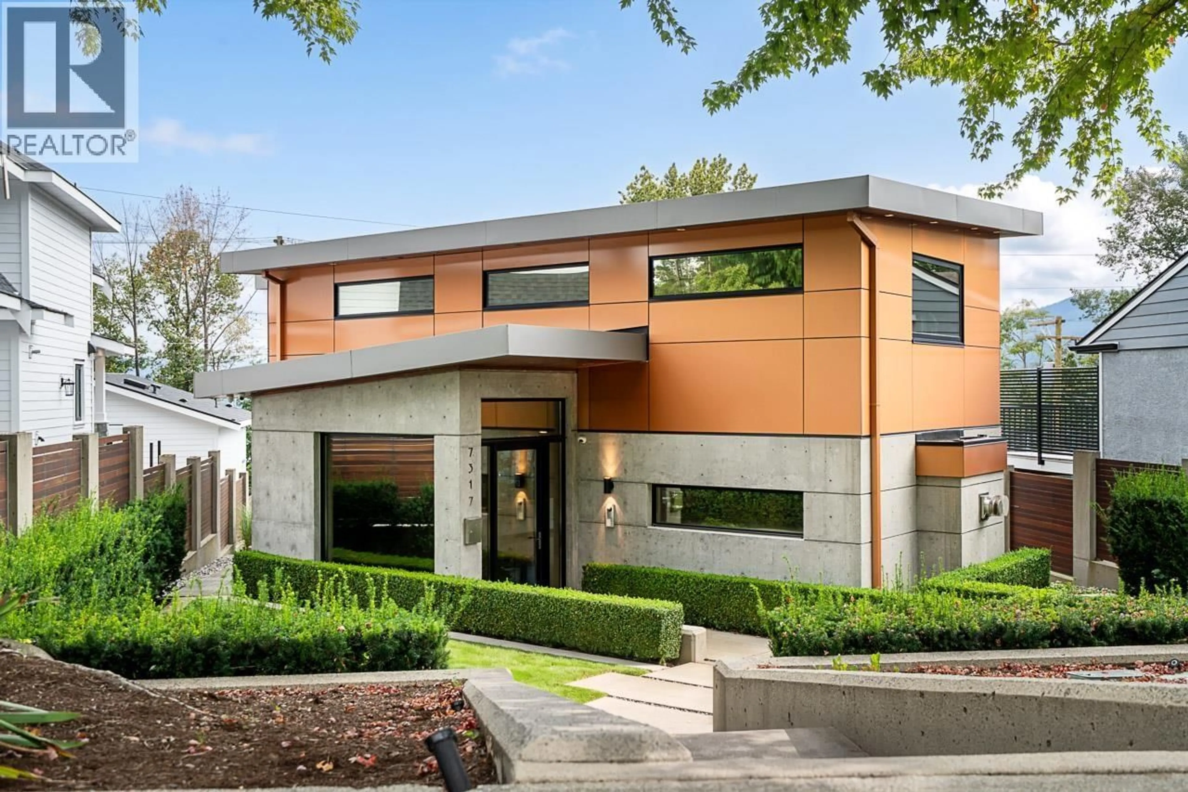
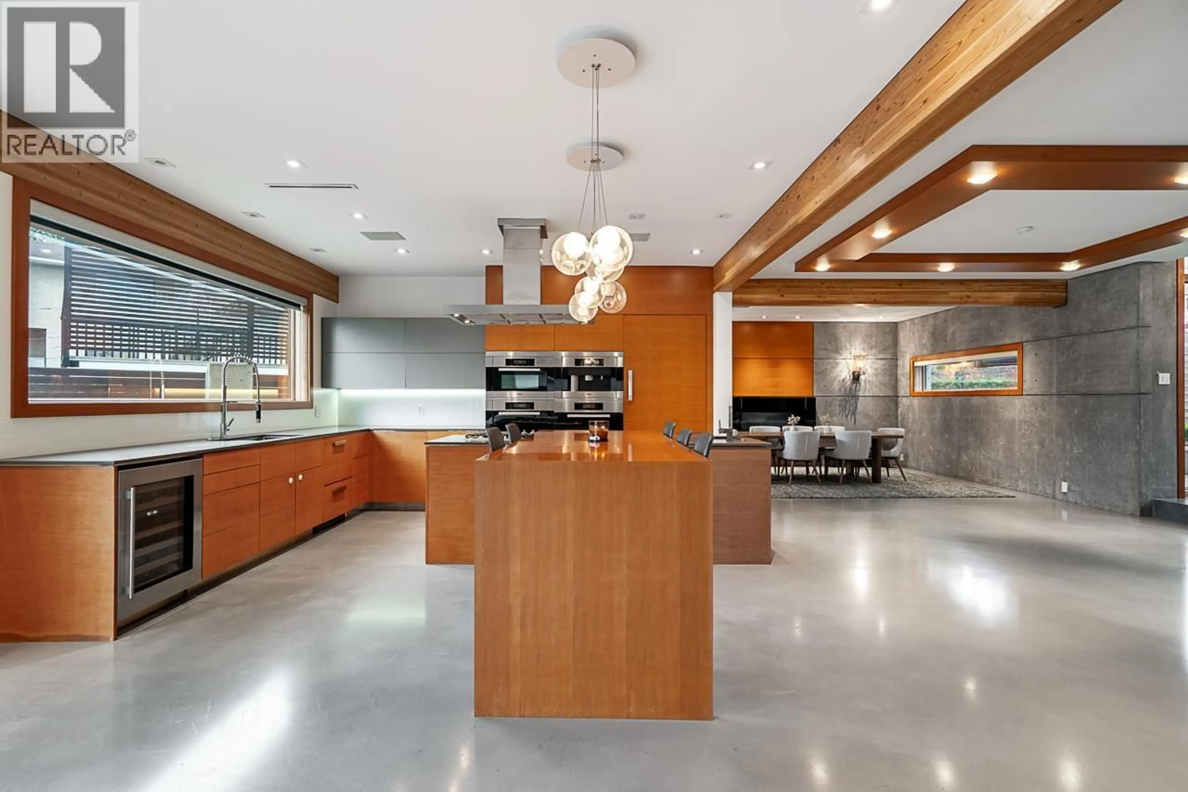
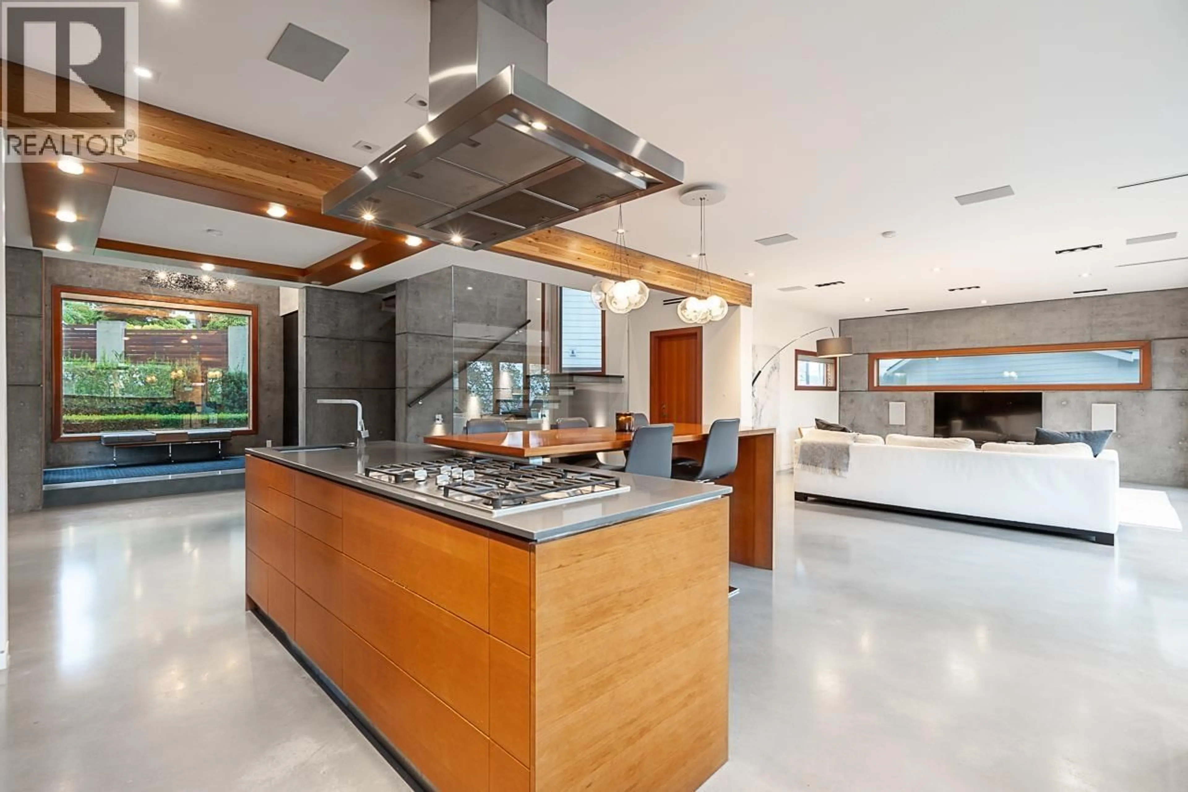
Breathtaking water views and spectacular sunsets define this exceptional modern concrete home. A dramatic 30-foot wall of sliding glass doors opens to an expansive entertaining deck, creating seamless indoor-outdoor living. Inside, polished concrete floors, a floating staircase, solid-core fir doors and warm fir details showcase the home´s striking custom design. The European kitchen features motorized cabinetry, Miele appliances and a Sub-Zero refrigerator. Crestron automation controls the built-in audio, lighting and motorized blinds, while a projection theatre, temperature-controlled wine cellar and AXOR steam shower elevate everyday living. Outside, tiered concrete gardens, LED lighting, custom fencing and low-maintenance European turf create a private retreat across the 6,500-square-foot property. Complete with radiant floor heating and air conditioning, this is a truly unforgettable home. (id:39198)


Property Details

StyleHouse
View-
Age of property2014
SqFt~4211 SqFt
Lot Size-
Parking Spaces2
MLS ®NumberR3155927
Community NameWestridge
Data SourceCREA
Listing byRennie & Associates Realty Ltd.

Features

Heating: Radiant heat
Basement: Finished, Unknown, Unknown

Parking

Garage spaces -

Garage type -

Total parking spaces 2


Property History
Aug 14, 2026
ListedActive
$3,498,000
5 days on market
history photo preview5
Listing by crea®
Property listed by Rennie & Associates Realty Ltd., Brokerage
Agent Banner Image
Interested in this property?Get in touch to get the inside scoop.

Population and Demographics

Overview

Total population 4218
Average household income $131,386

Age (%)

0 to 19
17%
20 to 34
25%
35 to 49
18%
50 to 64
21%
65 and plus
18%

Household composition (%)

Single family
60%
Single person
28%
Multi person
11%
Multi family
1%

Mother tongue (%)

English
55%
Mandarin
14%
Yue (Cantonese)
11%
Italian
4%
Spanish
3%
Others
2%
Korean
2%
Vietnamese
1%
Iranian Persian
1%
Tagalog (Pilipino, Filipino)
1%

House tenancy (%)

Owners
60%
Renters
40%

What’s nearby?Essentials within 5 km

Local Logic

Transportation Scores

Estimated Budget

Powered by:
The trademarks REALTOR®, REALTORS®, and the REALTOR® logo are controlled by The Canadian Real Estate Association (CREA) and identify real estate professionals who are members of CREA. The trademarks MLS®, Multiple Listing Service® and the associated logos are owned by CREA and identify the quality of services provided by real estate professionals who are members of CREA. Used under license.