Unknown for 6 - 7275 RIDGE DRIVE, Burnaby British Columbia V5A1B4
13 hours on Market

6 - 7275 RIDGE DRIVE, Burnaby, British Columbia V5A1B4

Condo
3
4
~1846 sqft
$1,499,999
Get pre-qualifiedPowered by nesto
Condo
3
4
~1846 sqft

Contact us about this property

Call

Highlights

Property Estimate

Days on market13 hours

Estimated valueNot available

Price/Sqft$812/sqft

Monthly cost

Open Calculator

Description

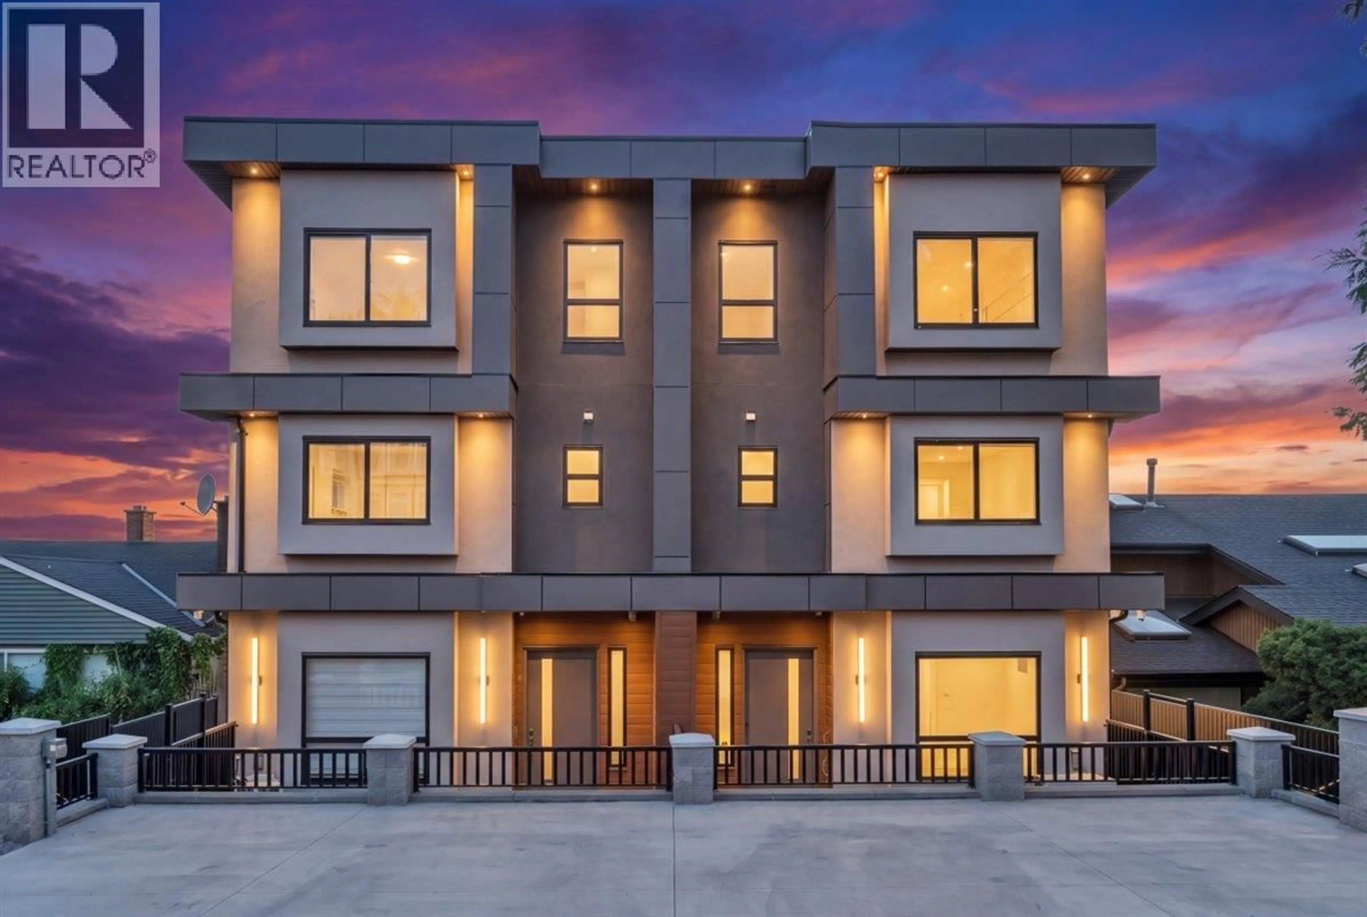
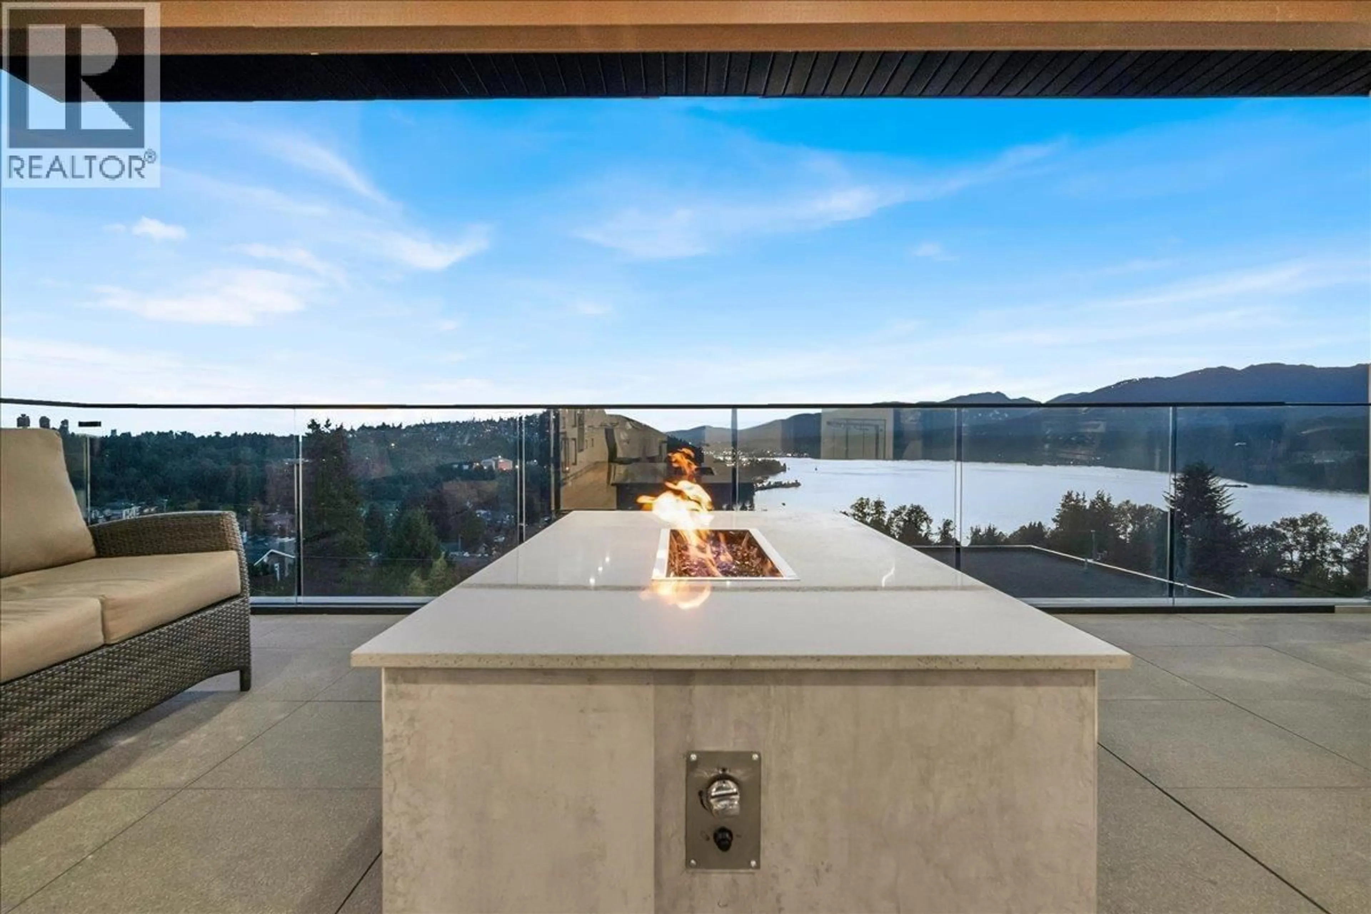
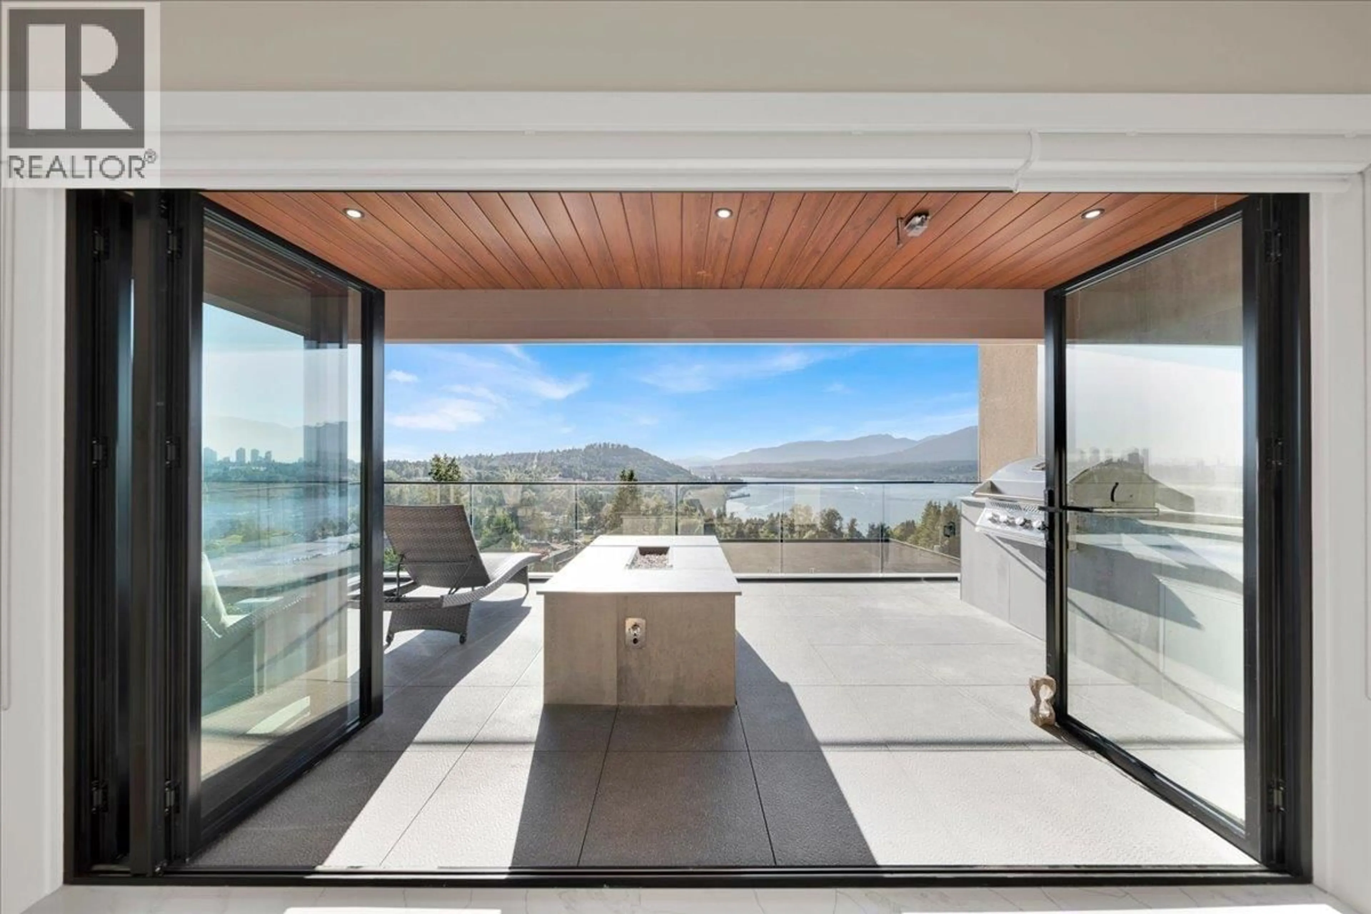
Welcome to the Sunset Collection. 1,847 square ft of refined living with a massive covered, heated patio featuring built-in BBQ, counter space, and fire table, ideal for year-round entertaining. In Westridge, one of Burnaby's top neighbourhoods, quiet and community oriented. Enjoy ocean views, Grouse Mountain, Brentwood, Metrotown, Deep Cove from the master and patio. Watch boats pass and experience stunning pink sky sunsets. Open-plan living with abundant natural light. 14-ft folding glass doors link the family room to the deck. Modern kitchen with panel-ready appliances, bar fridge, and gas cooktop with island fan. Private turfed front yard + single-car garage with rear-lane access. A rare luxury lifestyle opportunity. Open House: August 8 & 9, 2 PM. (id:39198)


Property Details

StyleDuplex
ViewView
Age of property2026
SqFt~1846 SqFt
Lot Size-
Parking Spaces1
MLS ®NumberR3152996
Community NameWestridge
Data SourceCREA
Listing byRA Realty Alliance Inc.

Features

Heating: Natural gas
Cooling: Air Conditioned
Basement: Finished, Unknown, Unknown

Parking

Garage spaces -

Garage type -

Total parking spaces 1


Inclusions
Hydro
Water
Parking
Cable
Heat

Property History

Aug 5, 2026
ListedActive
$1,499,999
13 hours on market
history photo preview31
Listing by crea®
Property listed by RA Realty Alliance Inc., Brokerage
Agent Banner Image
Interested in this property?Get in touch to get the inside scoop.

Population and Demographics

Overview

Total population 4218
Average household income $131,386

Age (%)

0 to 19
17%
20 to 34
25%
35 to 49
18%
50 to 64
21%
65 and plus
18%

Household composition (%)

Single family
60%
Single person
28%
Multi person
11%
Multi family
1%

Mother tongue (%)

English
55%
Mandarin
14%
Yue (Cantonese)
11%
Italian
4%
Spanish
3%
Others
2%
Korean
2%
Vietnamese
1%
Iranian Persian
1%
Tagalog (Pilipino, Filipino)
1%

House tenancy (%)

Owners
60%
Renters
40%

What’s nearby?Essentials within 5 km

Local Logic

Transportation Scores

Estimated Budget

Powered by:
The trademarks REALTOR®, REALTORS®, and the REALTOR® logo are controlled by The Canadian Real Estate Association (CREA) and identify real estate professionals who are members of CREA. The trademarks MLS®, Multiple Listing Service® and the associated logos are owned by CREA and identify the quality of services provided by real estate professionals who are members of CREA. Used under license.