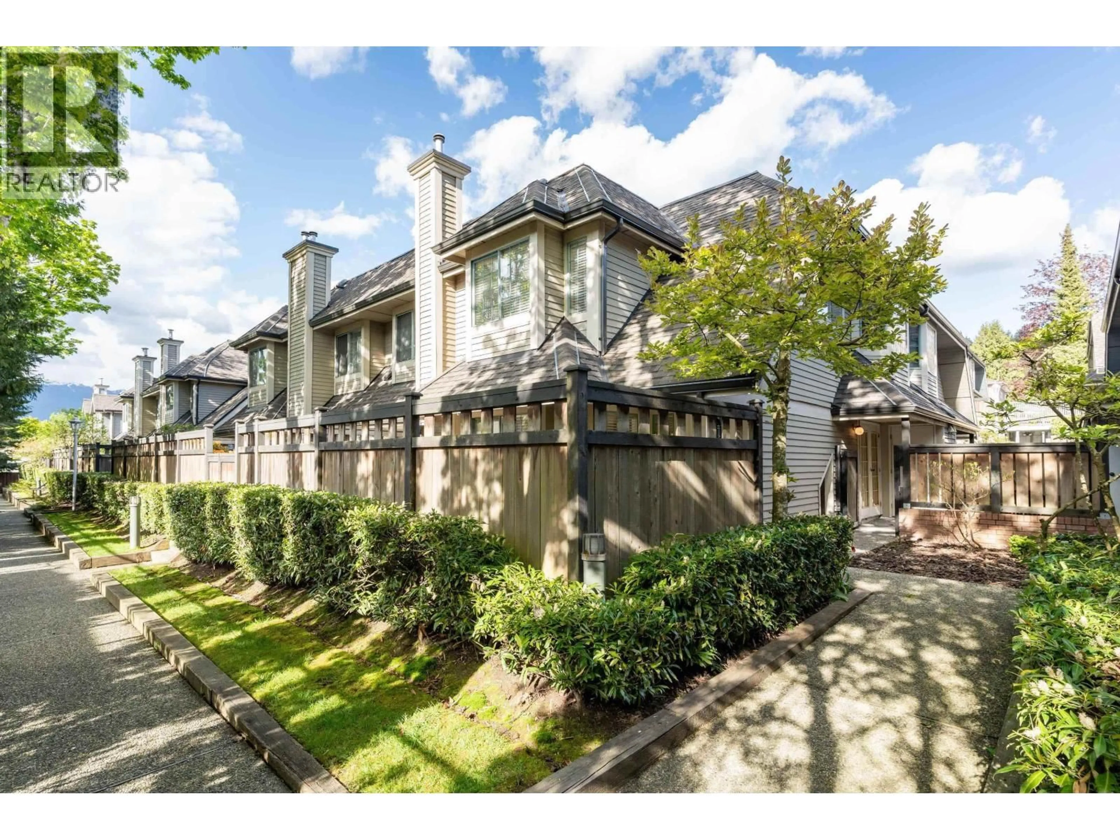
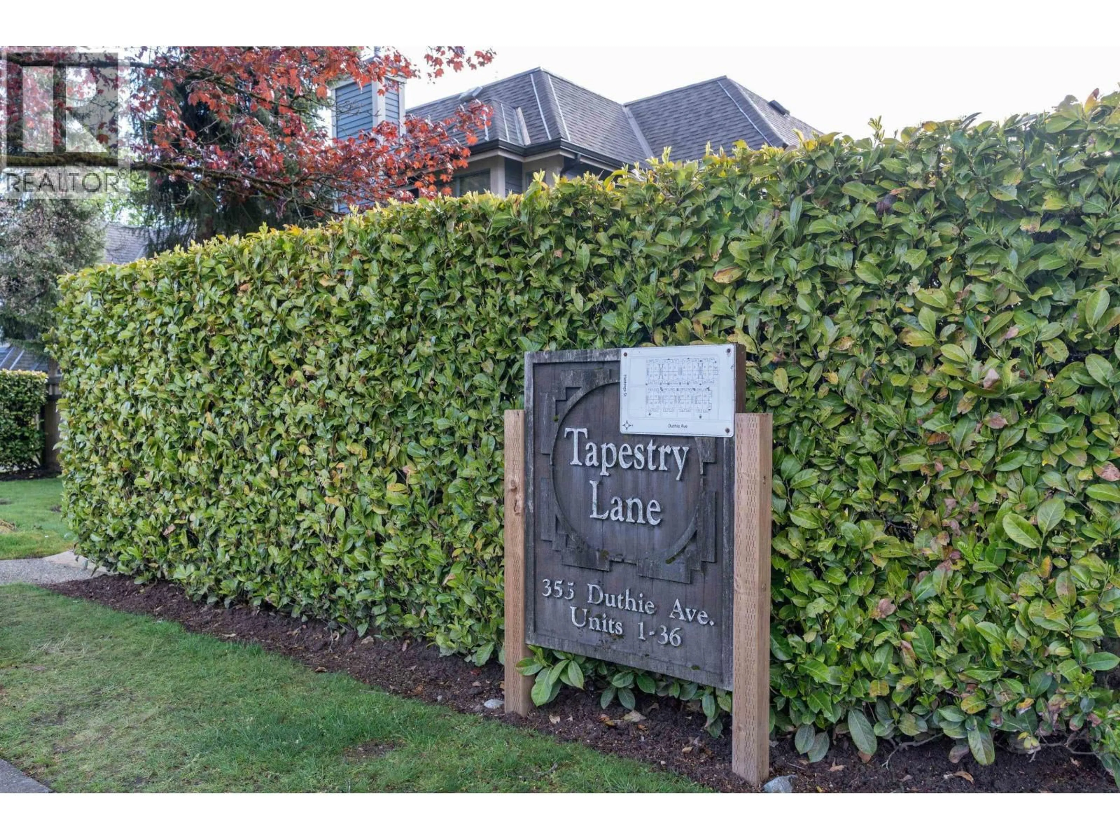
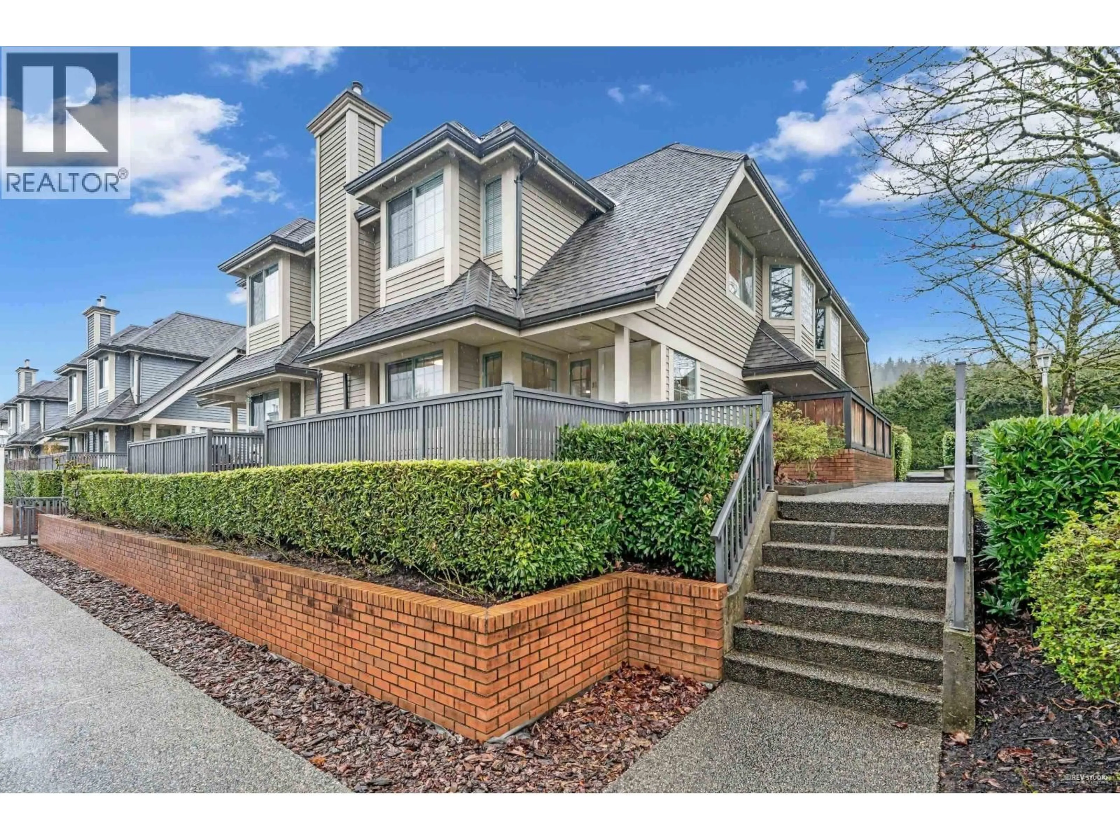
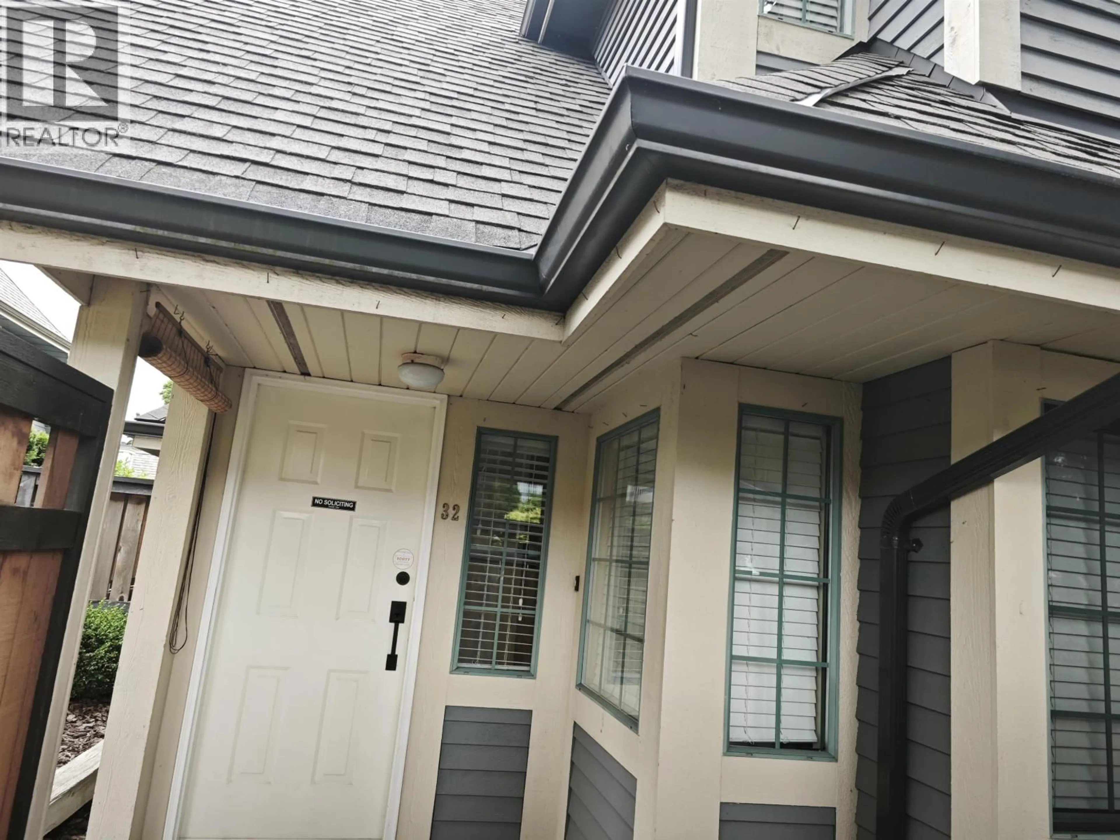
A pic from outside/outdoor area/front of a property/back of a property/a pic from drone, street for 32 - 355 DUTHIE AVENUE, Burnaby British Columbia V5A2P3
6 days on Market

32 - 355 DUTHIE AVENUE, Burnaby, British Columbia V5A2P3

Condo
2
3
~1101 sqft
$749,900
Get pre-qualifiedPowered by nesto
Condo
2
3
~1101 sqft

Contact us about this property

Call

Highlights

Property Estimate

Days on market6 days

Estimated valueNot available

Price/Sqft$681/sqft

Monthly cost

Open Calculator

Description

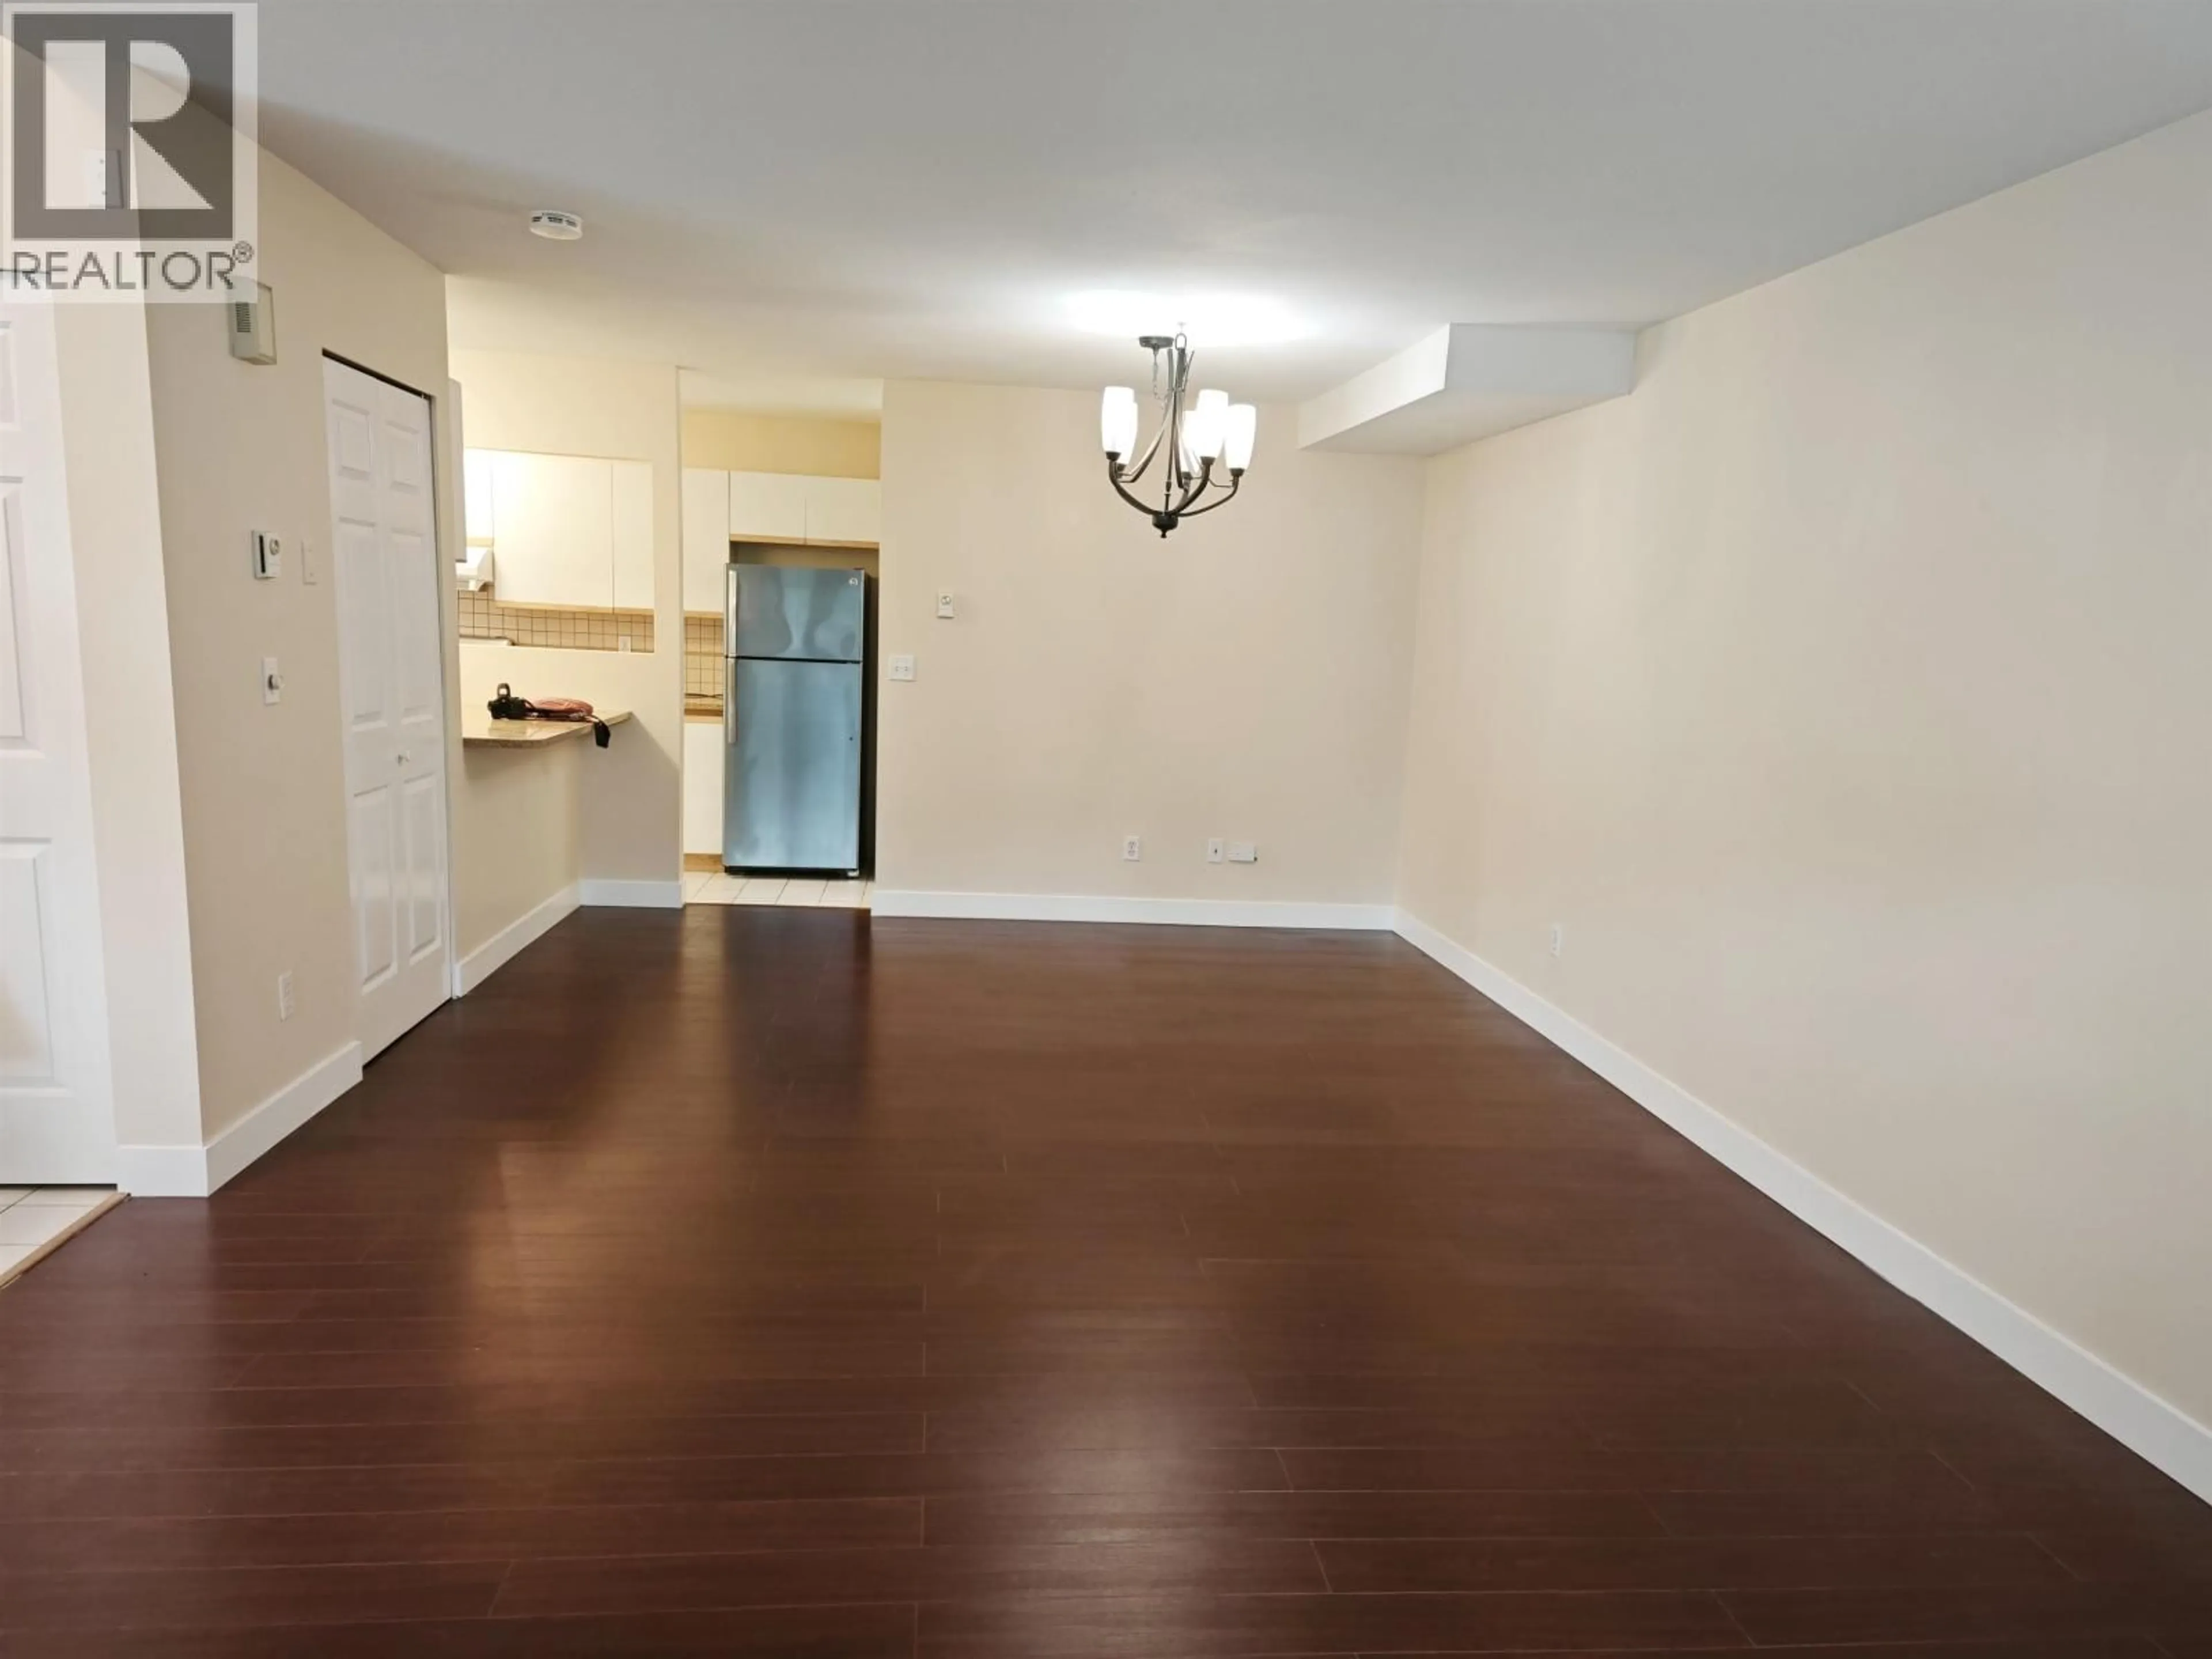
Tapestry Lane in Westridge Area! One of the North Burnaby´s most well-maintained and rarely available townhouse communities. Garden patio at front brings you into this two level corner unit. Spacious living and dining area with a cozy gas fireplace. Open floor plan with French doors to the 2nd private patio. Two bedrooms up feature full ensuite with skylight plus a powder room on the main floor. In-suite Laundry. Gas Fireplace cost included in the strata fees. Highly conveniently located, steps away from all amenities; minutes to Golf Course, Kensington Plaza, restaurants, Safeway, Shoppers. Rapid Transit at doorsteps to Metrotown,downtown,Westridge Elementary, Burnaby North Secondary, and SFU. Units rarely come onto the market. First showing at Open House on Sat/Sun Aug 1st/2nd 2-4pm. (id:39198)


Property Details

StyleRow / Townhouse
View-
Age of property1989
SqFt~1101 SqFt
Lot Size-
Parking Spaces1
MLS ®NumberR3150619
Community NameWestridge
Data SourceCREA
Listing byTeam 3000 Realty Ltd.

Features

Heating: Electric

Parking

Garage spaces -

Garage type -

Total parking spaces 1


Amenities

Laundry - In Suite

Inclusions
Hydro
Water
Parking
Cable
Heat

Property History

Jul 28, 2026
ListedActive
$749,900
6 days on market
history photo preview20
Listing by crea®
Property listed by Team 3000 Realty Ltd., Brokerage
Agent Banner Image
Interested in this property?Get in touch to get the inside scoop.

Population and Demographics

Overview

Total population 4218
Average household income $131,386

Age (%)

0 to 19
17%
20 to 34
25%
35 to 49
18%
50 to 64
21%
65 and plus
18%

Household composition (%)

Single family
60%
Single person
28%
Multi person
11%
Multi family
1%

Mother tongue (%)

English
55%
Mandarin
14%
Yue (Cantonese)
11%
Italian
4%
Spanish
3%
Others
2%
Korean
2%
Vietnamese
1%
Iranian Persian
1%
Tagalog (Pilipino, Filipino)
1%

House tenancy (%)

Owners
60%
Renters
40%

What’s nearby?Essentials within 5 km

Local Logic

Transportation Scores

Estimated Budget

Powered by:
The trademarks REALTOR®, REALTORS®, and the REALTOR® logo are controlled by The Canadian Real Estate Association (CREA) and identify real estate professionals who are members of CREA. The trademarks MLS®, Multiple Listing Service® and the associated logos are owned by CREA and identify the quality of services provided by real estate professionals who are members of CREA. Used under license.