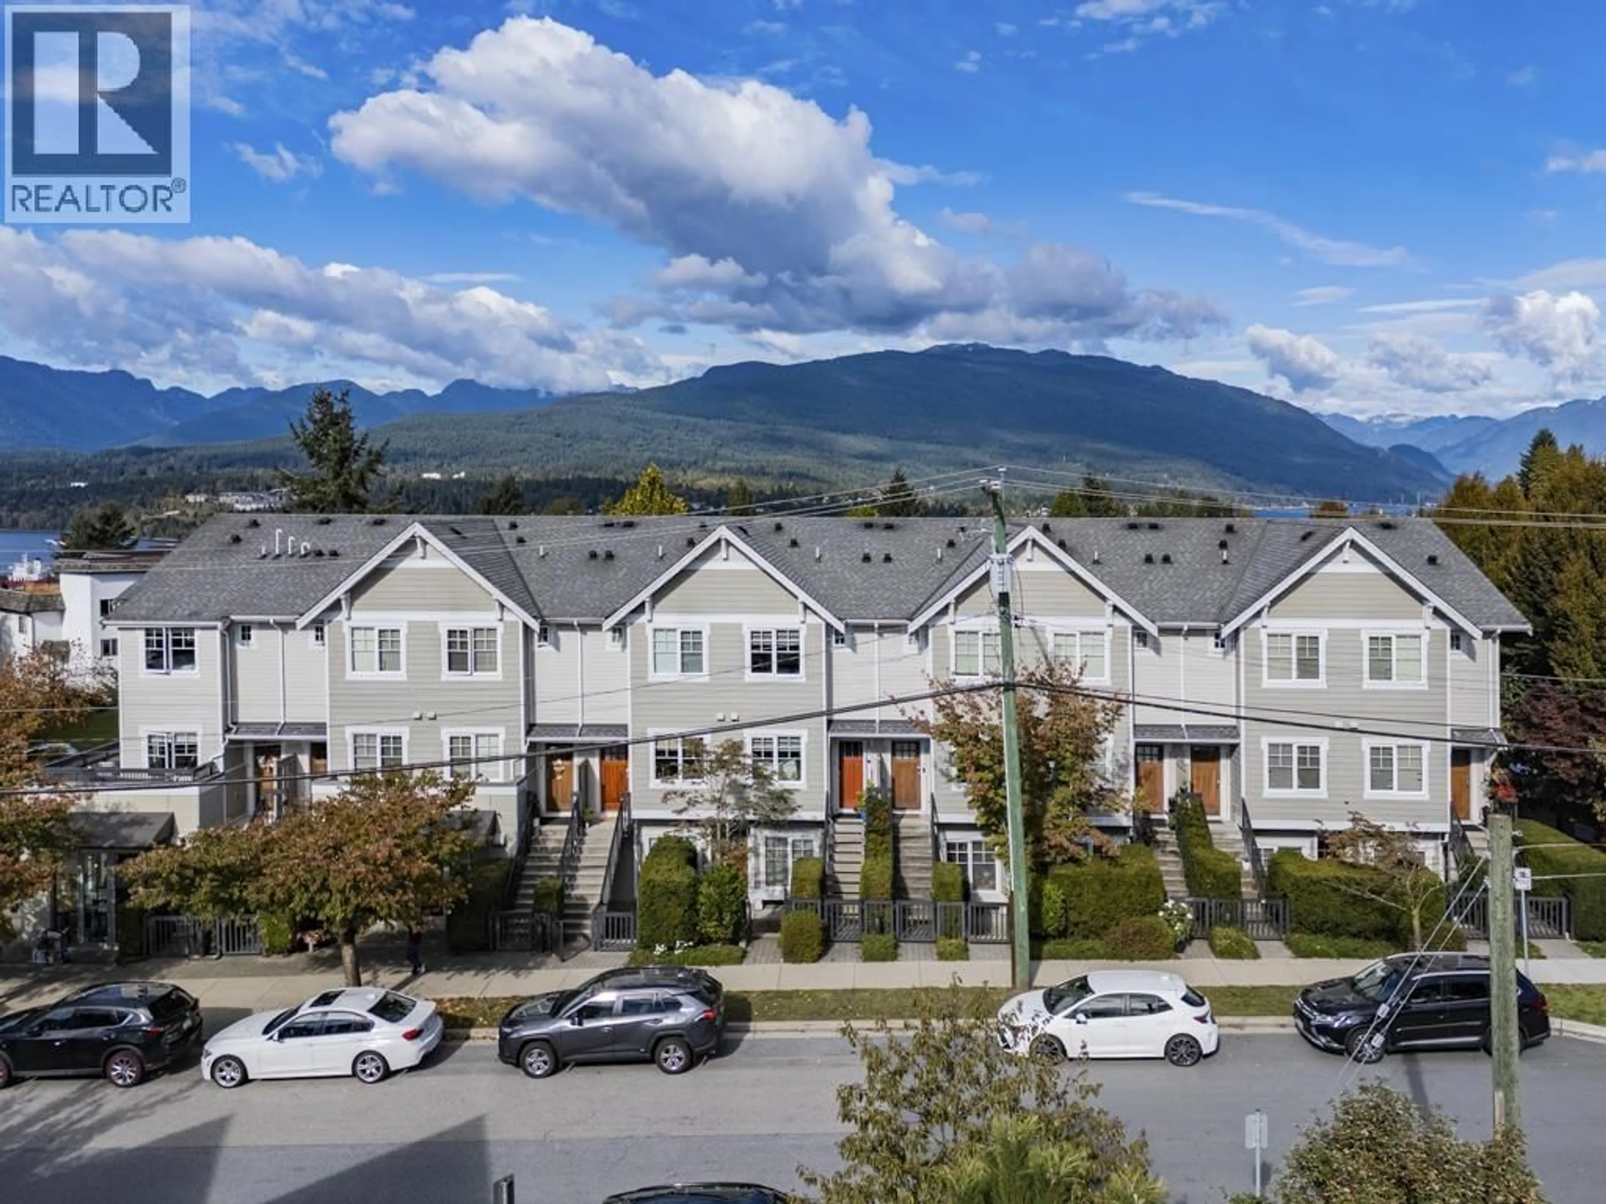
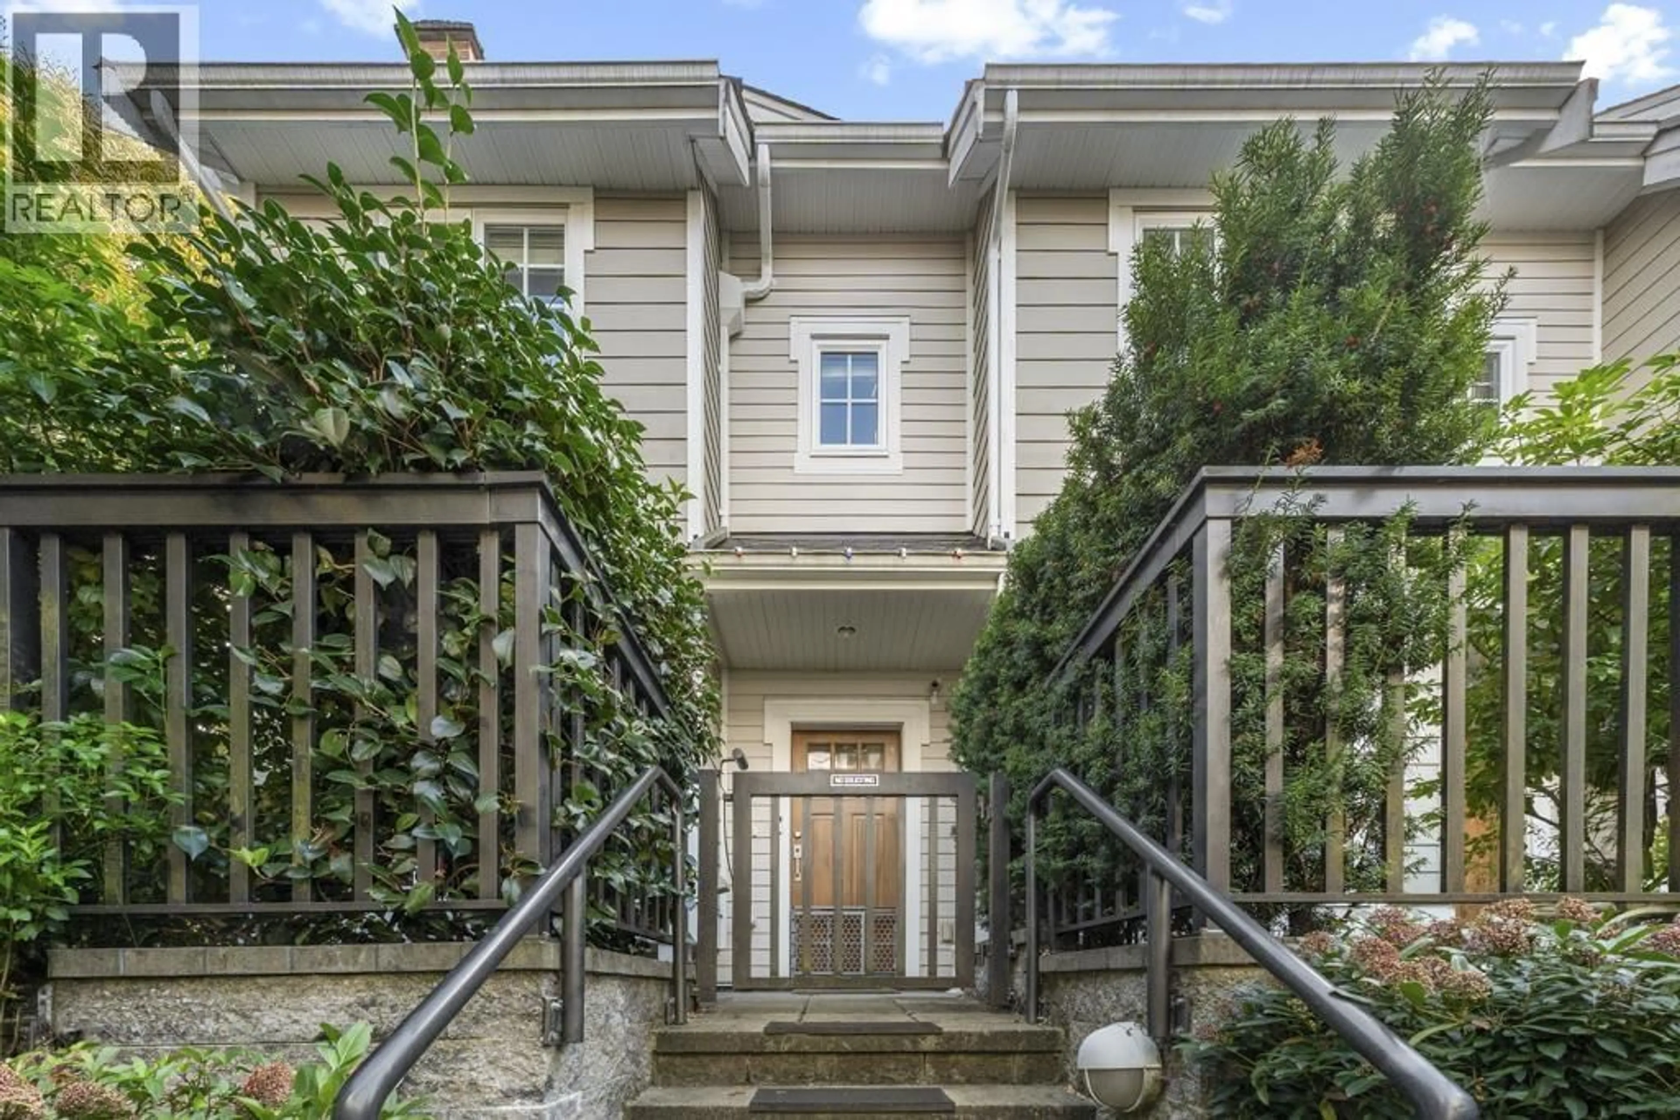
A pic from outside/outdoor area/front of a property/back of a property/a pic from drone, mountain view for 18 - 7198 BARNET ROAD, Burnaby British Columbia V5A1C9
13 days on Market

18 - 7198 BARNET ROAD, Burnaby, British Columbia V5A1C9

Condo
3
3
~1161 sqft
$948,000
Get pre-qualifiedPowered by nesto
Condo
3
3
~1161 sqft

Contact us about this property

Call

Highlights

Property Estimate

Days on market13 days

Estimated valueNot available

Price/Sqft$816/sqft

Monthly cost

Open Calculator

Description

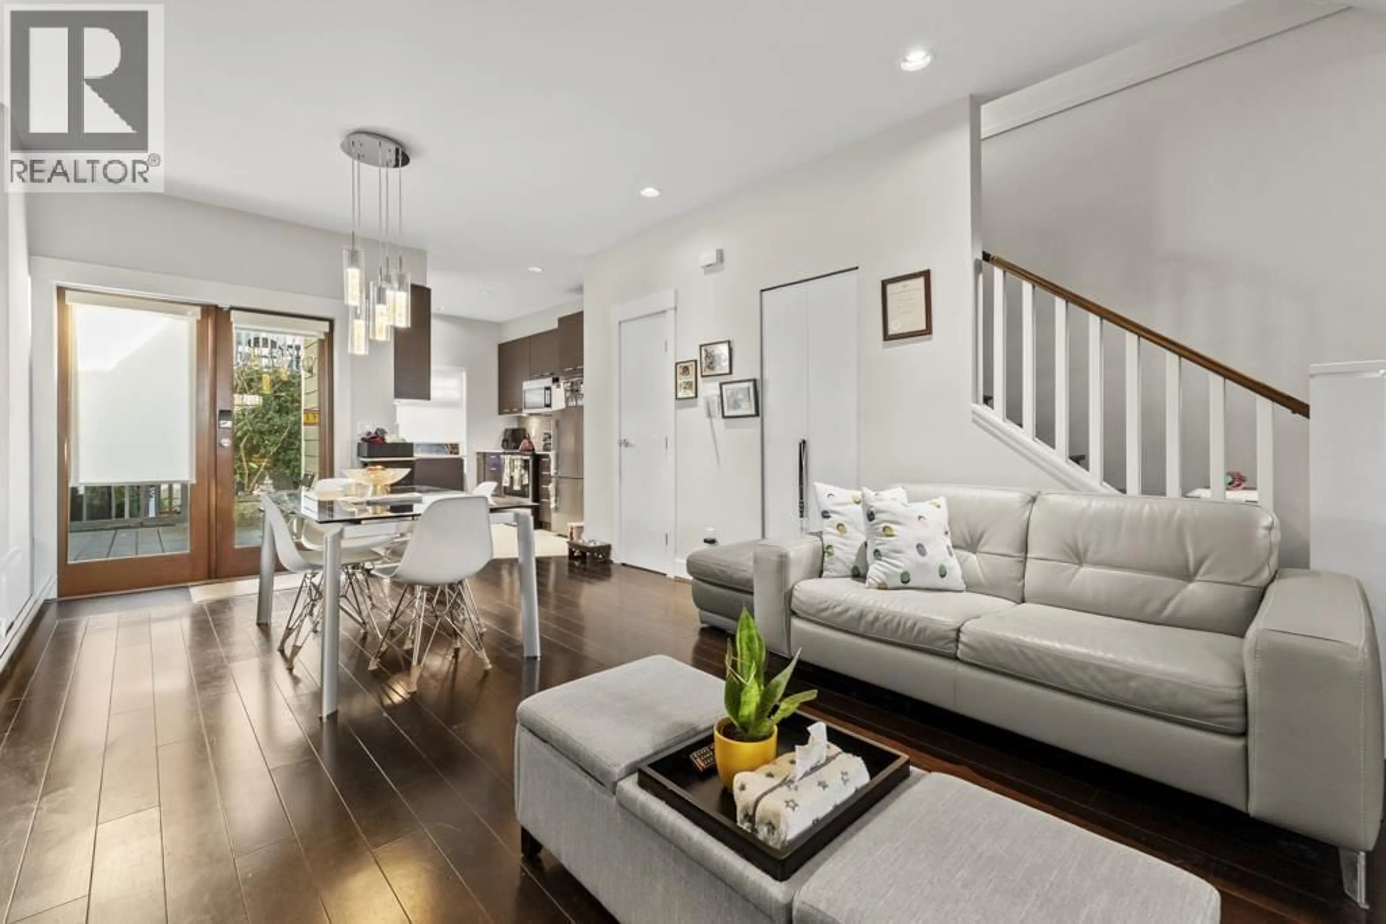
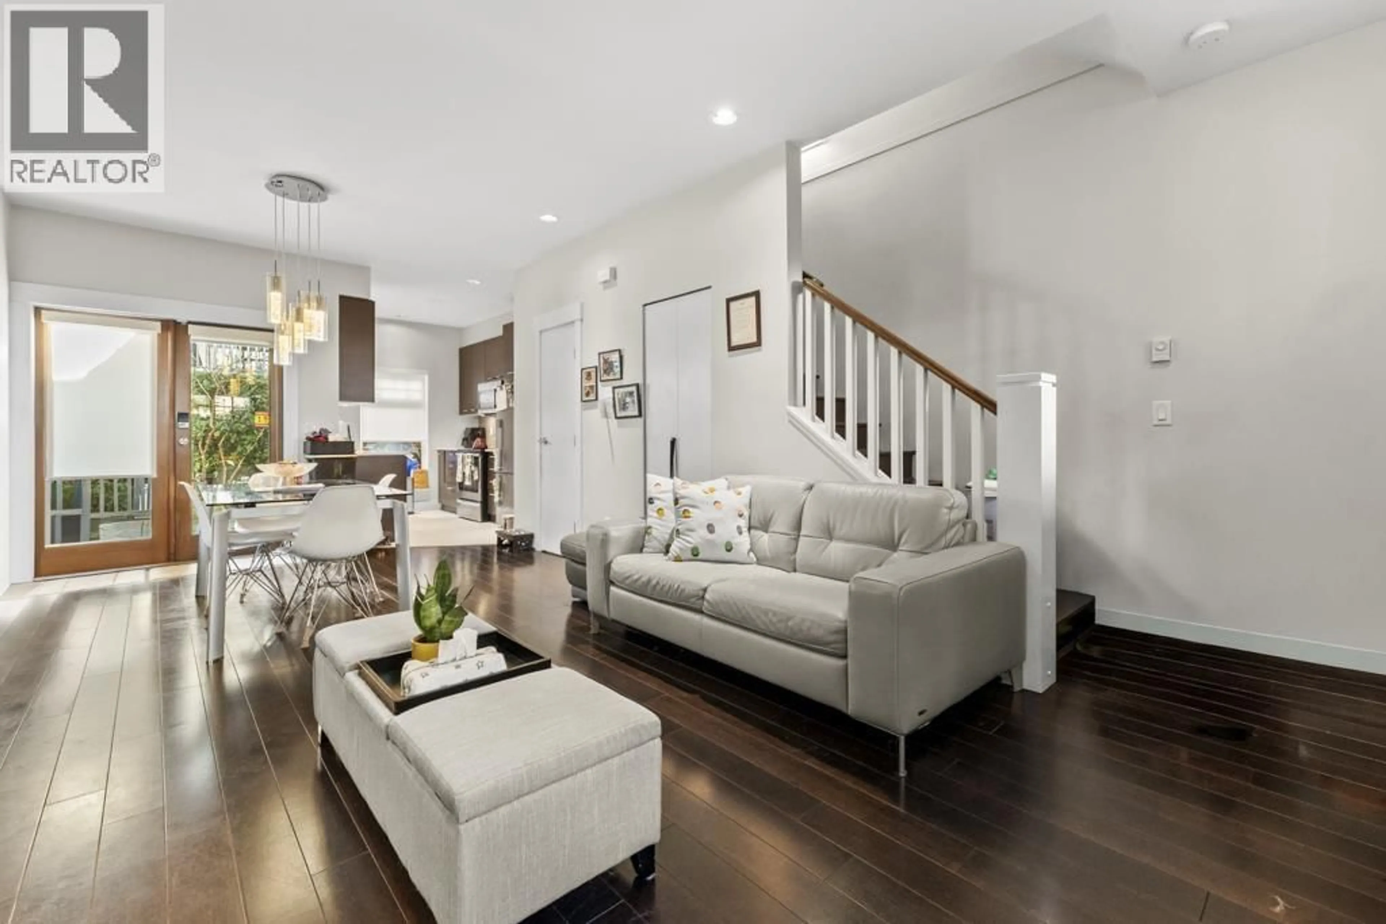
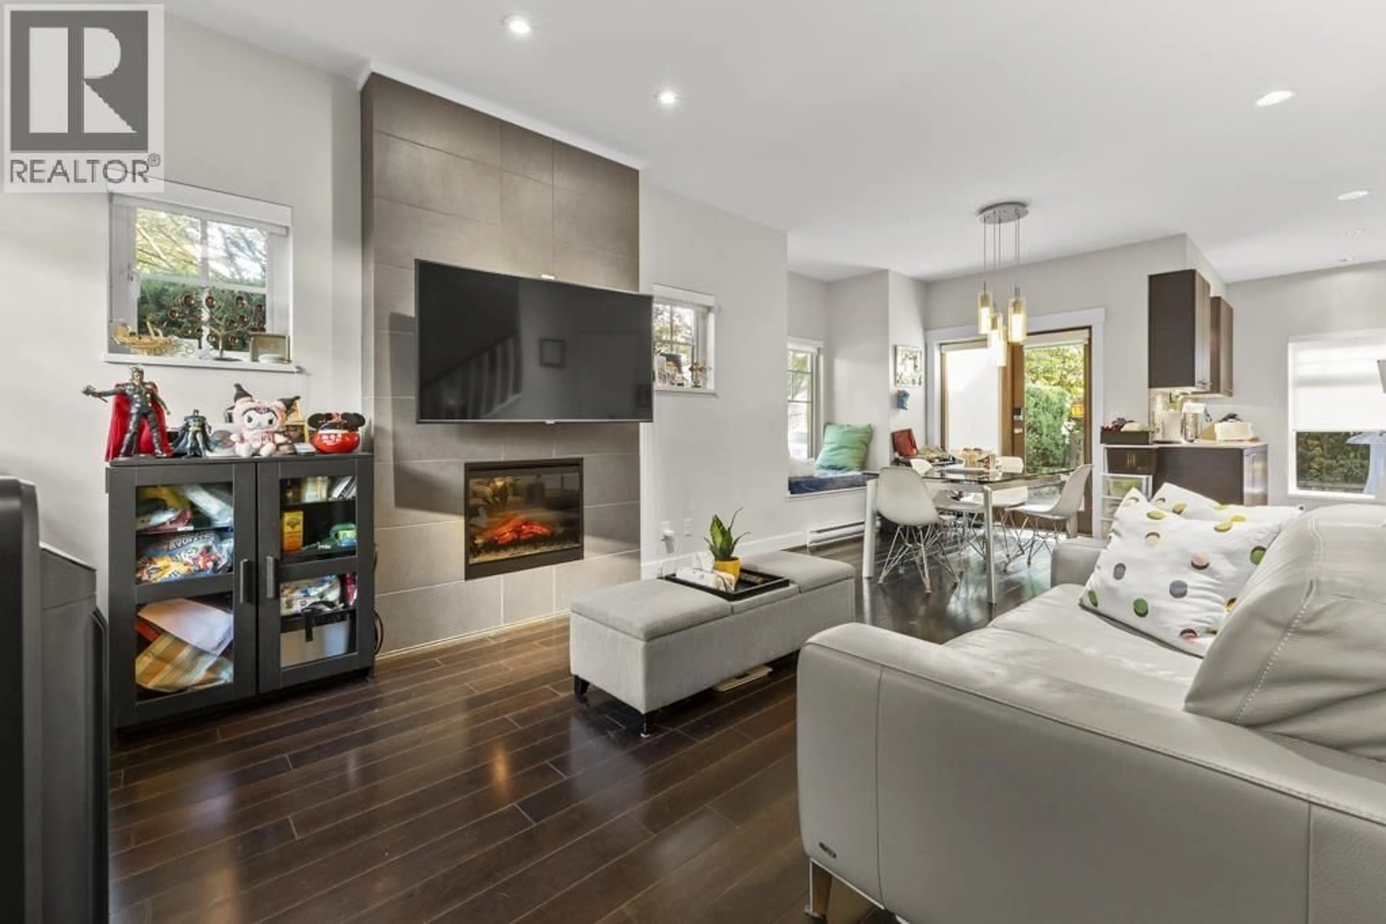
First time on the market! Welcome to Westridge Living, a boutique community in Burnaby north close to trails, parks, schools and more. This well maintained 3 bed 2.5 bath END unit offers a BRIGHT and open layout on main along with a modern kitchen, 9' ceilings and a north AND south facing patio, perfect to enjoy with family and guests. Above you'll find spacious bedrooms each with different exposures with the primary capturing views of the mountain and burrard inlet from its private balcony. Wonderfully located within minutes to Kensington Plaza, SFU, Burnaby Mountain Golf, Highways the list goes on. Take advantage of this amazing opportunity to own a home in a sought after neighborhood close to all amenities, book your private viewing today! (id:39198)


Property Details

StyleRow / Townhouse
ViewView
Age of property2011
SqFt~1161 SqFt
Lot Size-
Parking Spaces1
MLS ®NumberR3176748
Community NameWestridge
Data SourceCREA
Listing bySutton Group-West Coast Realty

Features

Heating: Baseboard heaters

Parking

Garage spaces -

Garage type -

Total parking spaces 1


Amenities

Laundry - In Suite

Inclusions
Hydro
Water
Parking
Cable
Heat

Property History

Oct 19, 2026
ListedActive
$948,000
13 days on market
history photo preview34
Listing by crea®
Property listed by Sutton Group-West Coast Realty, Brokerage
Agent Banner Image
Interested in this property?Get in touch to get the inside scoop.

Population and Demographics

Overview

Total population 4218
Average household income $131,386

Age (%)

0 to 19
17%
20 to 34
25%
35 to 49
18%
50 to 64
21%
65 and plus
18%

Household composition (%)

Single family
60%
Single person
28%
Multi person
11%
Multi family
1%

Mother tongue (%)

English
55%
Mandarin
14%
Yue (Cantonese)
11%
Italian
4%
Spanish
3%
Others
2%
Korean
2%
Vietnamese
1%
Iranian Persian
1%
Tagalog (Pilipino, Filipino)
1%

House tenancy (%)

Owners
60%
Renters
40%

What’s nearby?Essentials within 5 km

Local Logic

Transportation Scores

Estimated Budget

Powered by:
The trademarks REALTOR®, REALTORS®, and the REALTOR® logo are controlled by The Canadian Real Estate Association (CREA) and identify real estate professionals who are members of CREA. The trademarks MLS®, Multiple Listing Service® and the associated logos are owned by CREA and identify the quality of services provided by real estate professionals who are members of CREA. Used under license.