1 - 7110 BARNET ROAD, Burnaby, British Columbia V5A4S2
Contact us about this property
Highlights
Estimated valueThis is the price Wahi expects this property to sell for.
The calculation is powered by our Instant Home Value Estimate, which uses current market and property price trends to estimate your home’s value with a 90% accuracy rate.Not available
Price/Sqft$662/sqft
Monthly cost
Open Calculator
Description
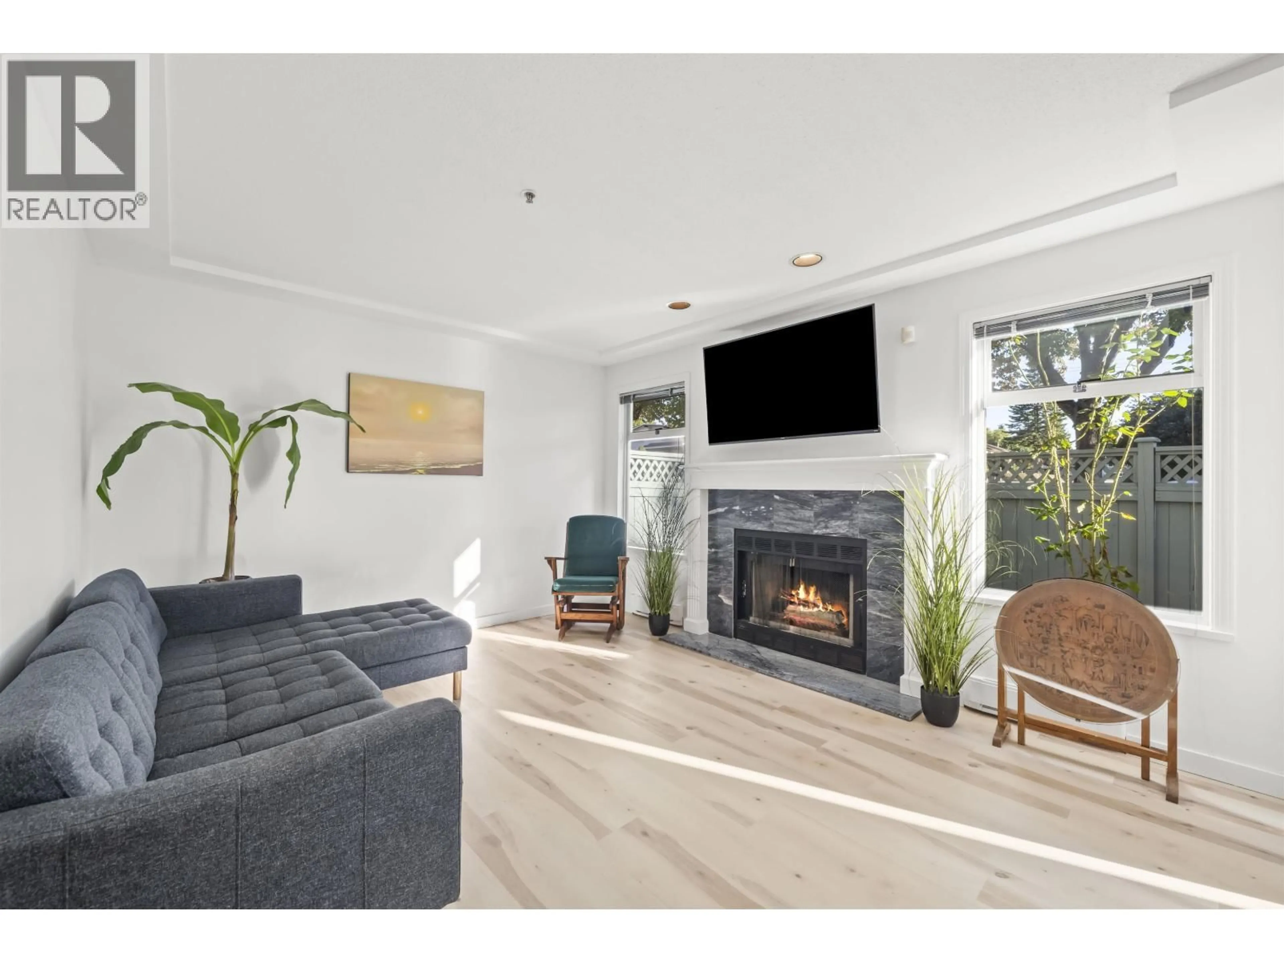
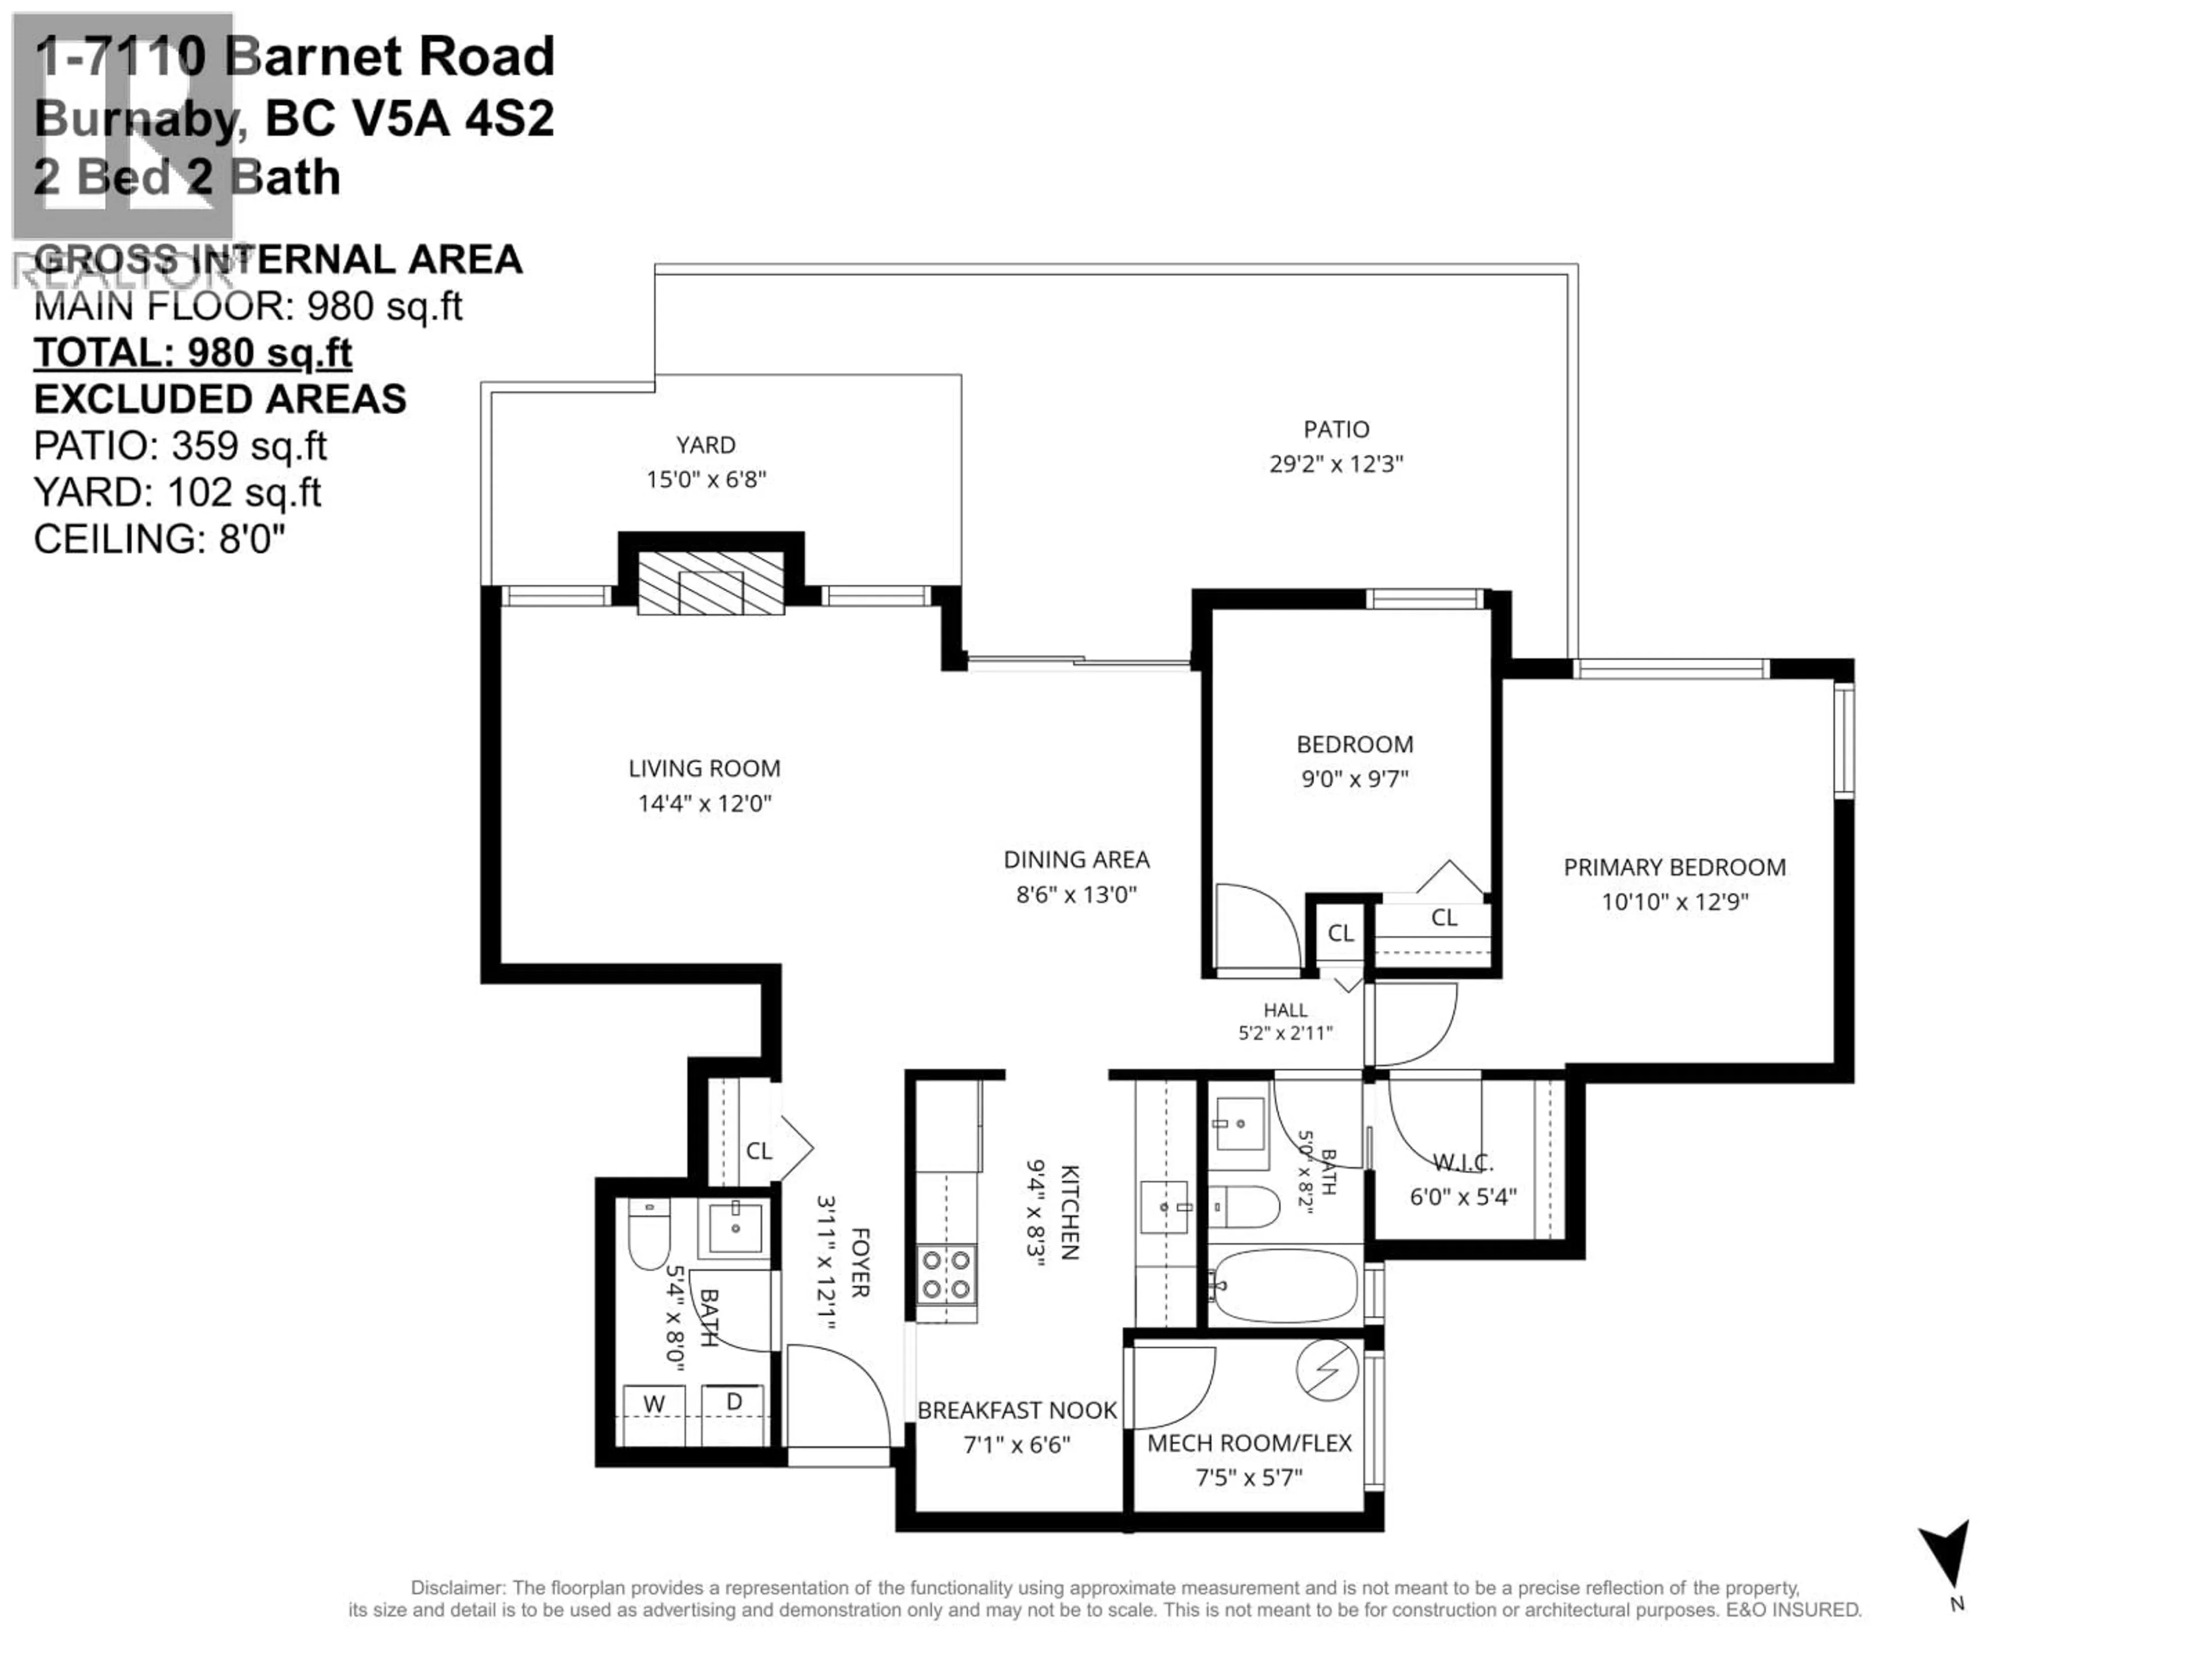
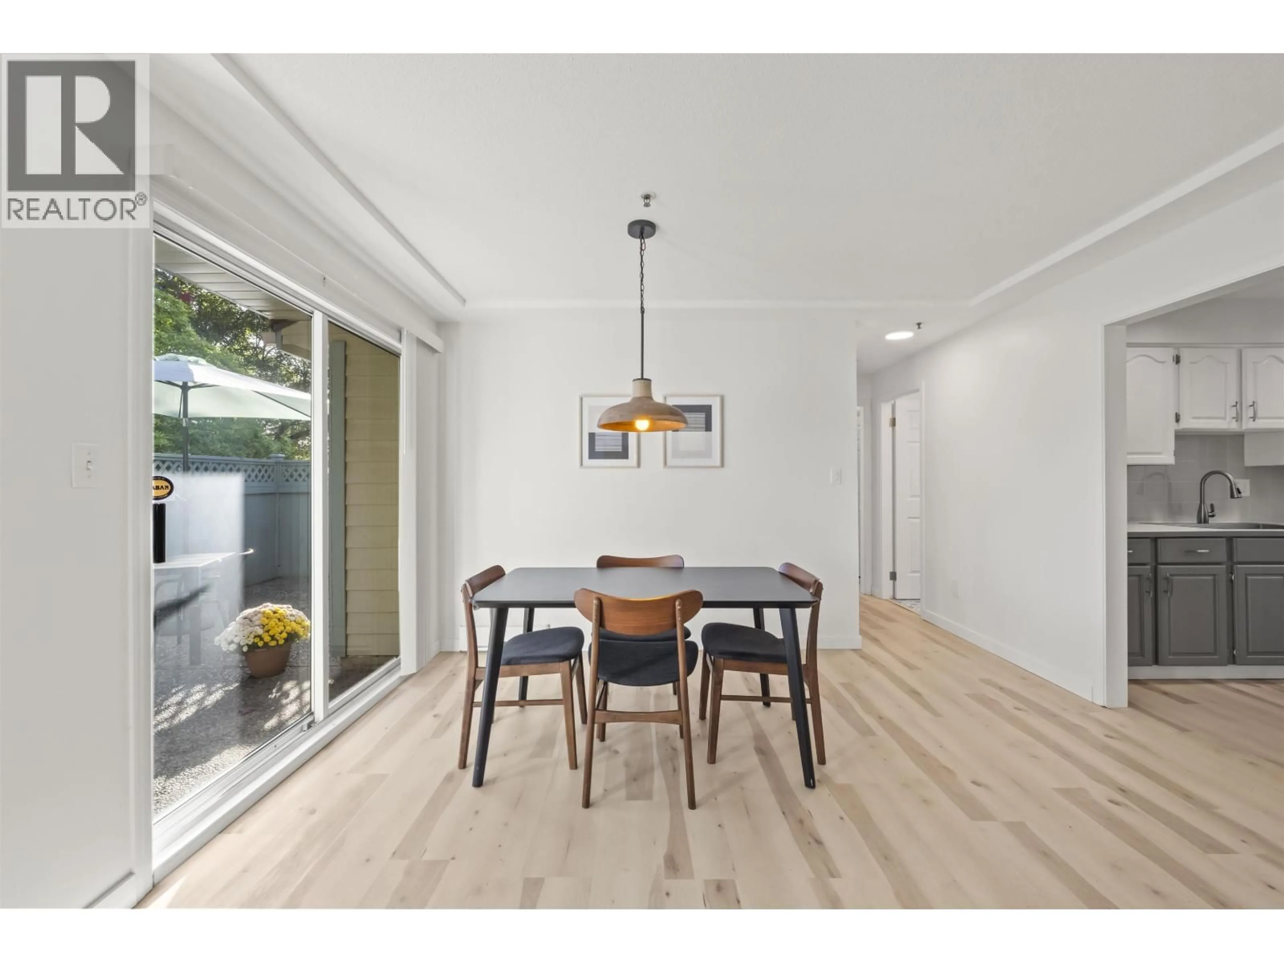
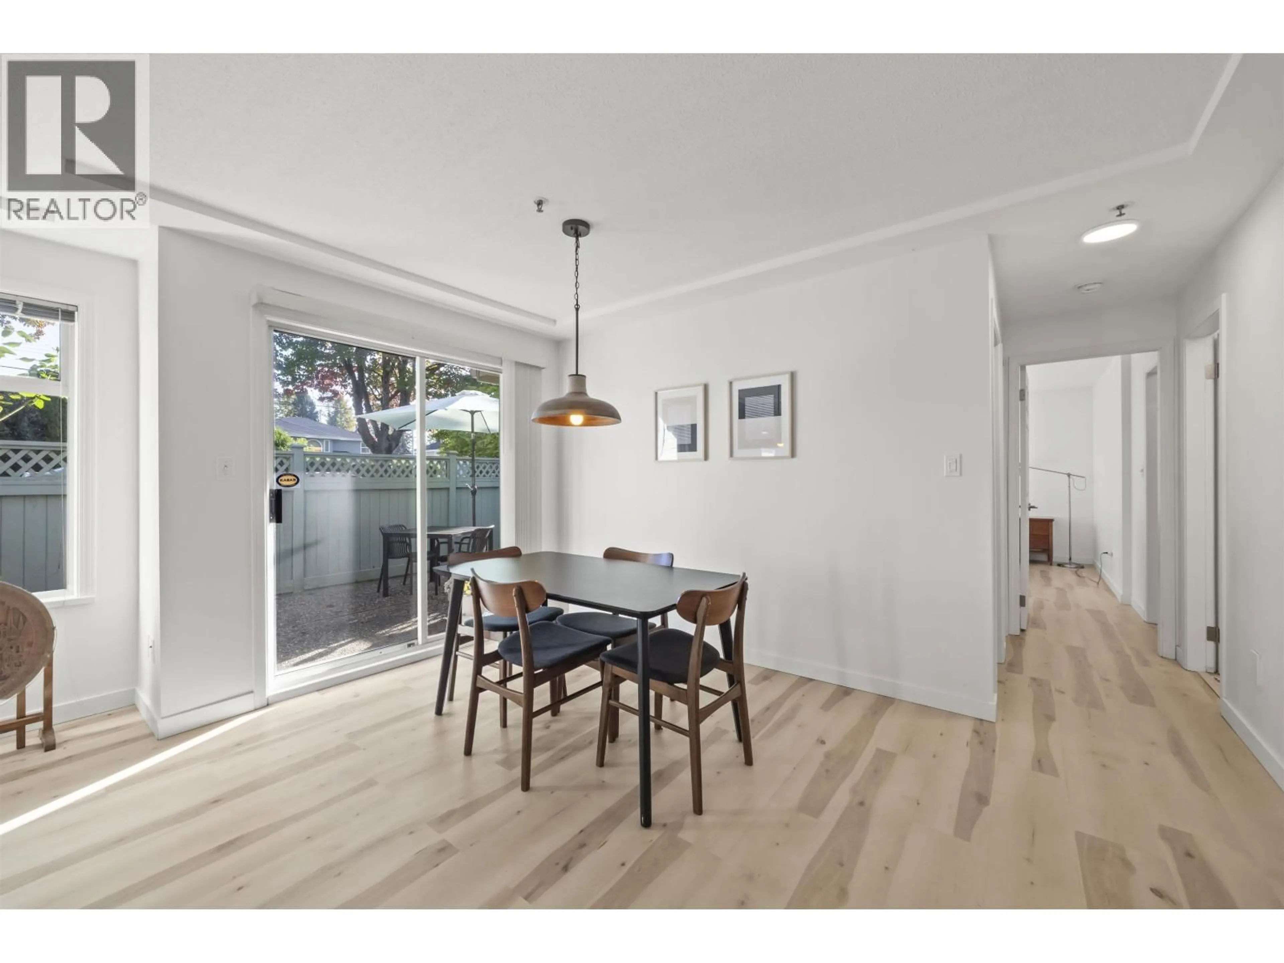
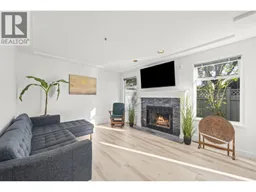
Too many upgrades to list!! This beautiful 980 sq ft, 2 Bed + Flex + walk in closet, 2 Bath, END UNIT TOWNHOME is tucked away from Hastings St & was updated in 2024 & 2026! Upgrades include fridge, oven, hood fan, dishwasher, smart washer & dryer, NEW hot water tank, NEW heaters, luxury vinyl floors, NEW paint, both bathrooms updated, NEW lighting, NEW insulation for attic, storage platform in attic, & 1 Parking. Flex room can be used as office or for more storage. Outside you can enjoy your massive 461 square ft sunny south facing patio & yard, complete with all NEW lawn and landscaping! Steps away to Kensington Square for all of your shopping needs, with easy access to Vancouver, SFU, parks, trails, & more! OPEN HOUSE: Sat & Sun, Oct 3rd & 4th from 2:00-4:00pm. MUST SEE VIRTUAL TOUR! (id:39198)
Property Details
Interior
Features
Exterior
Parking
Garage spaces -
Garage type -
Total parking spaces 1
Condo Details
Amenities
Laundry - In Suite
Inclusions
Property History
 33
33
