TH6 - 4182 DAWSON STREET, Burnaby, British Columbia V5C4B1
Contact us about this property
Highlights
Estimated valueThis is the price Wahi expects this property to sell for.
The calculation is powered by our Instant Home Value Estimate, which uses current market and property price trends to estimate your home’s value with a 90% accuracy rate.Not available
Price/Sqft$963/sqft
Monthly cost
Open Calculator
Description
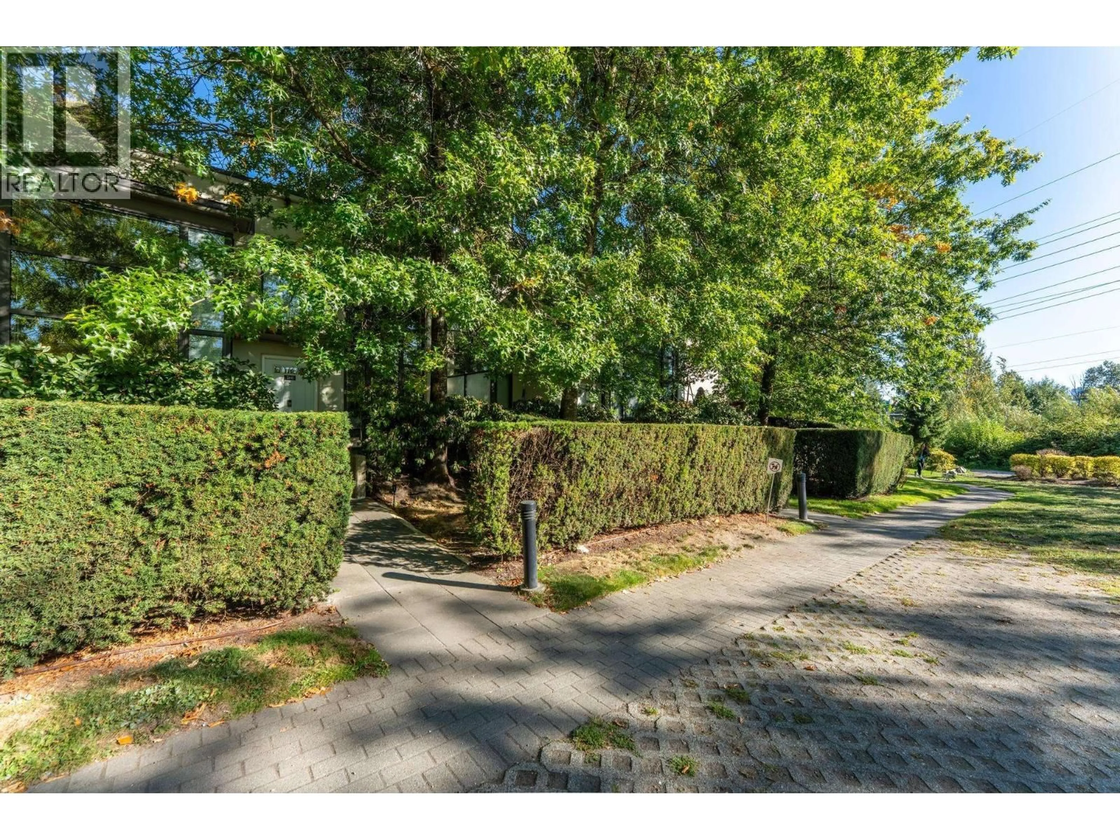
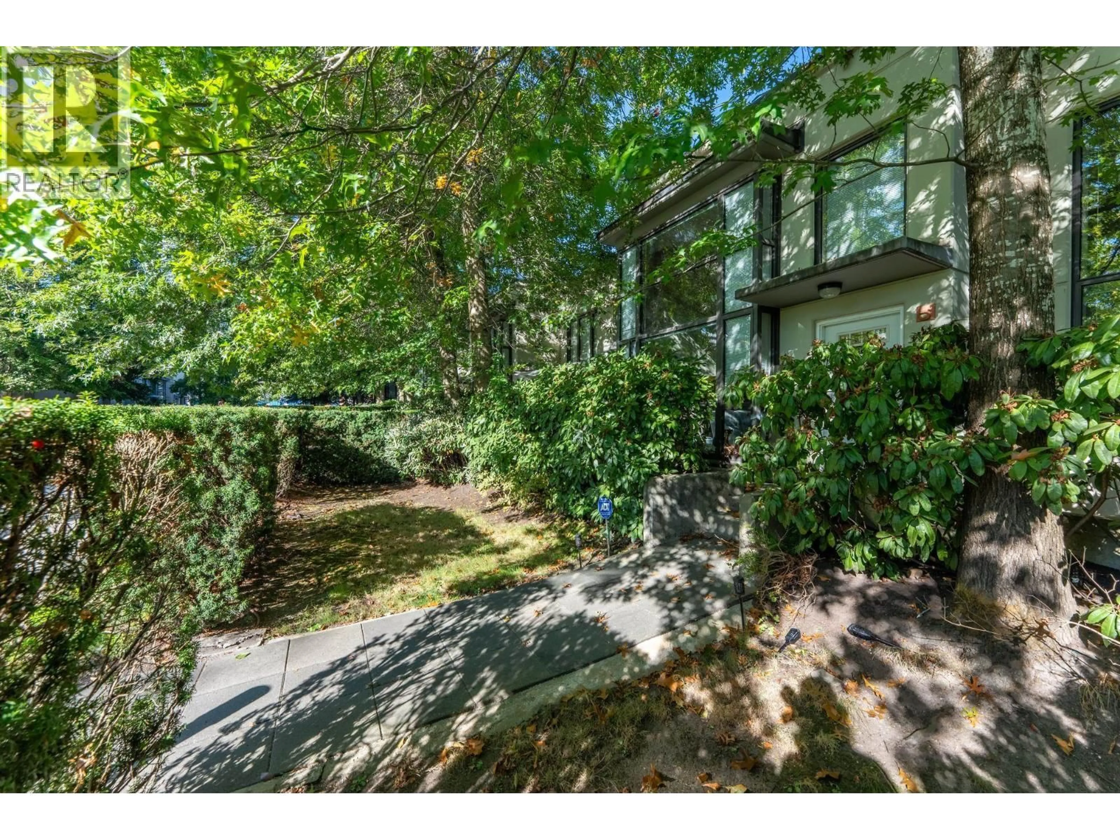
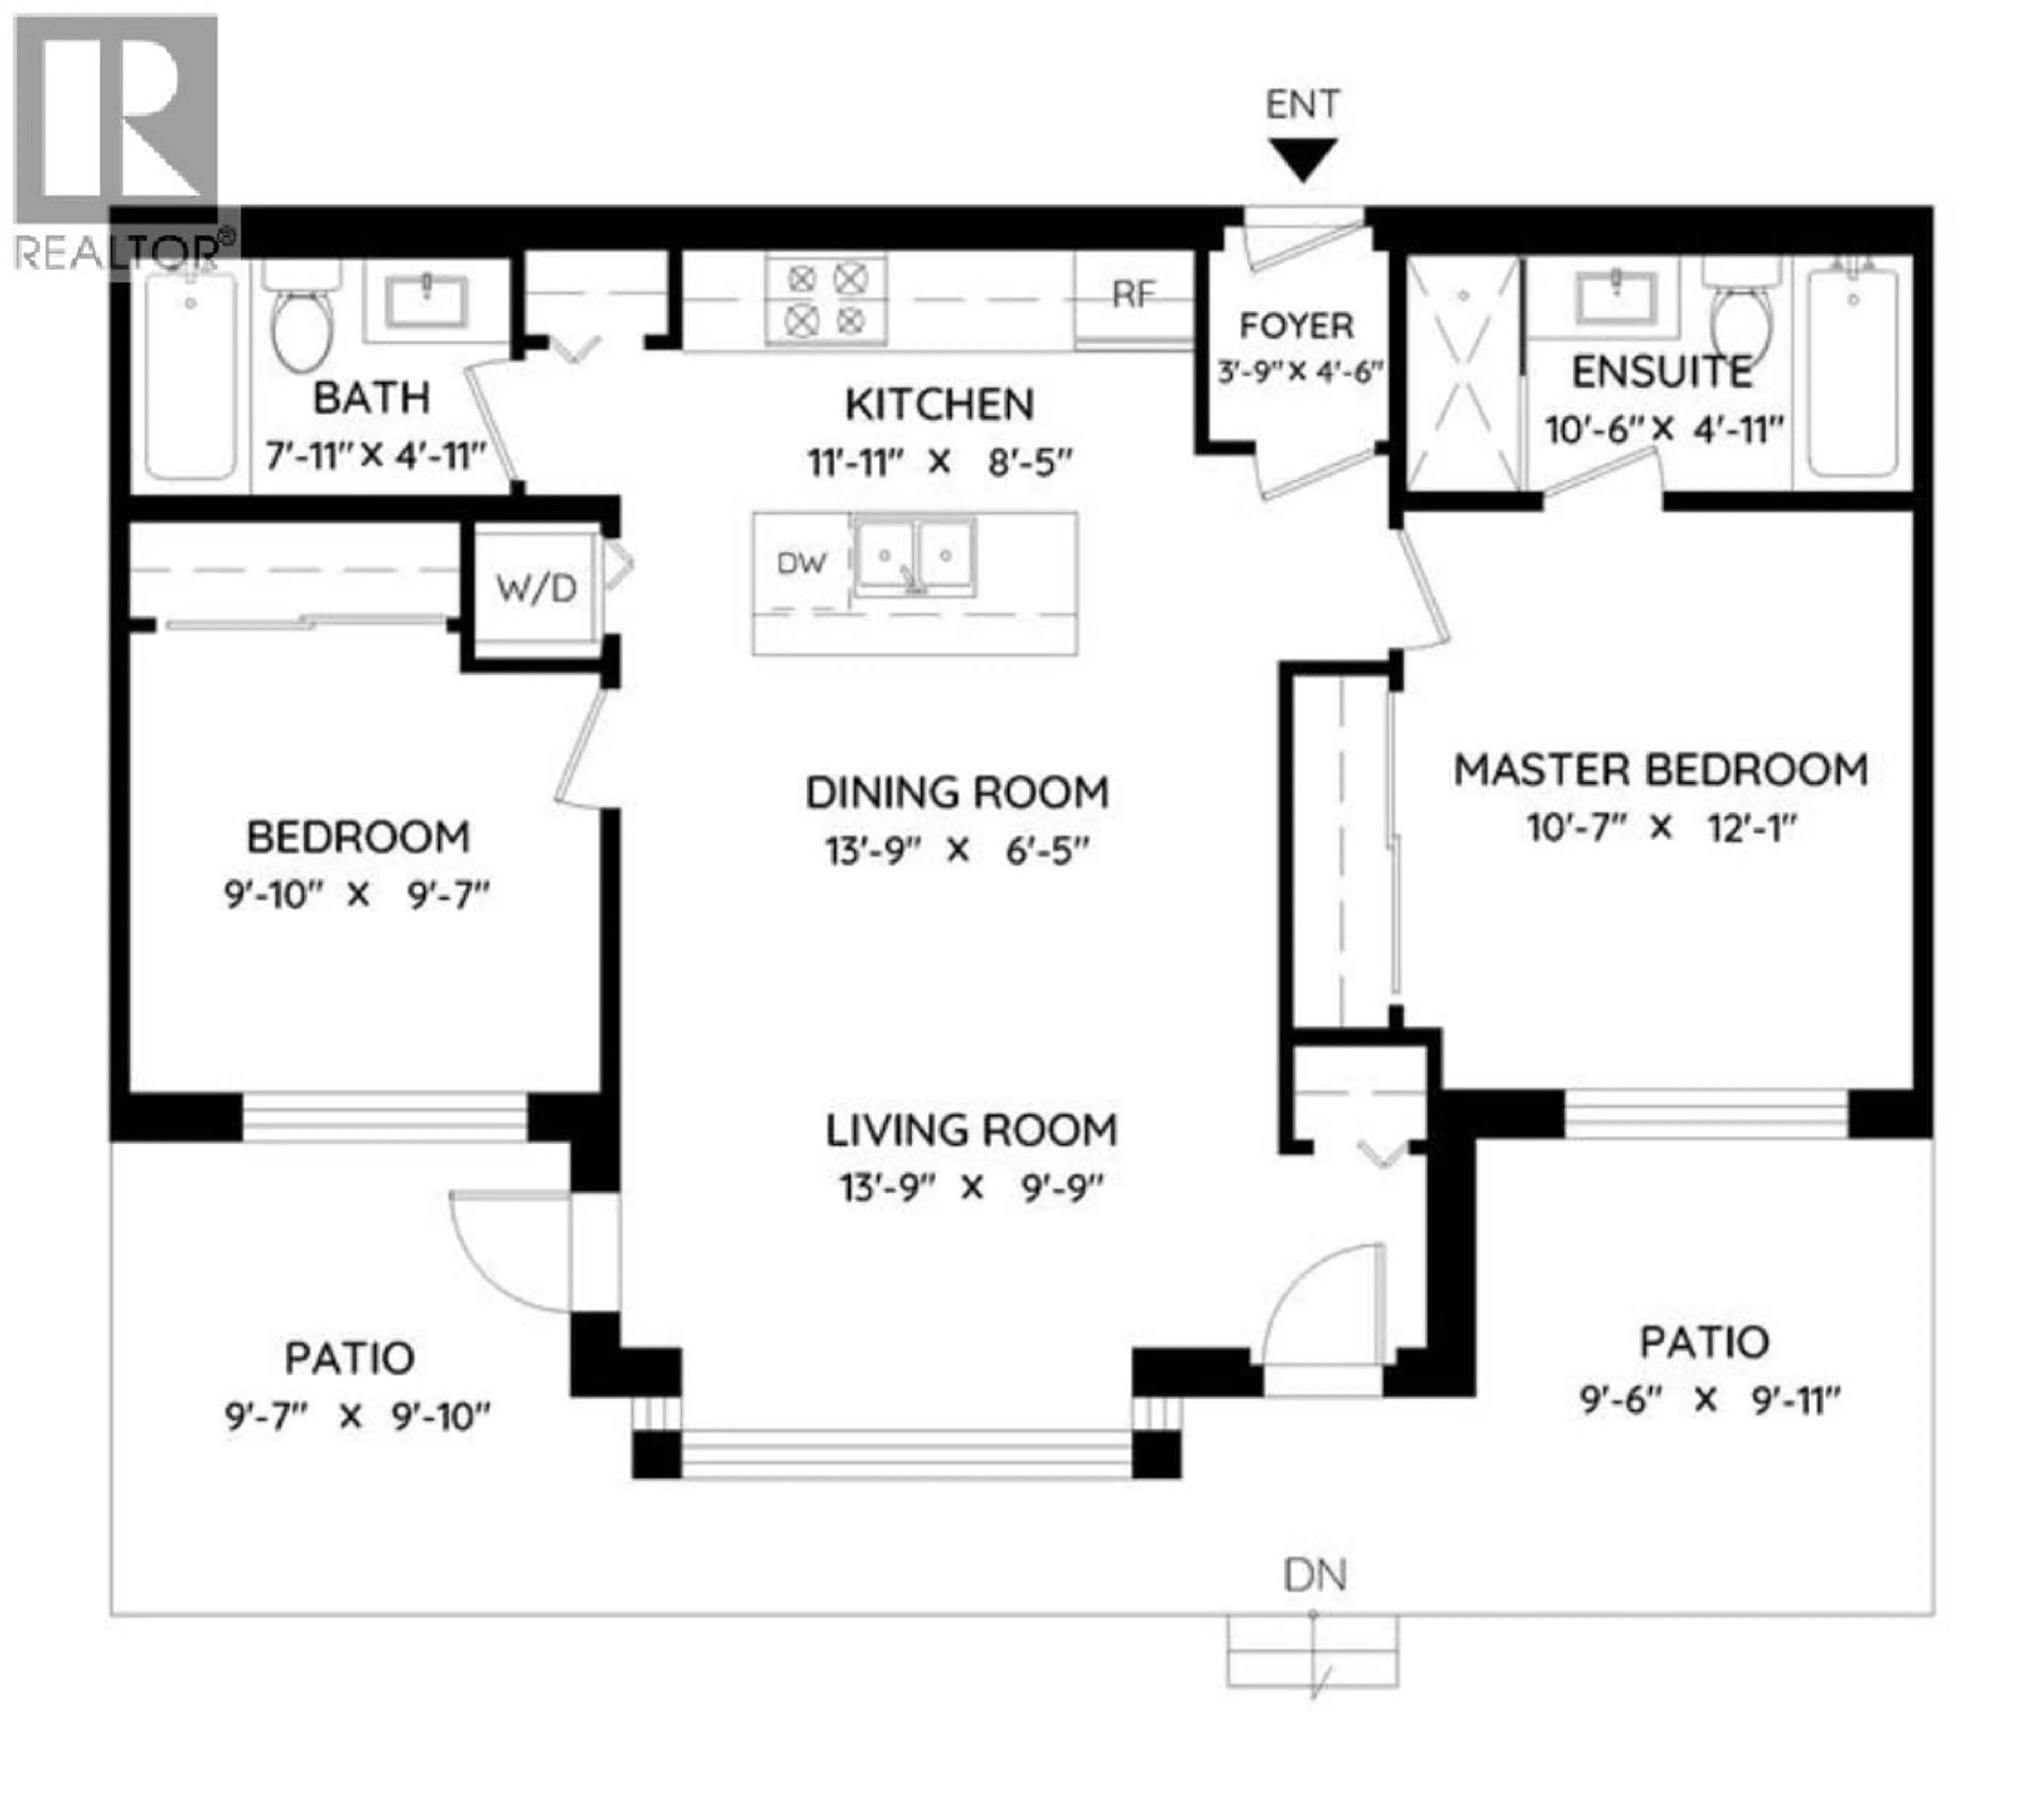
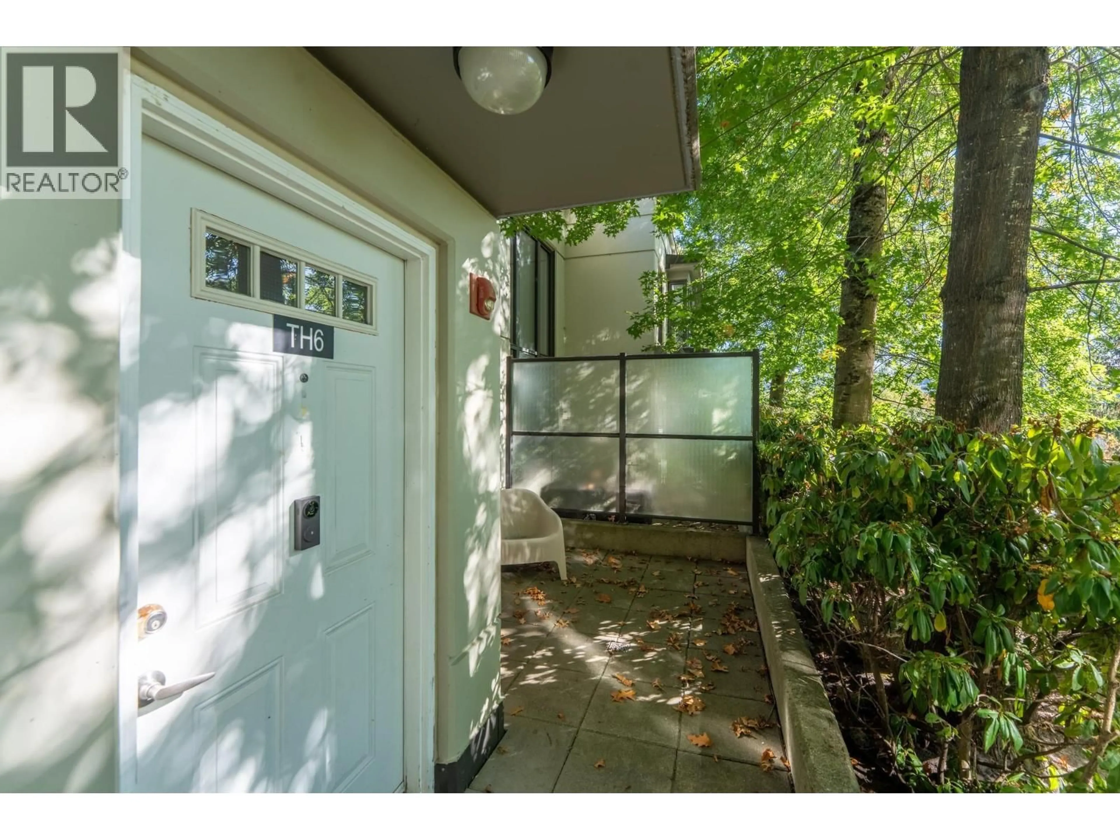
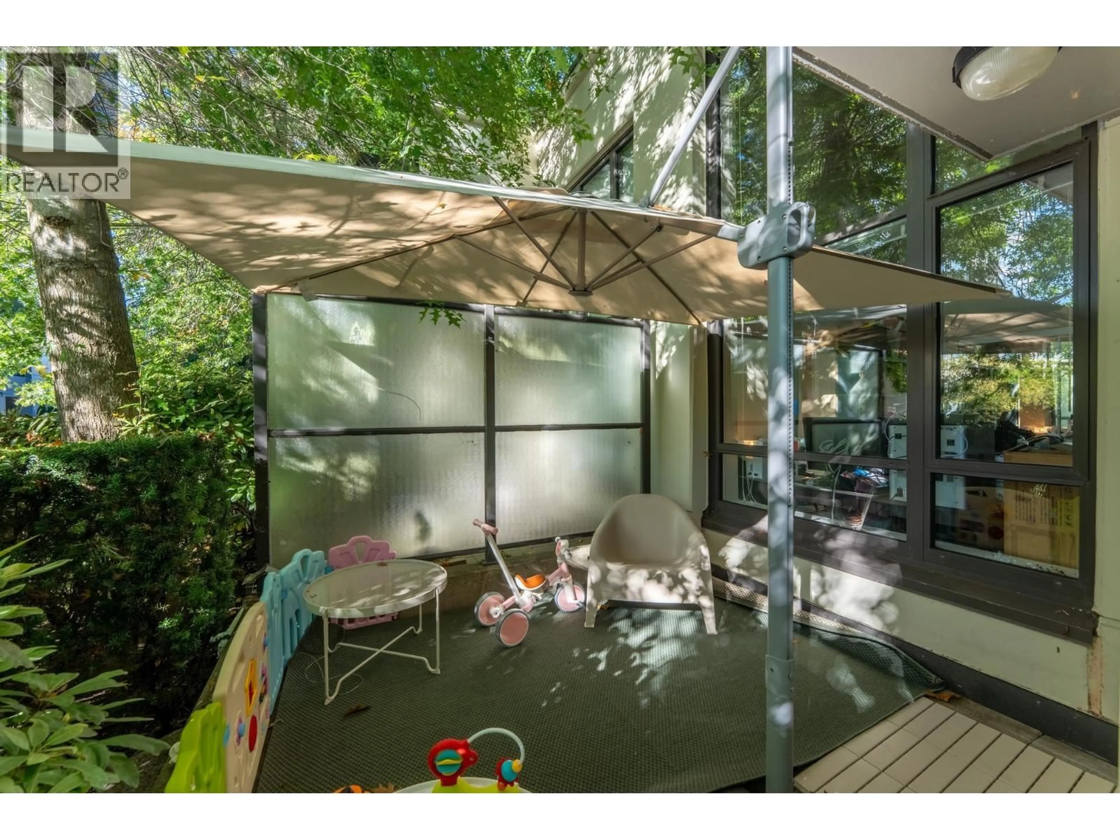
Truly special and rarely available in the heart of Brentwood! This unique ground-level 2-bedroom, 2-bathroom townhome offers the feel of a private home with its own front-yard entrance, soaring 15'2 ceilings and an impressive 255 sq. ft. outdoor patio-perfect for entertaining, relaxing or enjoying with pets. Built by reputable Anthem Properties, Tandem 3 combines quality construction with an unbeatable location. Enjoy the added convenience of direct access to the home from the parkade, TWO side-by-side parking stalls and a storage locker. Just one block from Gilmore SkyTrain Station and steps from the exciting transformation of the Brentwood neighbourhood, with an ever-growing selection of restaurants, cafés, shops and amenities at your doorstep. Pet and rental friendly. Call for apts (id:39198)
Property Details
Interior
Features
Exterior
Parking
Garage spaces -
Garage type -
Total parking spaces 2
Condo Details
Amenities
Exercise Centre, Laundry - In Suite
Inclusions
Property History
 24
24
