TH5 - 2088 MADISON AVENUE, Burnaby, British Columbia V5C6T5
Contact us about this property
Highlights
Estimated valueThis is the price Wahi expects this property to sell for.
The calculation is powered by our Instant Home Value Estimate, which uses current market and property price trends to estimate your home’s value with a 90% accuracy rate.Not available
Price/Sqft$785/sqft
Monthly cost
Open Calculator
Description
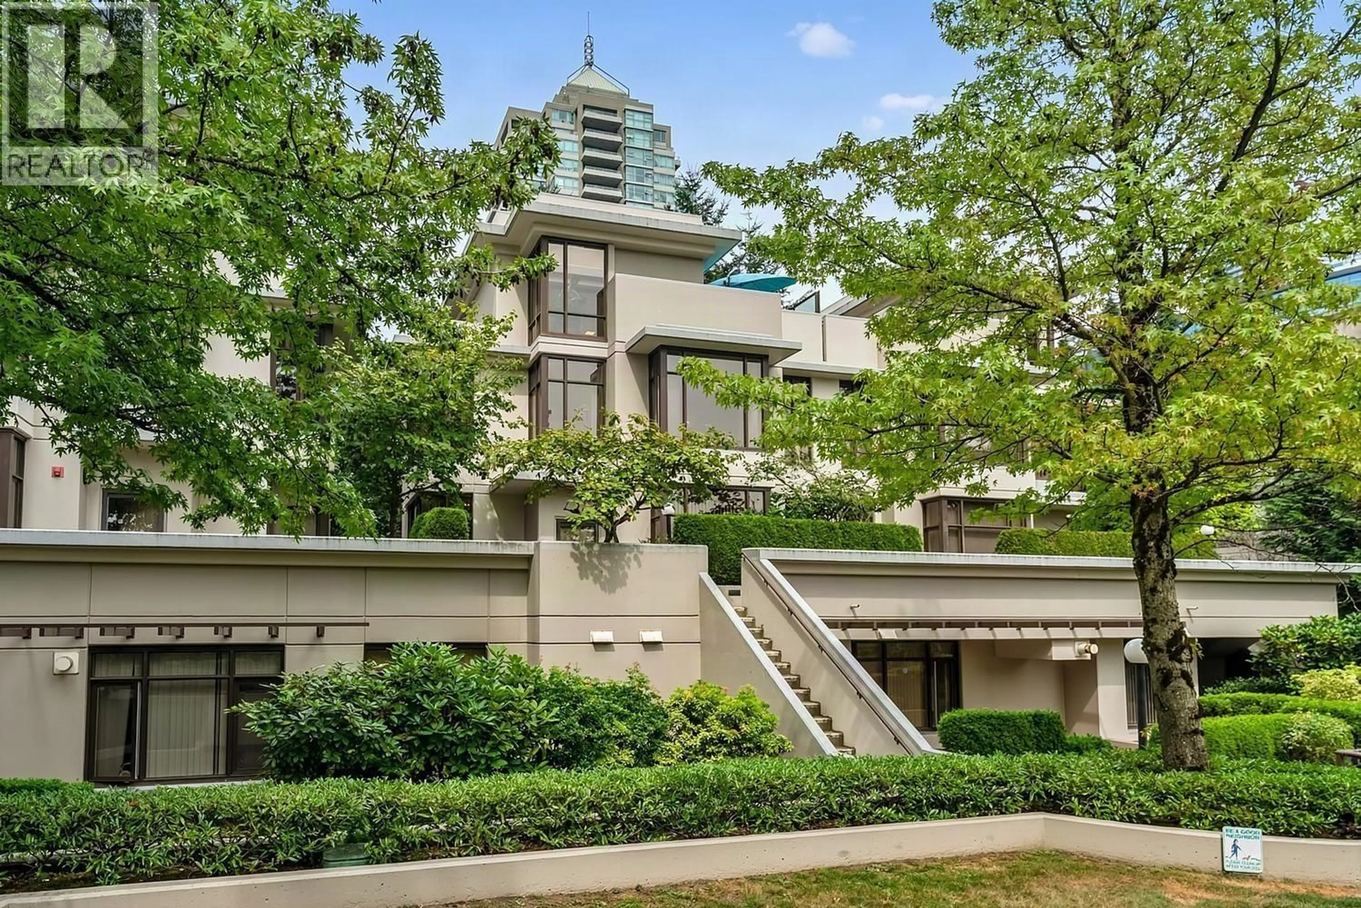
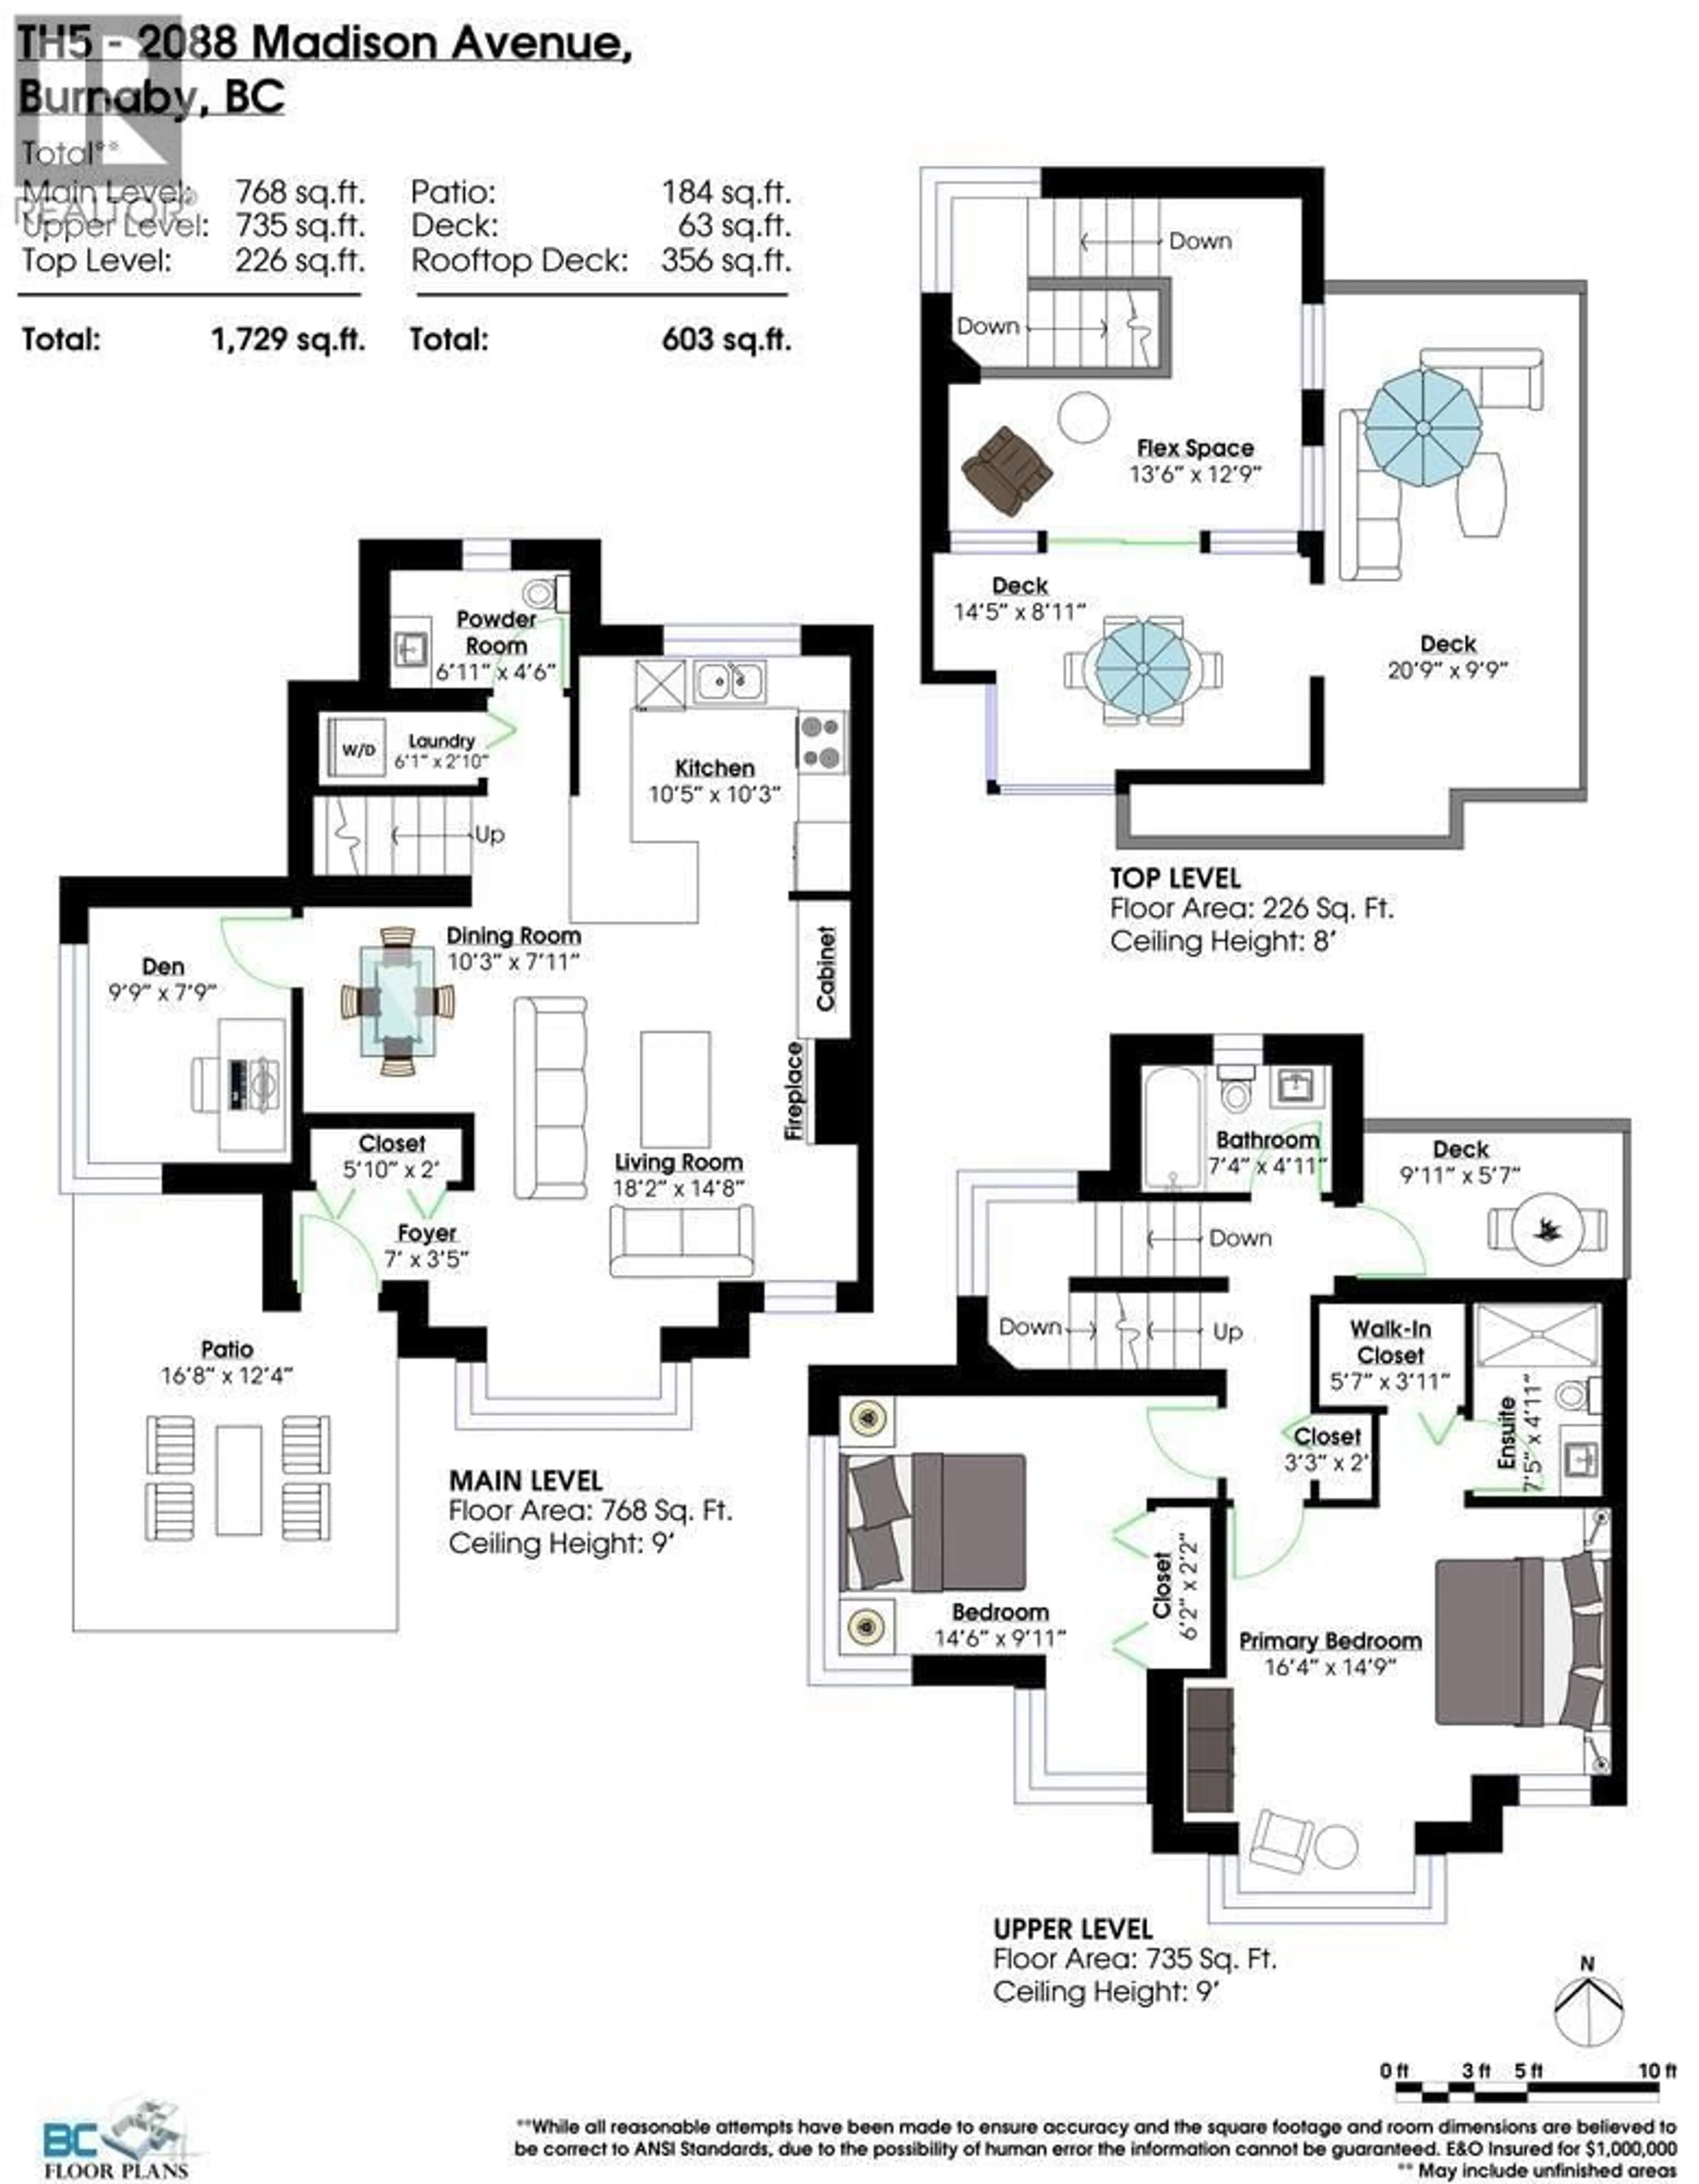
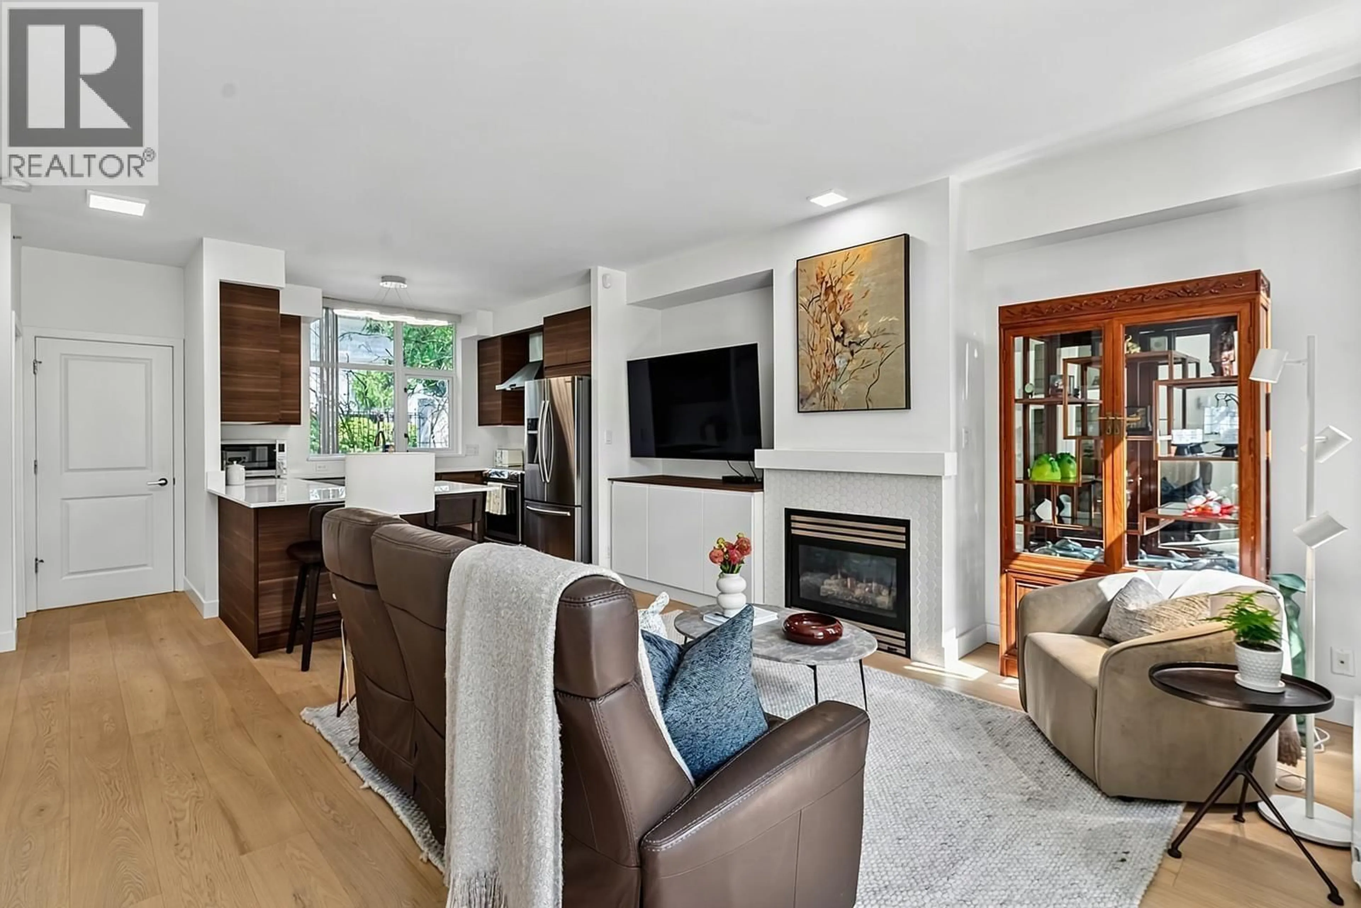
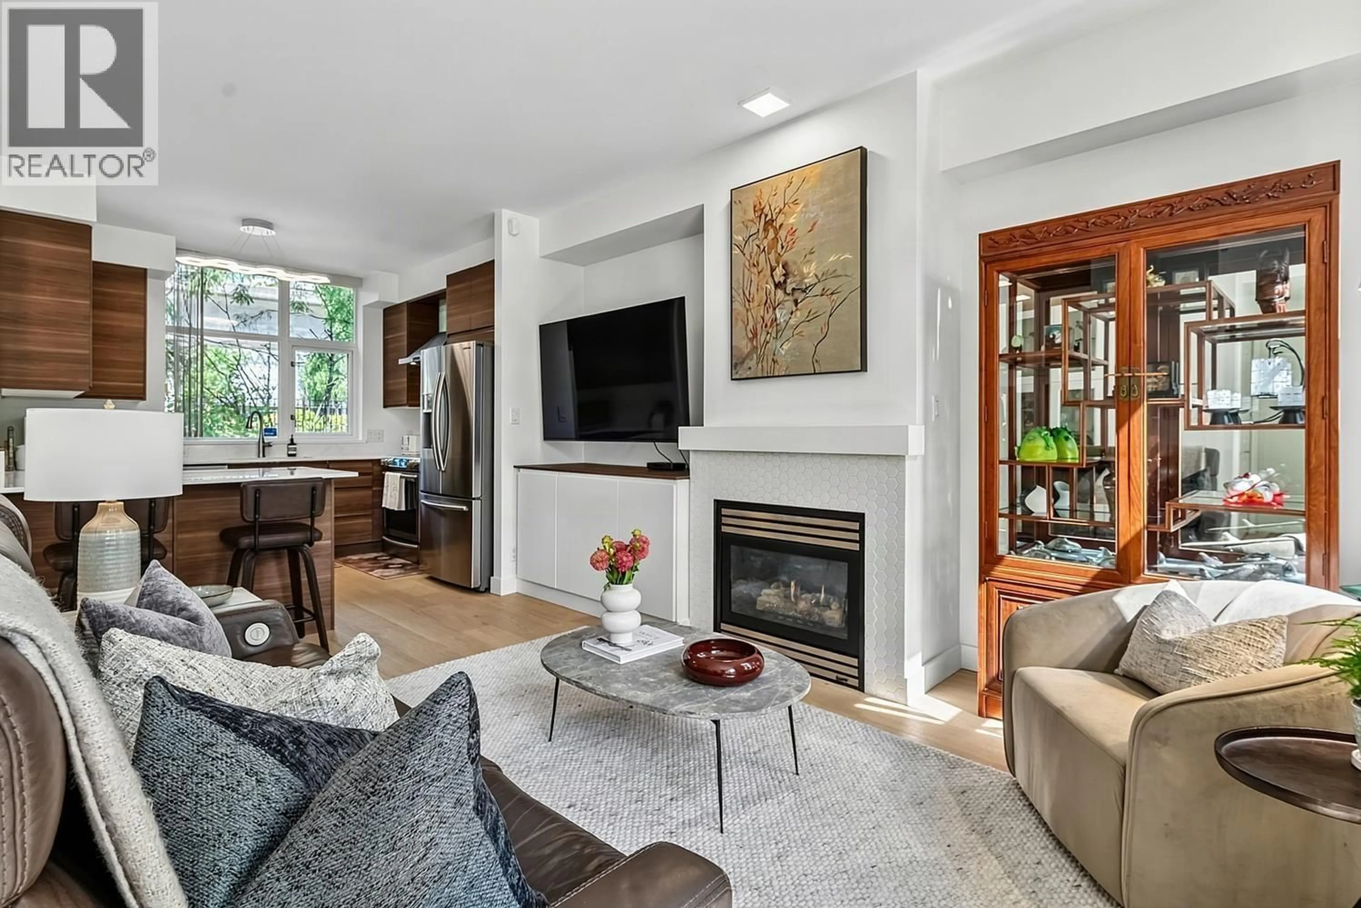
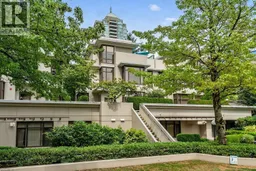
Rare Brentwood Beauty! Best in Location! Show-Home Worthy! This solid BOSA-built concrete townhome offers energy efficiency, durability & quality construction! Spacious; bright, move-in ready. Tasteful & thoughtful updates throughout, every detail was inspired with your comfort in mind. The spacious principal rooms were designed for easy living (including a king-size primary bedroom). Enjoy a large kitchen with ample storage, an induction cook-top, stainless steel "house-sized" appliances, gorgeous wide-plank engineered hardwood and a cozy gas fireplace+++ This corner unit offers an abundance of light & "park like" views of nature & greenery, providing a calm, relaxed living environment. The "cherry on top" is the expansive roof top terrace (356 sq ft), ideal for gardeners, entertaining and a children´s play area. Its proximity to skytrain, shopping, dining & entertainment make this townhome a MUST SEE! Incl. 2 s/s parking stalls + 1 storage locker. OPEN HOUSE Sun. Sept. 20 2-4 PM (id:39198)
Property Details
Interior
Features
Exterior
Parking
Garage spaces -
Garage type -
Total parking spaces 2
Condo Details
Amenities
Exercise Centre
Inclusions
Property History
 36
36
