TH10 - 2355 MADISON AVENUE, Burnaby, British Columbia V5C0B3
Contact us about this property
Highlights
Estimated valueThis is the price Wahi expects this property to sell for.
The calculation is powered by our Instant Home Value Estimate, which uses current market and property price trends to estimate your home’s value with a 90% accuracy rate.Not available
Price/Sqft$902/sqft
Monthly cost
Open Calculator
Description
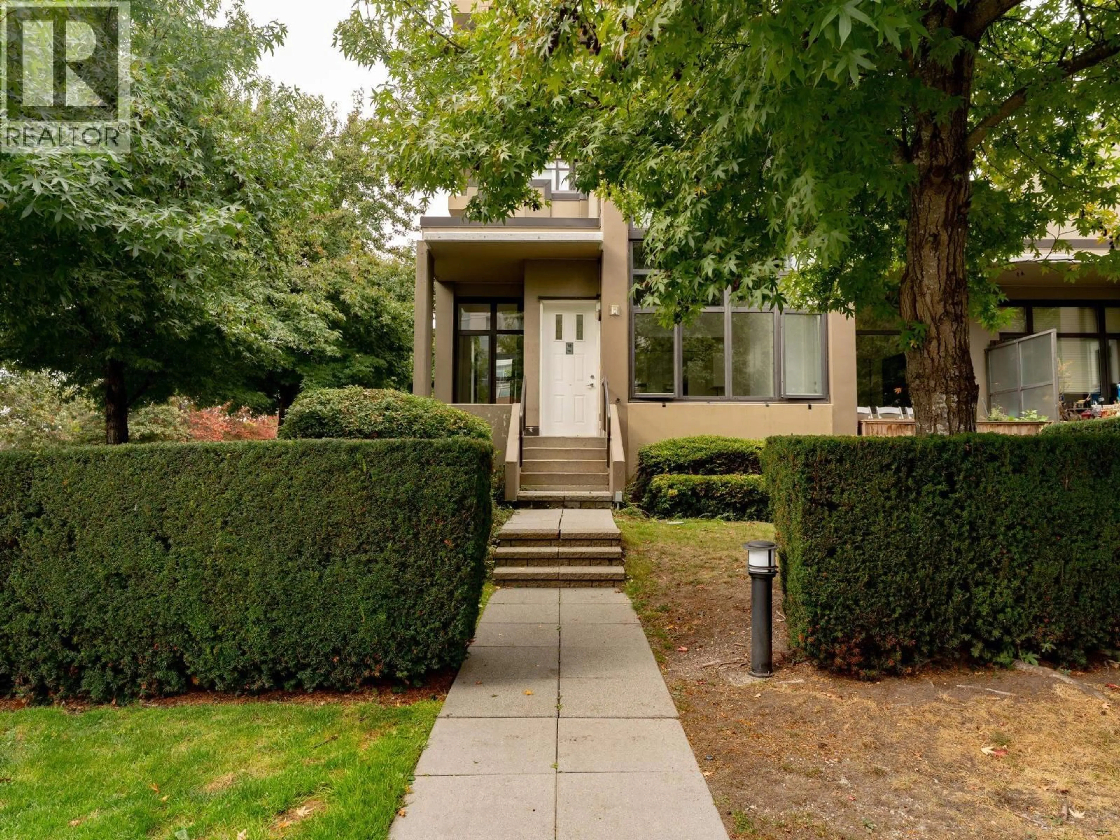
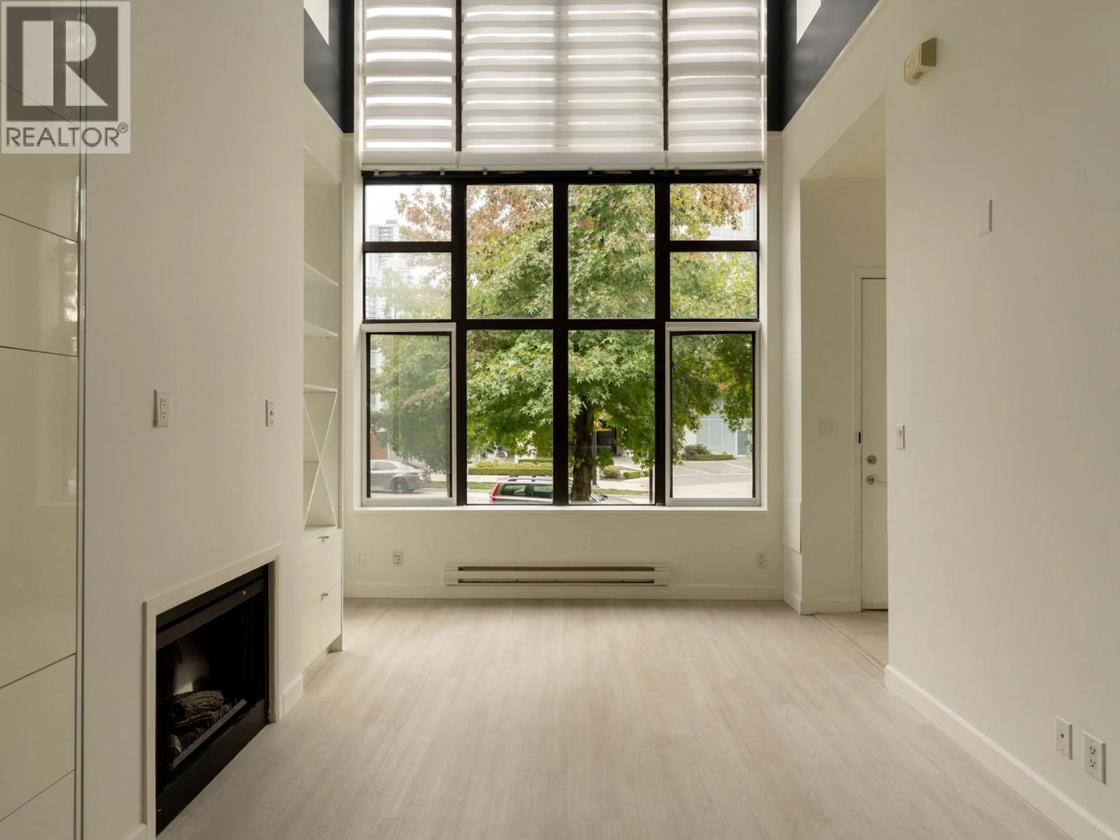
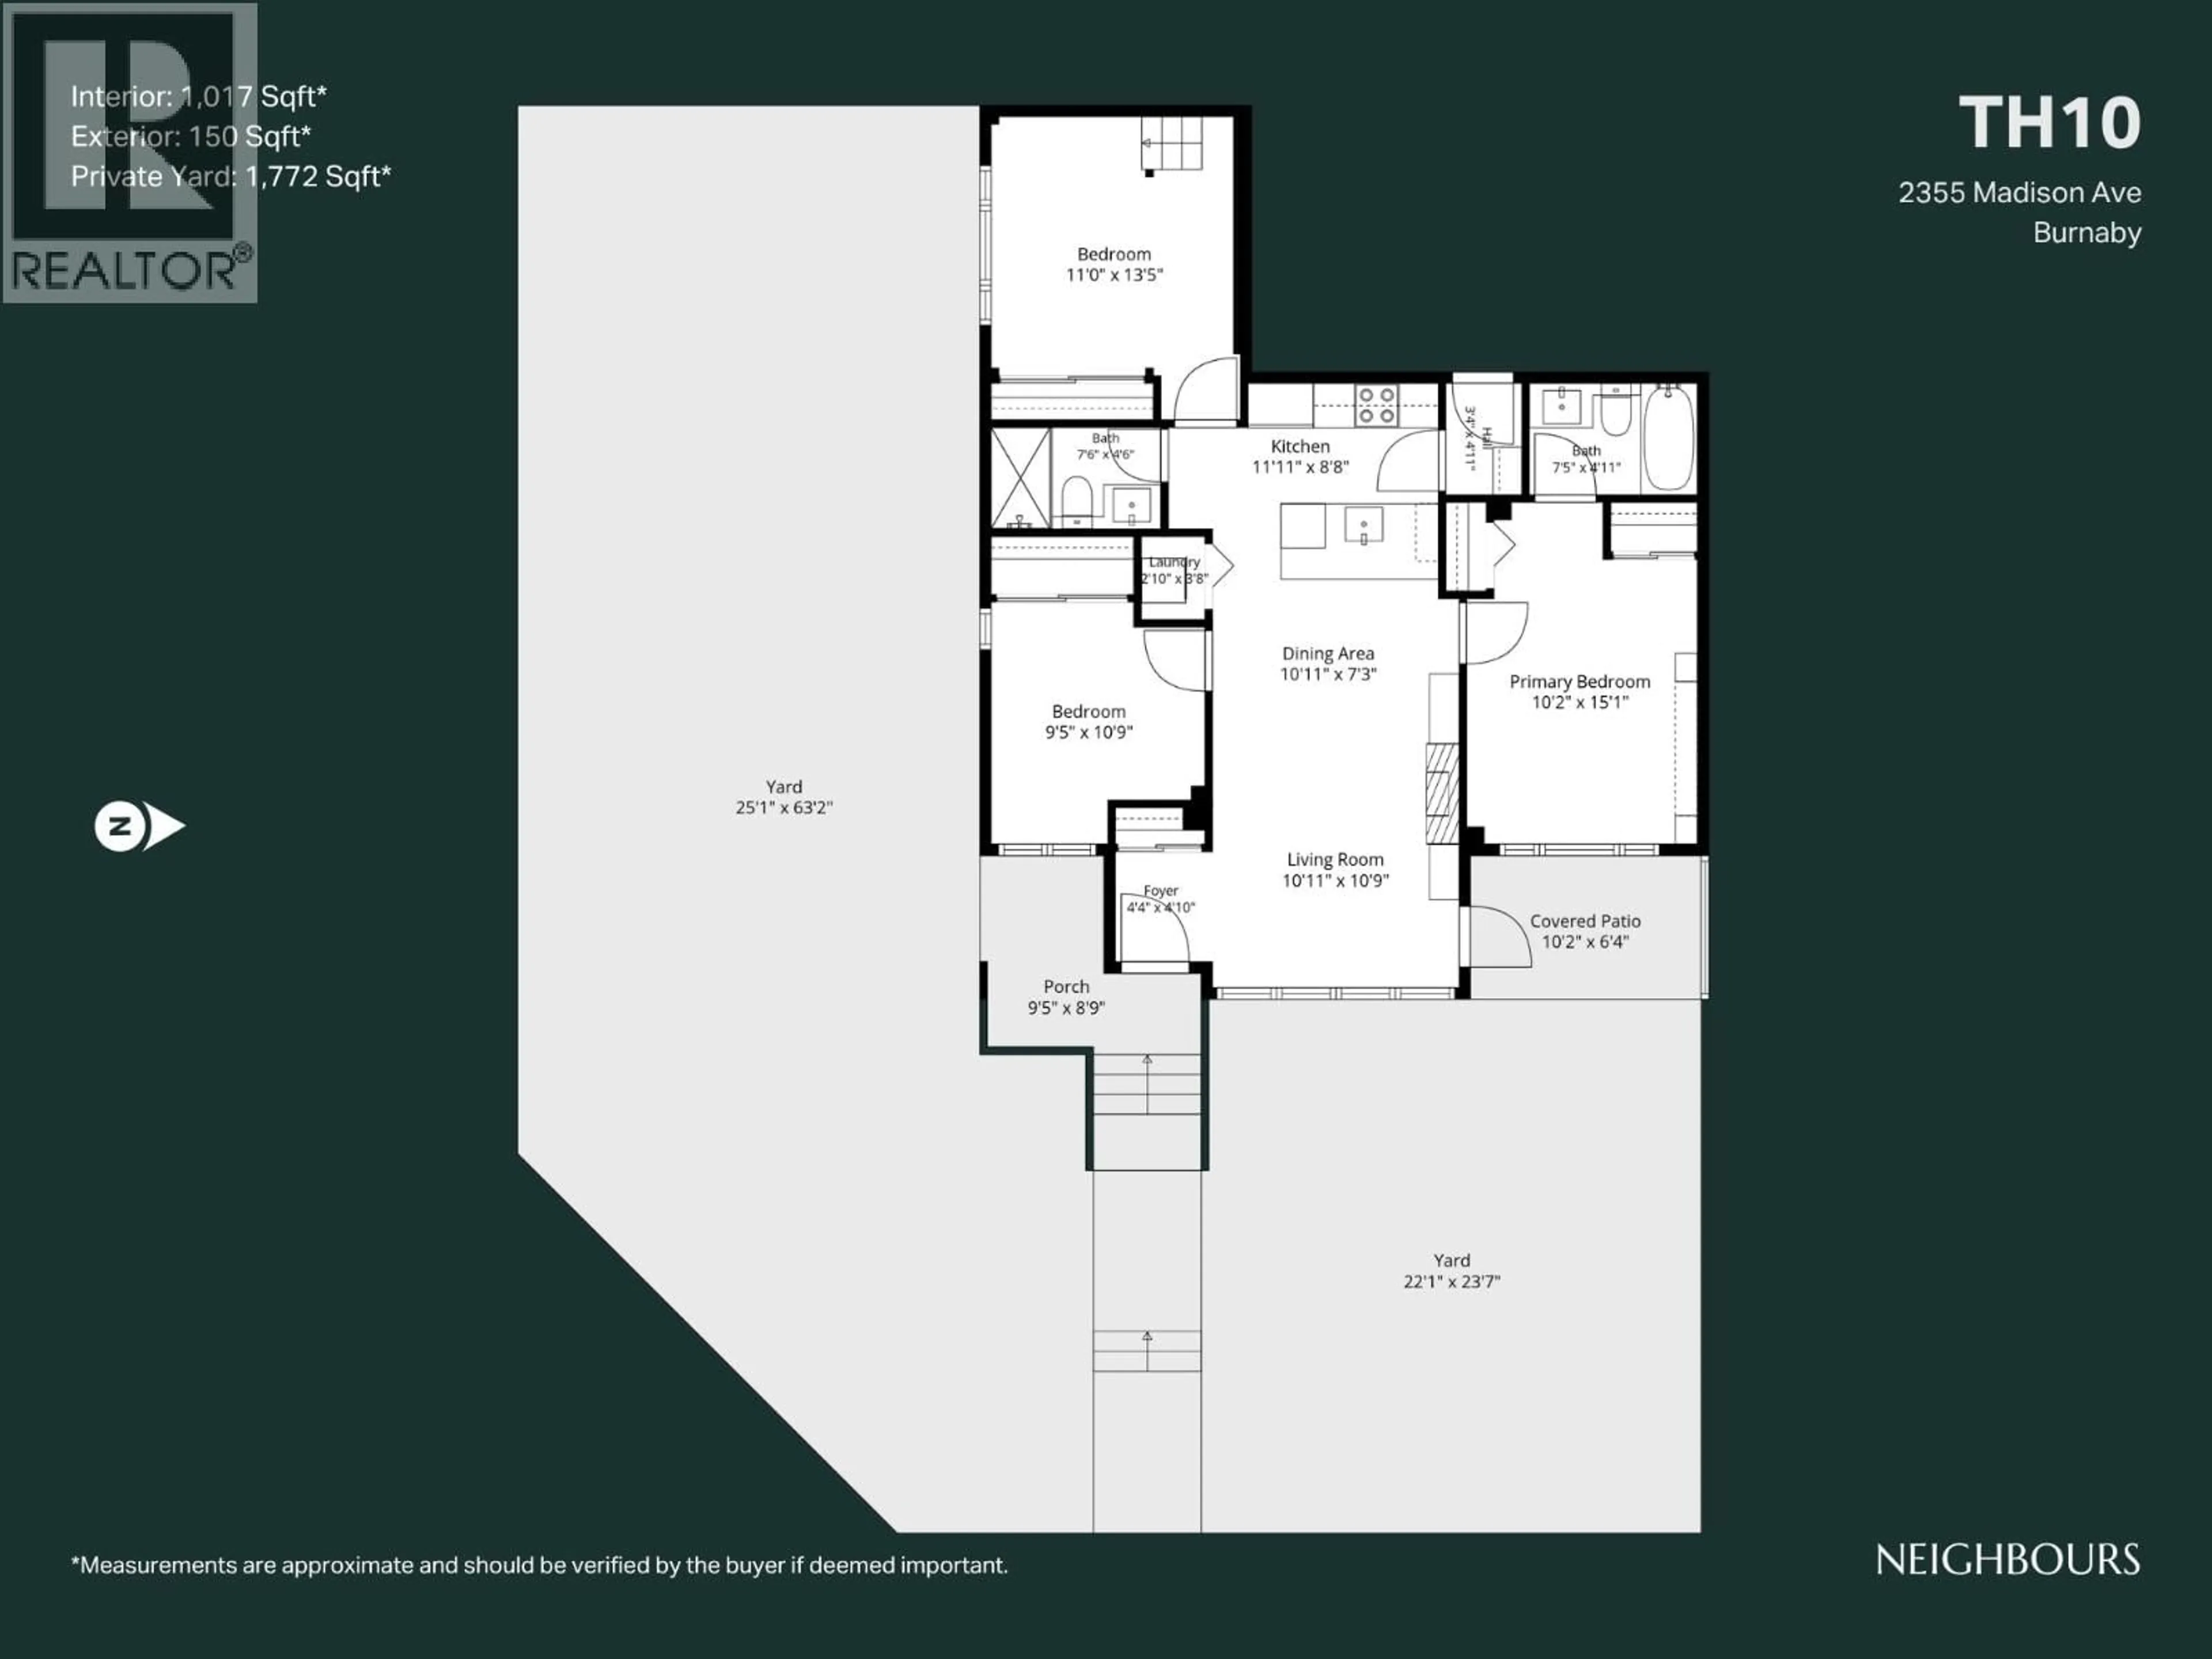
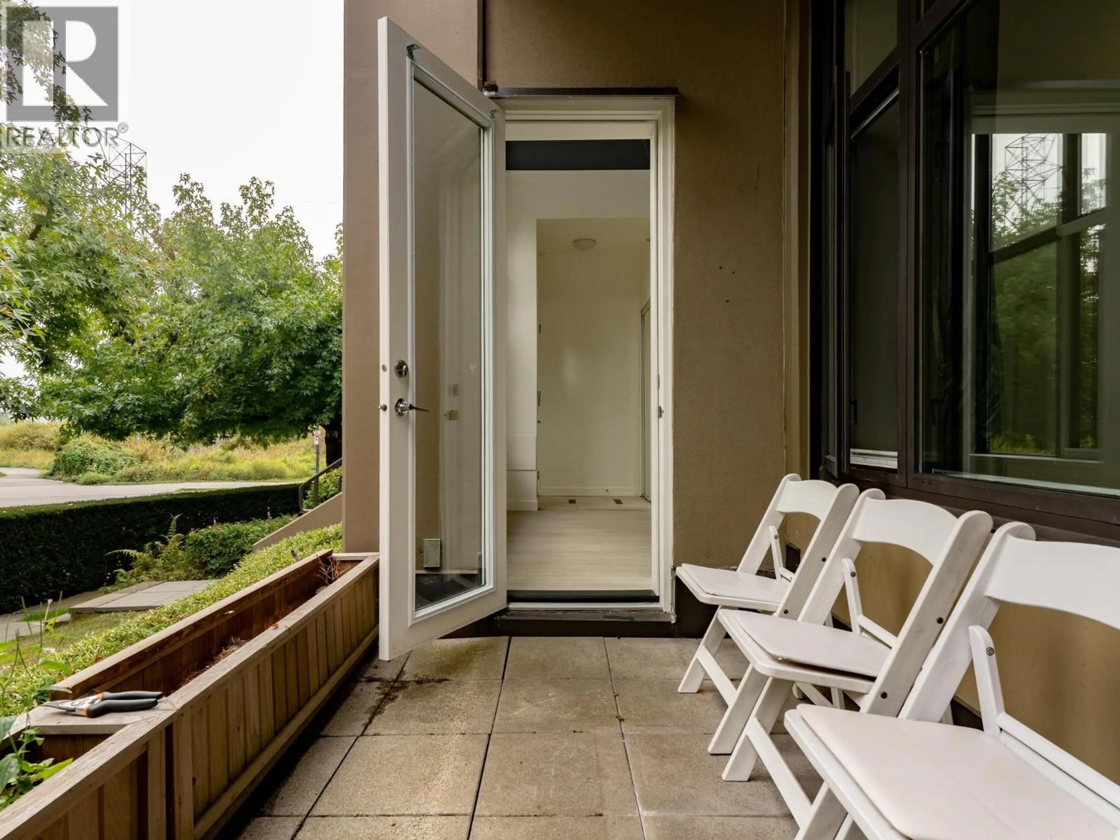
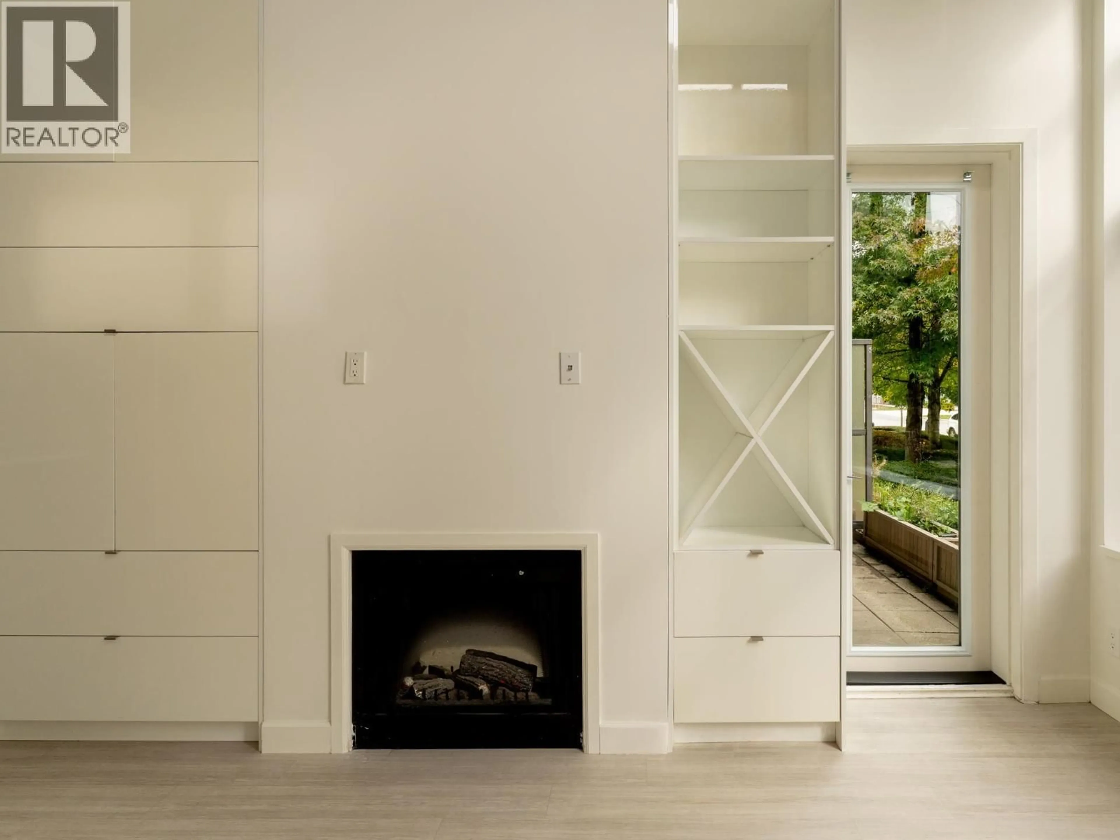
Rare corner concrete townhome with an incredible 1,772 sqft private yard in Brentwood. Renovated 3 bedroom home at OMA with up to 18 ft ceilings, floor to ceiling windows & incredible natural light. Updated bathrooms & kitchen features new cabinetry & countertops, plus a new washer/dryer. Custom built ins adds storage throughout, plus a custom loft in the third bedroom for the kids or an office. The hedge lined yard is a true extension of the home, with room for kids, pets, entertaining & outdoor dining. Enjoy direct parking access & a storage locker. Townhome roofs replaced in Jan 2026. Enjoy resort style amenities including an indoor pool, hot tub, sauna, steam room, gym & rooftop garden. Steps to Brentwood Mall, Gilmore SkyTrain Station, Whole Foods, Costco and the new Jim Lorimer Park. (id:39198)
Property Details
Interior
Features
Exterior
Features
Parking
Garage spaces -
Garage type -
Total parking spaces 1
Condo Details
Amenities
Exercise Centre, Recreation Centre, Laundry - In Suite
Inclusions
Property History
 38
38
