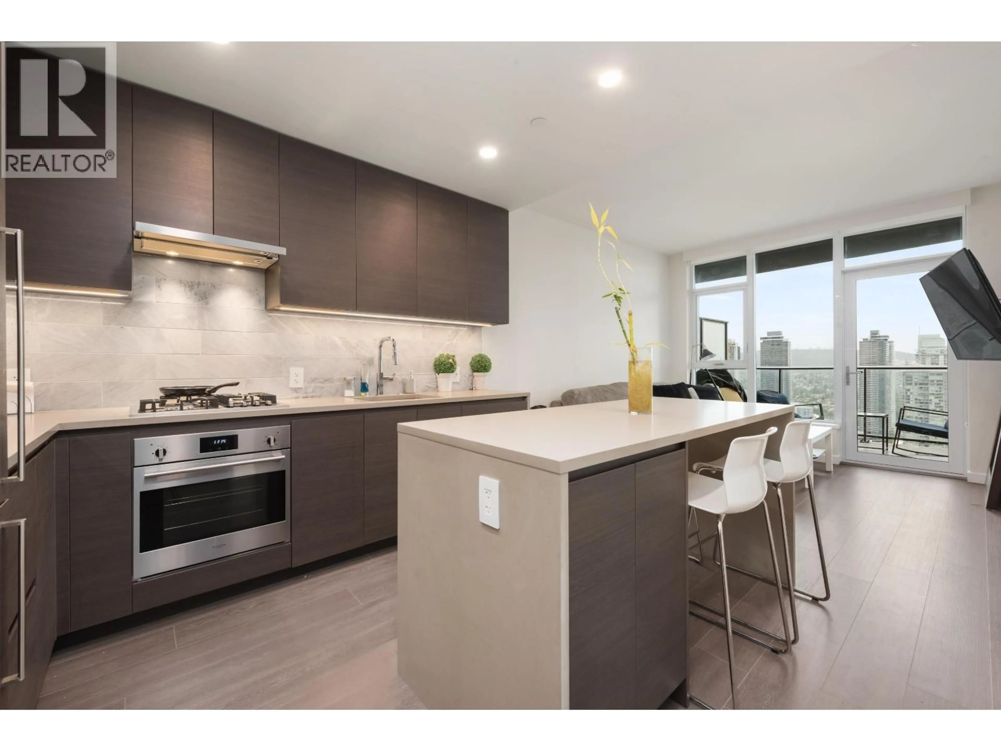
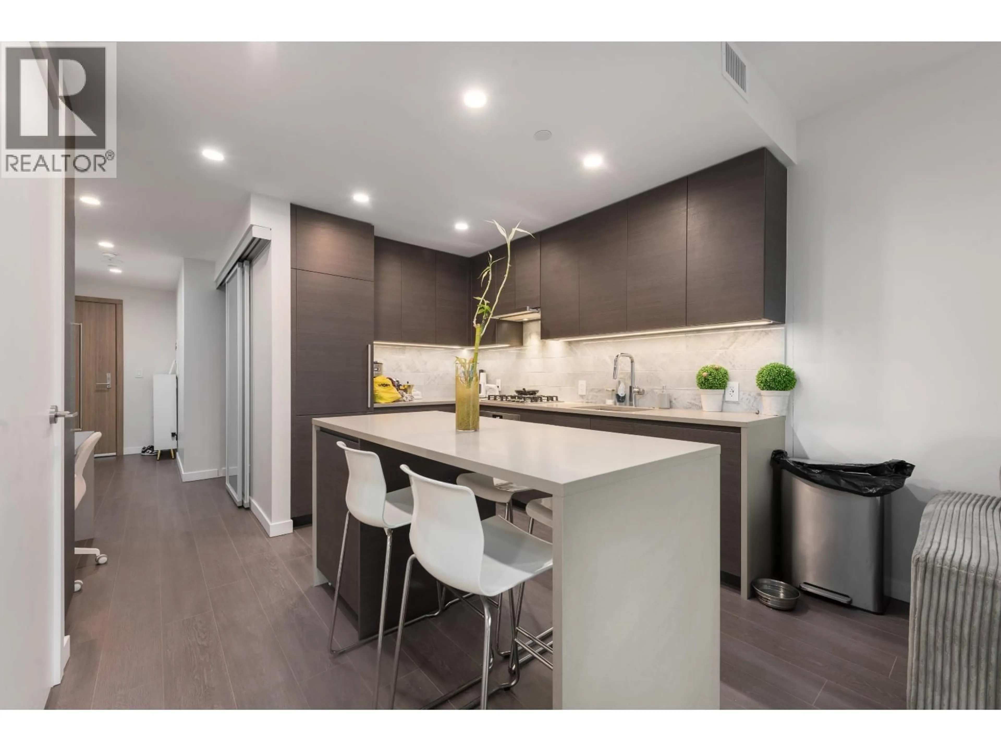
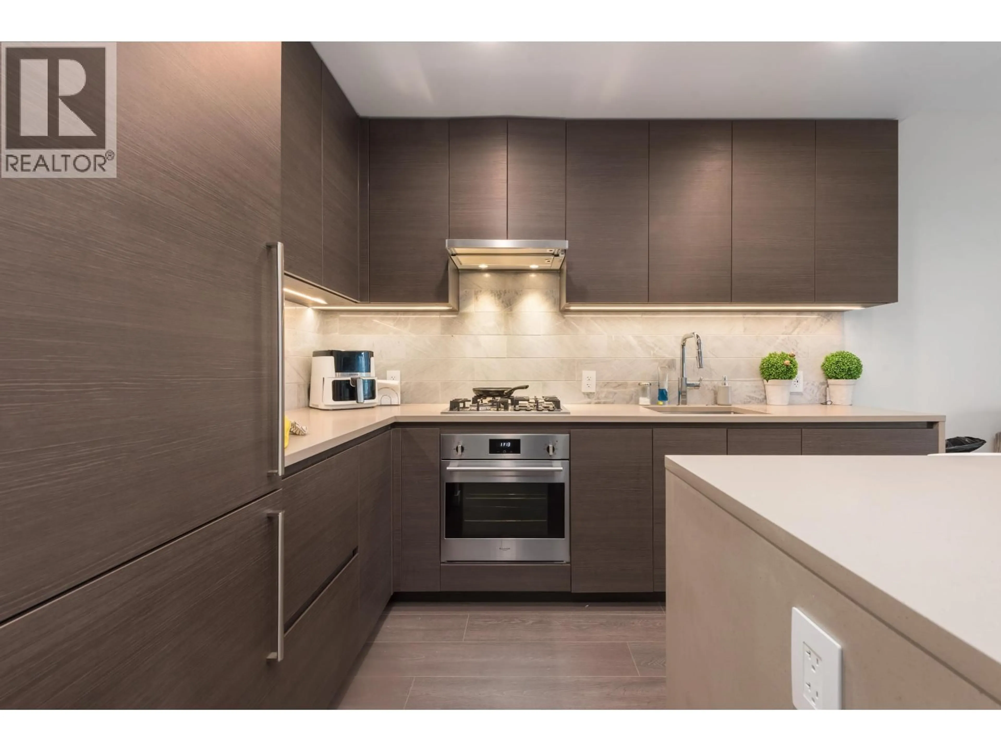
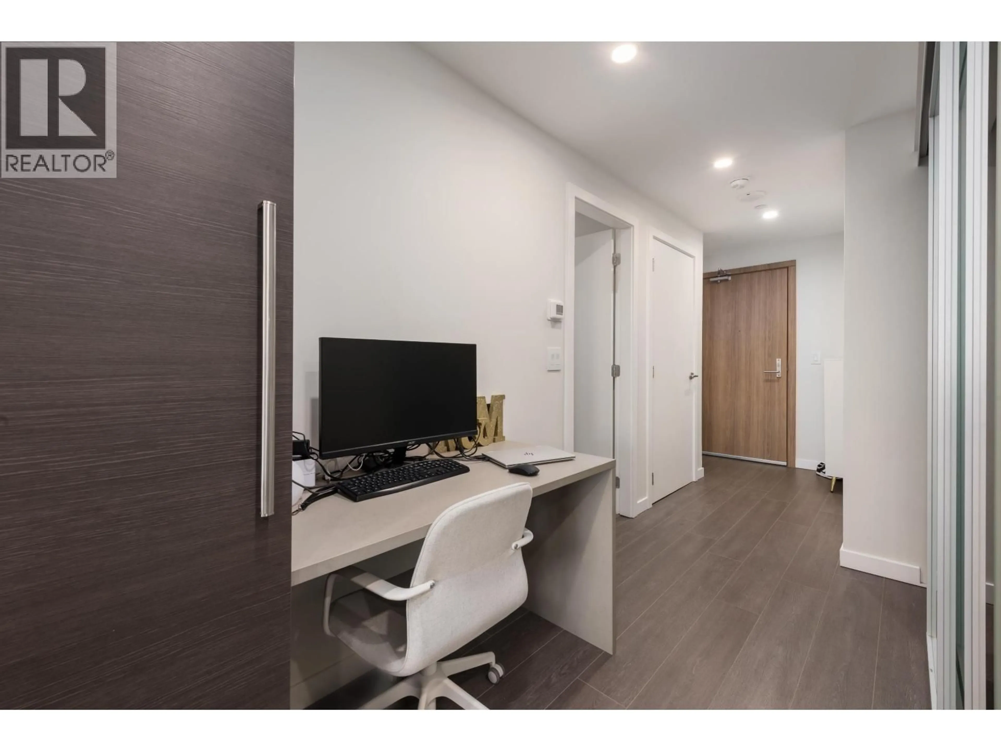
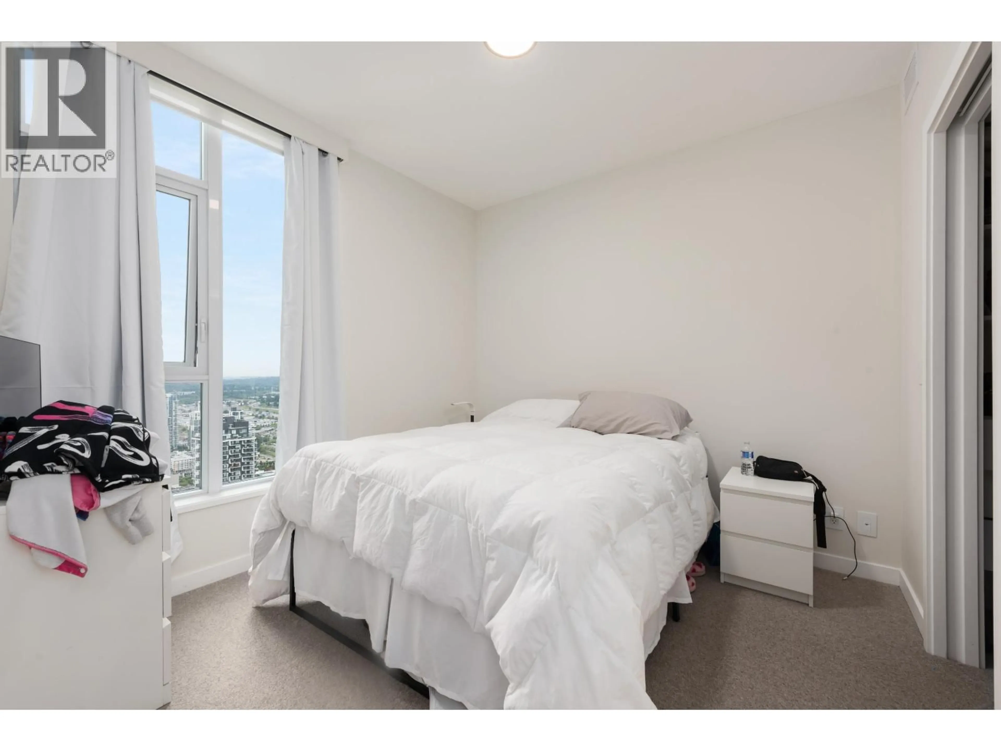
Open concept kitchen, unknown for 5303 - 2108 GILMORE AVENUE, Burnaby British Columbia V5C0N8
8 hours on Market

5303 - 2108 GILMORE AVENUE, Burnaby, British Columbia V5C0N8

Condo
2
2
~710 sqft
$709,000
Get pre-qualifiedPowered by nesto
Condo
2
2
~710 sqft

Contact us about this property

Call

Highlights

Property Estimate

Days on market8 hours

Estimated valueNot available

Price/Sqft$998/sqft

Monthly cost

Open Calculator

Description

Located in the heart of Burnaby´s thriving urban core, Gilmore Place offers an elevated lifestyle defined by convenience, luxury, and connectivity. These thoughtfully designed contemporary homes feature bright open-concept layouts, premium European appliances and refined modern finishes throughout. Residents enjoy access to over 100,000 SF of exceptional resort-inspired amenities including two fully equipped fitness centres, indoor and outdoor pools, hot tubs, saunas, bowling lanes, basketball court, golf simulator, co-working lounges, event spaces, guest suites, concierge service, dog park with wash station, and more. Ample visitor parking and an exciting retail promenade - including the future T&T Supermarket - complete this vibrant master-planned community. (id:39198)


Property Details

StyleApartment
ViewView
Age of property2024
SqFt~710 SqFt
Lot Size-
Parking Spaces1
MLS ®NumberR3128401
Community NameWest Central Valley
Data SourceCREA
Listing byOakwyn Realty Ltd.

Features

Heating: Heat Pump, Forced air
Cooling: Air Conditioned

Features

Pool: Indoor pool, Outdoor pool

Parking

Garage spaces -

Garage type -

Total parking spaces 1


Amenities

Exercise Centre, Recreation Centre, Laundry - In Suite

Inclusions
Hydro
Water
Parking
Cable
Heat

Property History

May 27, 2026
ListedActive
$709,000
8 hours on market
history photo preview40
Listing by crea®
Property listed by Oakwyn Realty Ltd., Brokerage
Agent Banner Image
Interested in this property?Get in touch to get the inside scoop.

Population and Demographics

Overview

Total population 9133
Average household income $122,863

Age (%)

0 to 19
13%
20 to 34
35%
35 to 49
25%
50 to 64
14%
65 and plus
13%

Household composition (%)

Single family
53%
Single person
38%
Multi person
8%
Multi family
0%

Mother tongue (%)

English
45%
Yue (Cantonese)
15%
Mandarin
11%
Korean
8%
Iranian Persian
4%
Spanish
3%
Vietnamese
2%
Portuguese
2%
Italian
2%
Others
1%

House tenancy (%)

Owners
64%
Renters
36%

What’s nearby?Essentials within 5 km

Local Logic

Transportation Scores

Estimated Budget

Powered by:
The trademarks REALTOR®, REALTORS®, and the REALTOR® logo are controlled by The Canadian Real Estate Association (CREA) and identify real estate professionals who are members of CREA. The trademarks MLS®, Multiple Listing Service® and the associated logos are owned by CREA and identify the quality of services provided by real estate professionals who are members of CREA. Used under license.