501 - 4468 DAWSON STREET, Burnaby, British Columbia V5C0J9
Contact us about this property
Highlights
Estimated valueThis is the price Wahi expects this property to sell for.
The calculation is powered by our Instant Home Value Estimate, which uses current market and property price trends to estimate your home’s value with a 90% accuracy rate.Not available
Price/Sqft$842/sqft
Monthly cost
Open Calculator
Description
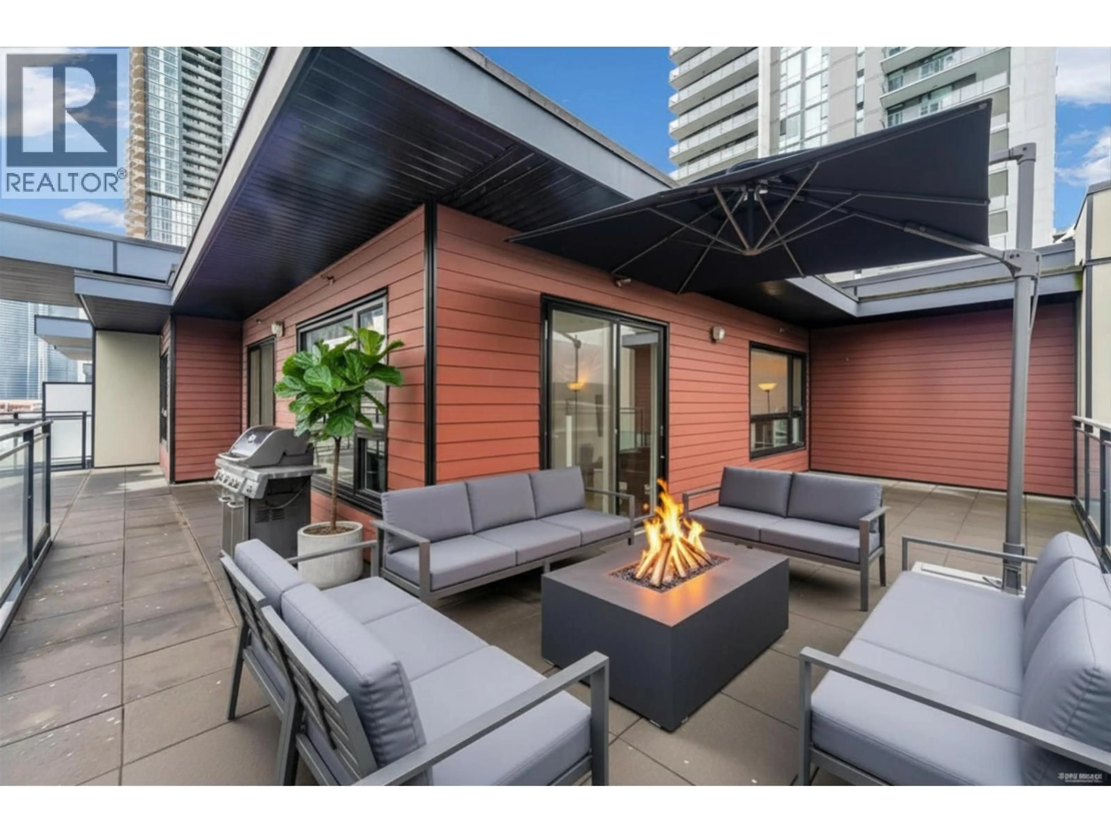
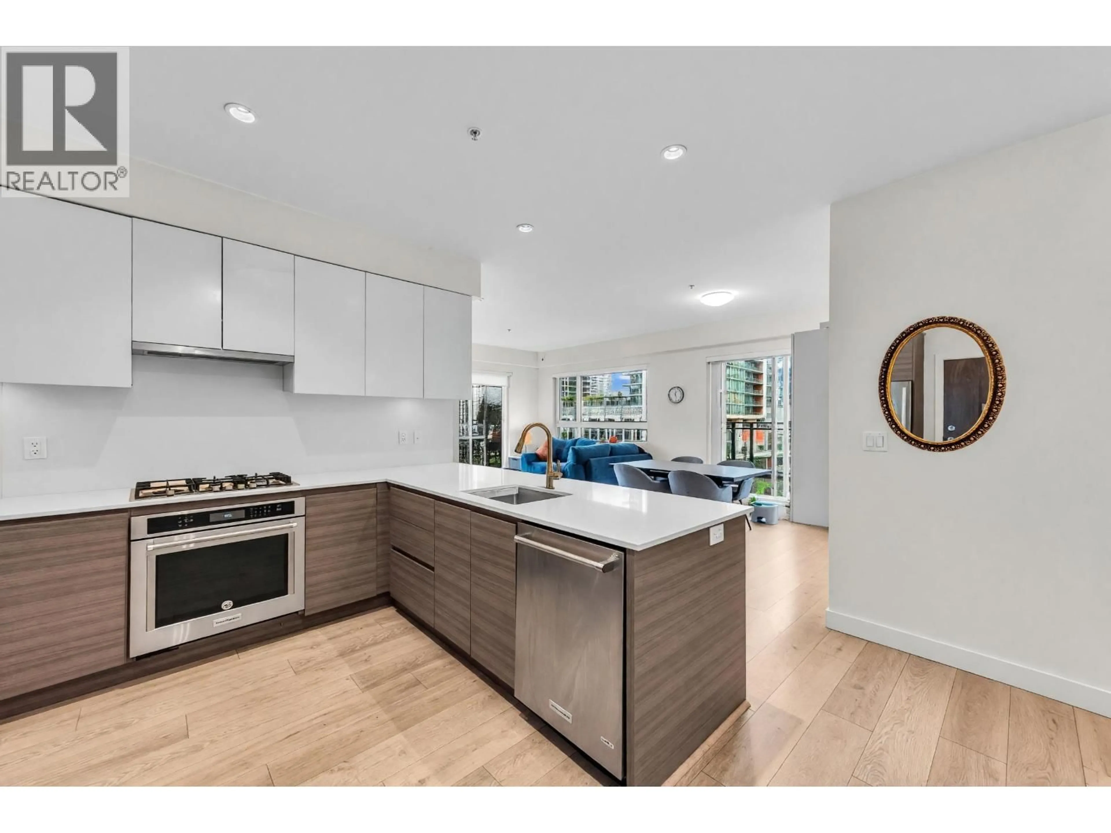
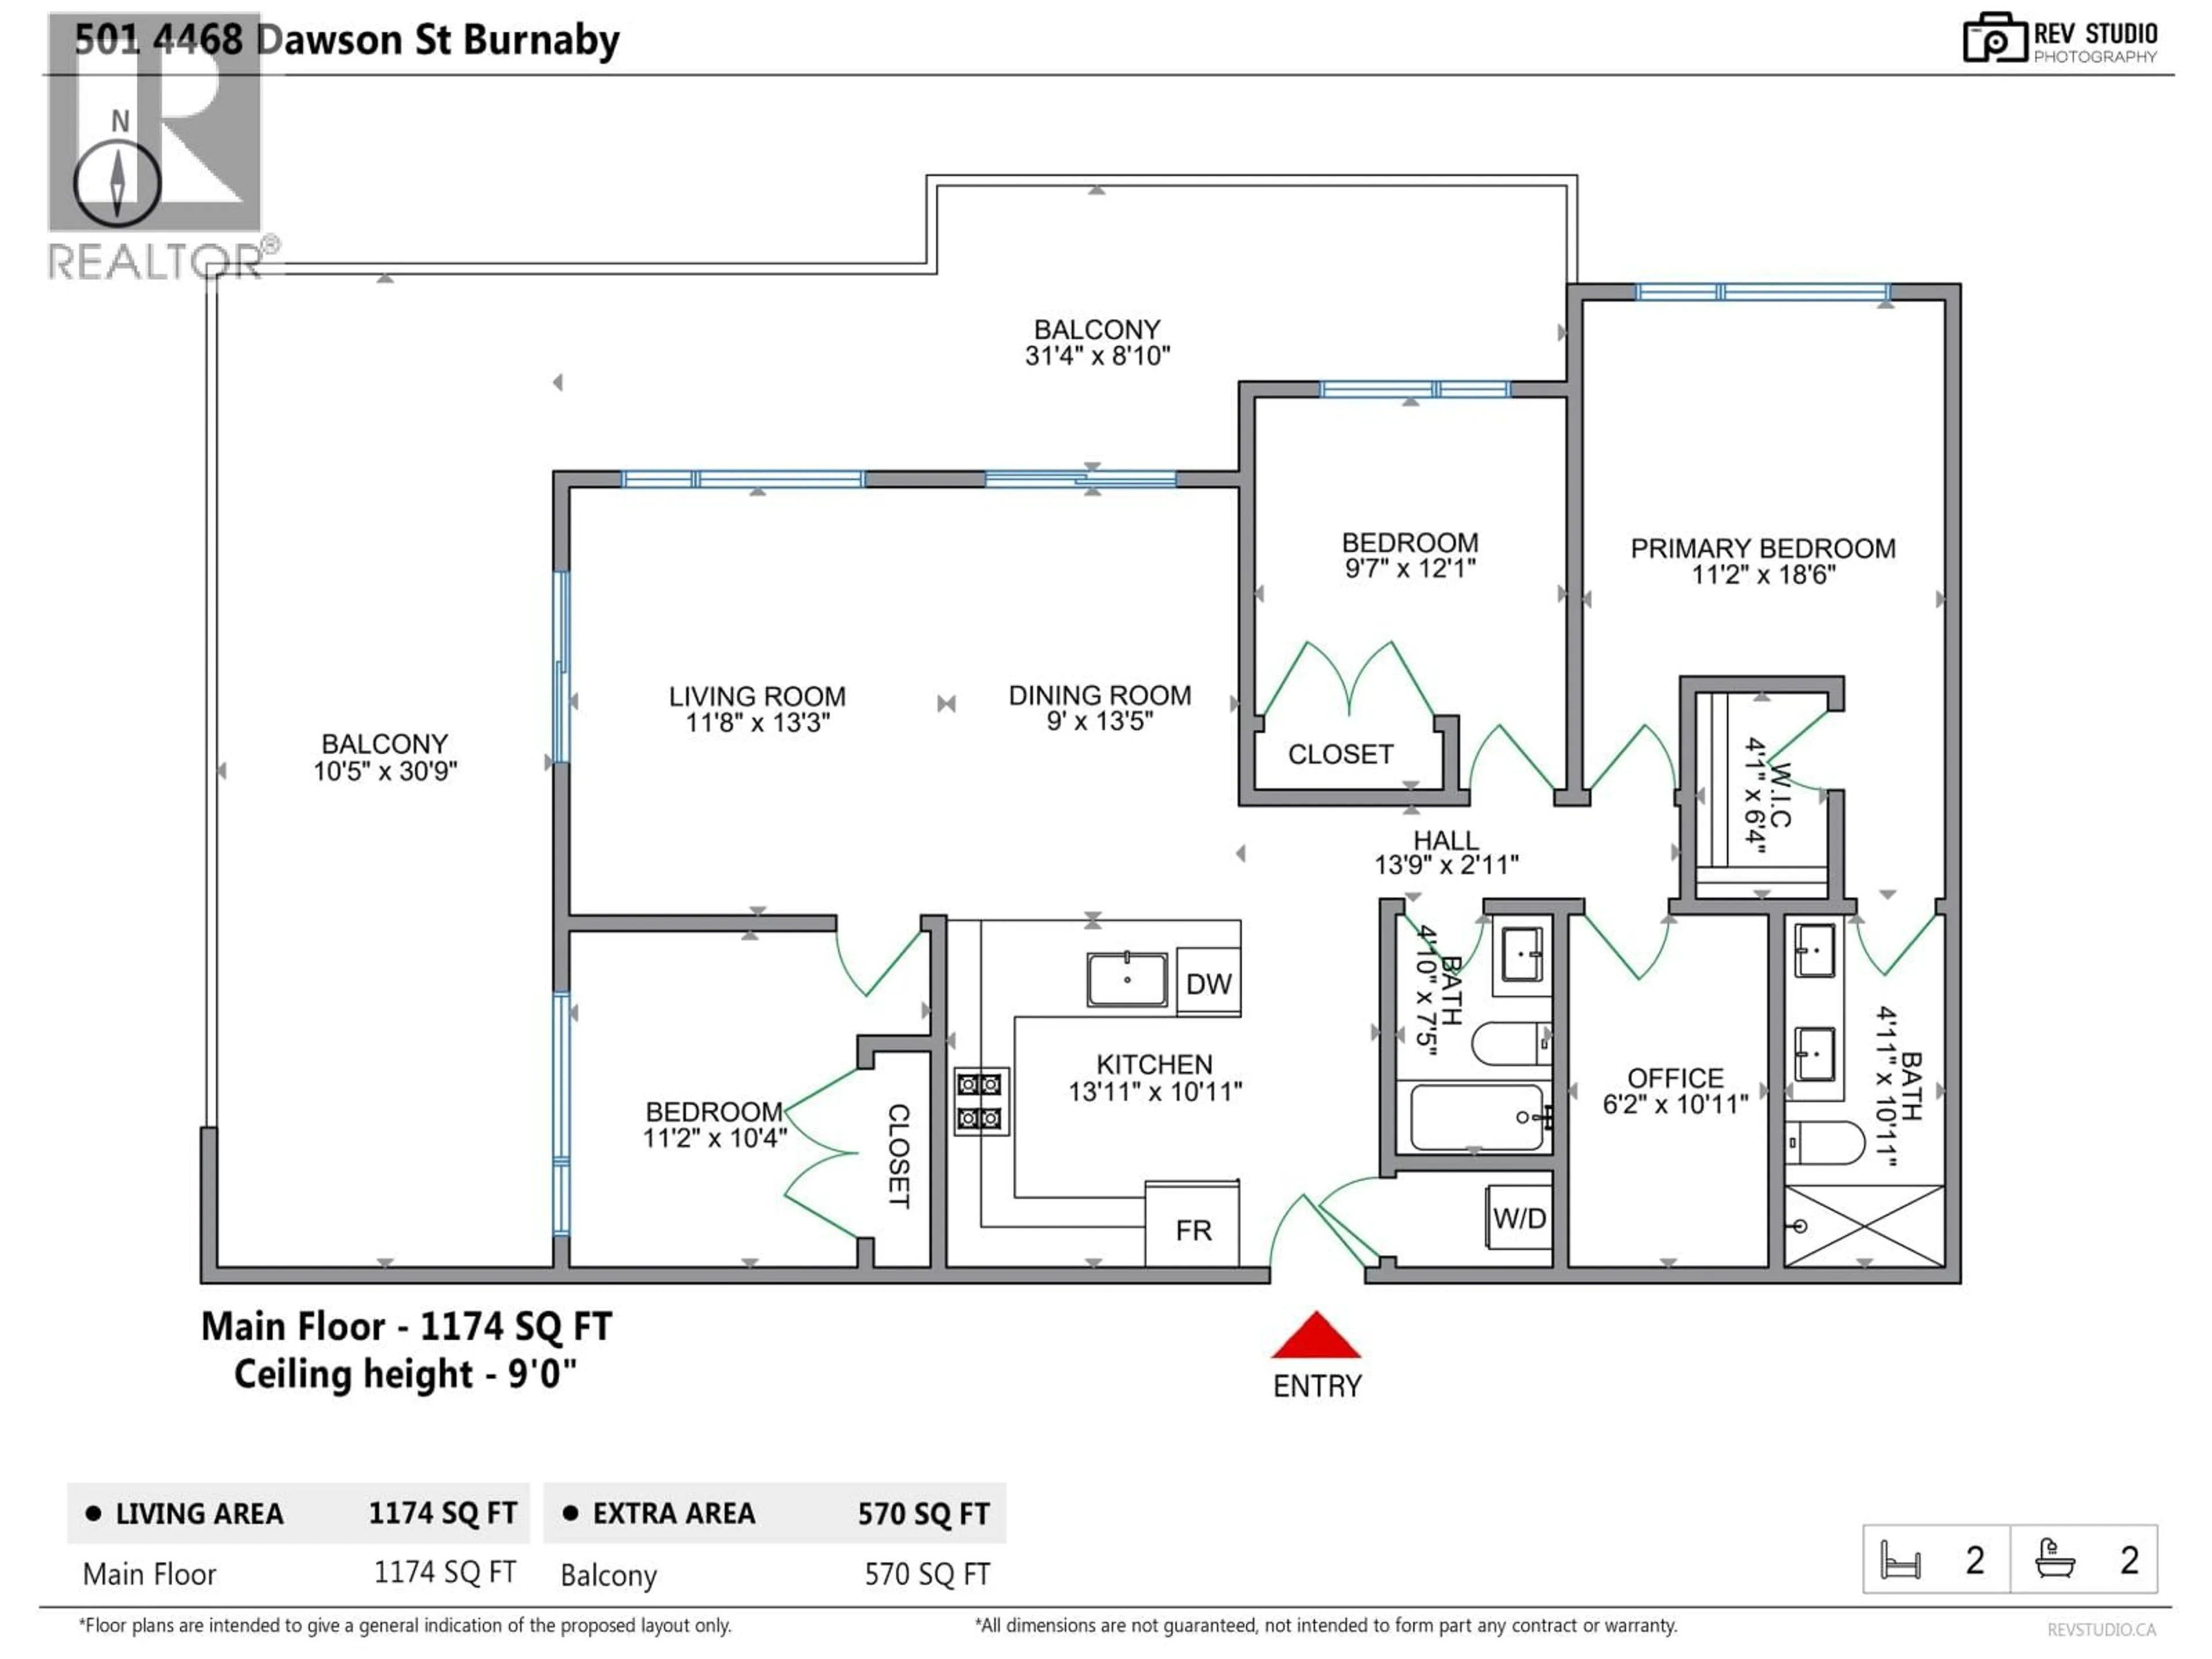
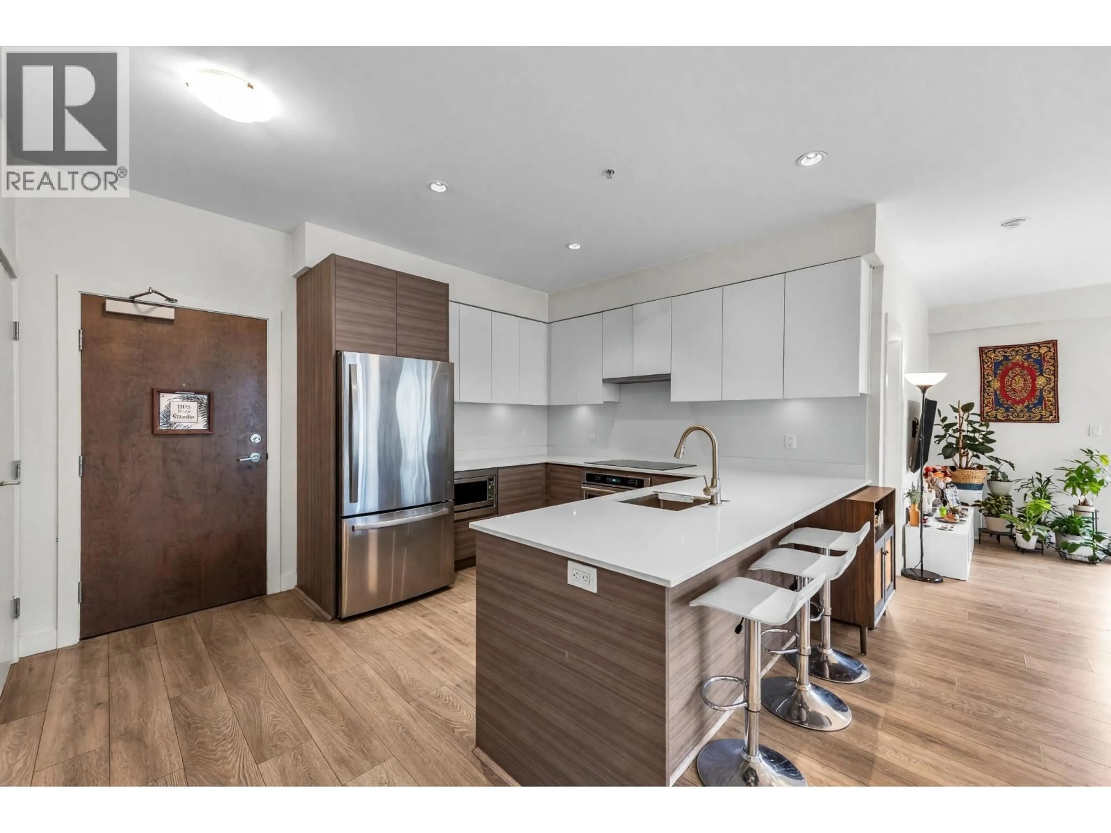
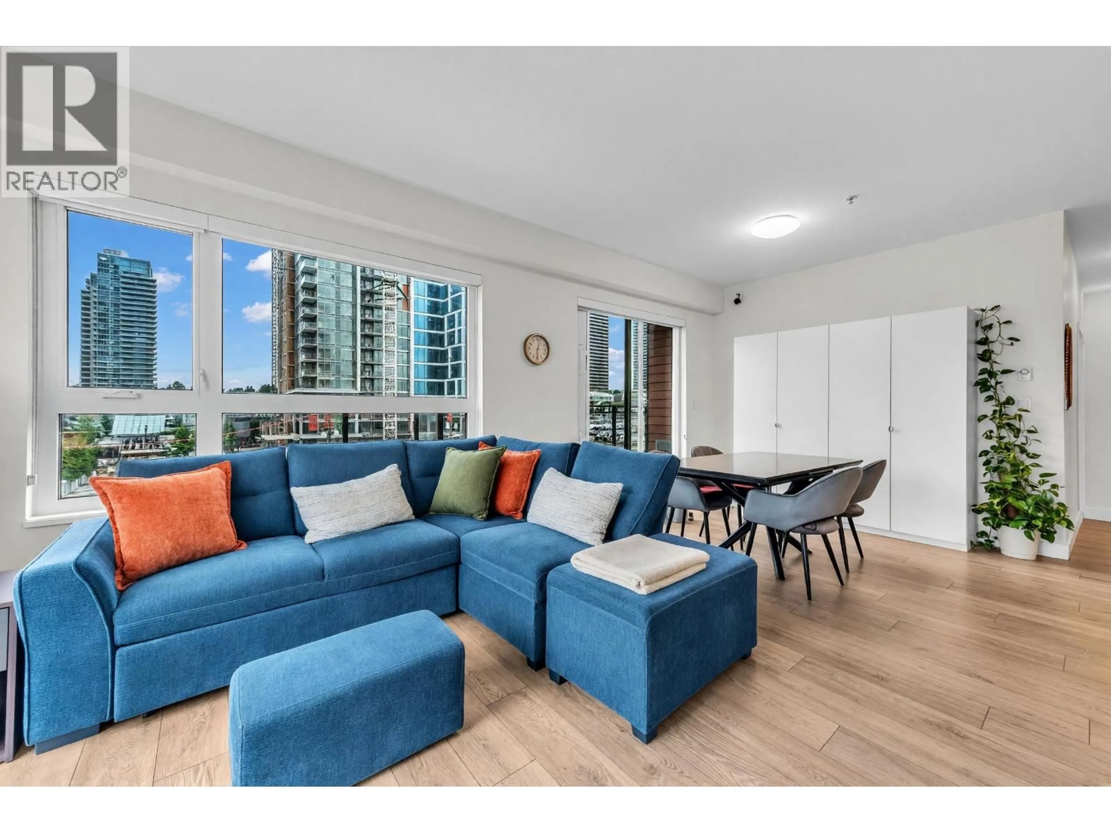
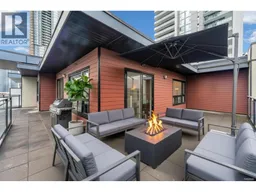
The PENTHOUSE at "The Dawson" just hit the market for the first time! Stunning & RARE 1170+ SQFT home with 3 Beds+ Den+ 2 Bath CORNER home with massive outdoor patio at nearly 600 sqft! Features include a spacious living/dining area, gourmet kitchen with gas range, S/S appliances, ample cabinet & counter space. Beautifully finished with wide-plank laminate flooring throughout. Primary ensuite offers dual sinks & double shower, while the 2nd full bath features a soaker tub. Enjoy beautiful Mountain & City views from nearly every room or step onto the MASSIVE 600 sqft wraparound DECK with gas outlet & hose bib. Fantastic layout with no wasted space, perfect for entertaining. Prime Brentwood location, steps to SkyTrain, Whole Foods, shopping & dining. 2 large side by side parking + 1 locker. (id:39198)
Property Details
Interior
Features
Exterior
Parking
Garage spaces -
Garage type -
Total parking spaces 2
Condo Details
Amenities
Exercise Centre, Recreation Centre, Laundry - In Suite
Inclusions
Property History
 31
31
