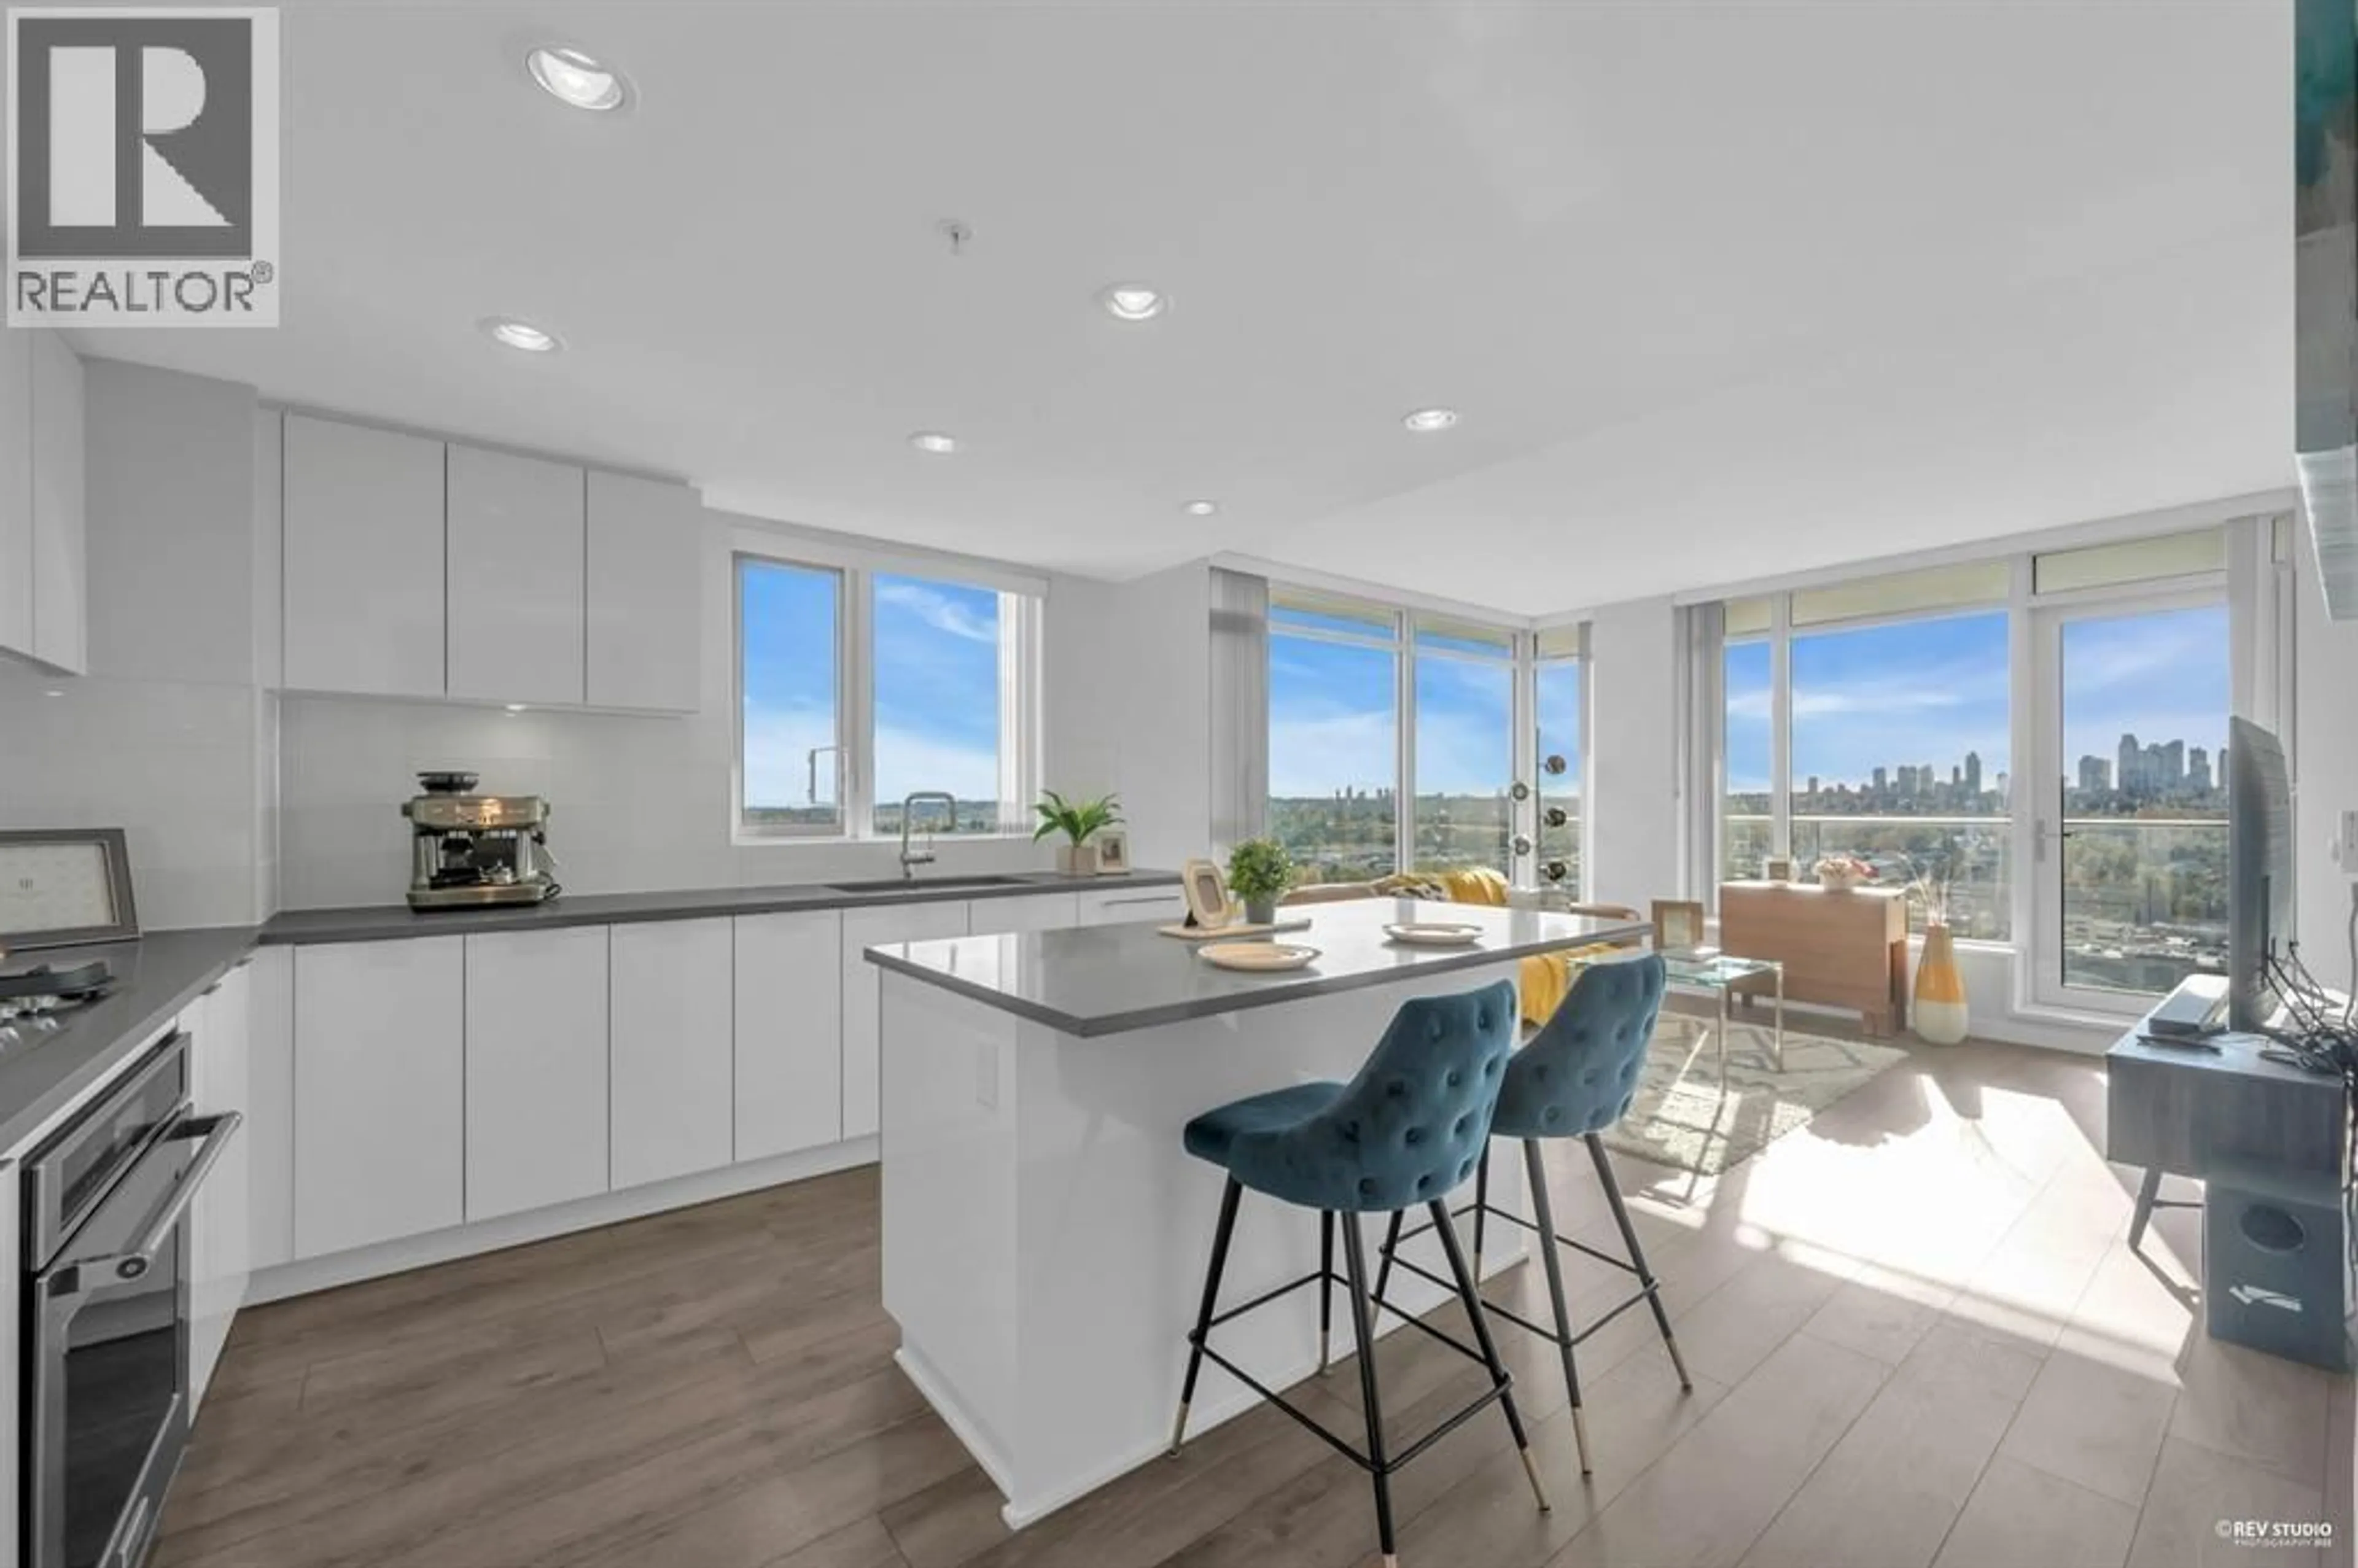
Open concept kitchen, unknown for 3301 - 2388 MADISON AVENUE, Burnaby British Columbia V5C0K8
4 days on Market

3301 - 2388 MADISON AVENUE, Burnaby, British Columbia V5C0K8

Condo
2
2
~936 sqft
$779,000
Get pre-qualifiedPowered by nesto
Condo
2
2
~936 sqft

Contact us about this property

Call

Highlights

Property Estimate

Days on market4 days

Estimated valueNot available

Price/Sqft$832/sqft

Monthly cost

Open Calculator

Description

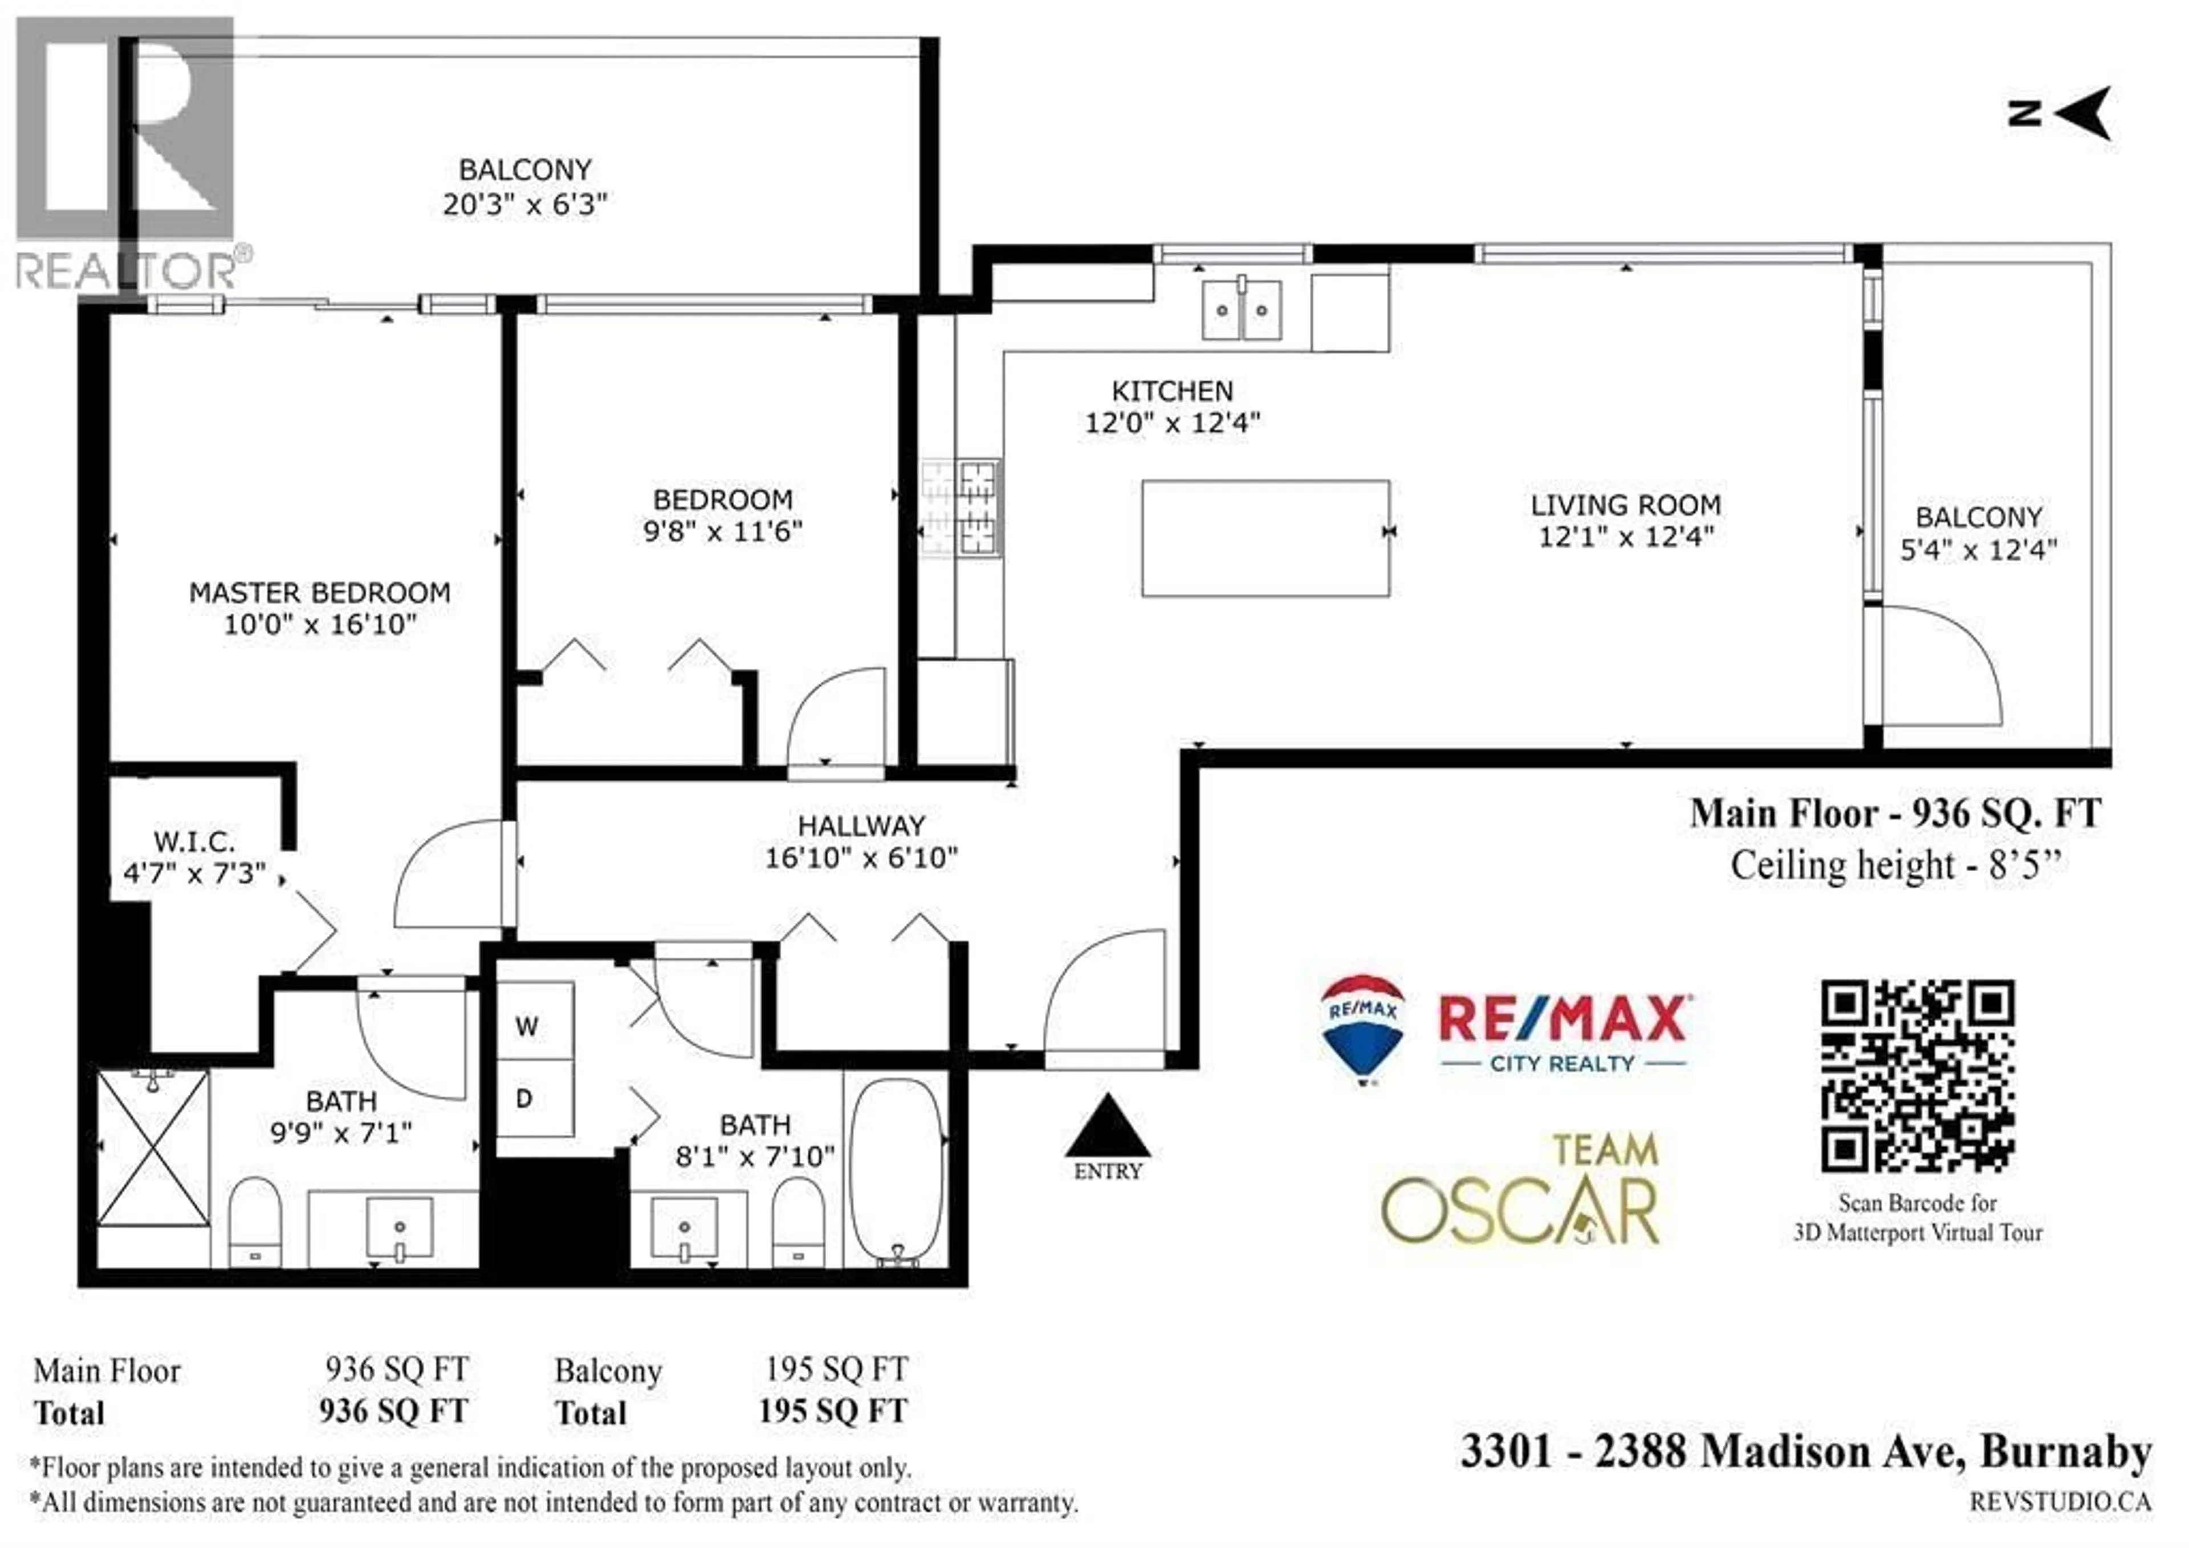
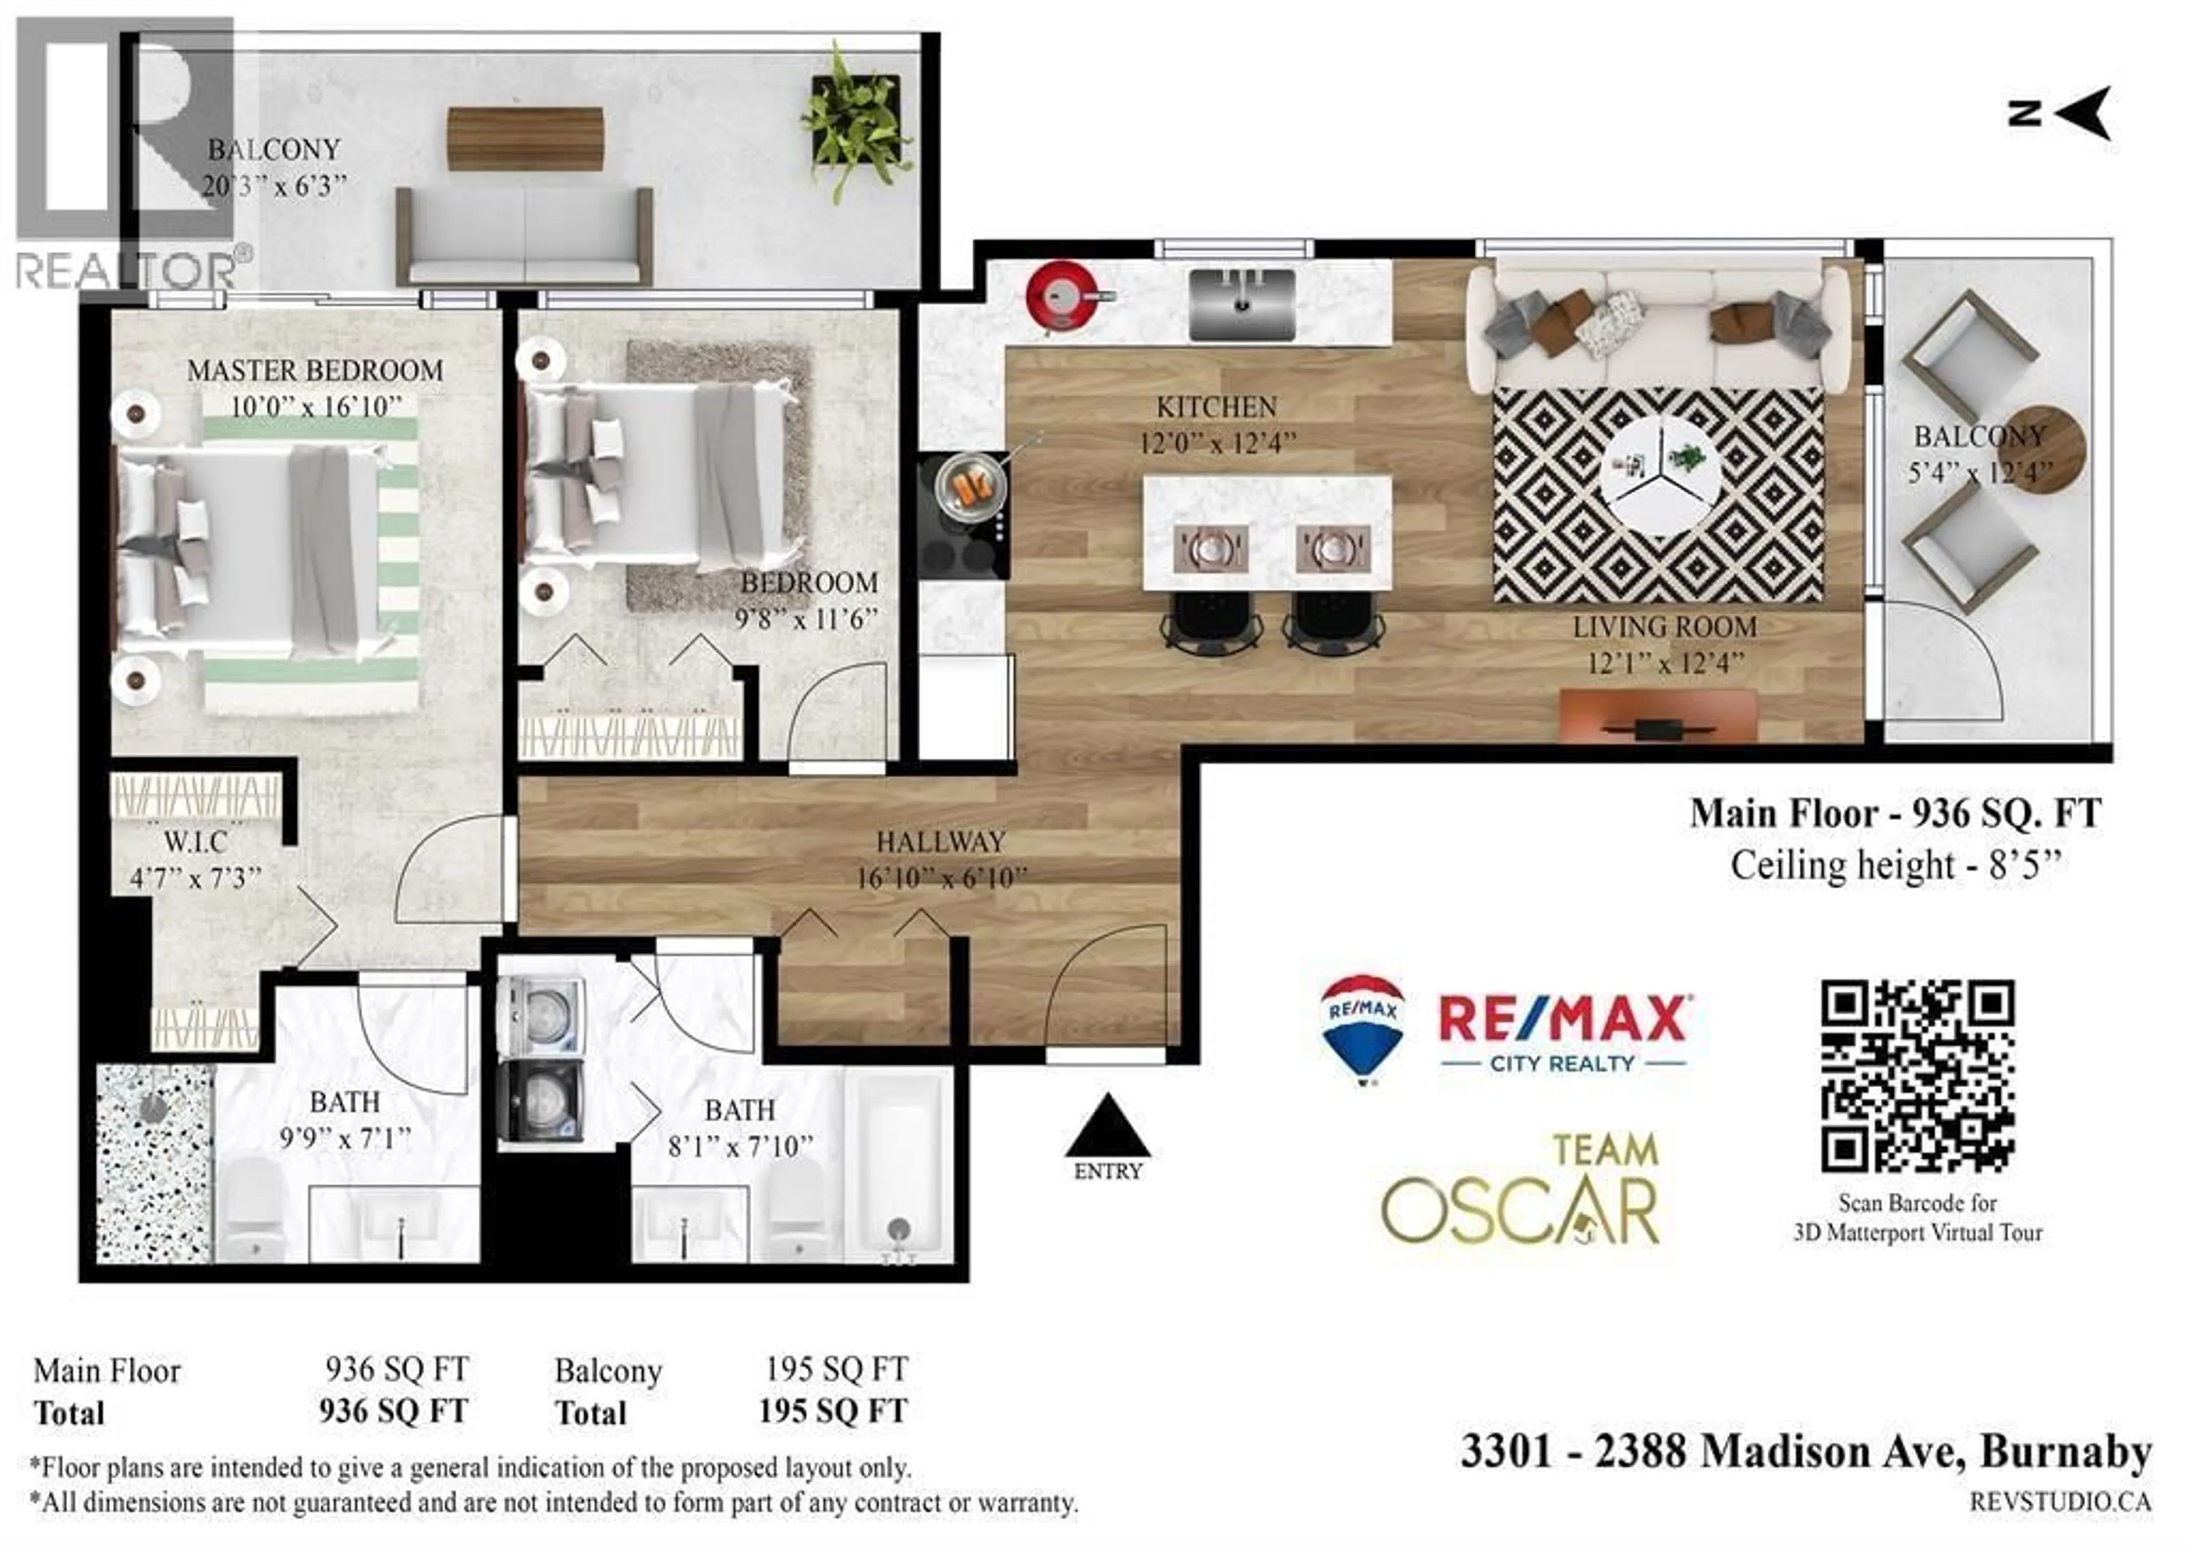
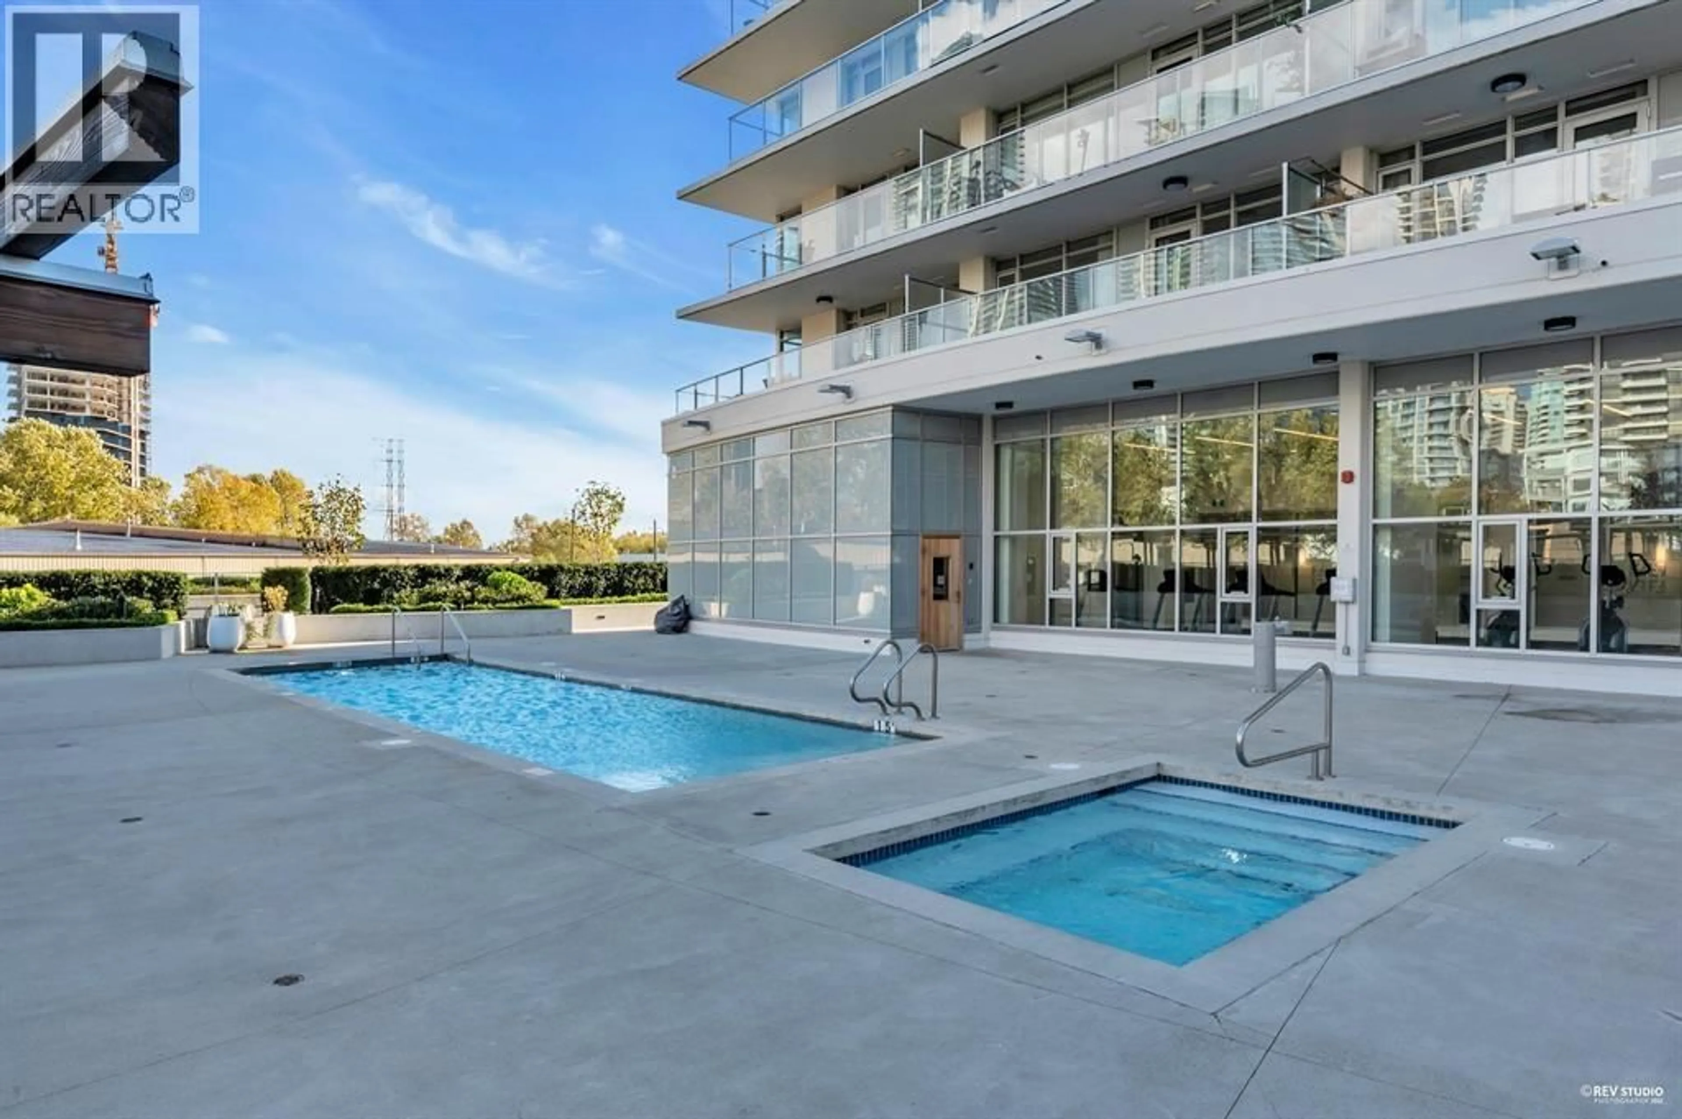
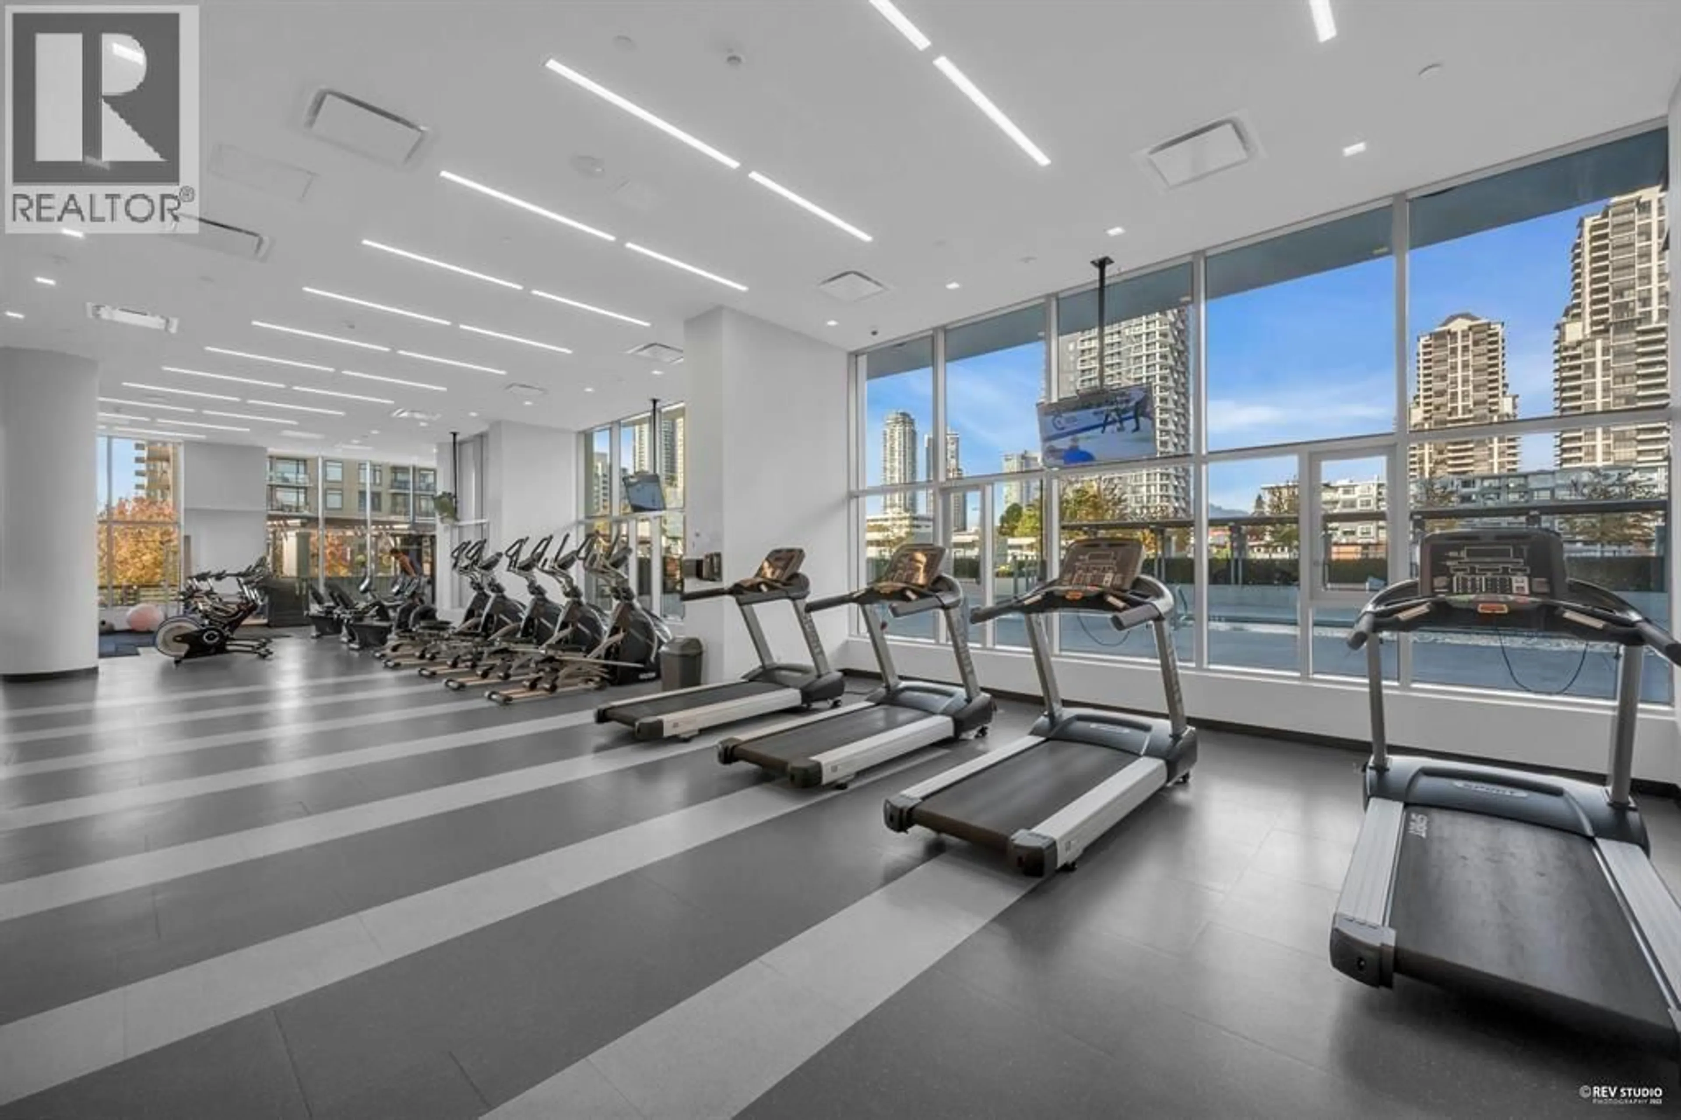
Welcome to Fulton House by Polygon. Two bedroom South EAST Facing. This bright 2-bedroom corner home offers a desirable southeast-facing exposure and an efficient layout ideal for everyday living and entertaining. The kitchen features brand-name appliances and a convenient central island. Enjoy access to a 28,000 square ft clubhouse with resort-style amenities including outdoor swimming pool, hot tub, sauna, gym, yoga studio and social lounge. Just 5-minute walk to Gilmore SkyTrain station, with downtown Vancouver only about 20 minutes away. Conveniently located near Solo District, Whole Foods, Amazing Brentwood, schools, shopping, dining and more. An ideal home for comfortable urban living! Must see!! (id:39198)


Property Details

StyleApartment
ViewView
Age of property2019
SqFt~936 SqFt
Lot Size-
Parking Spaces1
MLS ®NumberR3173022
Community NameWest Central Valley
Data SourceCREA
Listing byRE/MAX City Realty

Features

Heating: Baseboard heaters, Electric

Features

Pool: Outdoor pool

Parking

Garage spaces -

Garage type -

Total parking spaces 1


Amenities

Exercise Centre, Guest Suite, Laundry - In Suite

Inclusions
Hydro
Water
Parking
Cable
Heat

Property History

Oct 6, 2026
ListedActive
$779,000
4 days on market
history photo preview31
Listing by crea®
Property listed by RE/MAX City Realty, Brokerage
Agent Banner Image
Interested in this property?Get in touch to get the inside scoop.

Population and Demographics

Overview

Total population 9133
Average household income $122,863

Age (%)

0 to 19
13%
20 to 34
35%
35 to 49
25%
50 to 64
14%
65 and plus
13%

Household composition (%)

Single family
53%
Single person
38%
Multi person
8%
Multi family
0%

Mother tongue (%)

English
45%
Yue (Cantonese)
15%
Mandarin
11%
Korean
8%
Iranian Persian
4%
Spanish
3%
Vietnamese
2%
Portuguese
2%
Italian
2%
Others
1%

House tenancy (%)

Owners
64%
Renters
36%

What’s nearby?Essentials within 5 km

Local Logic

Transportation Scores

Estimated Budget

Powered by:
The trademarks REALTOR®, REALTORS®, and the REALTOR® logo are controlled by The Canadian Real Estate Association (CREA) and identify real estate professionals who are members of CREA. The trademarks MLS®, Multiple Listing Service® and the associated logos are owned by CREA and identify the quality of services provided by real estate professionals who are members of CREA. Used under license.