3109 - 2181 MADISON AVENUE, Burnaby, British Columbia V5C0N4
Contact us about this property
Highlights
Estimated valueThis is the price Wahi expects this property to sell for.
The calculation is powered by our Instant Home Value Estimate, which uses current market and property price trends to estimate your home’s value with a 90% accuracy rate.Not available
Price/Sqft$978/sqft
Monthly cost
Open Calculator
Description
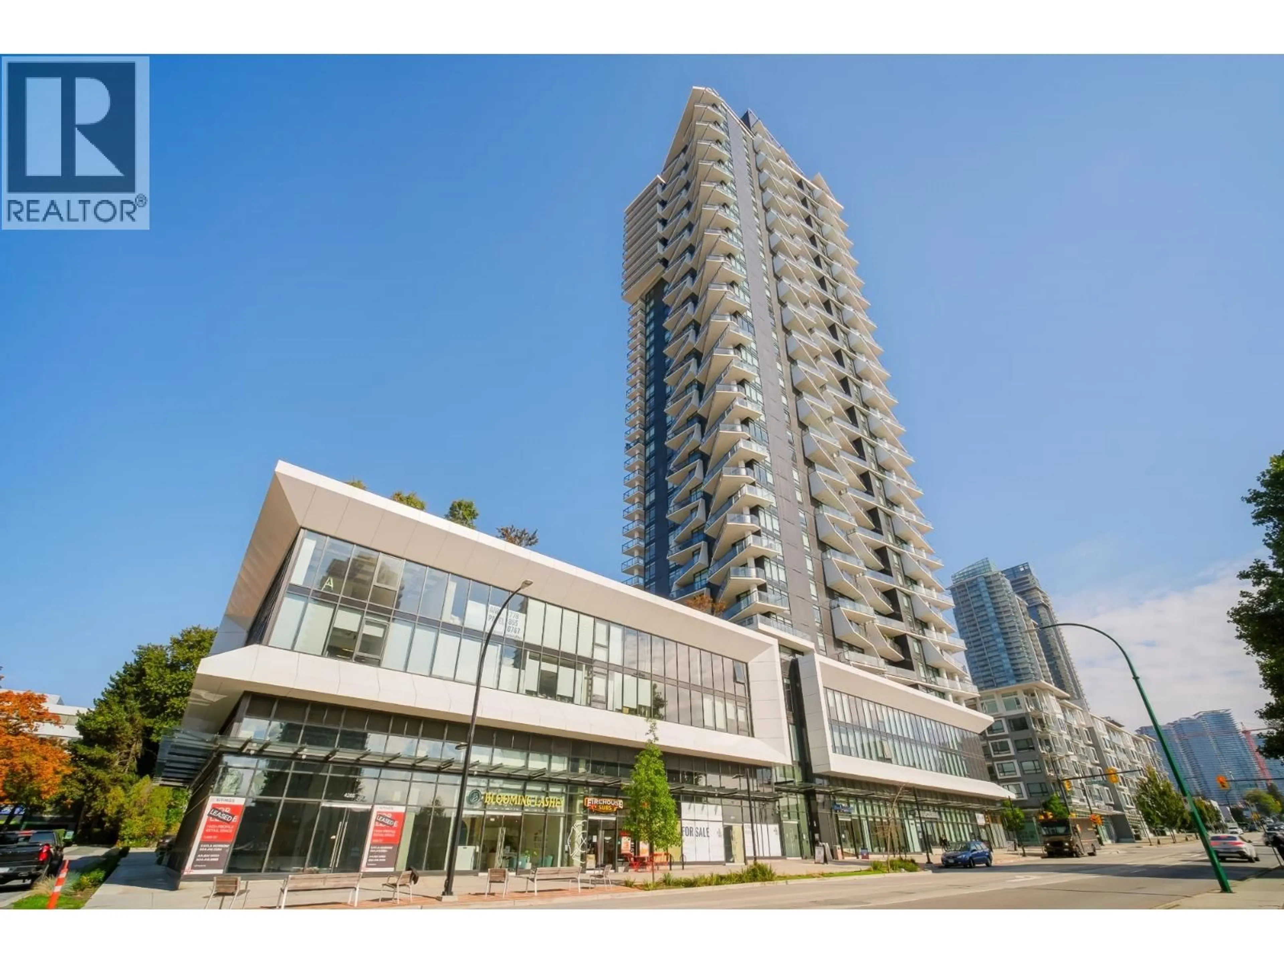
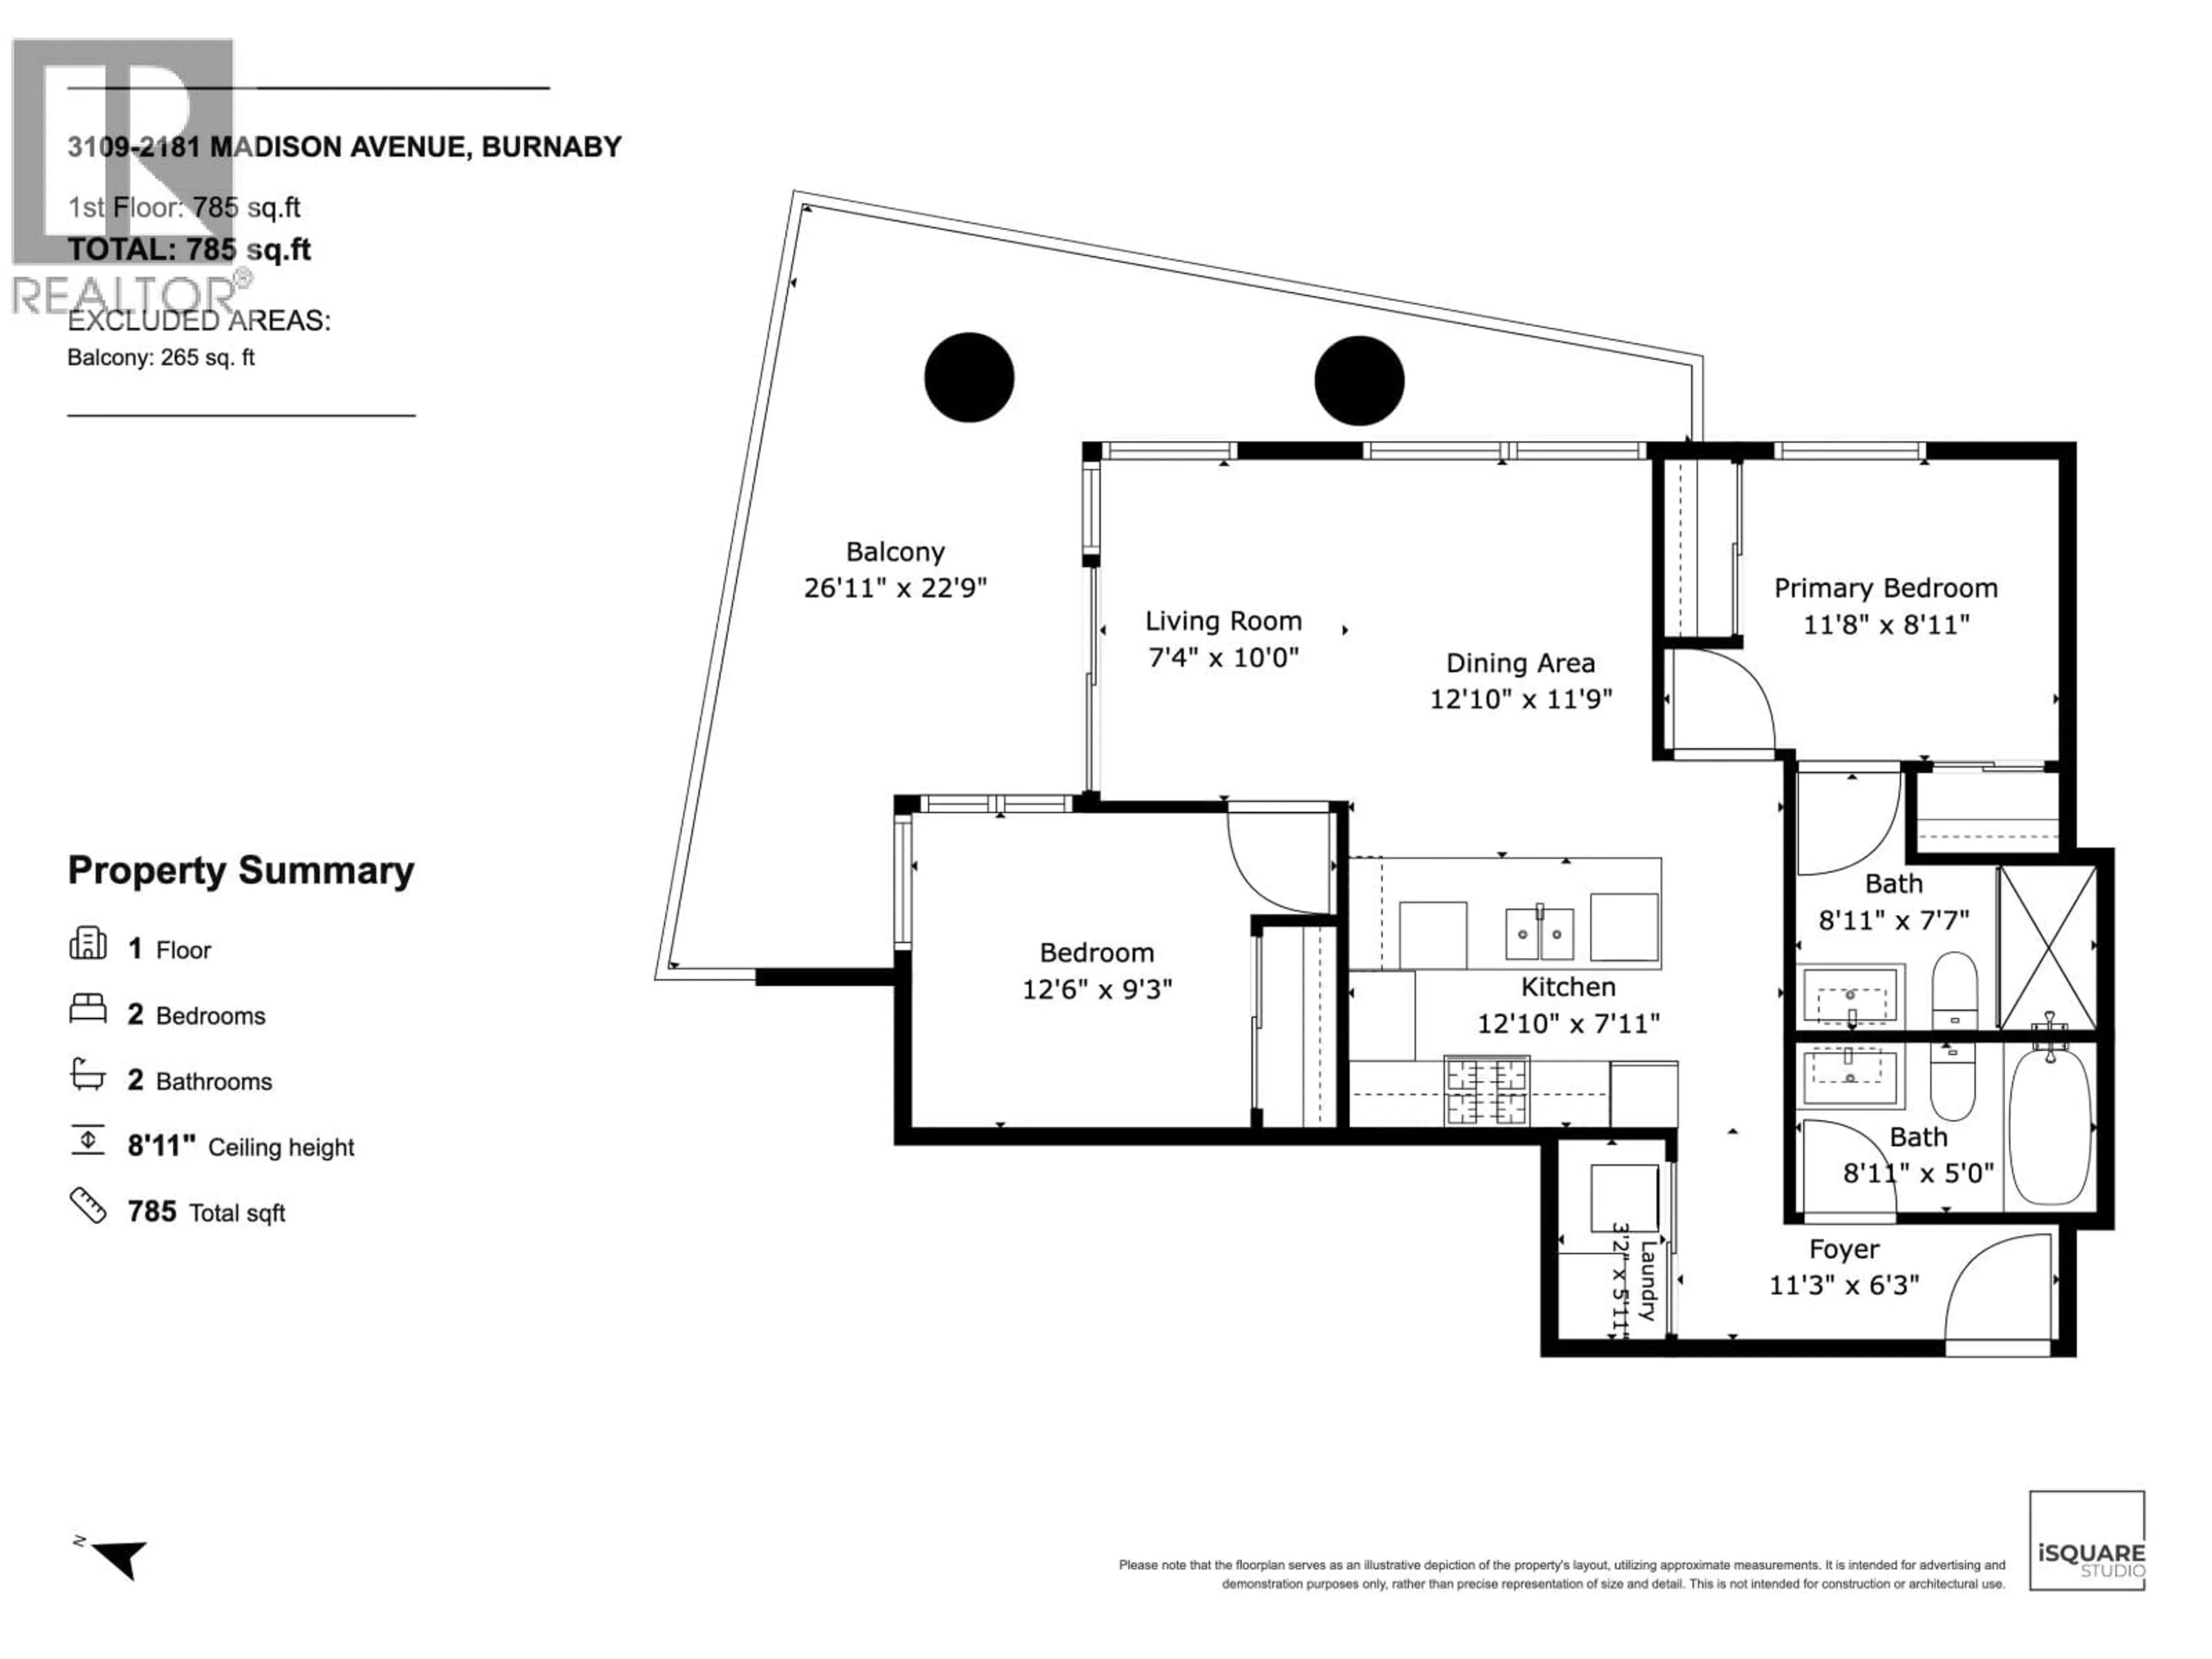
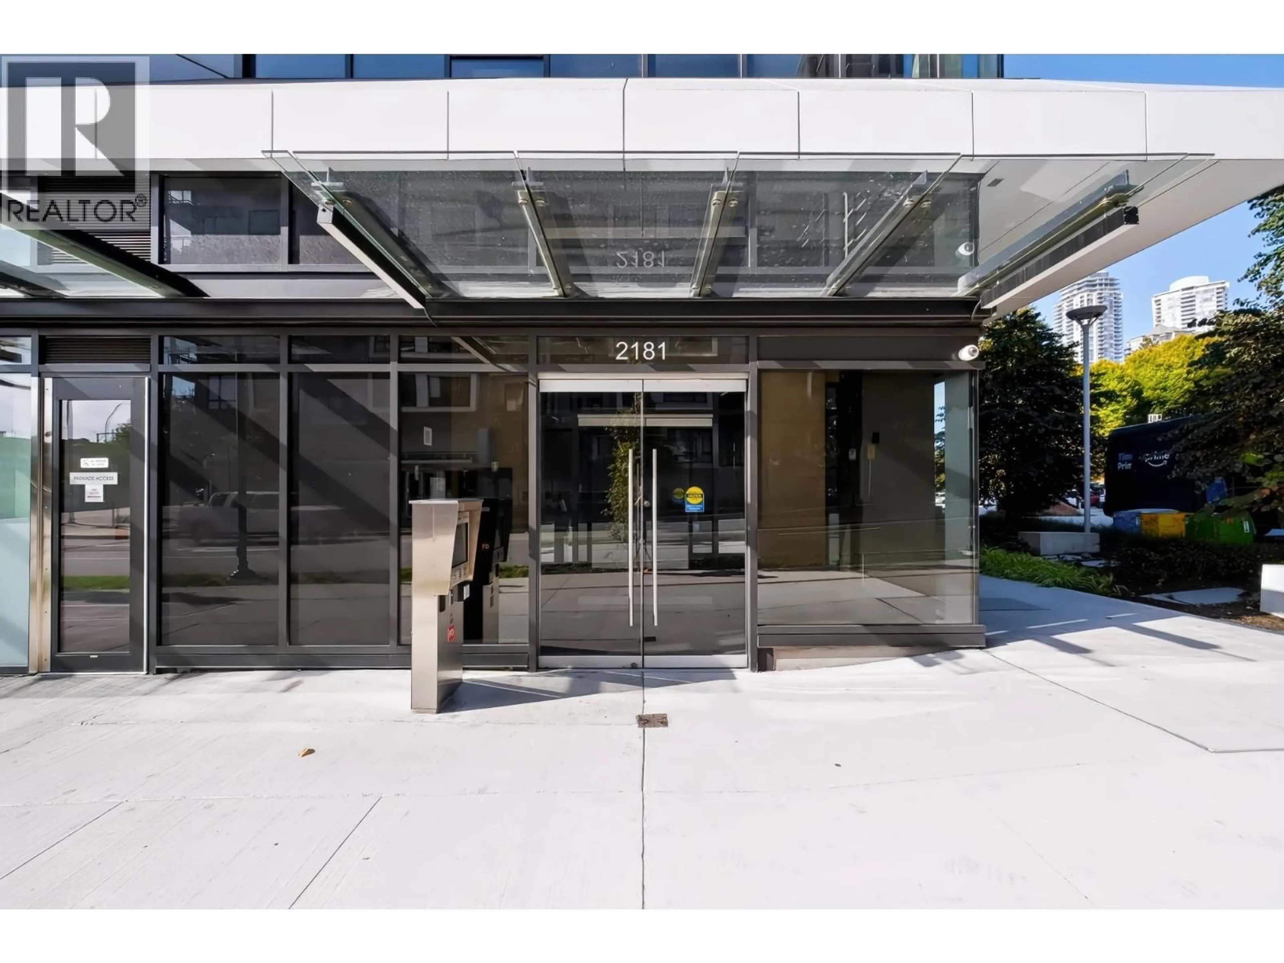
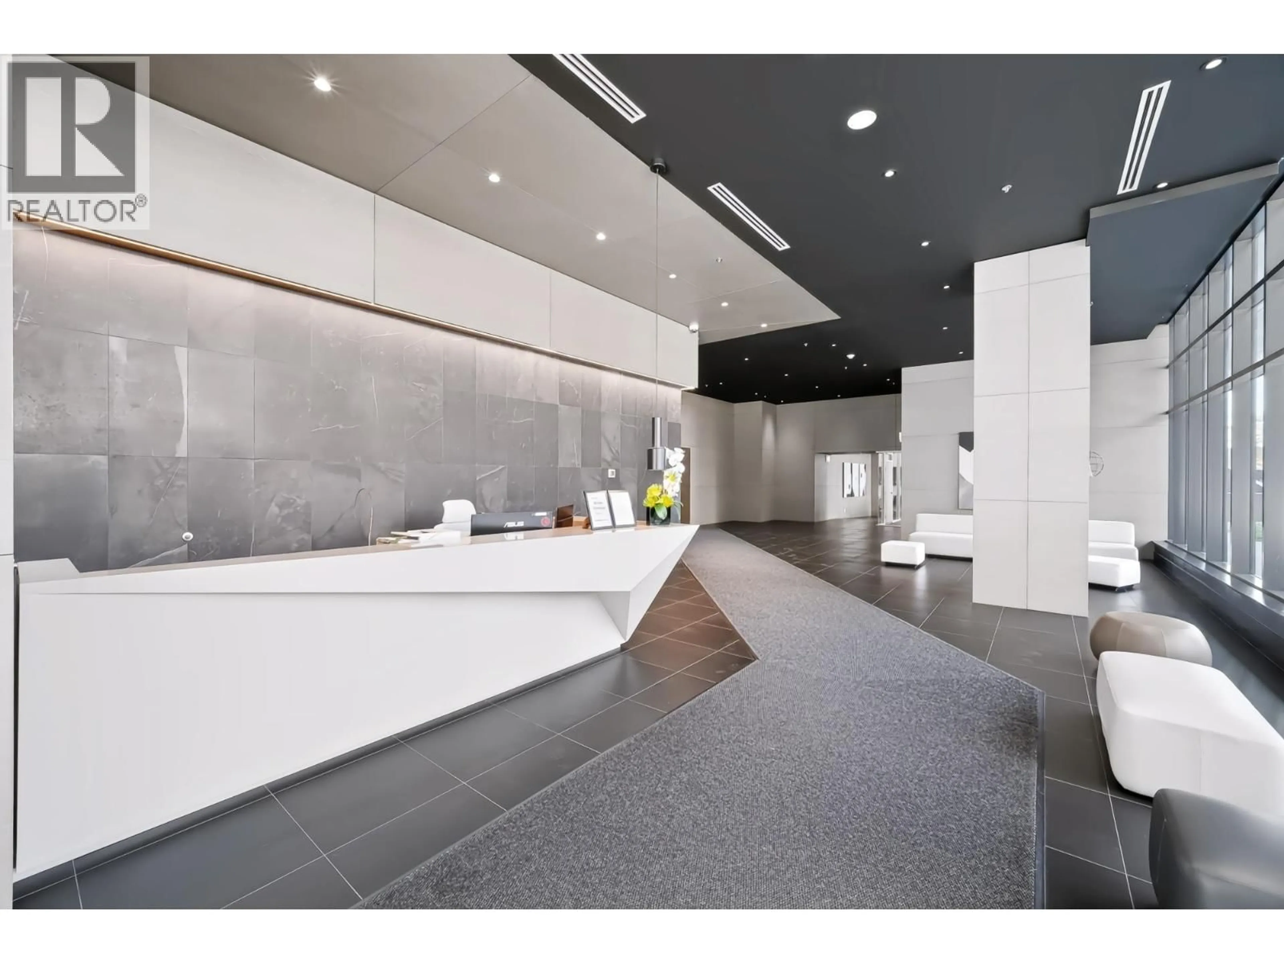
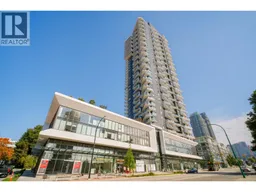
Welcome to the Akimbo at Brentwood, North Burnaby. Spacious 2 bed 2 bath South East facing corner unit with beautiful mountain & city views, offering 785 square ft of open concept living with AC and a huge wrap around balcony. Stainless steel appliances, Quartz stone counter top and upgraded laminated flooring through out the unit. Enjoy the convenience of Brentwood Mall shops, restaurants, and recreation at Confederation Park and Burnaby Mountain. Steps from Gilmore Station & Brentwood Town Station. Amenities: gym, guest suite, party lounge, 24 hrs concierge & outdoor garden with BBQ area. Schools: Kitchener Elementary, Alpha High, BCIT & Simon Fraser University. Unit comes with 1 EV ready parking and 1 large locker. Open House: Oct. 10th, Saturday 2-4pm & Oct. 11th Sunday 3-5pm. (id:39198)
Property Details
Interior
Features
Exterior
Parking
Garage spaces -
Garage type -
Total parking spaces 1
Condo Details
Amenities
Exercise Centre, Recreation Centre, Laundry - In Suite
Inclusions
Property History
 31
31
