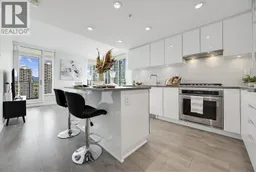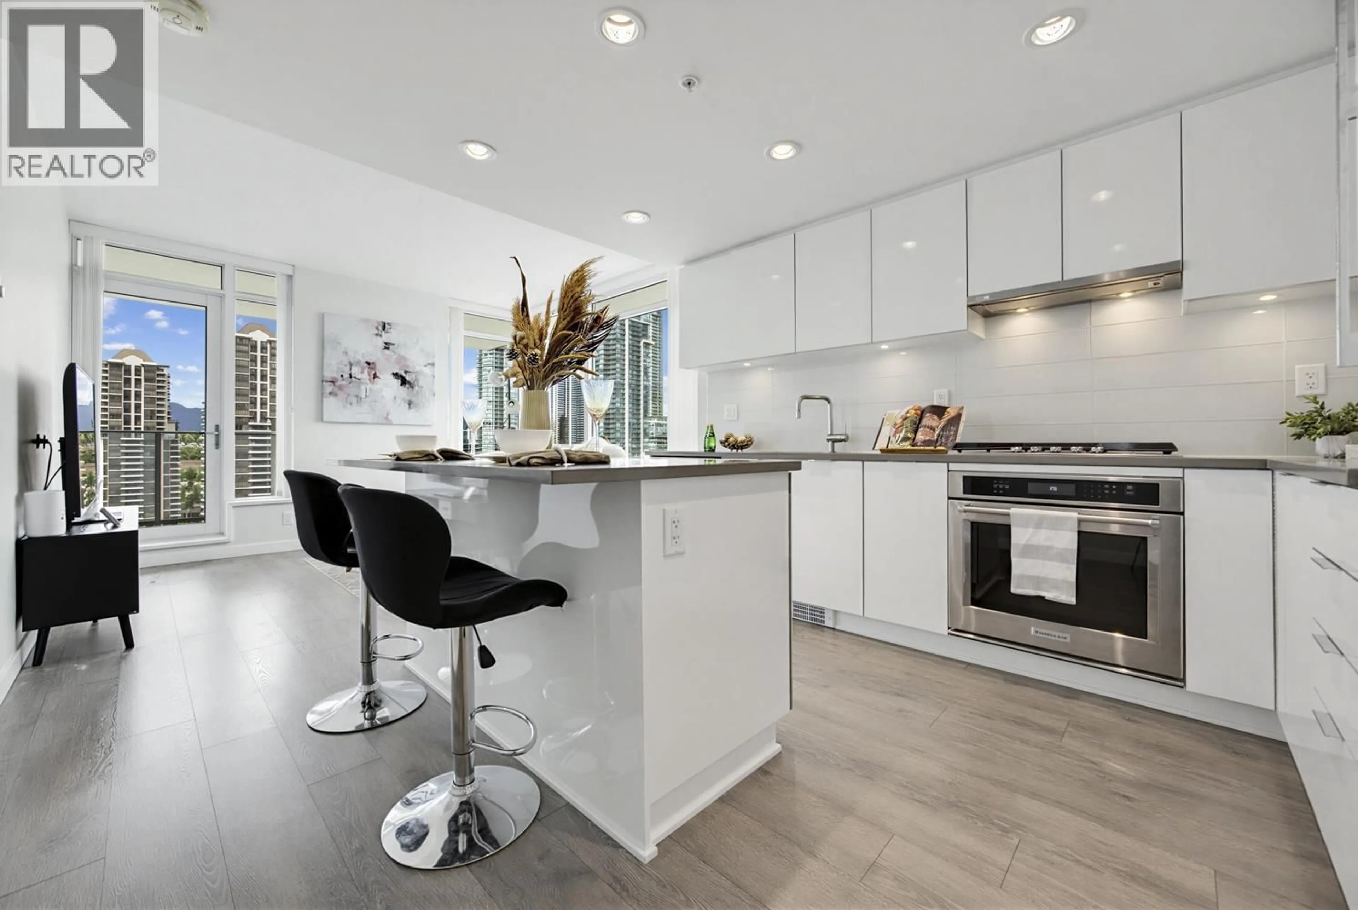
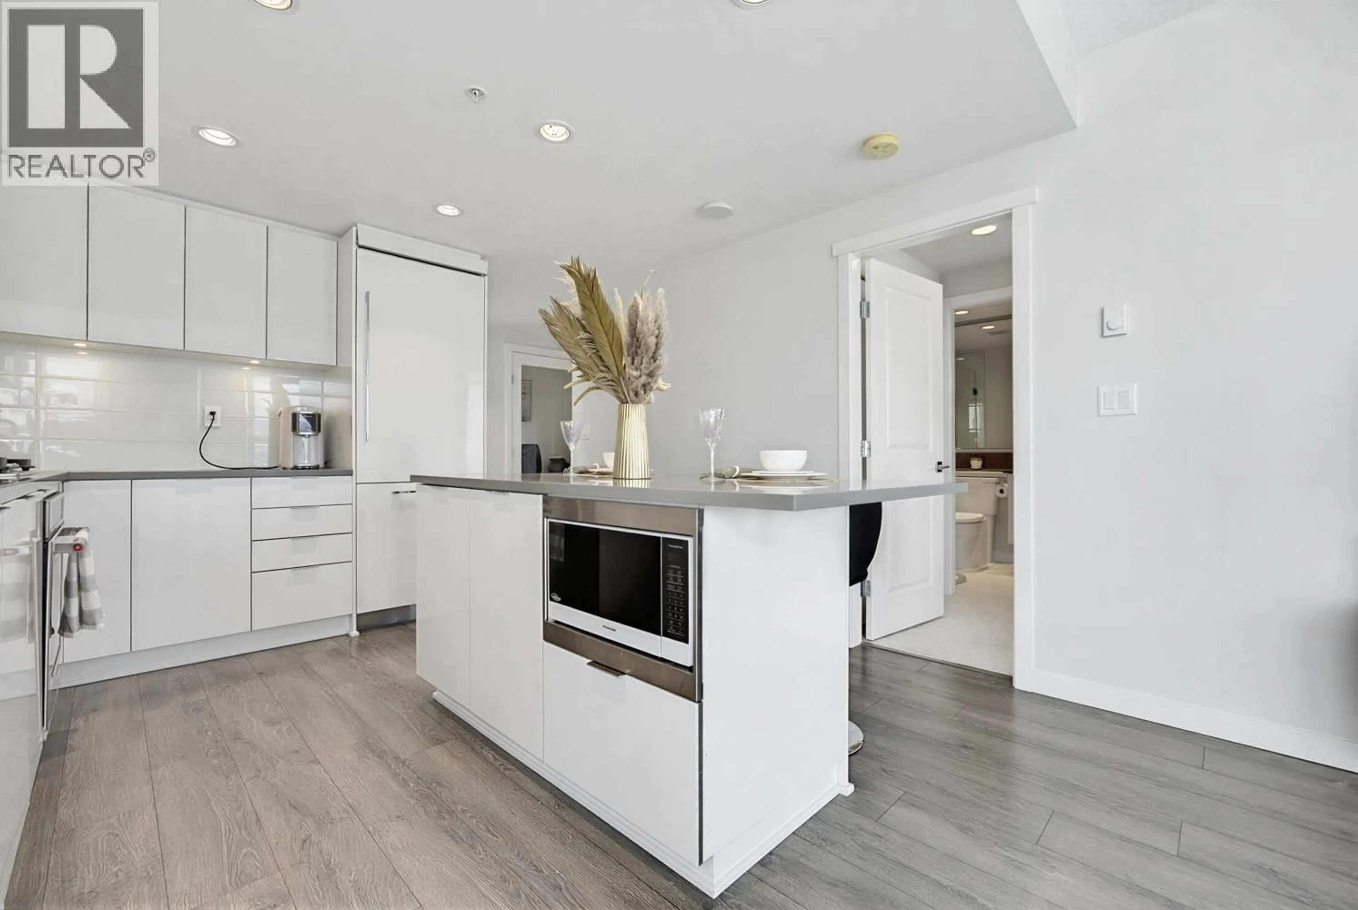
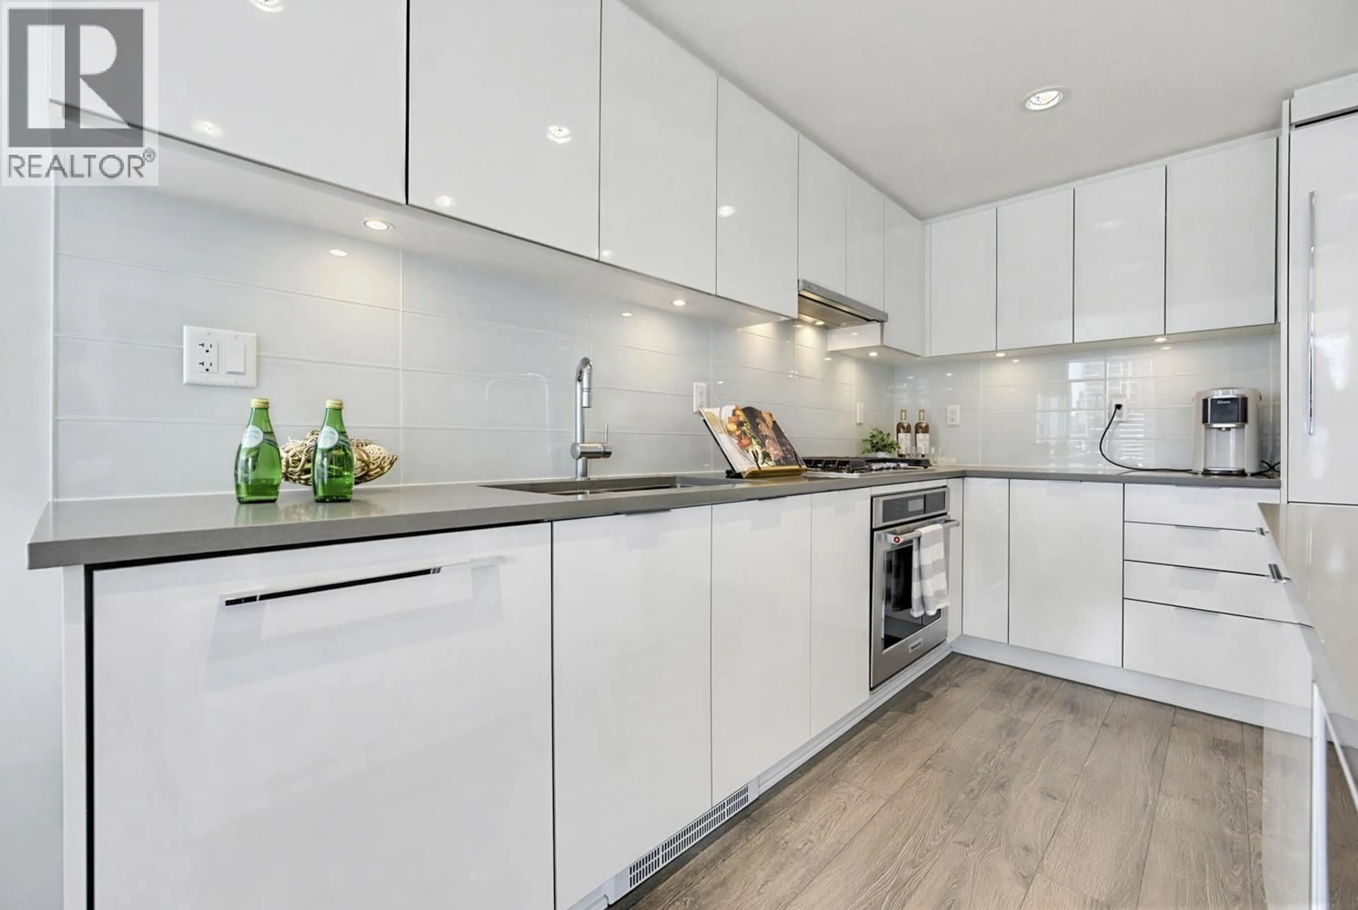
Contemporary kitchen, unknown for 1908 - 2388 MADISON AVENUE, Burnaby British Columbia V5C0K8
52 days on Market

1908 - 2388 MADISON AVENUE, Burnaby, British Columbia V5C0K8

Condo
2
2
~830 sqft
$•••,•••
$749,900
Get pre-qualifiedPowered by nesto
Condo
2
2
~830 sqft

Contact us about this property

Call

Highlights

Property Estimate

Days on market52 days

Estimated valueNot available

Price/Sqft$903/sqft

Monthly cost

Open Calculator

Description

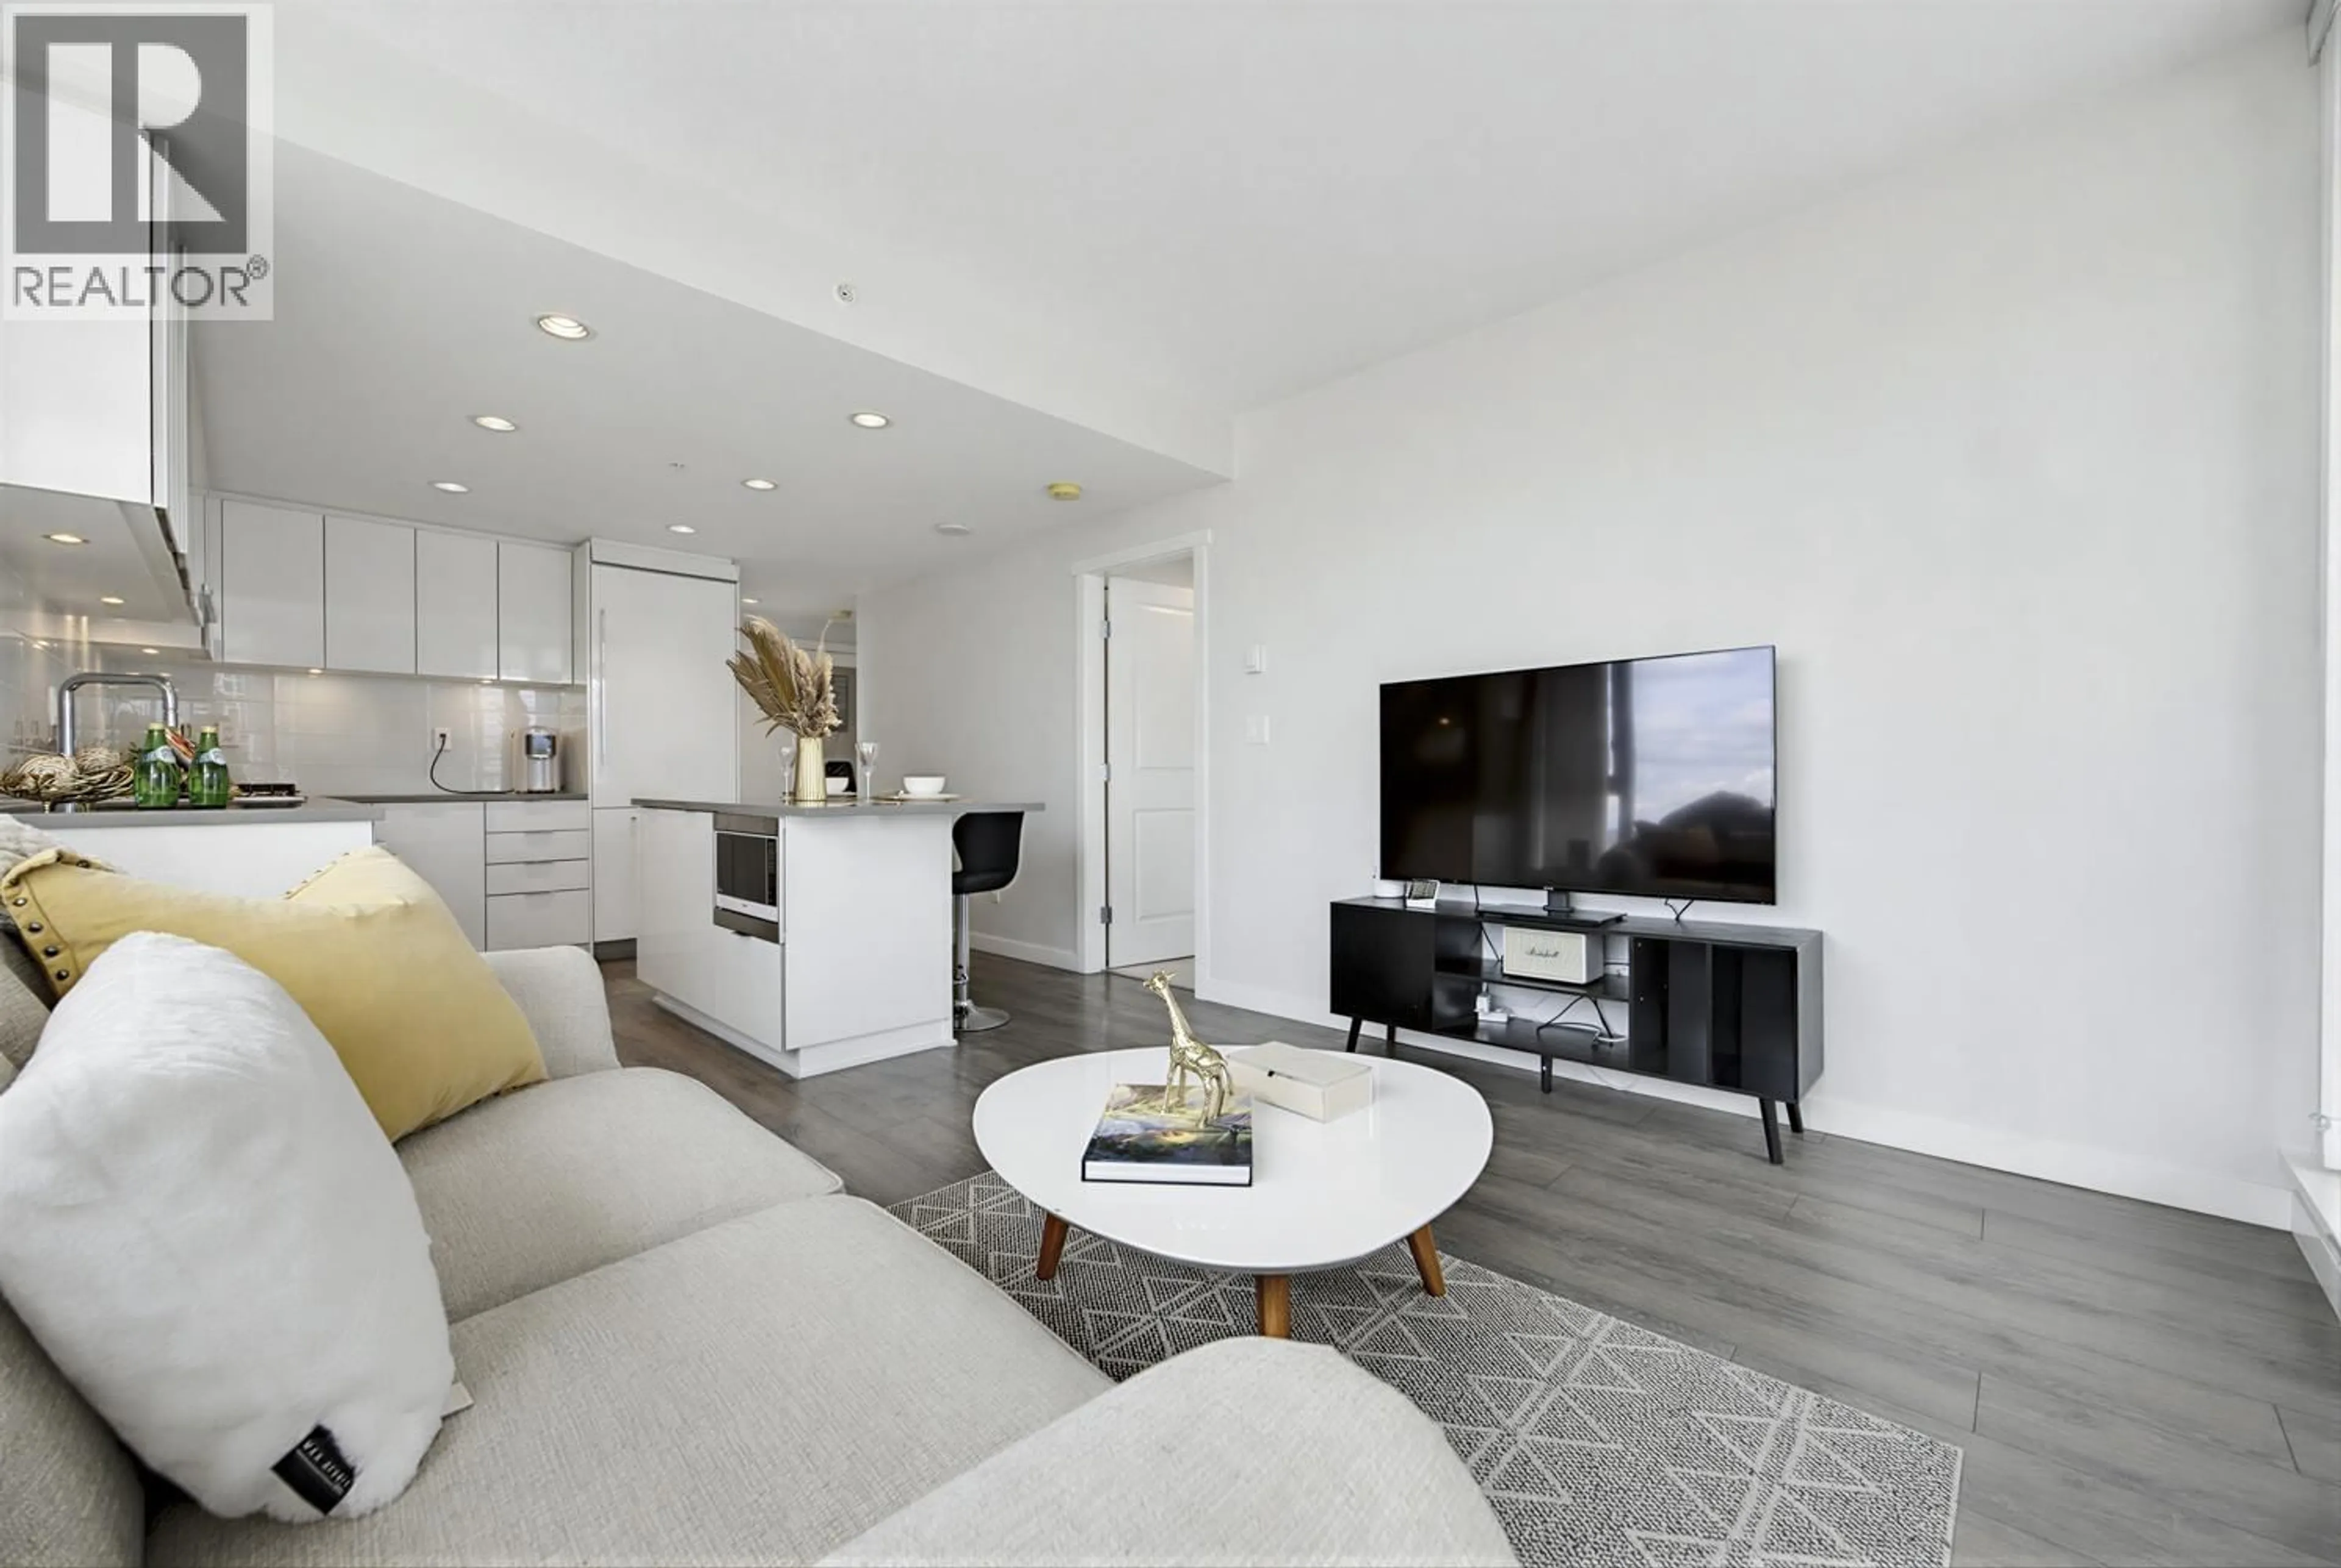
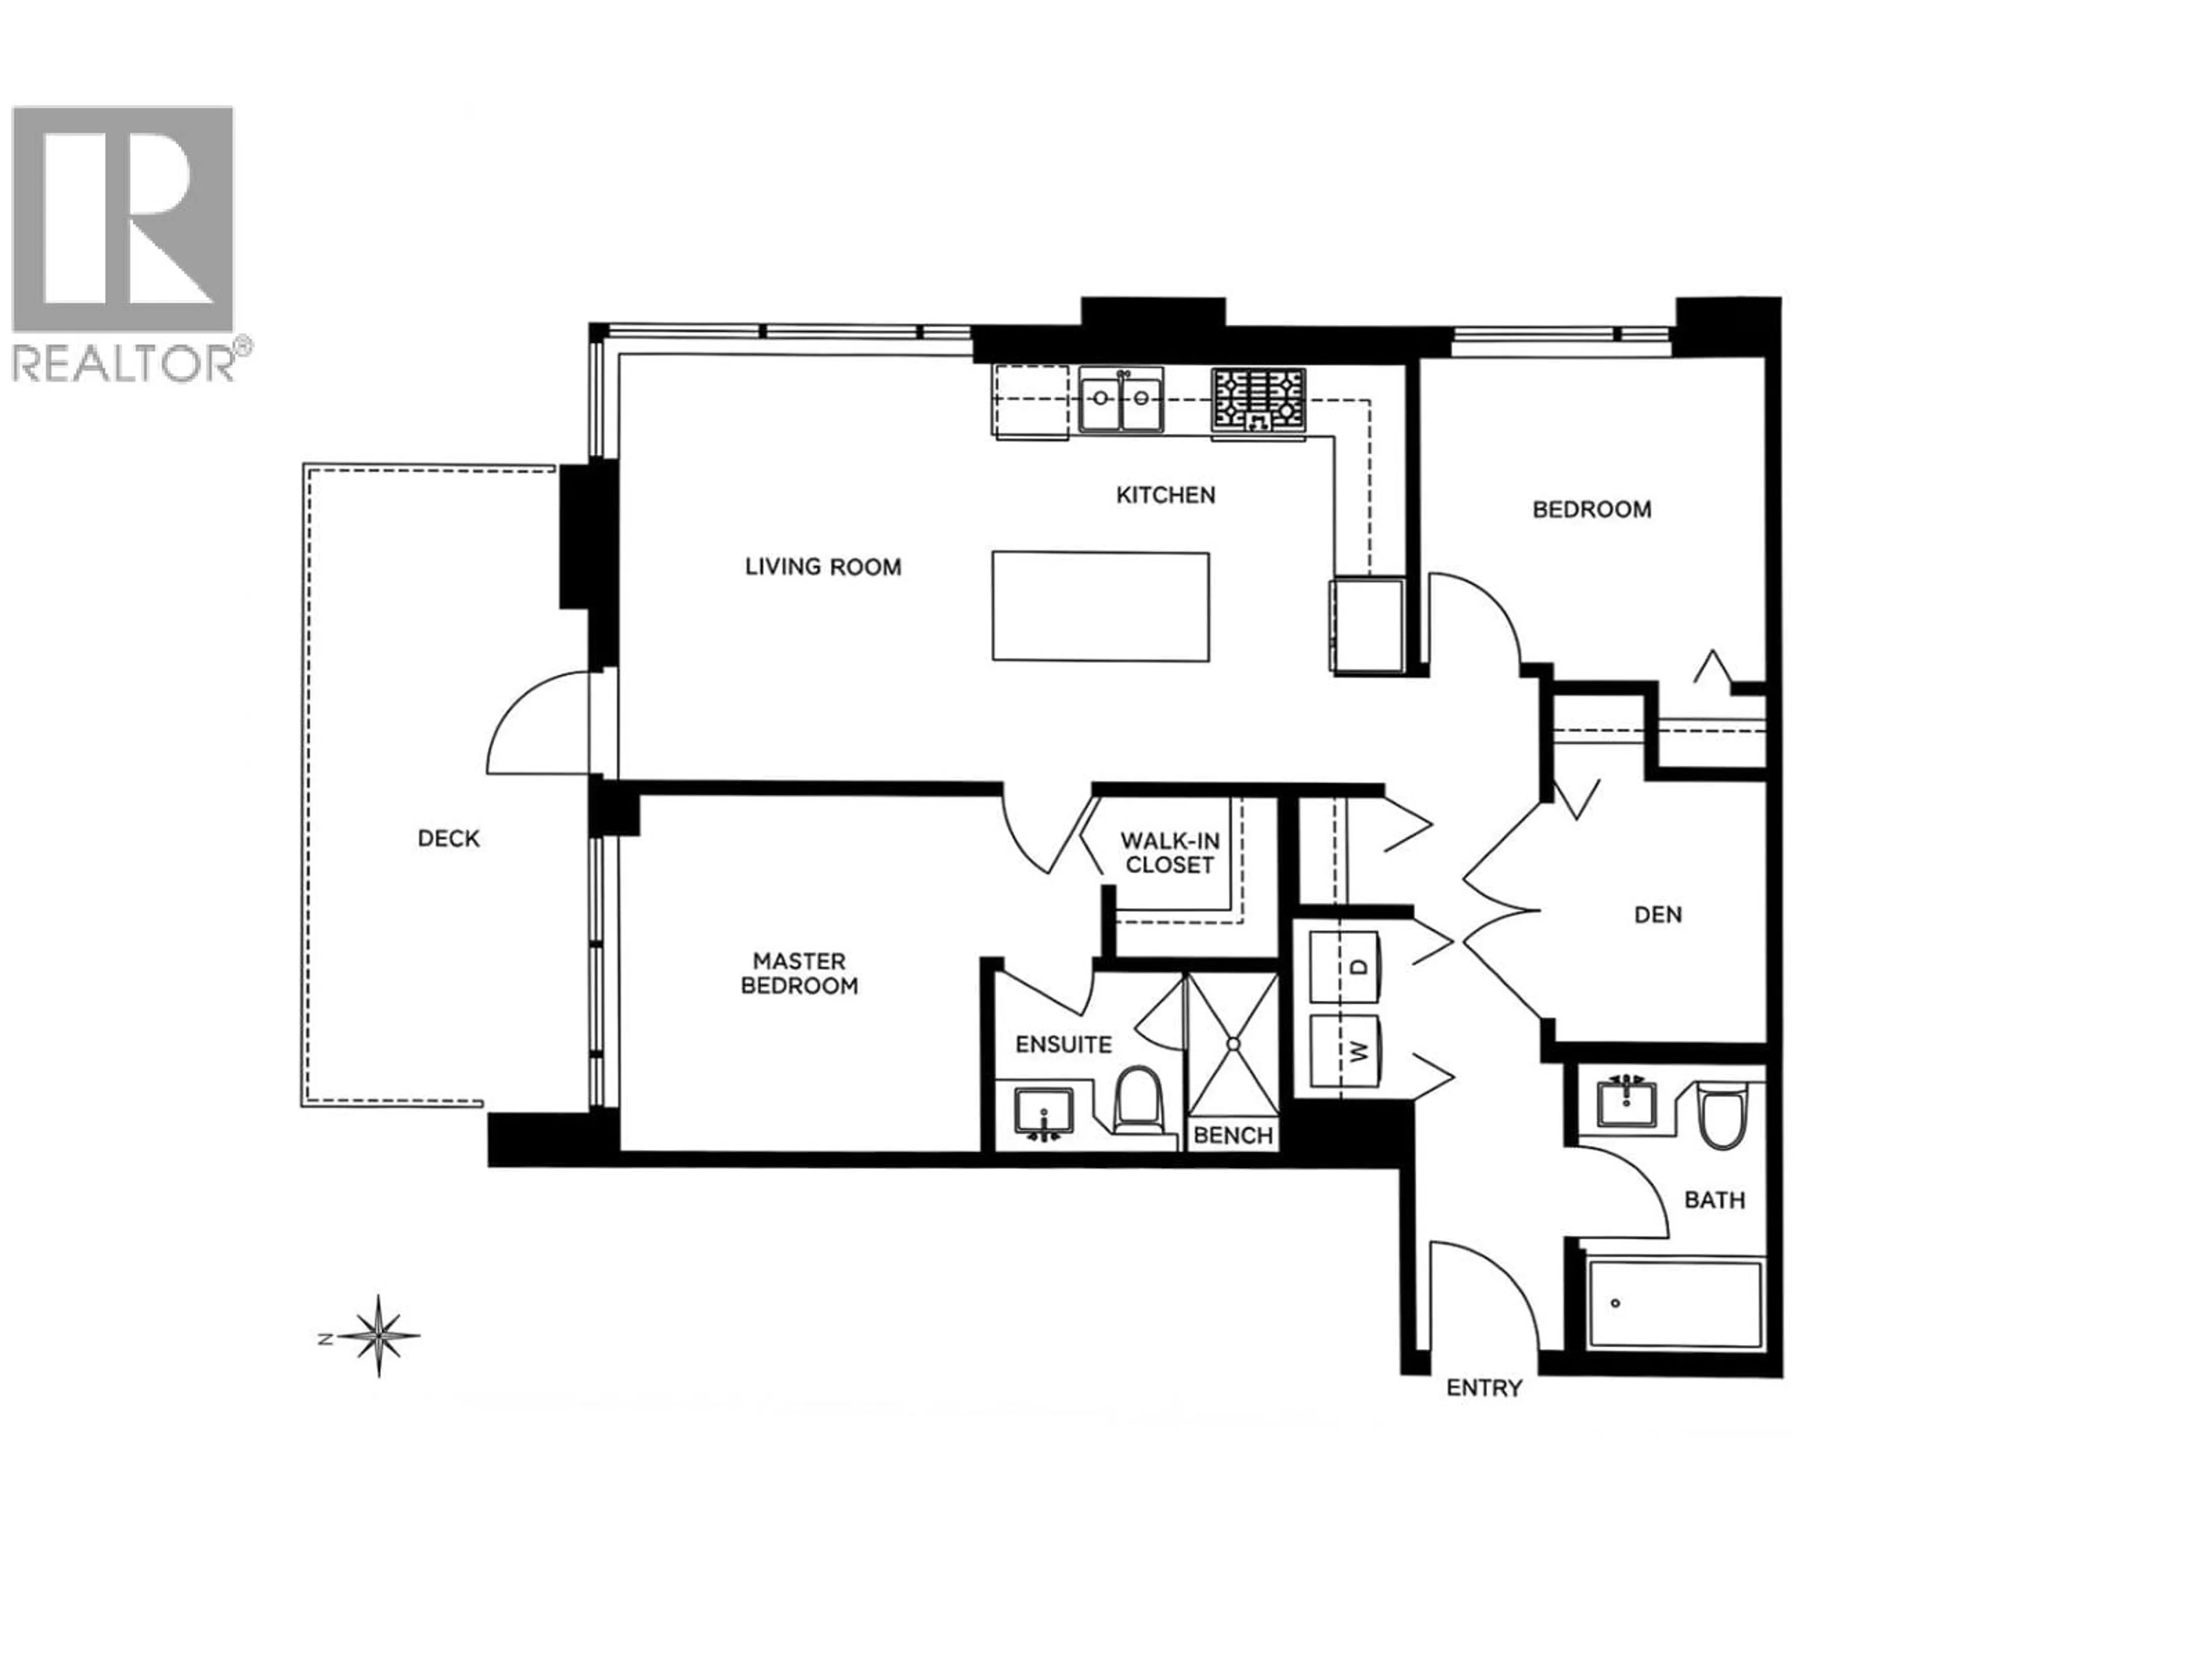
Fulton House, Built right by Polygon, this 2B2B+DEN corner unit residence boasts a deck ideal for summer BBQs. The open-plan layout includes a gourmet kitchen with KitchenAid appliances and a central island. Enjoy the convenience of side-by-side washer and dryer and generous storage opportunities throughout the home. A large master bedroom is complete with walk-in closet and spa-inspired ensuite. A convenient location with shopping, restaurants and the SkyTrain network nearby. A 28,000 square ft health and fitness facility features a swimming pool, hot tub, sauna, social lounge and more. Open house on July 25th at 14:00-16:00. *EV bigger parking spot next to the entrance.*Corner Storage Locker INCLUDED. (id:39198)


Property Details

StyleApartment
View-
Age of property2019
SqFt~830 SqFt
Lot Size-
Parking Spaces1
MLS ®NumberR3133660
Community NameWest Central Valley
Data SourceCREA
Listing byMultiple Realty Ltd.

Features

Heating: Baseboard heaters

Features

Pool: Outdoor pool

Parking

Garage spaces -

Garage type -

Total parking spaces 1


Amenities

Exercise Centre, Recreation Centre

Inclusions
Hydro
Water
Parking
Cable
Heat

Property History

Jun 8, 2026
ListedActive
$749,900
52 days on market
history photo preview38
Listing by crea®
Property listed by Multiple Realty Ltd., Brokerage
Agent Banner Image
Interested in this property?Get in touch to get the inside scoop.

Population and Demographics

Overview

Total population 9133
Average household income $122,863

Age (%)

0 to 19
13%
20 to 34
35%
35 to 49
25%
50 to 64
14%
65 and plus
13%

Household composition (%)

Single family
53%
Single person
38%
Multi person
8%
Multi family
0%

Mother tongue (%)

English
45%
Yue (Cantonese)
15%
Mandarin
11%
Korean
8%
Iranian Persian
4%
Spanish
3%
Vietnamese
2%
Portuguese
2%
Italian
2%
Others
1%

House tenancy (%)

Owners
64%
Renters
36%

What’s nearby?Essentials within 5 km

Local Logic

Transportation Scores

Estimated Budget

Powered by:
The trademarks REALTOR®, REALTORS®, and the REALTOR® logo are controlled by The Canadian Real Estate Association (CREA) and identify real estate professionals who are members of CREA. The trademarks MLS®, Multiple Listing Service® and the associated logos are owned by CREA and identify the quality of services provided by real estate professionals who are members of CREA. Used under license.