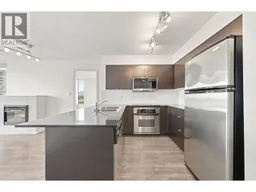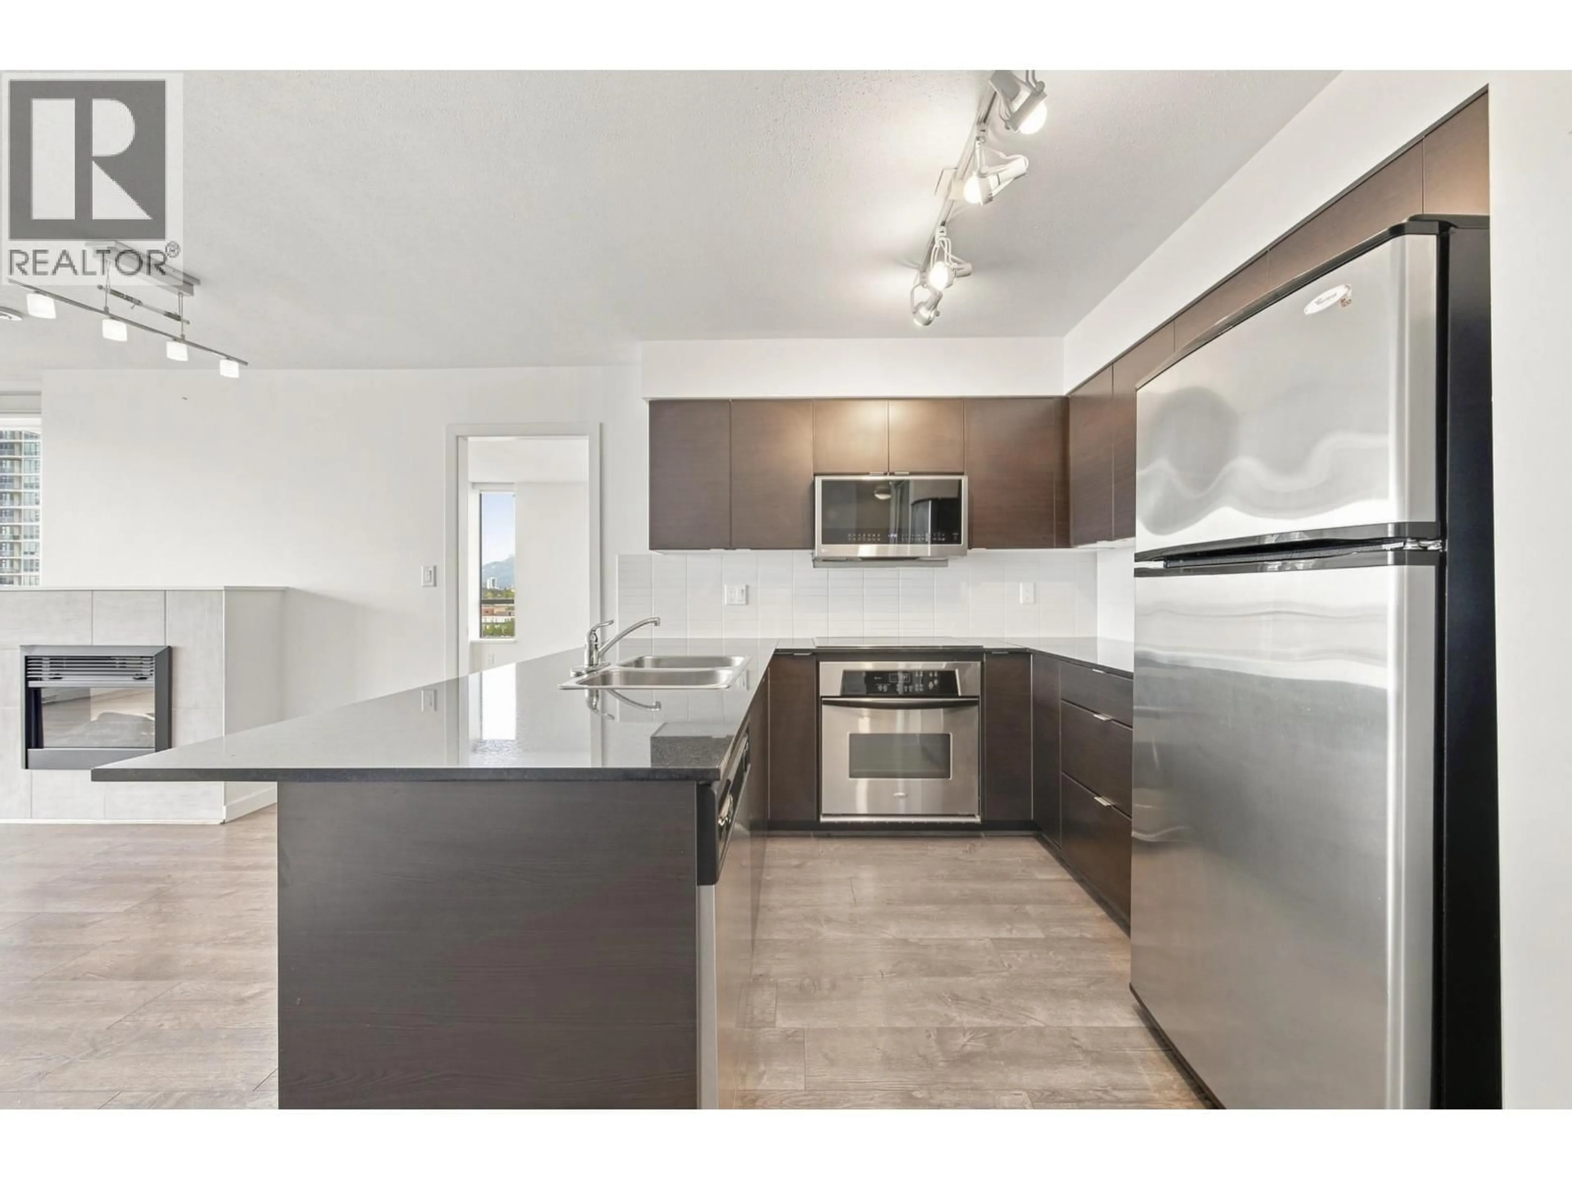
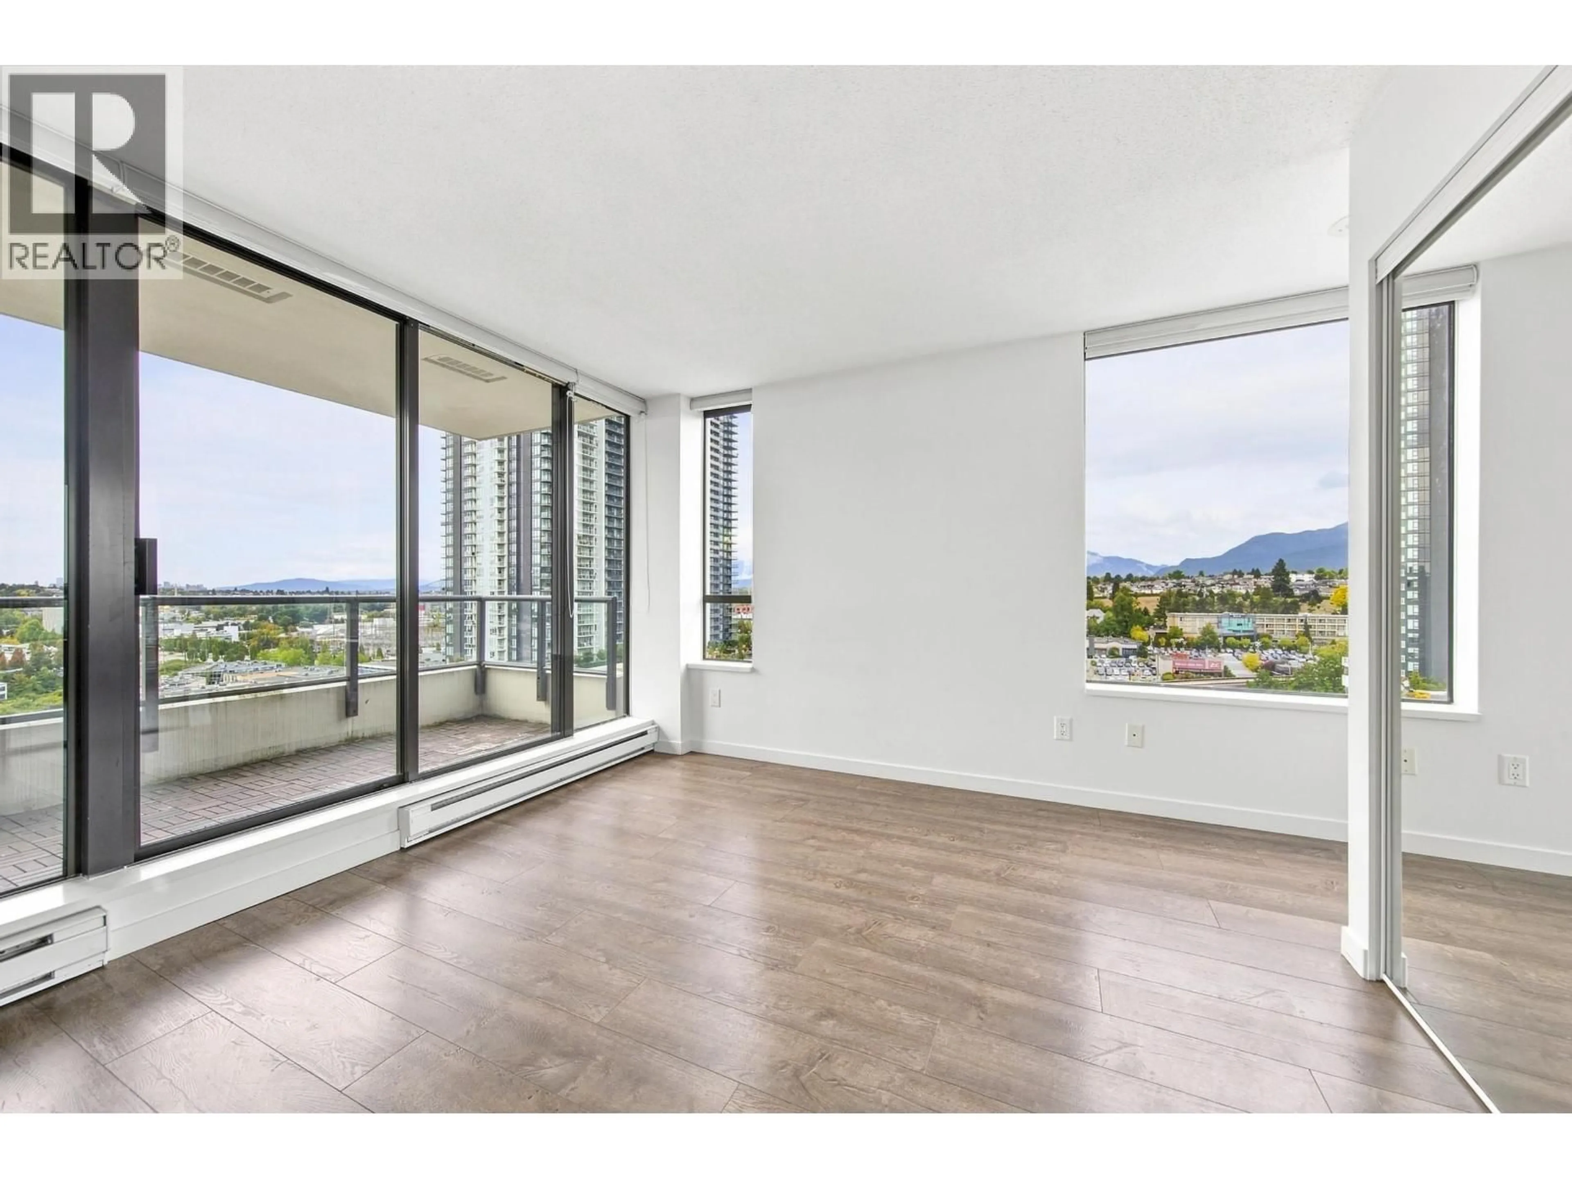
Open concept kitchen, unknown for 1806 - 4182 DAWSON STREET, Burnaby British Columbia V5C0A4
9 hours on Market

1806 - 4182 DAWSON STREET, Burnaby, British Columbia V5C0A4

Condo
2
2
~850 sqft
$624,000
Get pre-qualifiedPowered by nesto
Condo
2
2
~850 sqft

Contact us about this property

Call

Highlights

Property Estimate

Days on market9 hours

Estimated valueNot available

Price/Sqft$734/sqft

Monthly cost

Open Calculator

Description

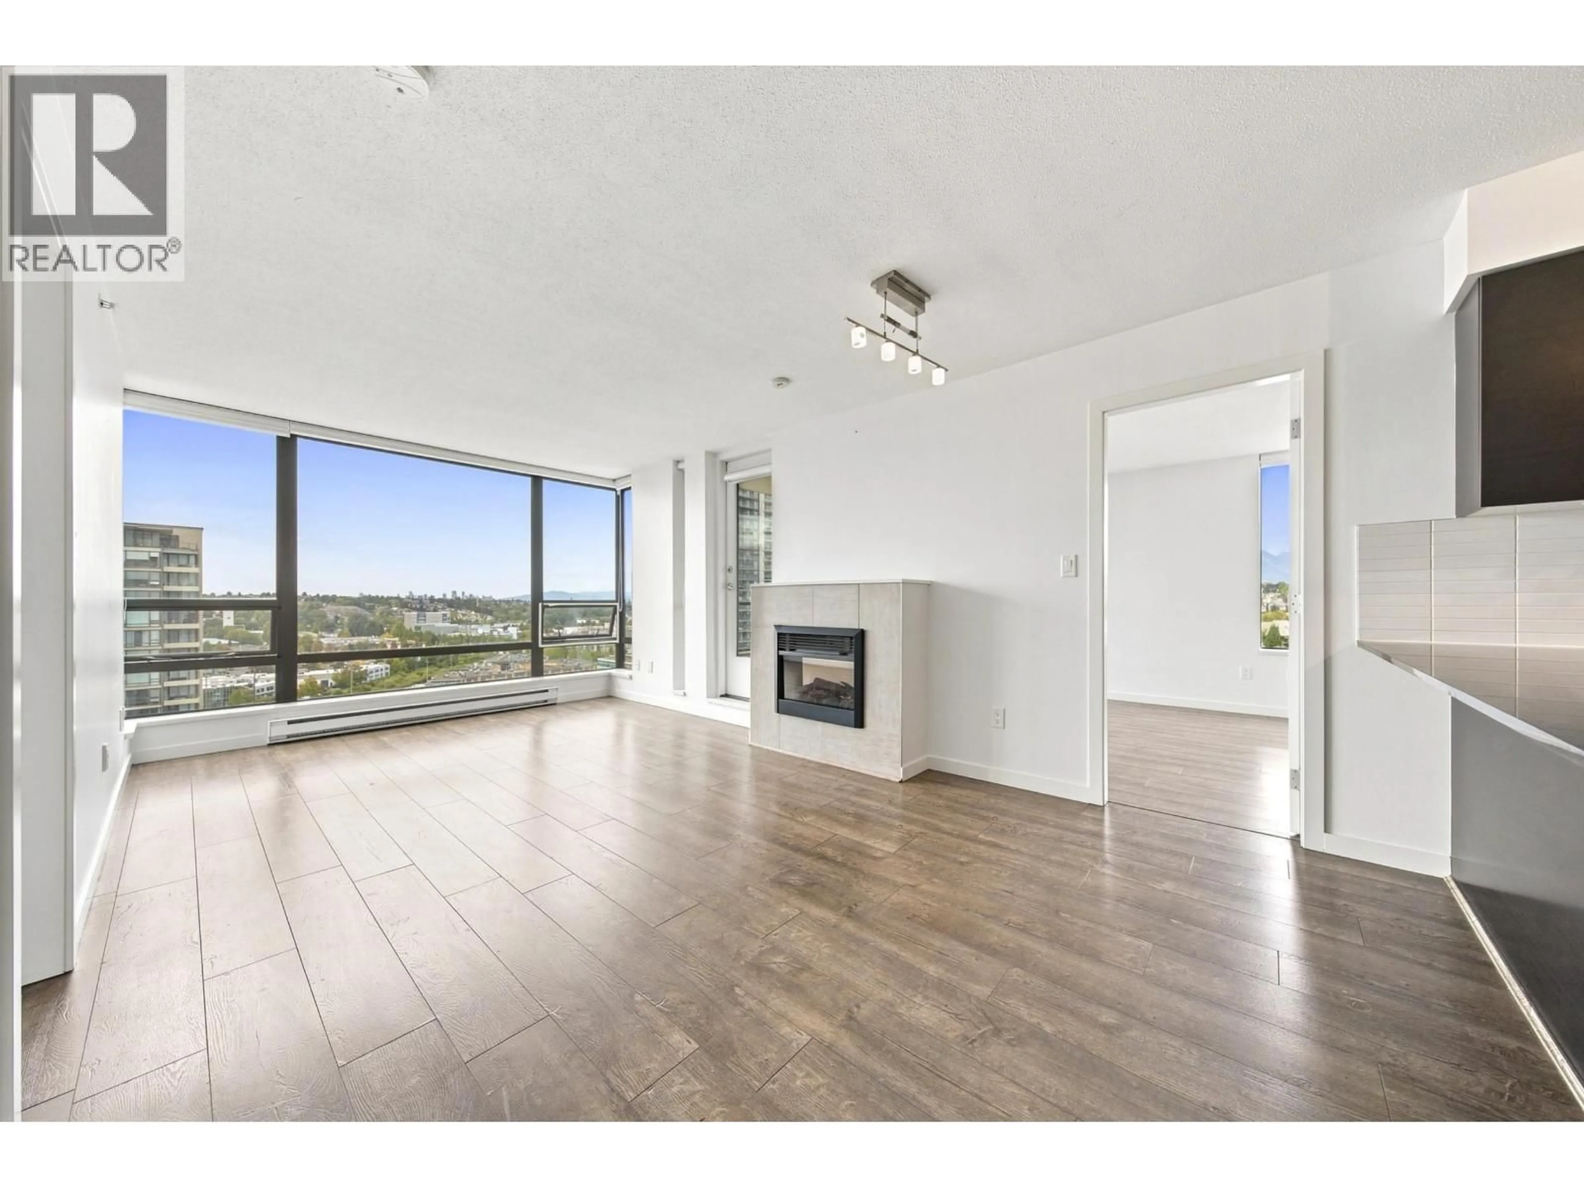
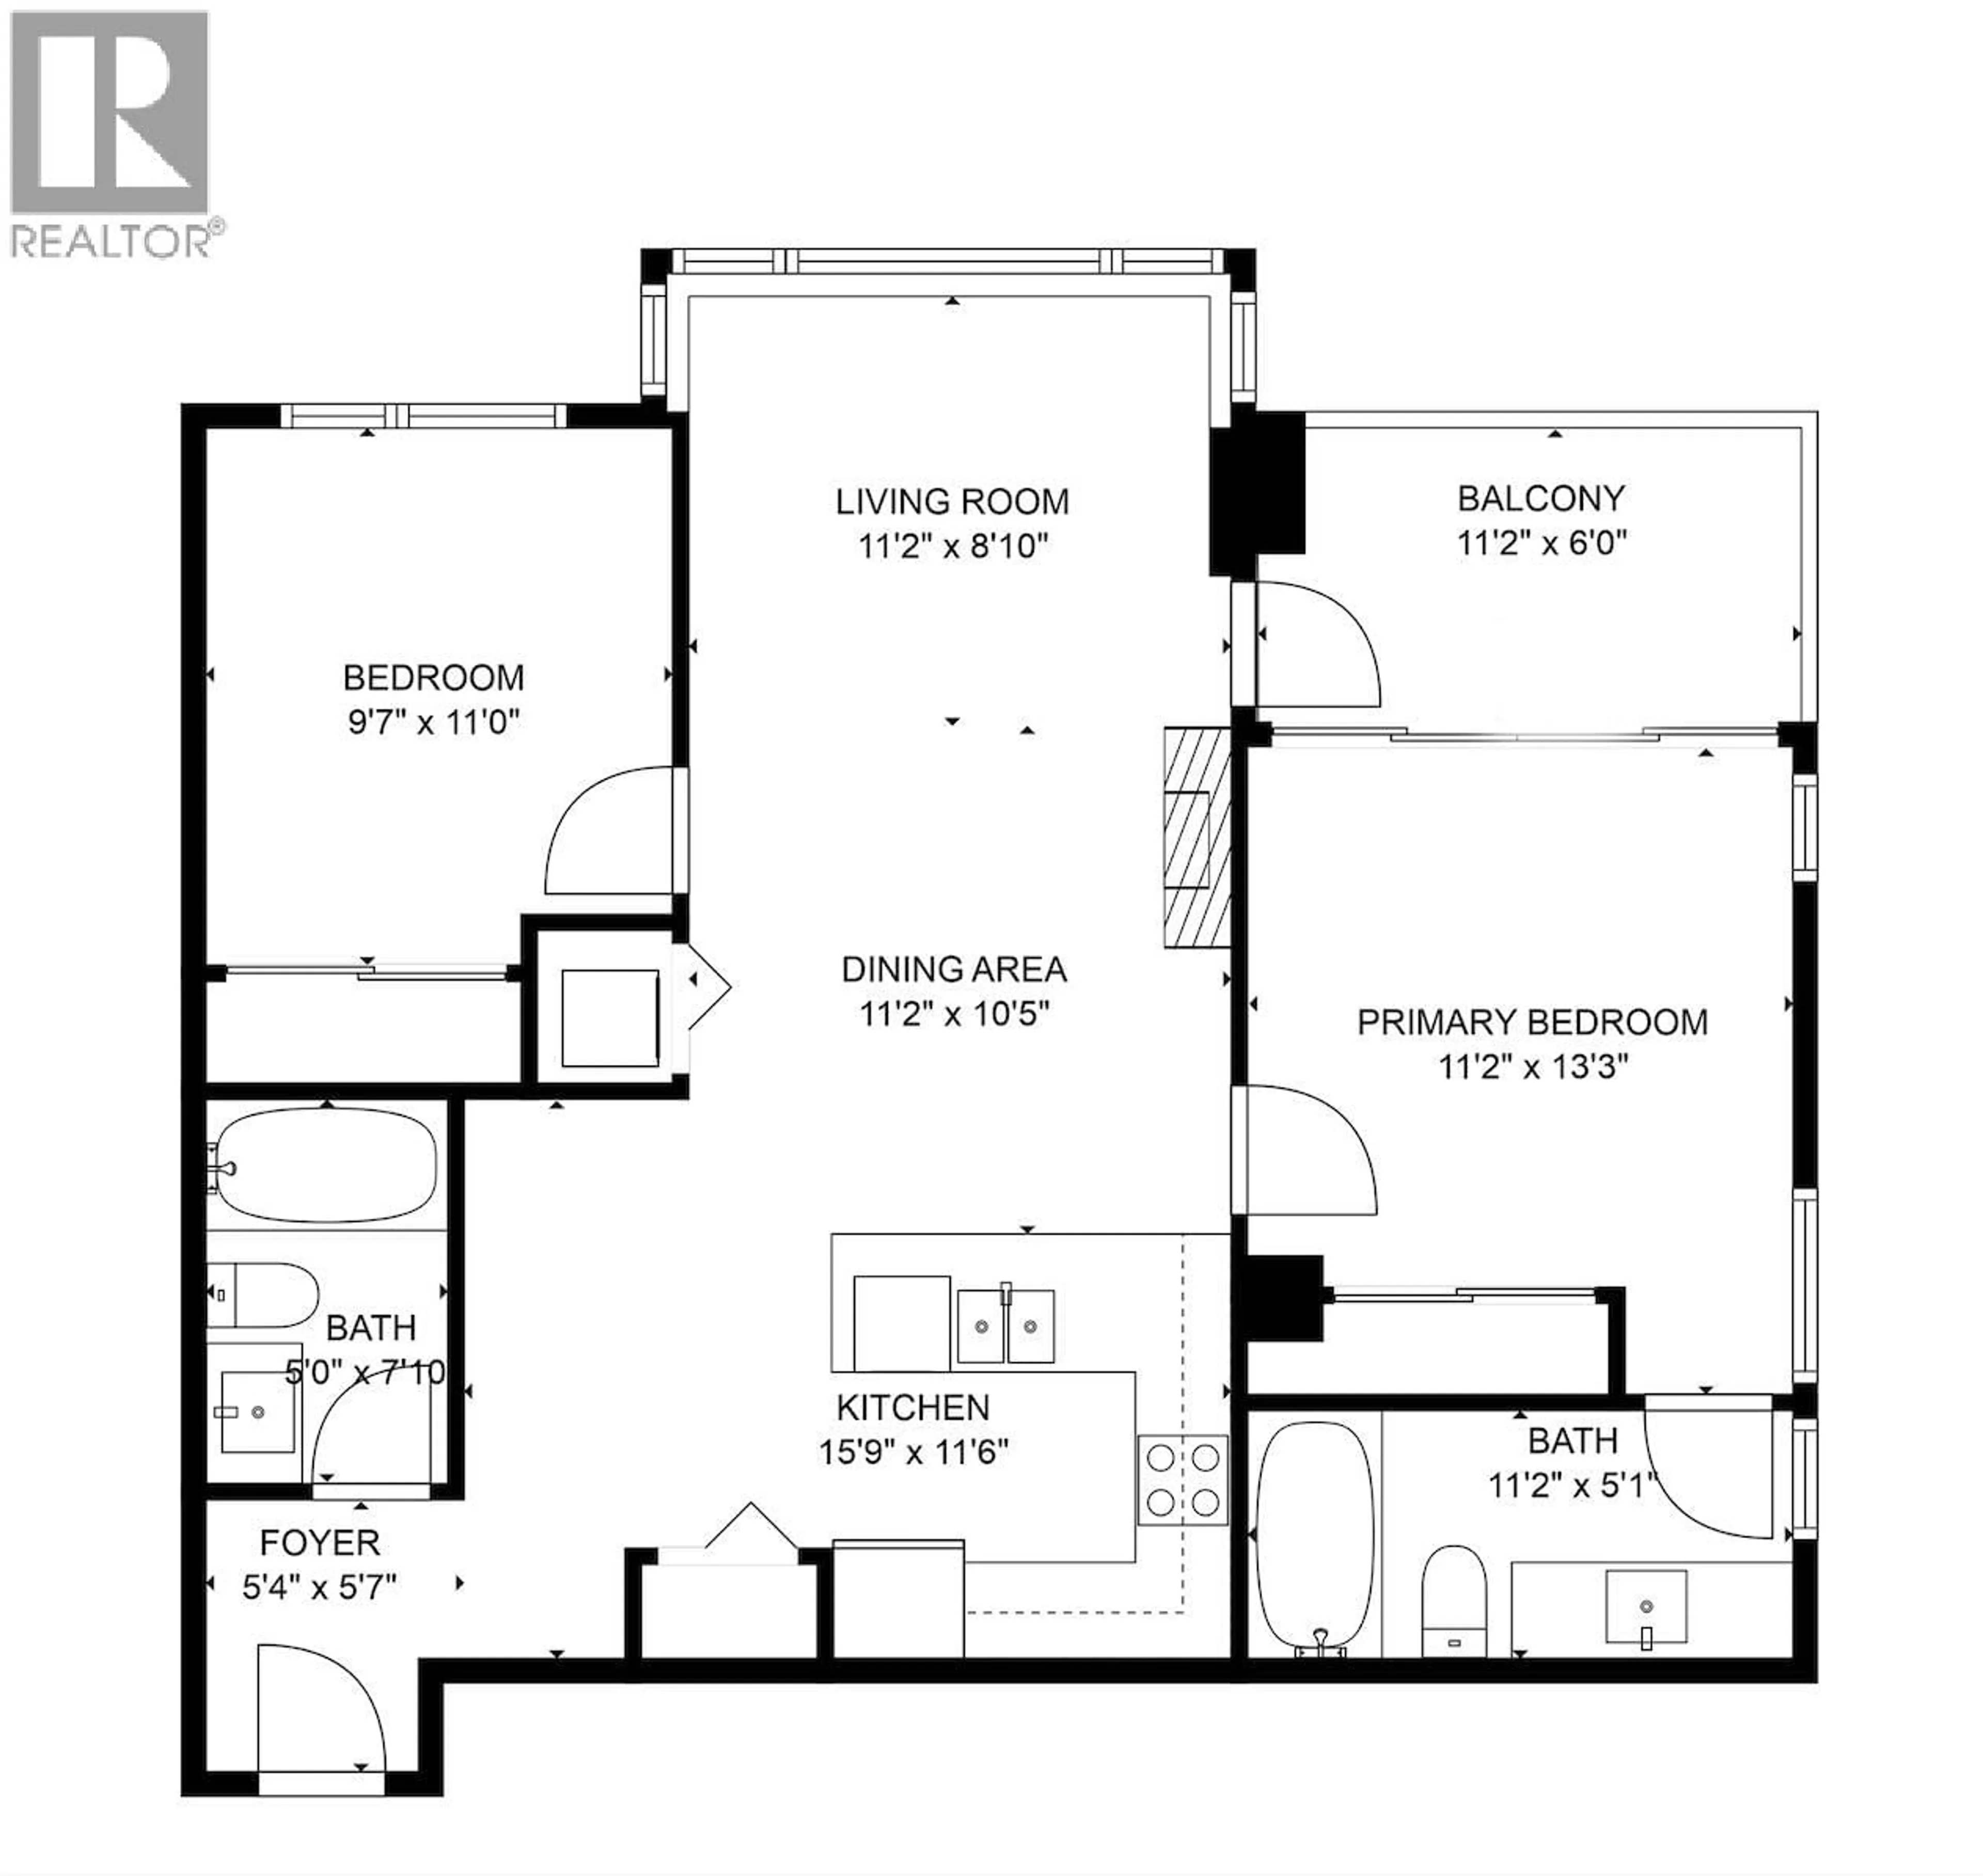
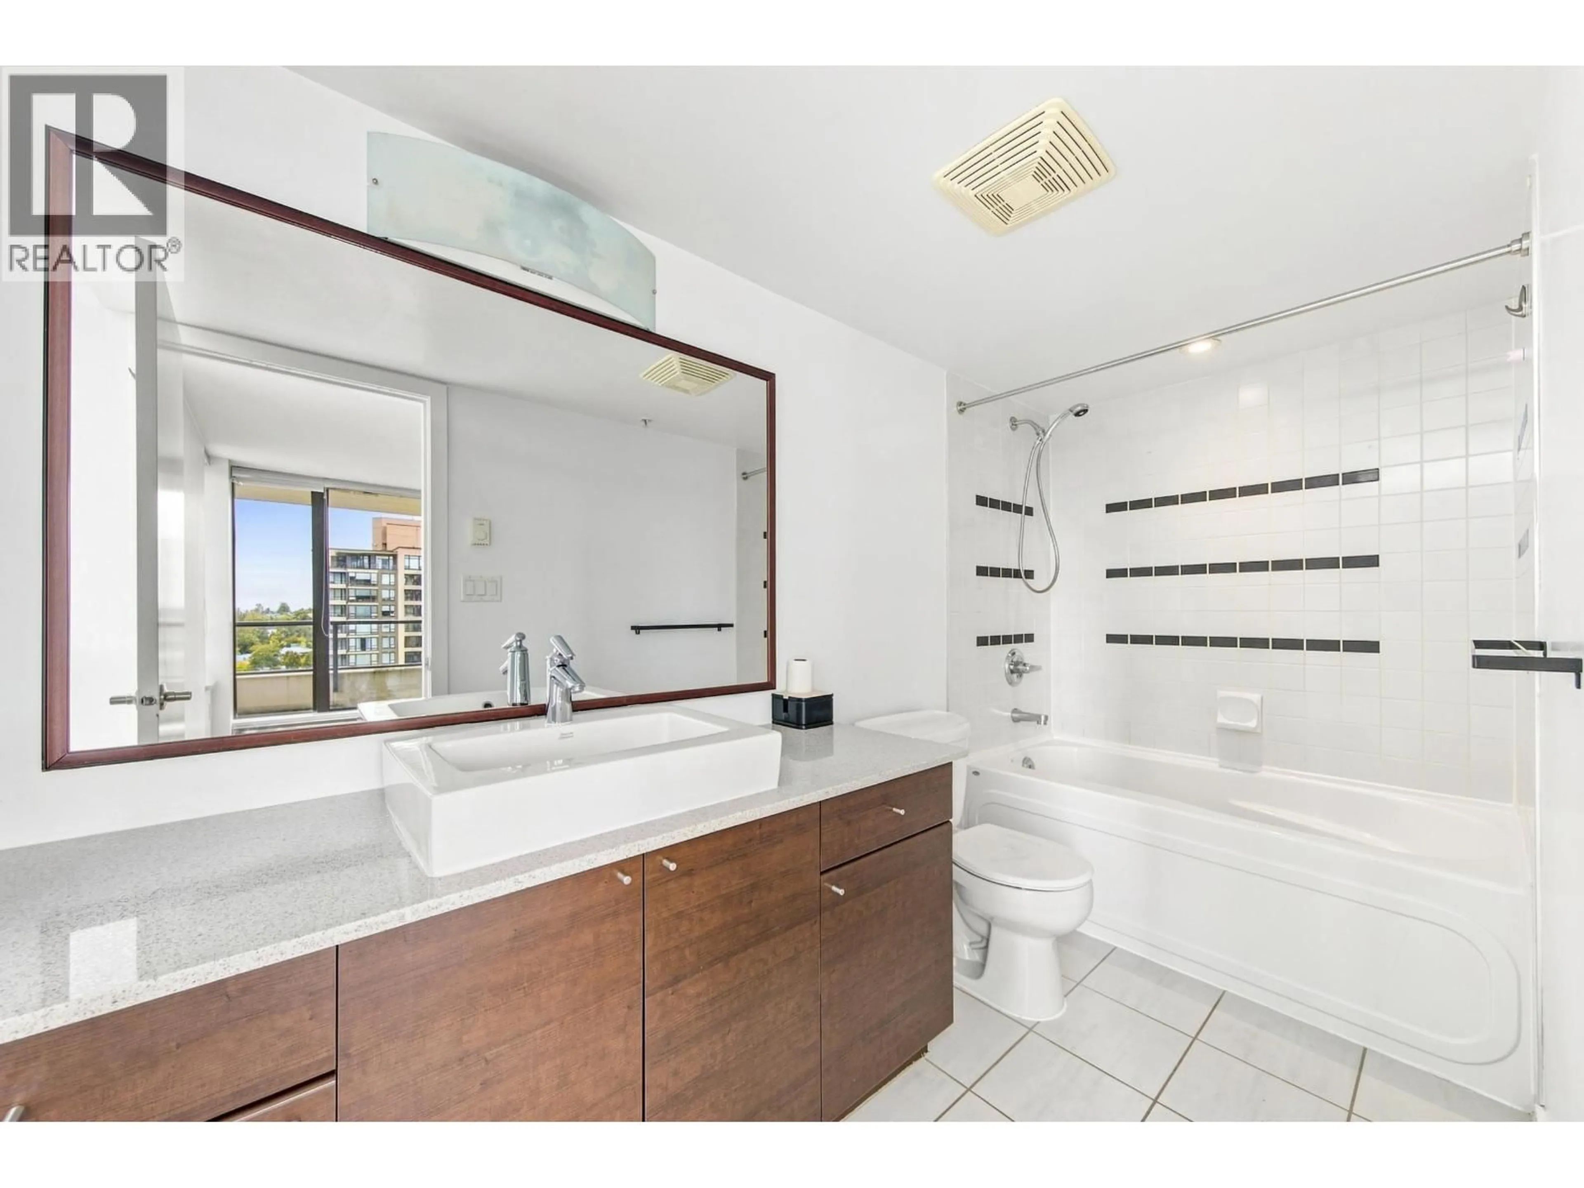
Leave the car at home! Bright, spacious, and steps from the Skytrain. This spacious sub-penthouse corner 2 bed/2 bath puts you just 1 minute from SkyTrain, yet is remarkably quiet inside. With no neighbours above and bedrooms on opposite sides, privacy is built in. The open kitchen flows into generous living and dining areas with room for that house-sized sofa, plus excellent kitchen storage and a full-sized ensuite suitable for ladies. Step onto your west-facing balcony for beautiful sunsets. Solid concrete construction, with parking + storage locker. And pets and rentals allowed. T&T, restaurants, gym, and everyday shopping are steps away, with Downtown Vancouver under 30 minutes by SkyTrain. Best value for a concrete 2-bedroom this close to rapid transit. Welcome home! (id:39198)


Property Details

StyleApartment
ViewView
Age of property2007
SqFt~850 SqFt
Lot Size-
Parking Spaces1
MLS ®NumberR3162652
Community NameWest Central Valley
Data SourceCREA
Listing byOakwyn Realty Ltd.

Features

Heating: Baseboard heaters, Electric

Parking

Garage spaces -

Garage type -

Total parking spaces 1


Amenities

Laundry - In Suite

Inclusions
Hydro
Water
Parking
Cable
Heat

Property History

Sep 8, 2026
ListedActive
$624,000
9 hours on market
history photo preview18
Listing by crea®
Property listed by Oakwyn Realty Ltd., Brokerage
Agent Banner Image
Interested in this property?Get in touch to get the inside scoop.

Population and Demographics

Overview

Total population 9133
Average household income $122,863

Age (%)

0 to 19
13%
20 to 34
35%
35 to 49
25%
50 to 64
14%
65 and plus
13%

Household composition (%)

Single family
53%
Single person
38%
Multi person
8%
Multi family
0%

Mother tongue (%)

English
45%
Yue (Cantonese)
15%
Mandarin
11%
Korean
8%
Iranian Persian
4%
Spanish
3%
Vietnamese
2%
Portuguese
2%
Italian
2%
Others
1%

House tenancy (%)

Owners
64%
Renters
36%

What’s nearby?Essentials within 5 km

Local Logic

Transportation Scores

Estimated Budget

Powered by:
The trademarks REALTOR®, REALTORS®, and the REALTOR® logo are controlled by The Canadian Real Estate Association (CREA) and identify real estate professionals who are members of CREA. The trademarks MLS®, Multiple Listing Service® and the associated logos are owned by CREA and identify the quality of services provided by real estate professionals who are members of CREA. Used under license.