1207 - 2186 GILMORE AVENUE, Burnaby, British Columbia V5C0N7
Contact us about this property
Highlights
Estimated valueThis is the price Wahi expects this property to sell for.
The calculation is powered by our Instant Home Value Estimate, which uses current market and property price trends to estimate your home’s value with a 90% accuracy rate.Not available
Price/Sqft$917/sqft
Monthly cost
Open Calculator
Description
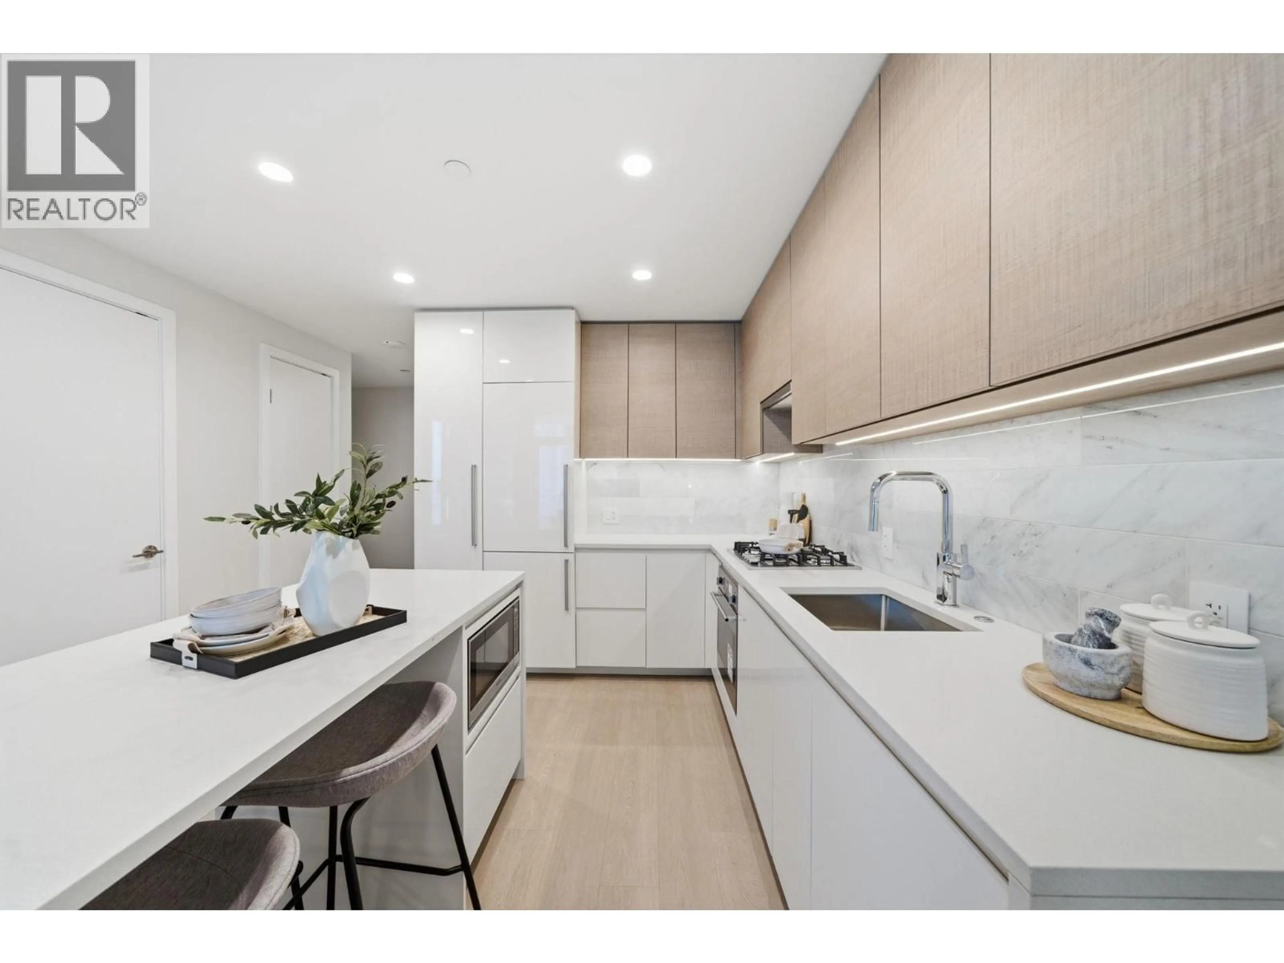
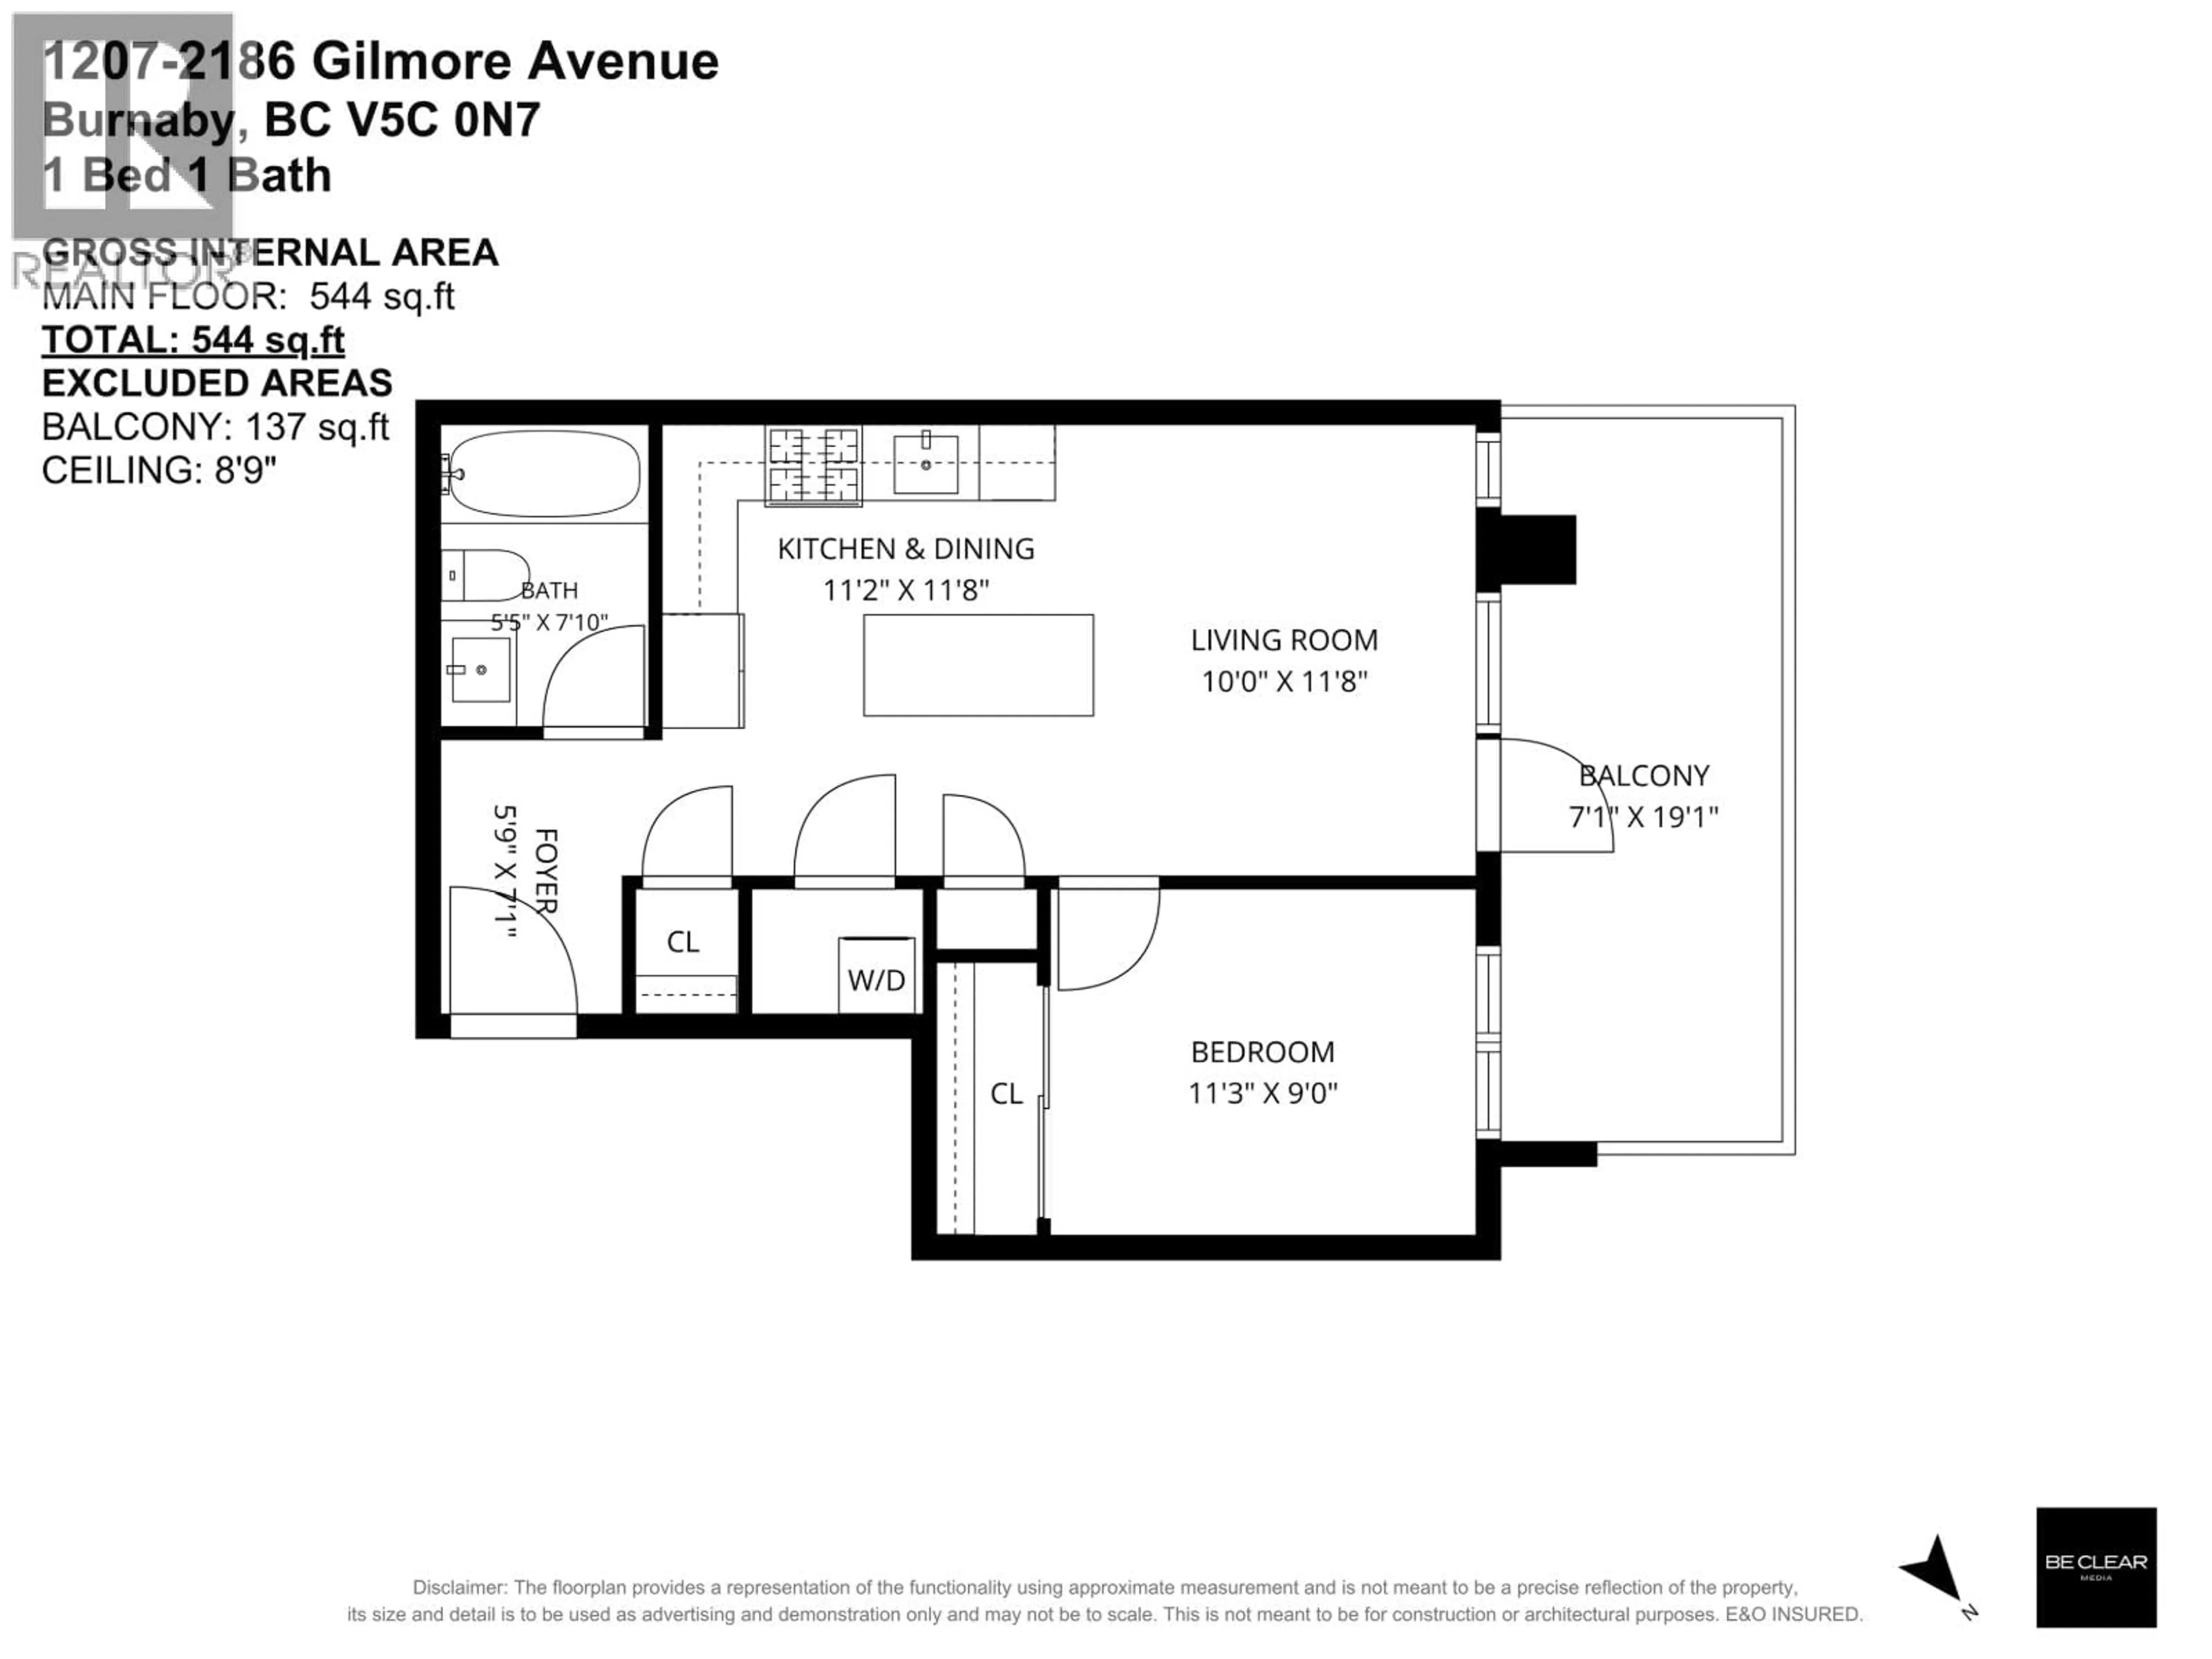
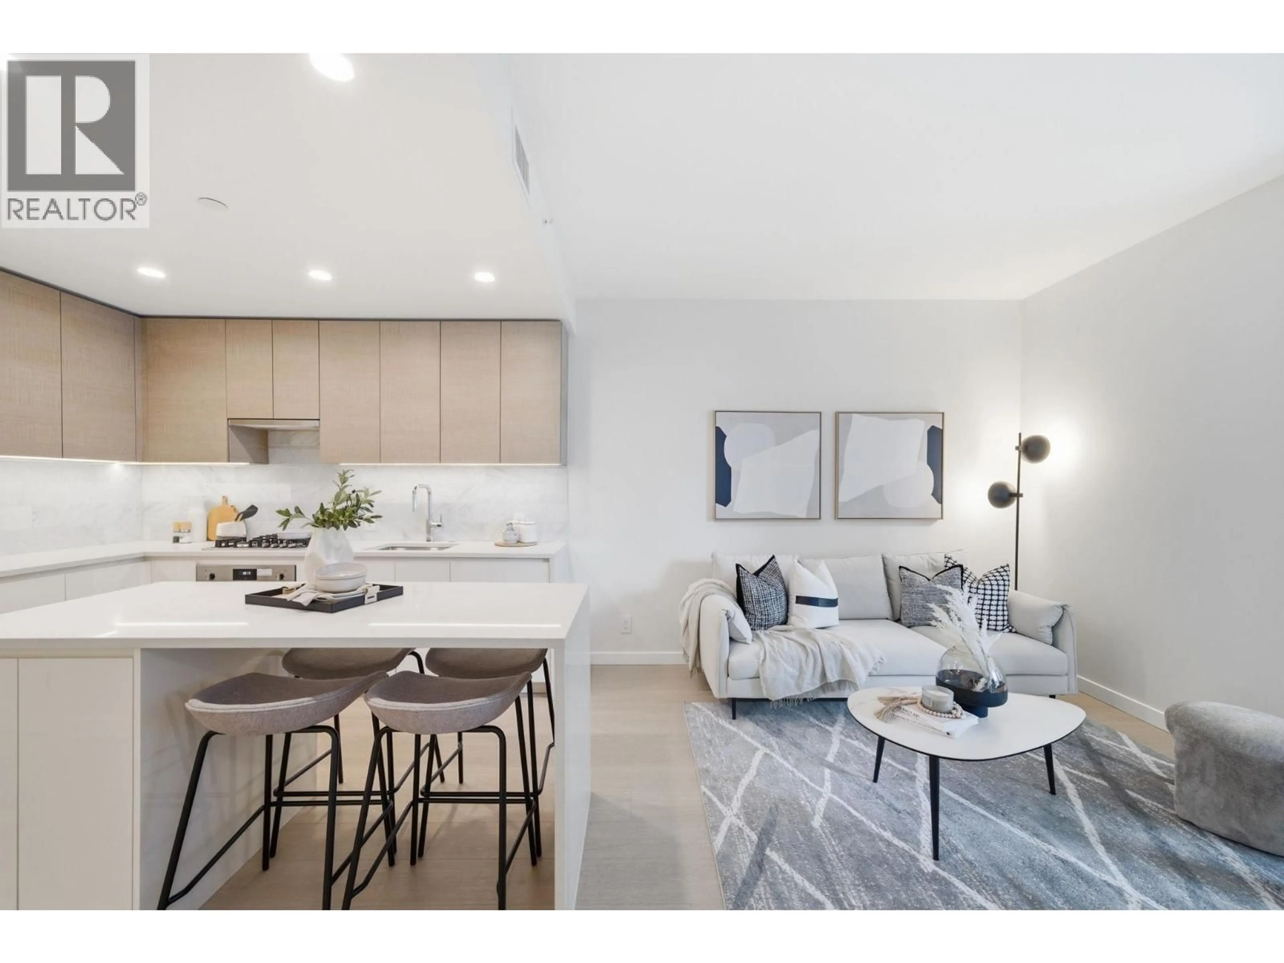
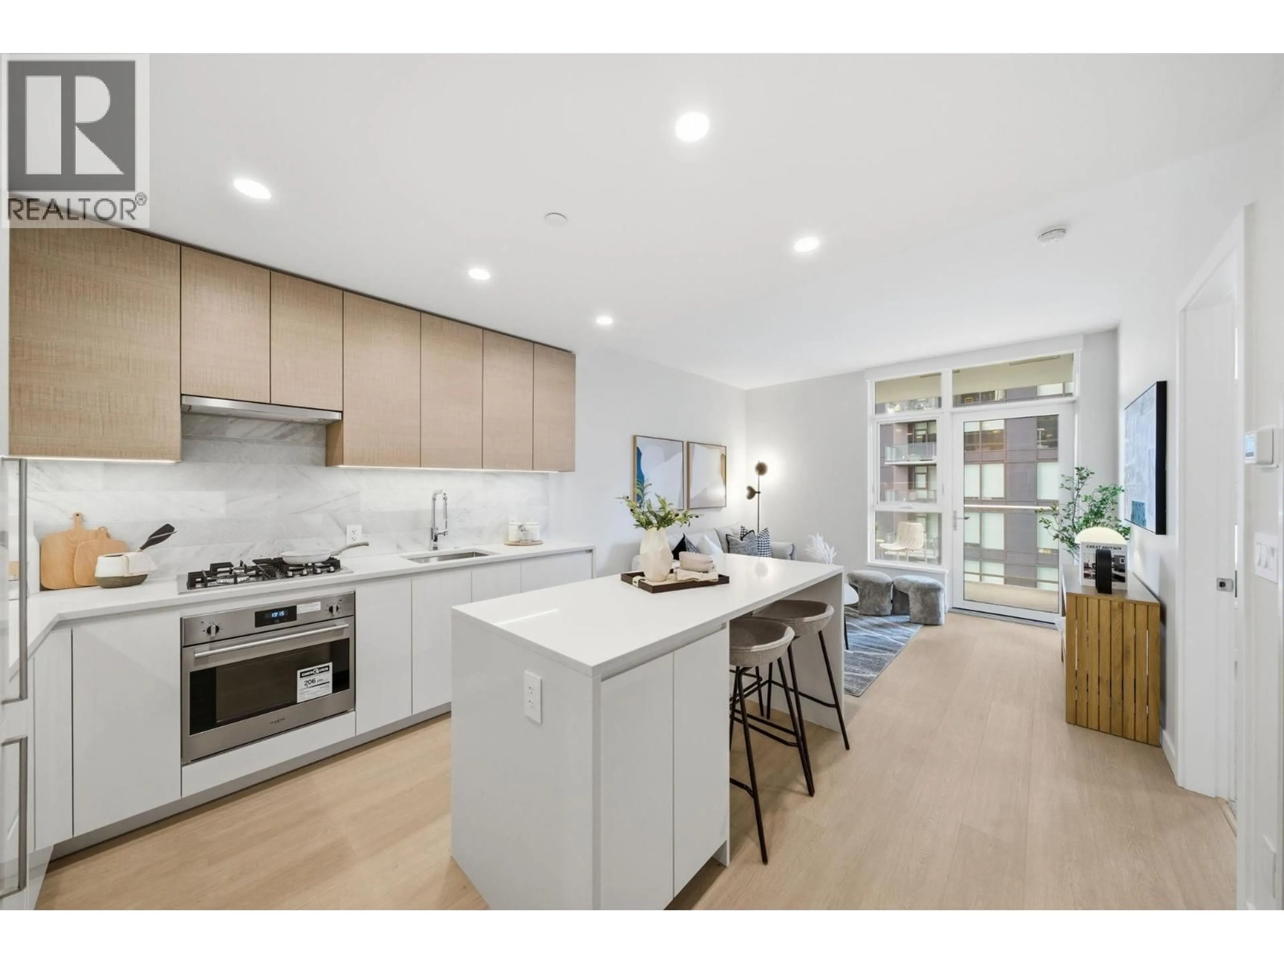
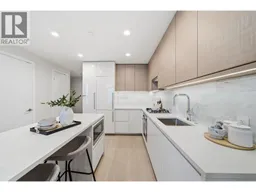
INCREDIBLY PRICED! MOVE-IN READY, this is Brentwood living at its best. Welcome to Gilmore Place - Tower 1, a resort-style, master-planned community seamlessly connected to Gilmore SkyTrain. This quiet 1-bed home offers Blomberg fridge & dishwasher, Fulgor wall oven & 4-burner gas cooktop. Wide-plank laminate flooring, quartz countertops, heated bathroom floors & A/C creates an upscale living space. Residents enjoy over 70,000 sqft of extraordinary amenities: a professionally equipped gym, in/outdoor pool, dual-lane bowling alley, golf simulator, movie theatre, karaoke & games room, guest suites, kids in/outdoor play area, dog park, multiple lounges to reserve. Just steps from restaurants, Whole Foods, & future T&T Supermarket. 1 locker & 1 bike locker. Parking available to rent at $150/mo. OPEN HOUSE: SAT & SUN, OCT 17 & 18, 2-4 PM (id:39198)
Property Details
Interior
Features
Exterior
Features
Condo Details
Amenities
Exercise Centre, Recreation Centre, Laundry - In Suite
Inclusions
Property History
 37
37
