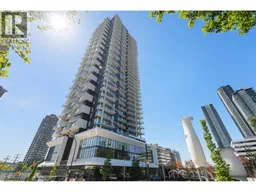
1206 - 2181 MADISON AVENUE, Burnaby, British Columbia V5C0N4
Contact us about this property
Highlights
Estimated valueThis is the price Wahi expects this property to sell for.
The calculation is powered by our Instant Home Value Estimate, which uses current market and property price trends to estimate your home’s value with a 90% accuracy rate.Not available
Price/Sqft$931/sqft
Monthly cost
Open Calculator
Description
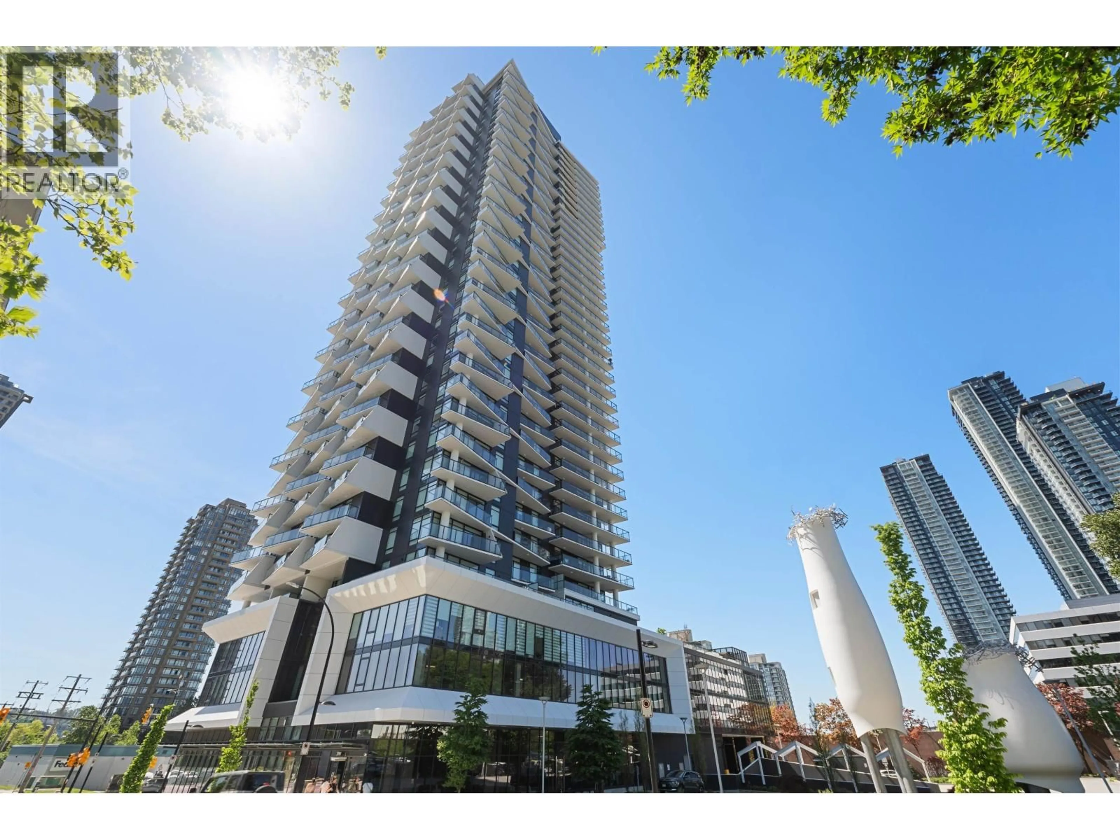
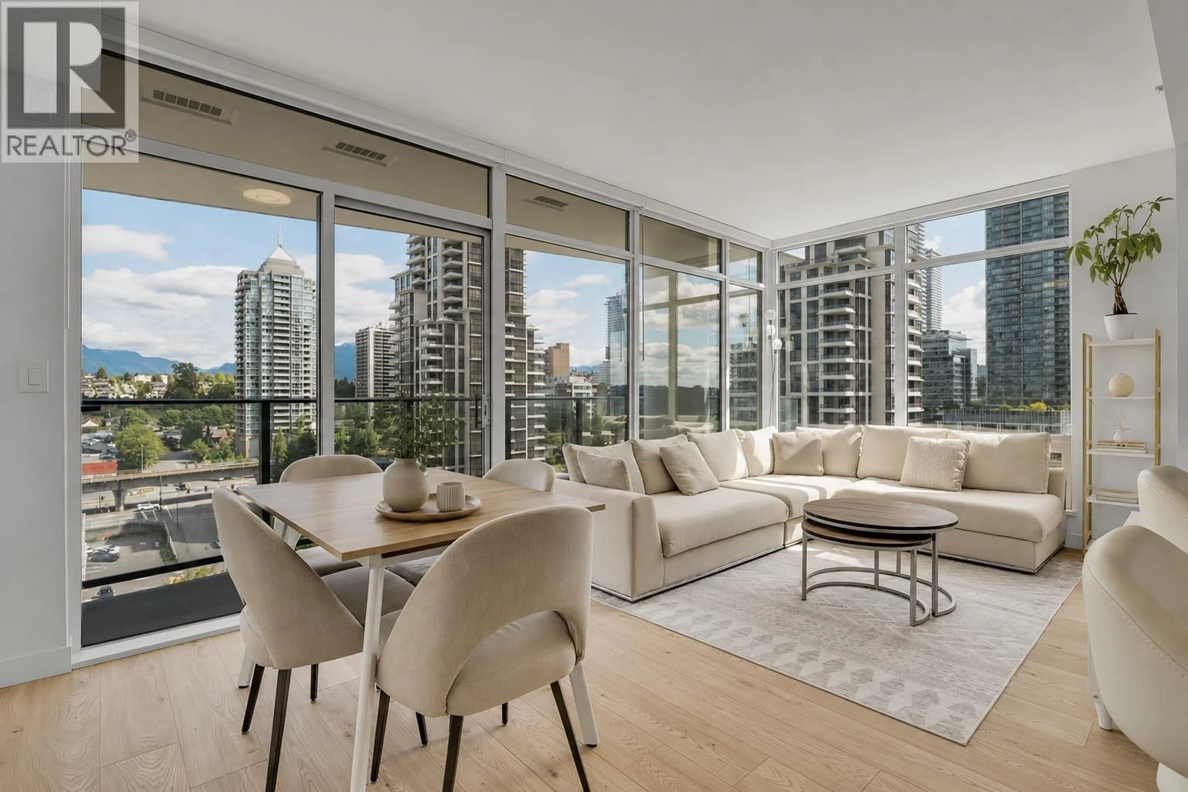
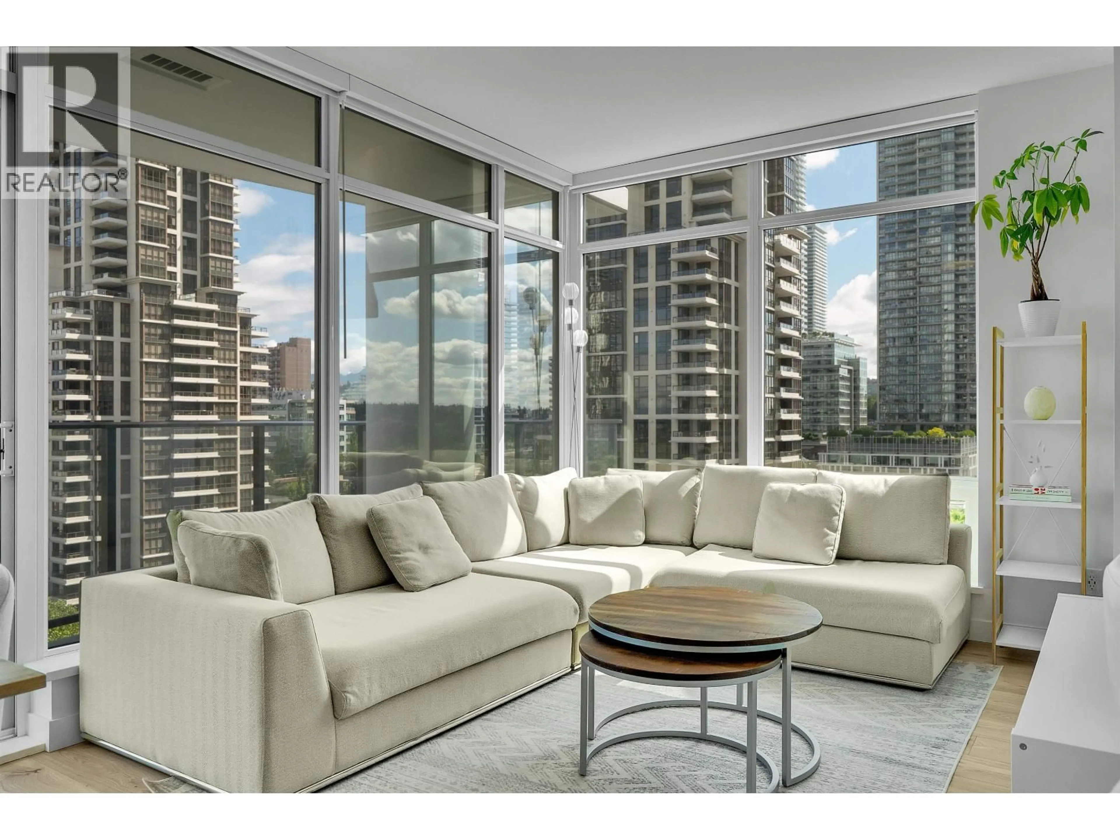
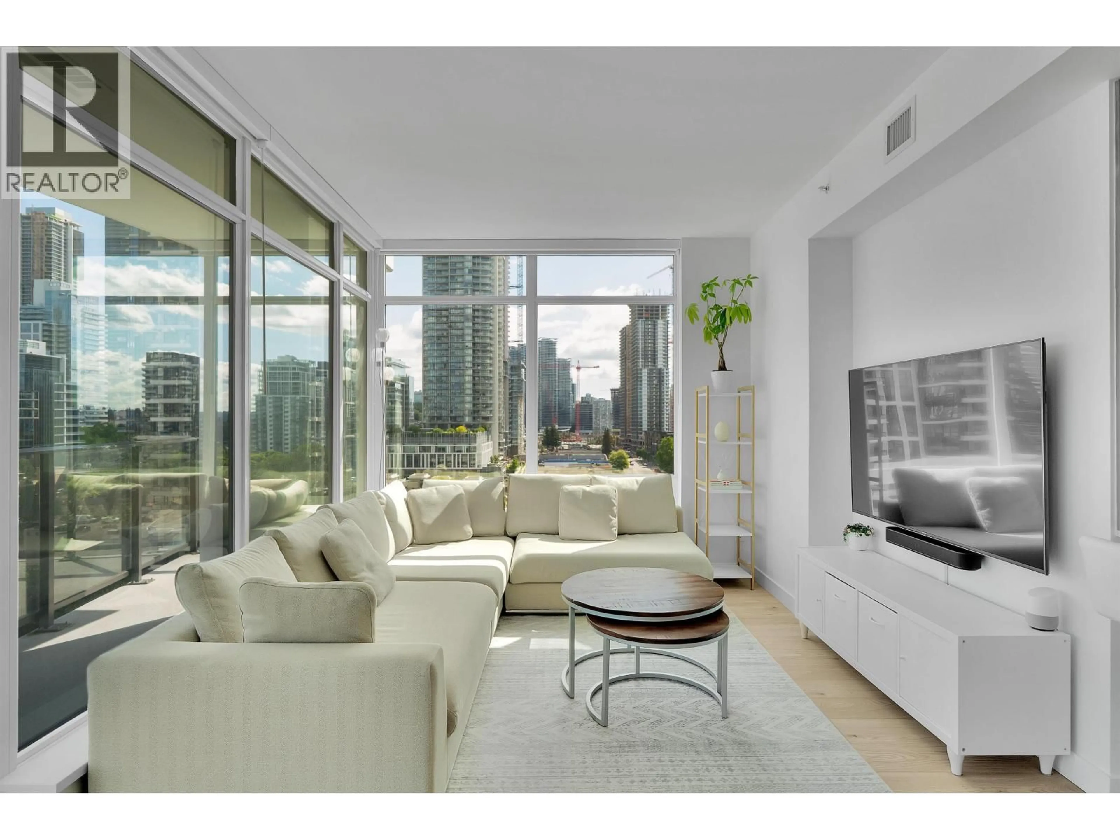
Welcome to Akimbo, a Japanese architectural masterpiece by award winning Imani Development. This north facing unit features a 110 SF patio with amazing mountain views. Akimbo offers a generous, luxurious sense of space w/OH ceilings of 9 feet, floor-to-ceiling windows, state-of-the-art kitchen, spa-like bathrooms, individually controlled AC & heating for year-round climate control throughout the home. The sleek kitchen includes quartz countertops, gas cooktop + integrated appliances. Both bedrooms are well-separated for added privacy & the den has built-in storage. Includes 1 parking (EV-ready) + 1 storage locker. Akimbo offers premium amenities with 24/7 concierge, fully equipped fitness centre, party lounge, guest suite & garden. Great location steps to SkyTrain & shopping. OPEN SAT 2-4PM. (id:39198)
Property Details
Interior
Features
Exterior
Parking
Garage spaces -
Garage type -
Total parking spaces 1
Condo Details
Amenities
Exercise Centre, Guest Suite, Laundry - In Suite
Inclusions
Property History
 22
22
