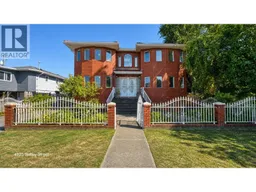
4925 SIDLEY STREET, Burnaby, British Columbia V5J1T6
Contact us about this property
Highlights
Estimated valueThis is the price Wahi expects this property to sell for.
The calculation is powered by our Instant Home Value Estimate, which uses current market and property price trends to estimate your home’s value with a 90% accuracy rate.Not available
Price/Sqft$583/sqft
Monthly cost
Open Calculator
Description
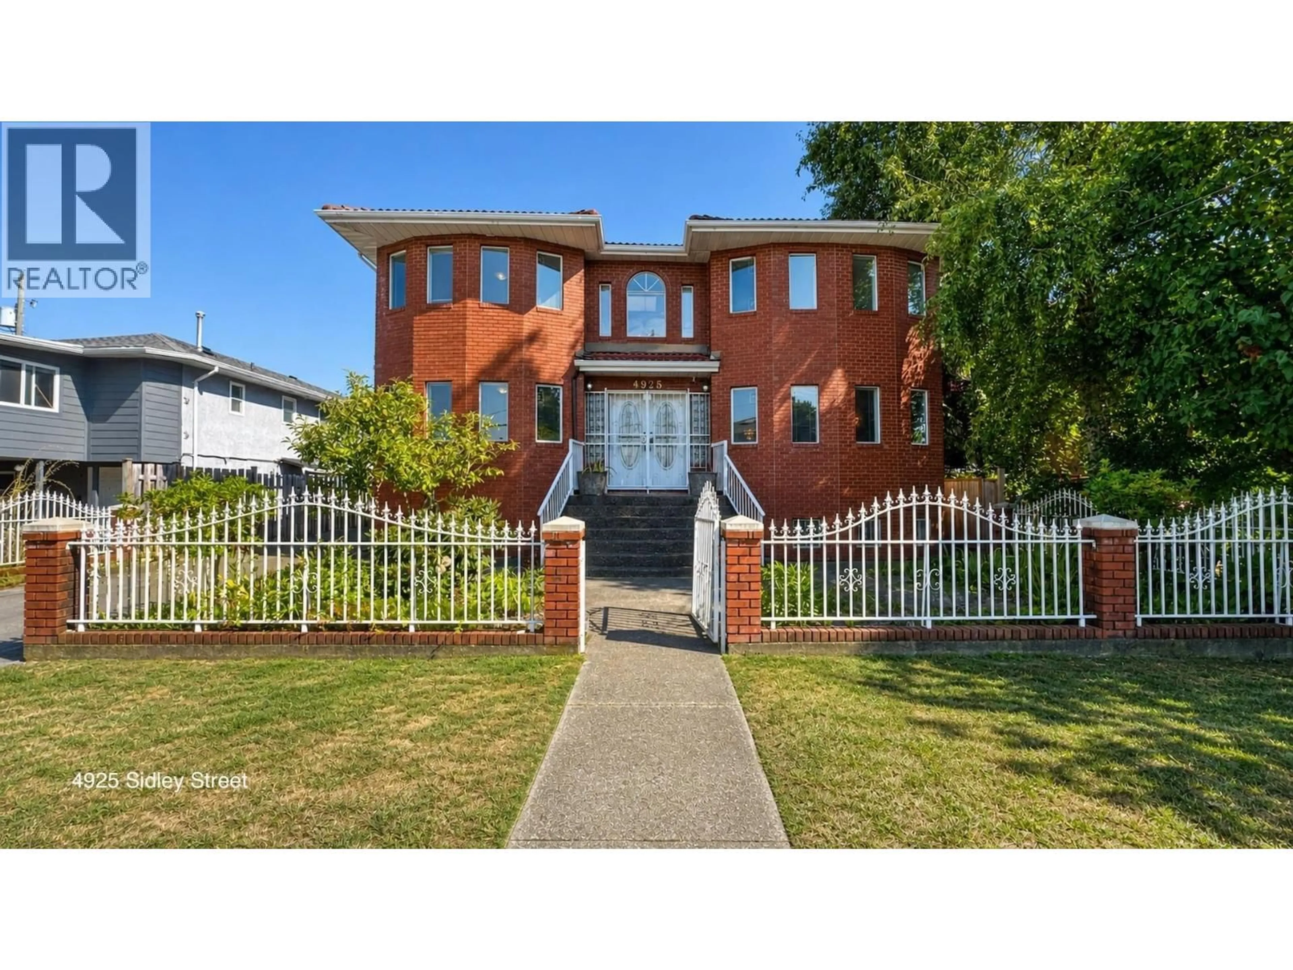
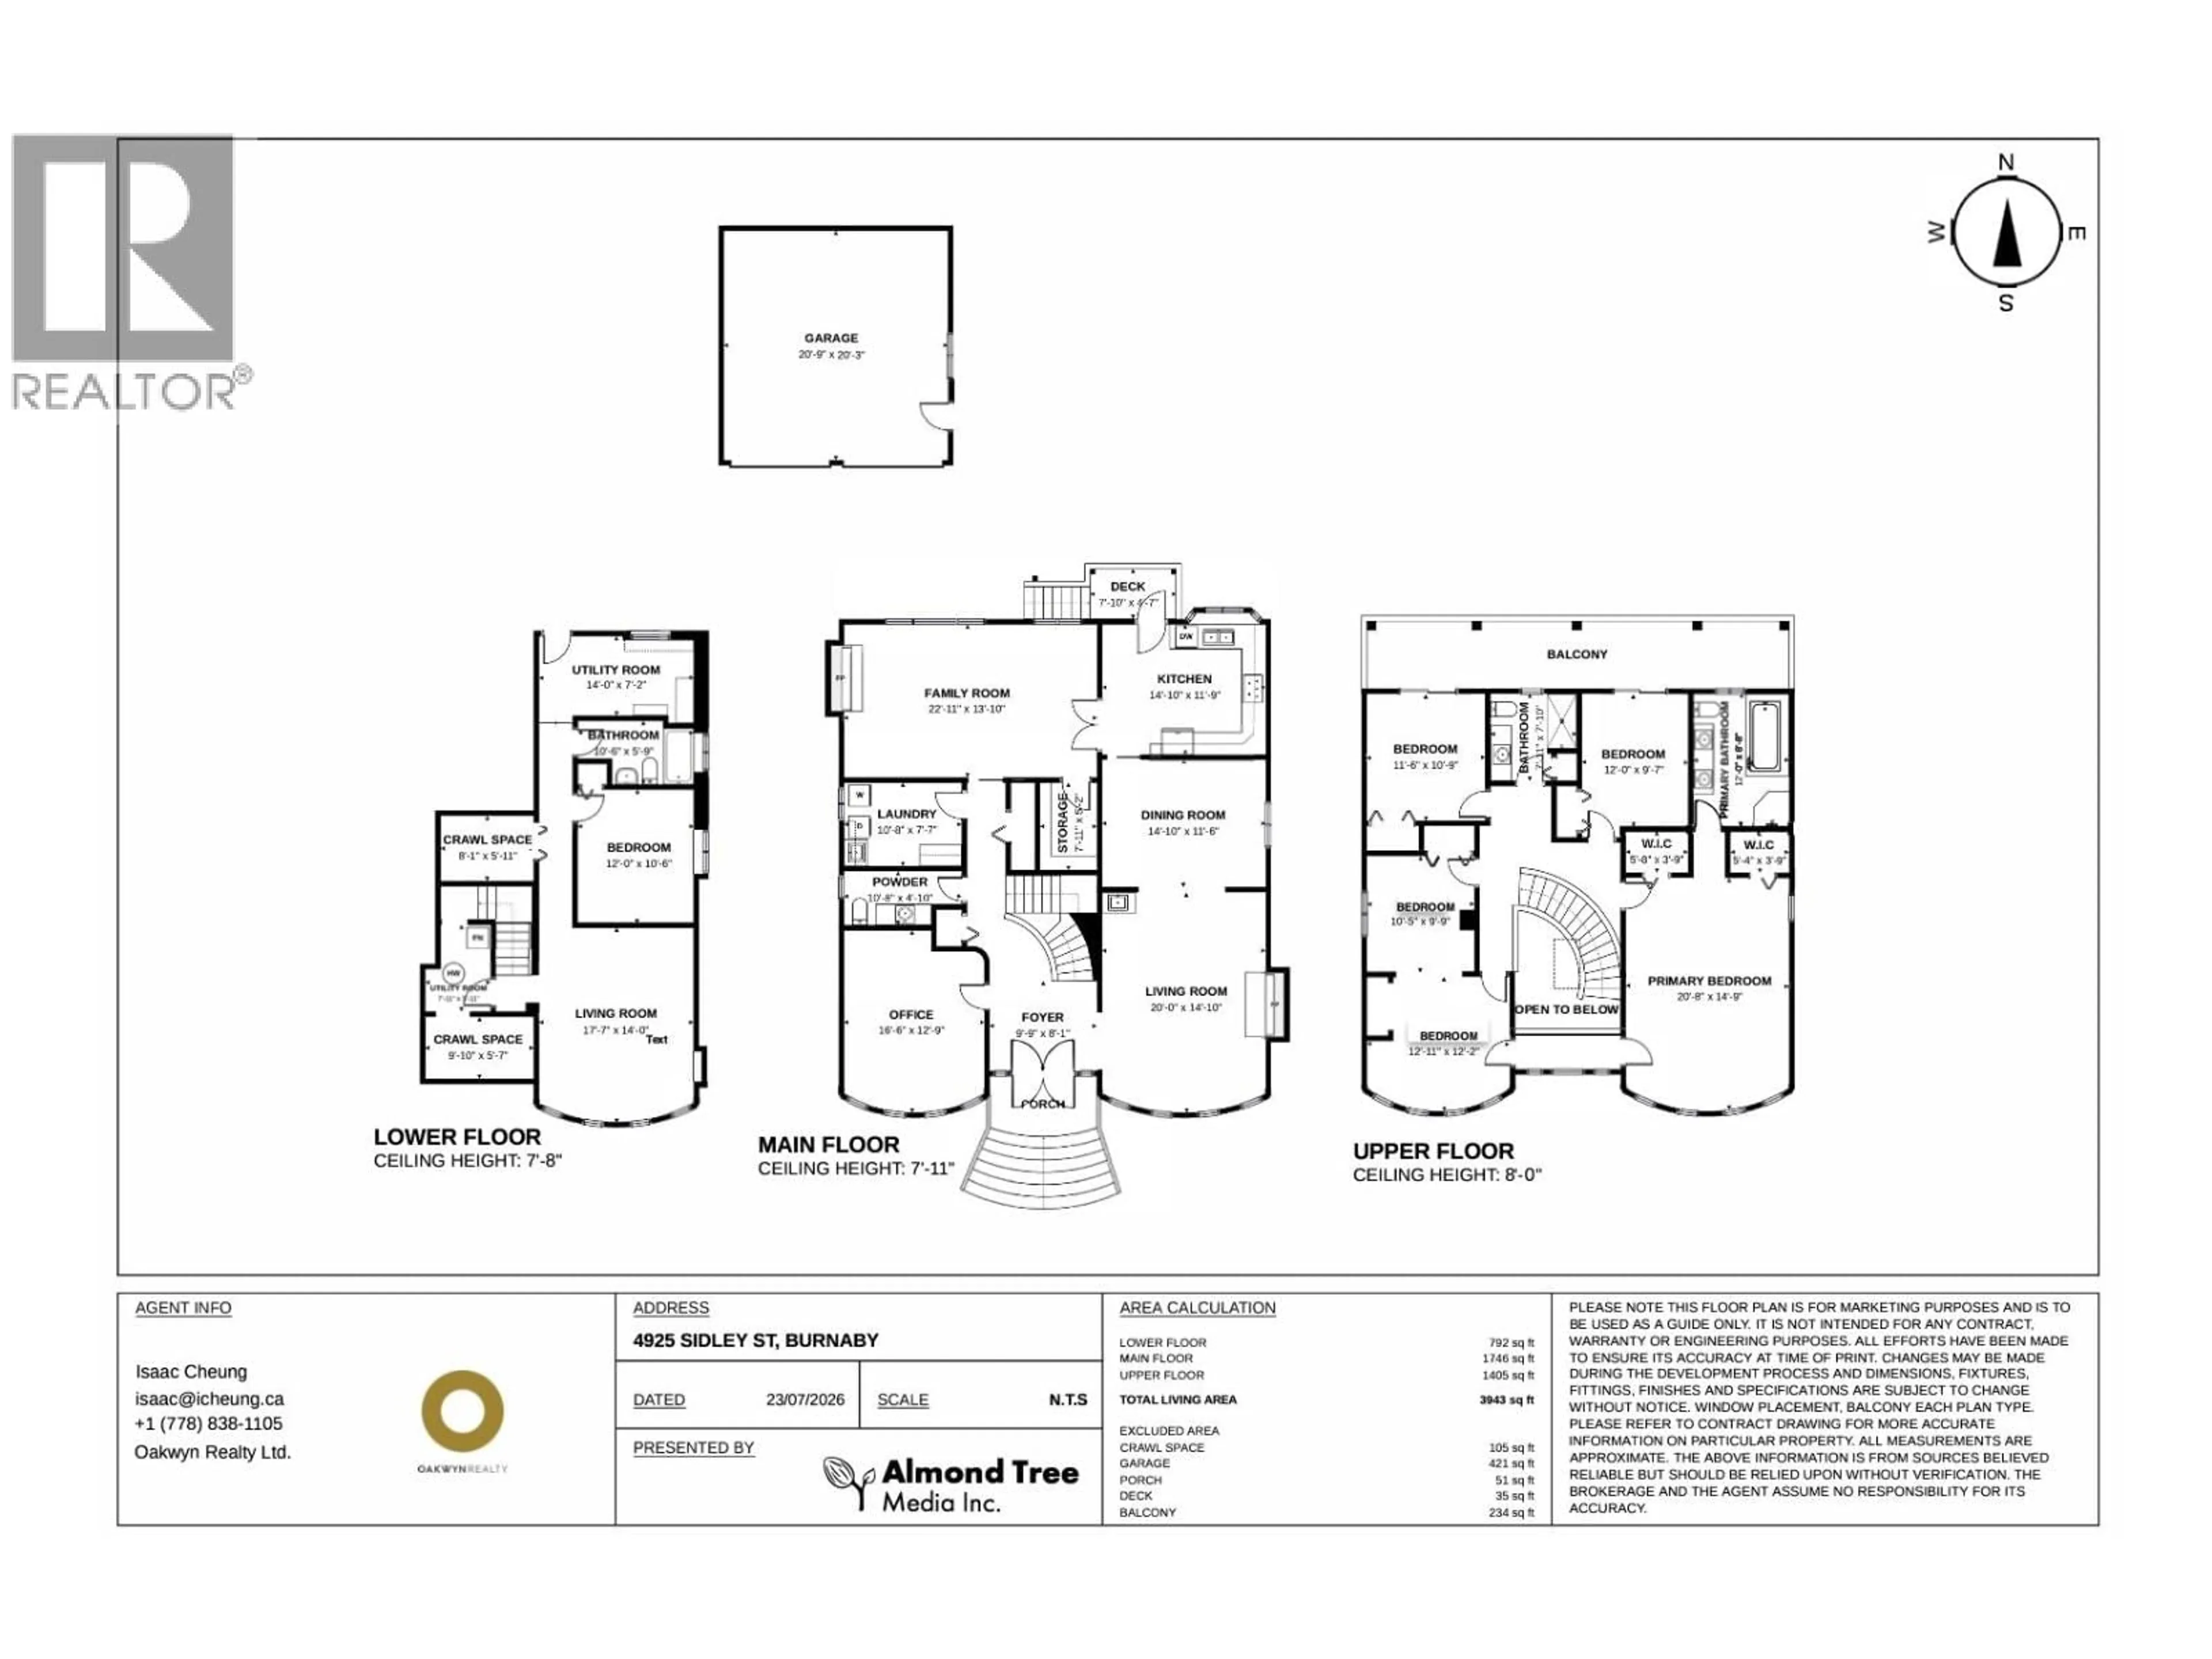
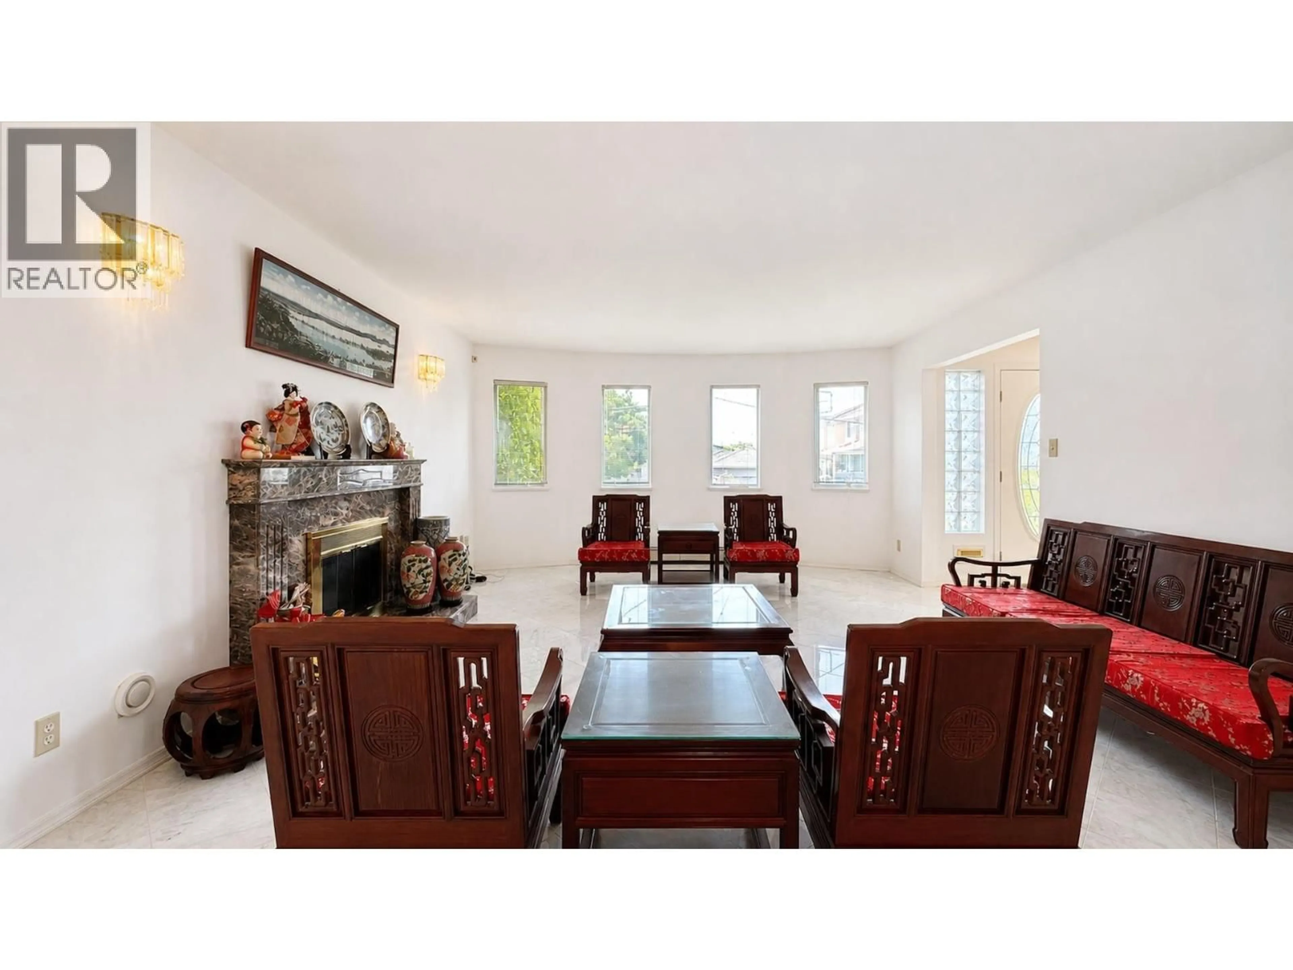
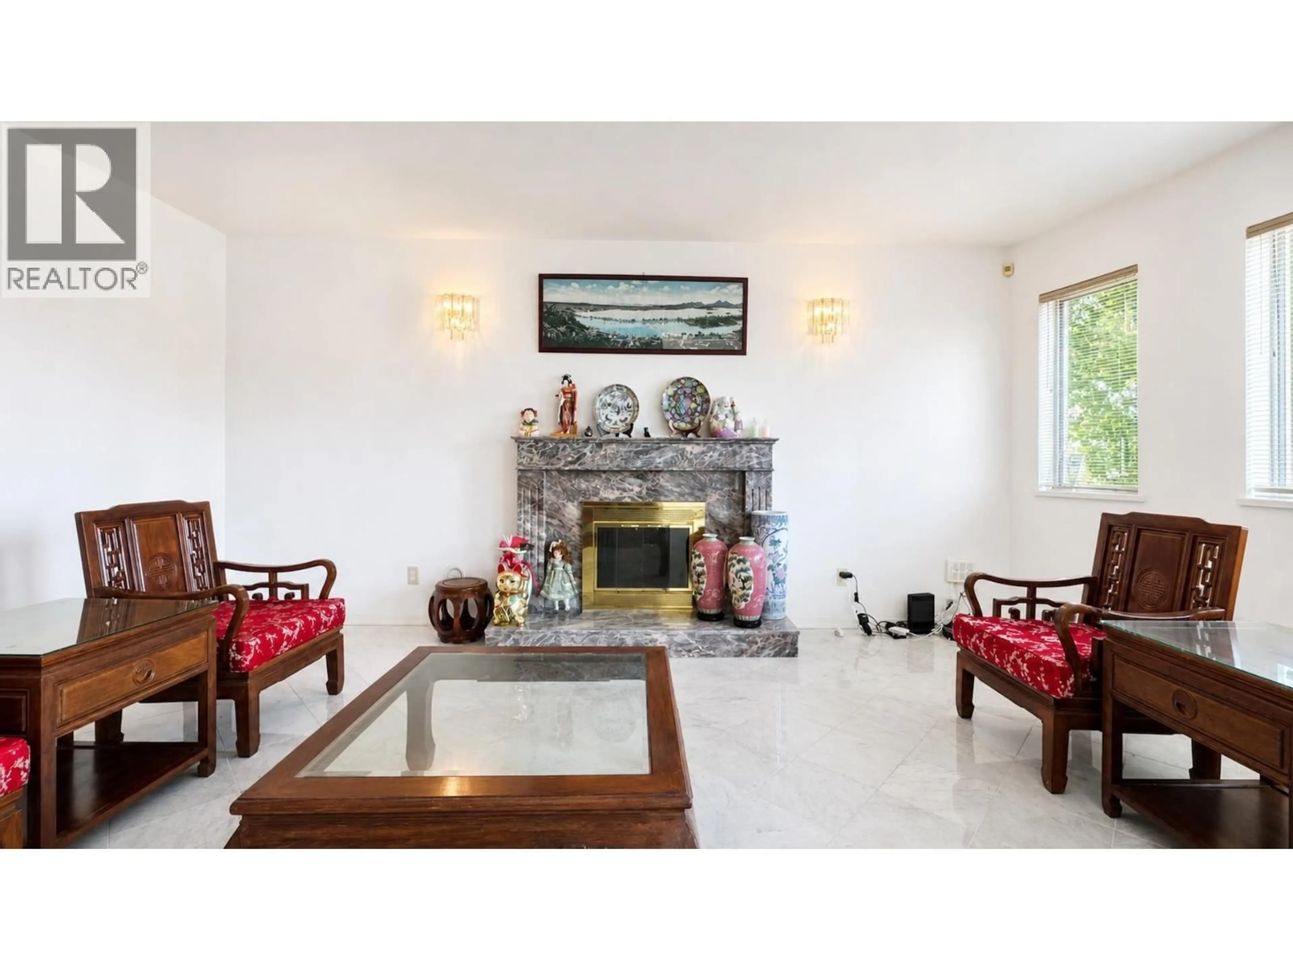
A rare opportunity to own this custom-built, south-facing family home, offered for the first time in the highly sought-after Metrotown neighbourhood. This well-maintained 3-level home offers nearly 4,000 sq. ft. of living space with an updated kitchen, grand primary bedroom, 5 additional bedrooms, office, and 4 bathrooms, including potential for a 1-bedroom suite with separate entry on the lower level. Situated on a level 9,089 sq. ft. lot, the private backyard features mature trees, a patio, and generous outdoor entertaining space. A detached double garage and long driveway provide ample parking. Quietly located on a tree-lined street within walking distance to Royal Oak SkyTrain, Metropolis at Metrotown, Nelson Elementary, and Burnaby South Secondary. Zoned R1 with potential future redevelopment for 4-6 units (buyer to verify with the City of Burnaby). An outstanding opportunity to live, invest, or hold. (id:39198)
Property Details
Interior
Features
Exterior
Parking
Garage spaces -
Garage type -
Total parking spaces 8
Property History
 30
30
