Unknown for 4479 CARSON STREET, Burnaby British Columbia V5J2Y3
15 hours on Market

4479 CARSON STREET, Burnaby, British Columbia V5J2Y3

Detached
11
12
~5891 sqft
$3,788,000
Get pre-qualifiedPowered by nesto
Detached
11
12
~5891 sqft

Contact us about this property

Call

Highlights

Property Estimate

Days on market15 hours

Estimated valueNot available

Price/Sqft$643/sqft

Monthly cost

Open Calculator

Description

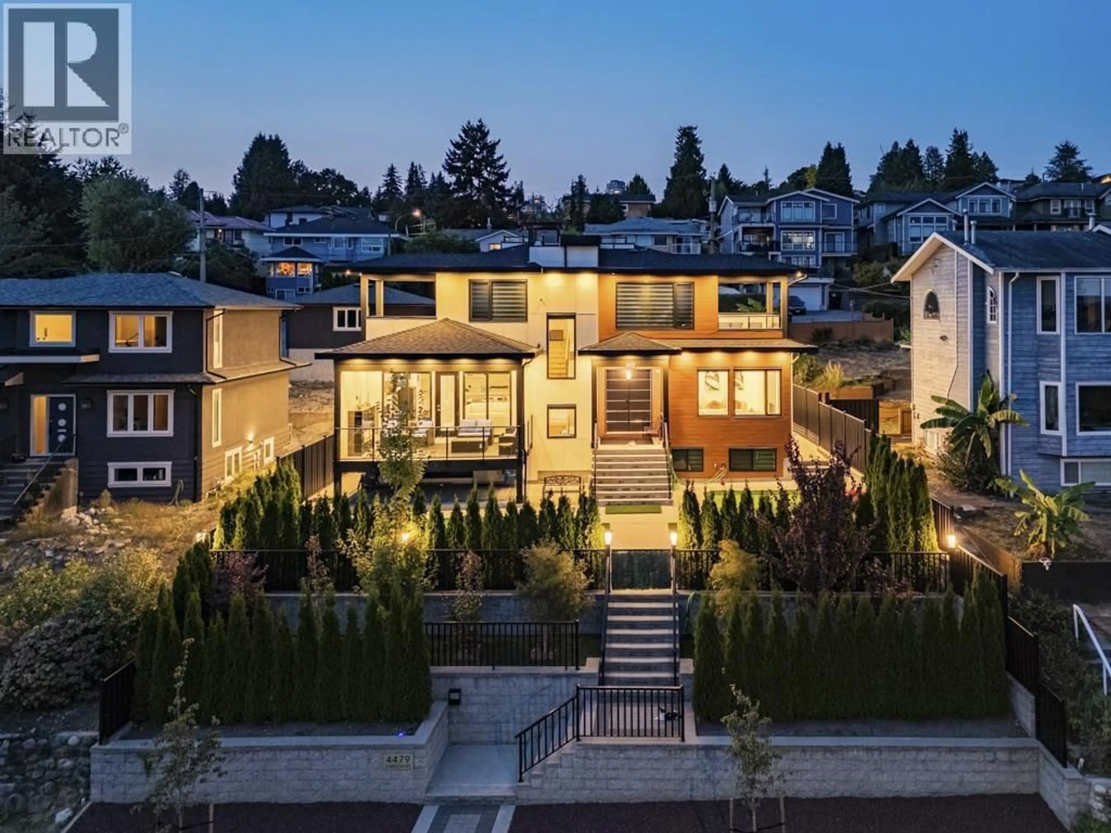
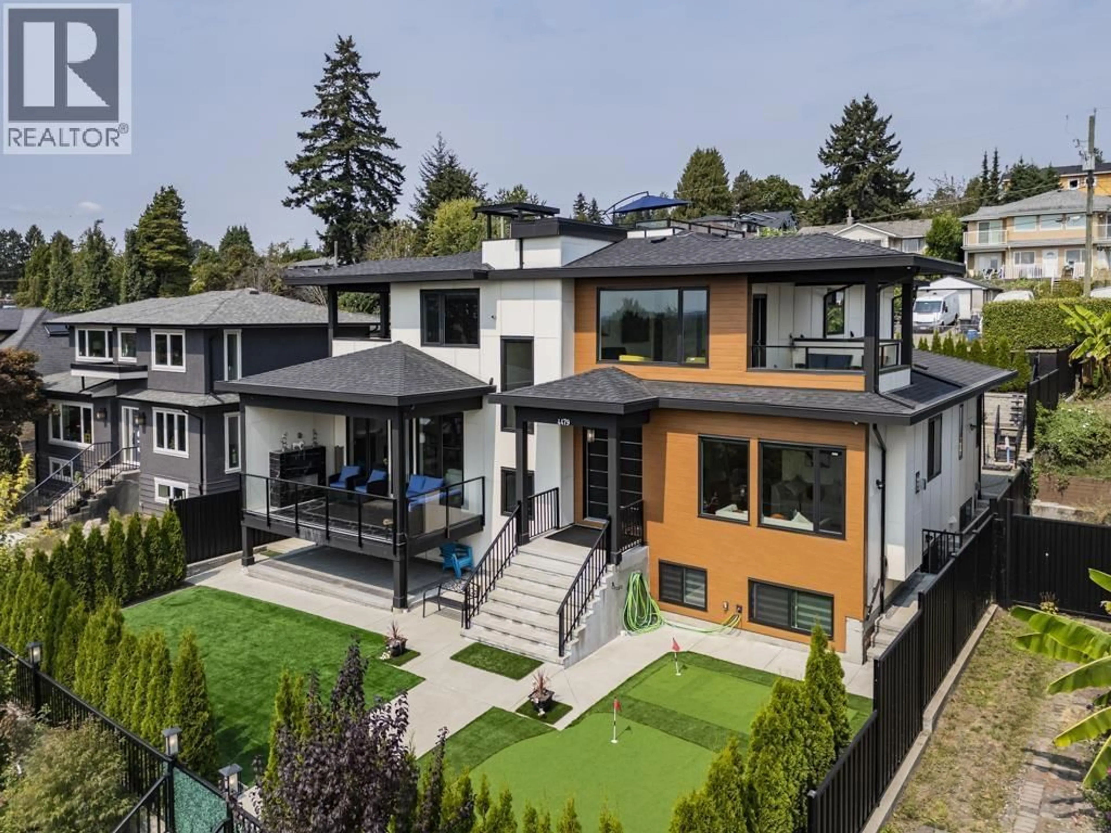
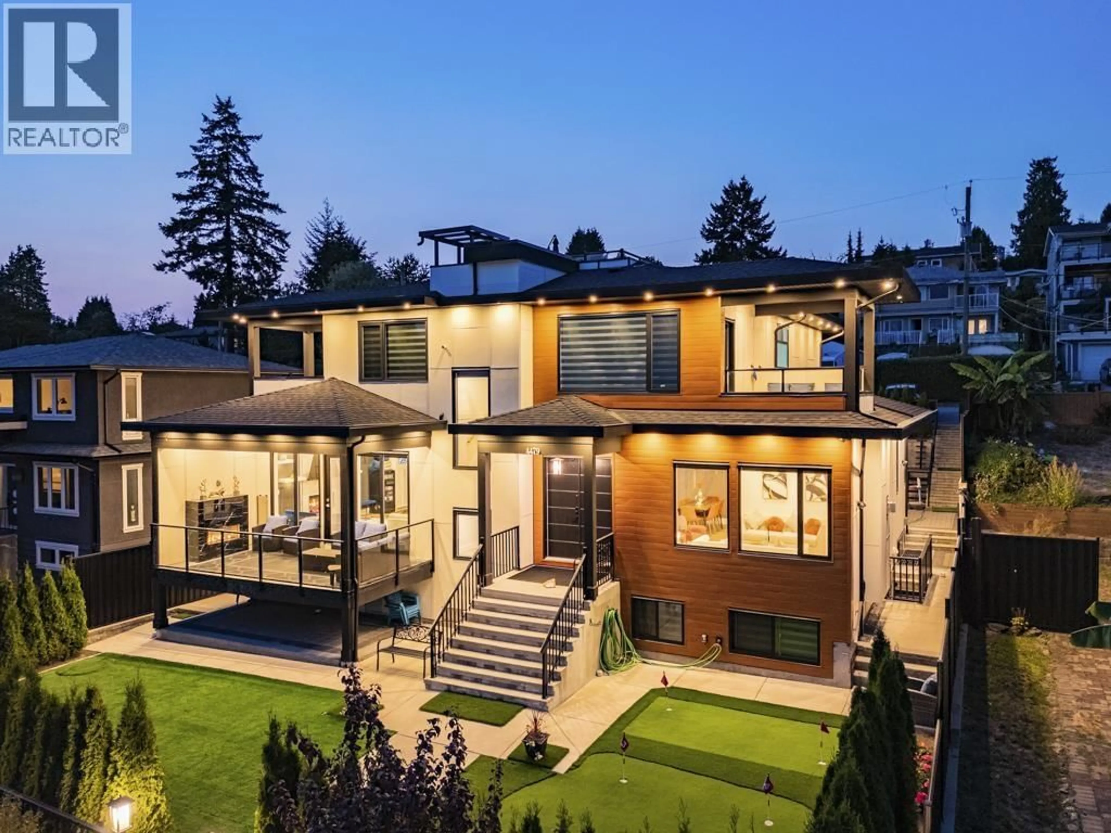
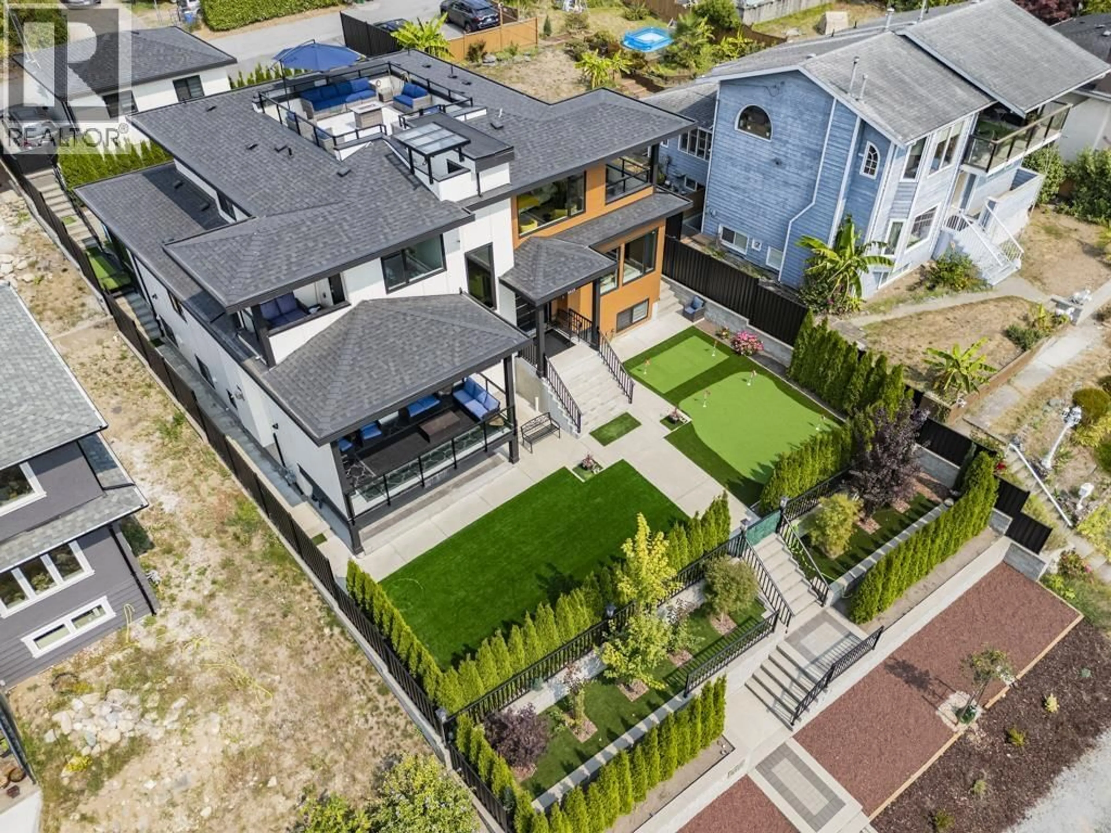
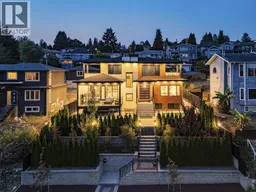
Luxurious mansion in excellent south slope location with panoramic south facing views. Opulent features include large Roof top-deck with amazing views, spacious theatre room with projector and 2 large side by side TVs, both a wet steam room and infrared sauna, and even 2 golf putting greens! Other notable features include massive kitchen island, 10 ft main floor ceiling, 6 parking spots in back, private front and back yards, as well as 4 other outdoor covered decks! Almost brand new, yet NO GST, book your private showing today! (id:39198)


Property Details

StyleHouse
ViewView
Age of property2023
SqFt~5891 SqFt
Lot Size-
Parking Spaces5
MLS ®NumberR3157295
Community NameSussex-Nelson
Data SourceCREA
Listing byTeam 3000 Realty Ltd.

Features

Heating: Radiant heat, Natural gas, Hot Water
Basement: Finished, Full, Separate entrance

Parking

Garage spaces -

Garage type -

Total parking spaces 5


Property History
Aug 19, 2026
ListedActive
$3,788,000
15 hours on market
history photo preview40
Listing by crea®
Property listed by Team 3000 Realty Ltd., Brokerage
Agent Banner Image
Interested in this property?Get in touch to get the inside scoop.

Population and Demographics

Overview

Total population 10129
Average household income $115,556

Age (%)

0 to 19
16%
20 to 34
27%
35 to 49
19%
50 to 64
20%
65 and plus
19%

Household composition (%)

Single family
57%
Single person
32%
Multi person
10%
Multi family
2%

Mother tongue (%)

English
40%
Mandarin
23%
Yue (Cantonese)
12%
Tagalog (Pilipino, Filipino)
5%
Punjabi (Panjabi)
4%
Others
4%
Korean
3%
Spanish
2%
Hindi
1%

House tenancy (%)

Owners
55%
Renters
45%

What’s nearby?Essentials within 5 km

Local Logic

Transportation Scores

Estimated Budget

Powered by:
The trademarks REALTOR®, REALTORS®, and the REALTOR® logo are controlled by The Canadian Real Estate Association (CREA) and identify real estate professionals who are members of CREA. The trademarks MLS®, Multiple Listing Service® and the associated logos are owned by CREA and identify the quality of services provided by real estate professionals who are members of CREA. Used under license.
