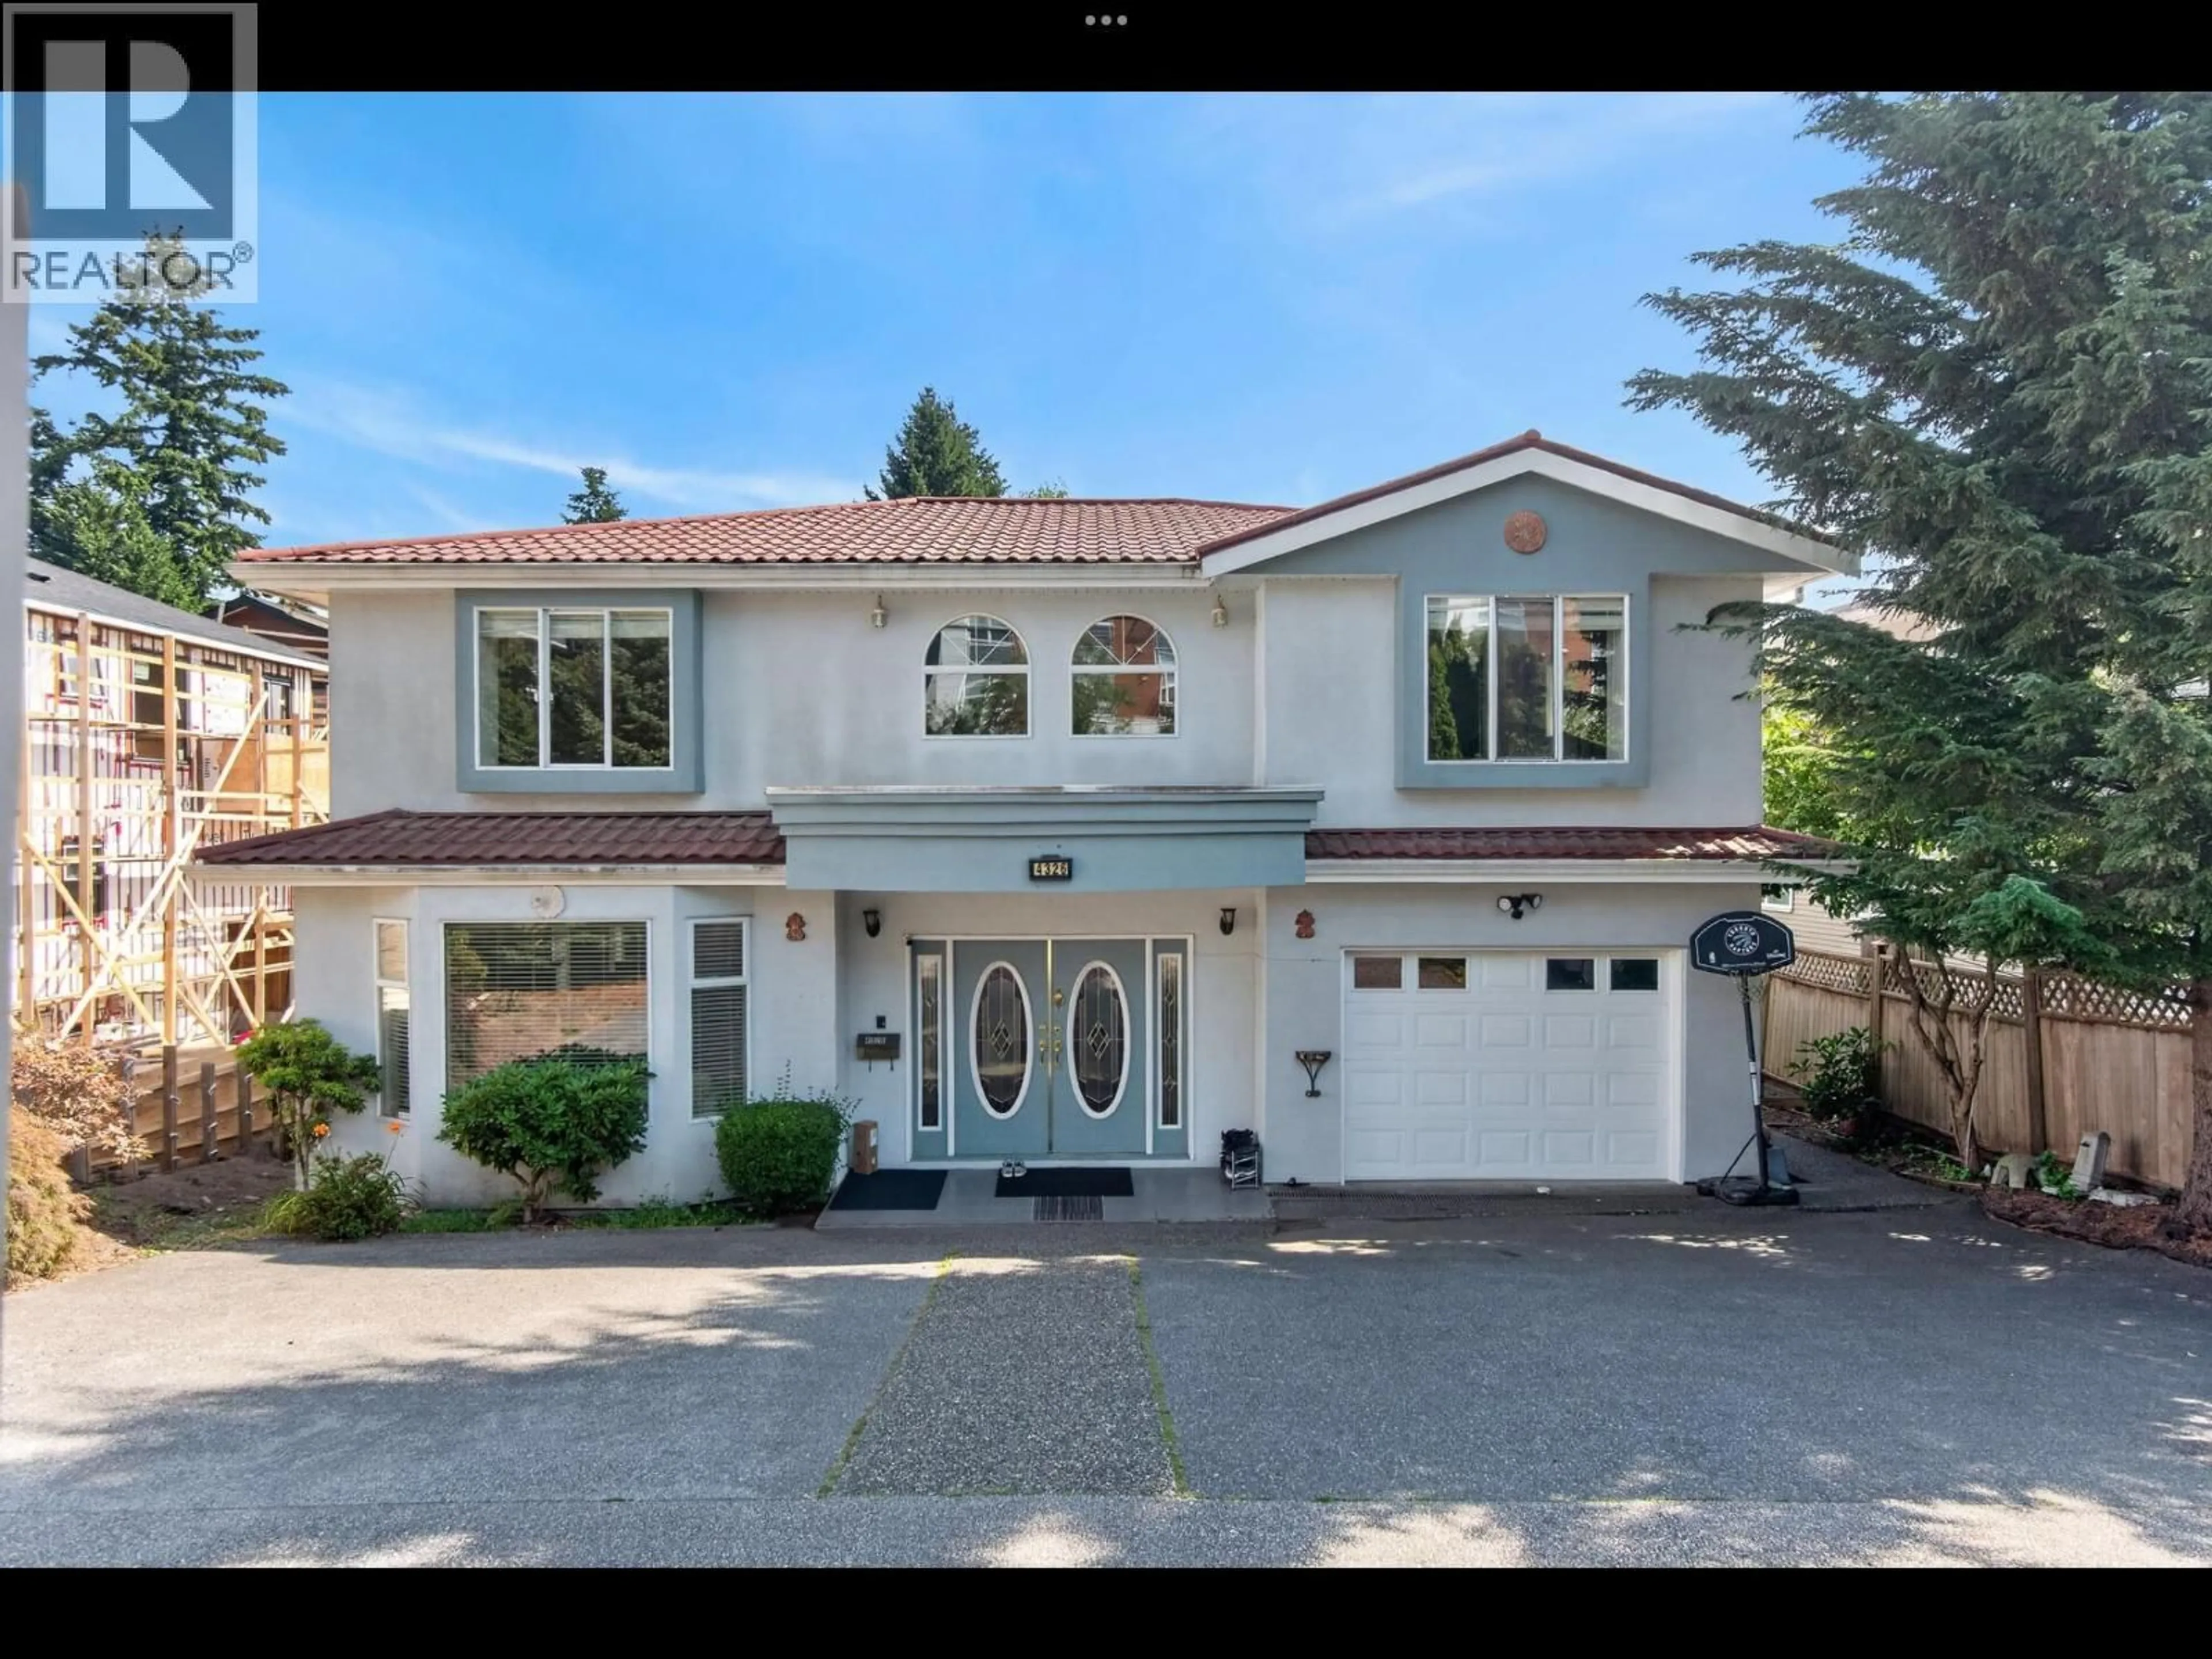
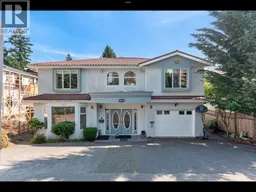
Home with brick exterior material, street for 4326 RUMBLE STREET, Burnaby British Columbia V5J2A1
18 hours on Market

4326 RUMBLE STREET, Burnaby, British Columbia V5J2A1

Detached
5
5
~4819 sqft
$2,788,000
Get pre-qualifiedPowered by nesto
Detached
5
5
~4819 sqft

Contact us about this property

Call

Highlights

Property Estimate

Days on market18 hours

Estimated valueNot available

Price/Sqft$578/sqft

Monthly cost

Open Calculator

Description

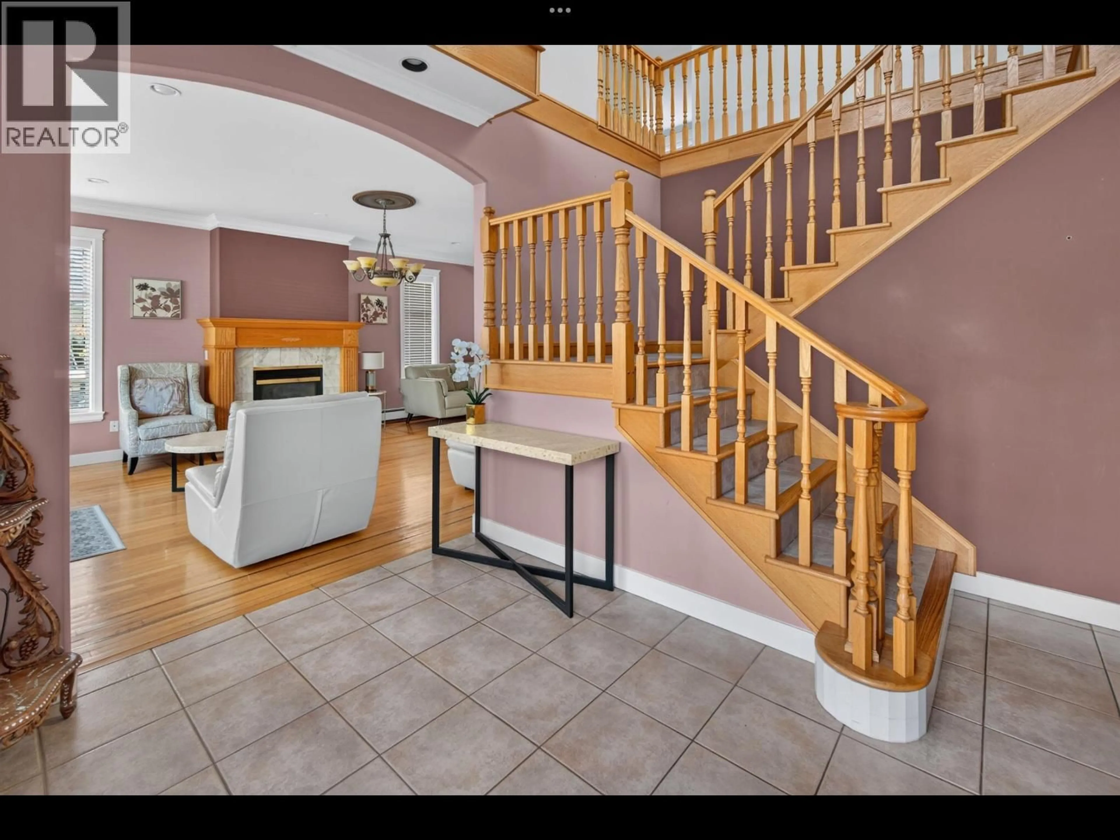
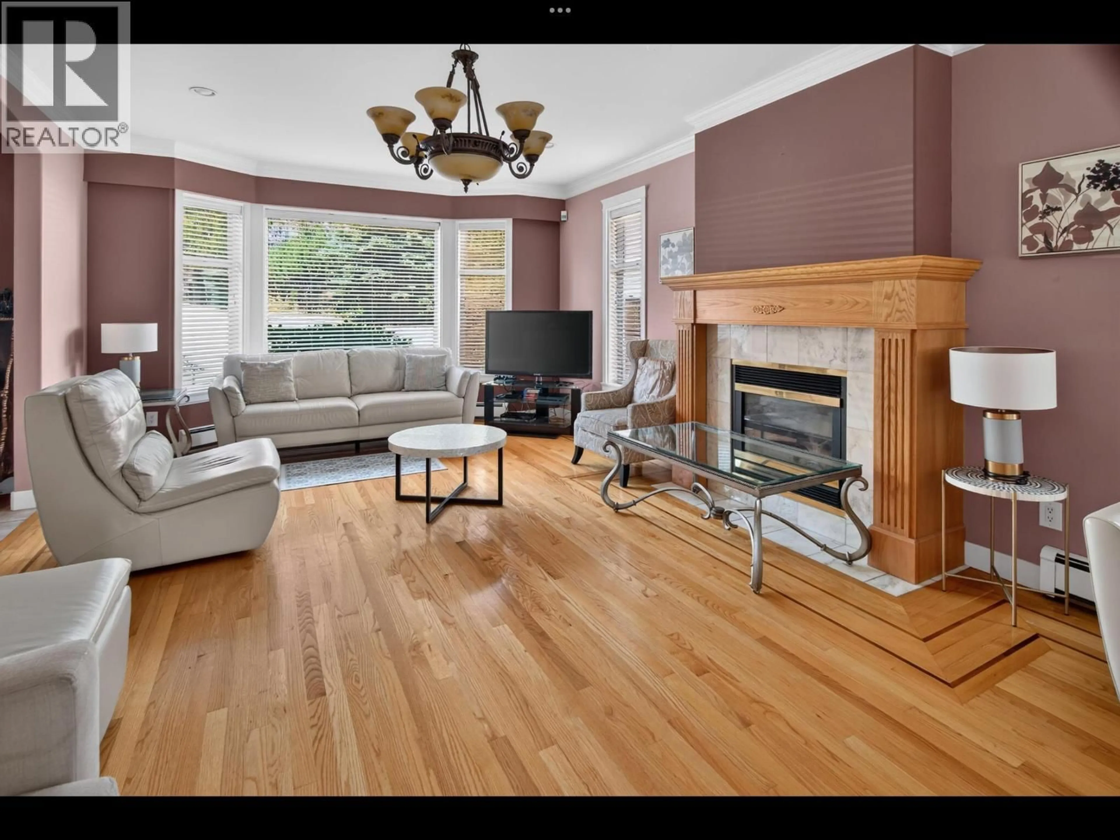
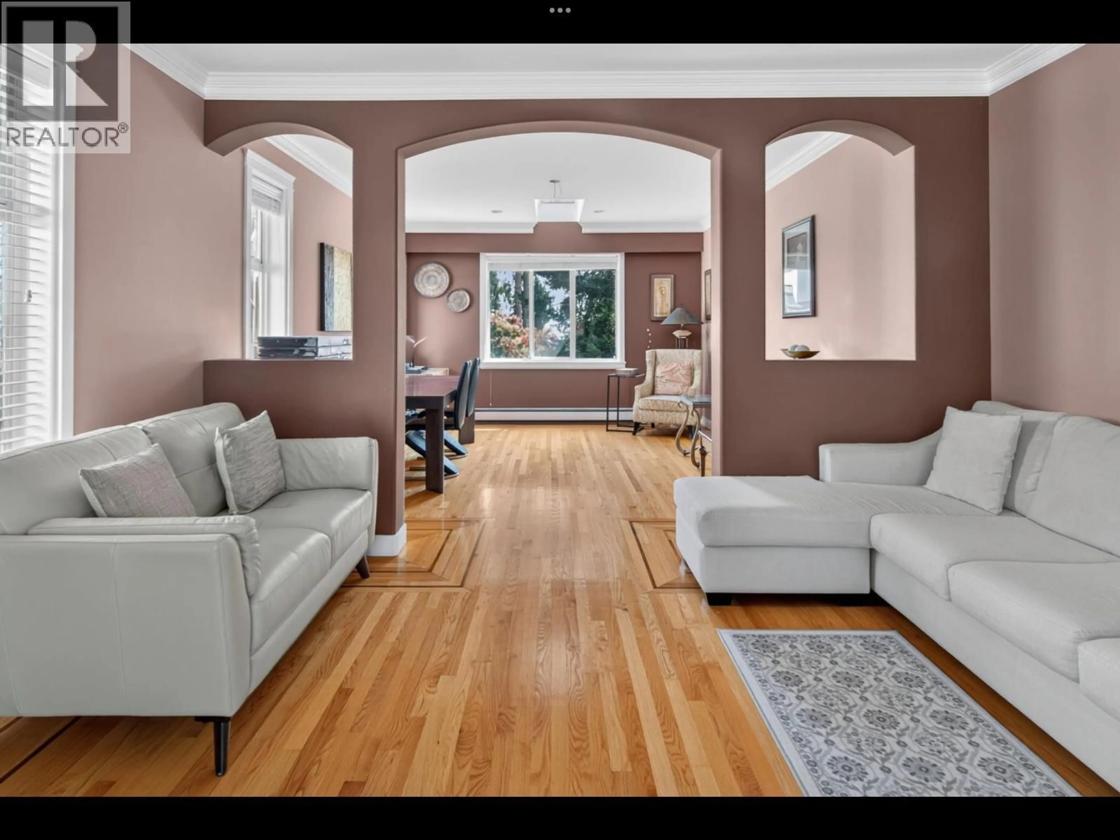
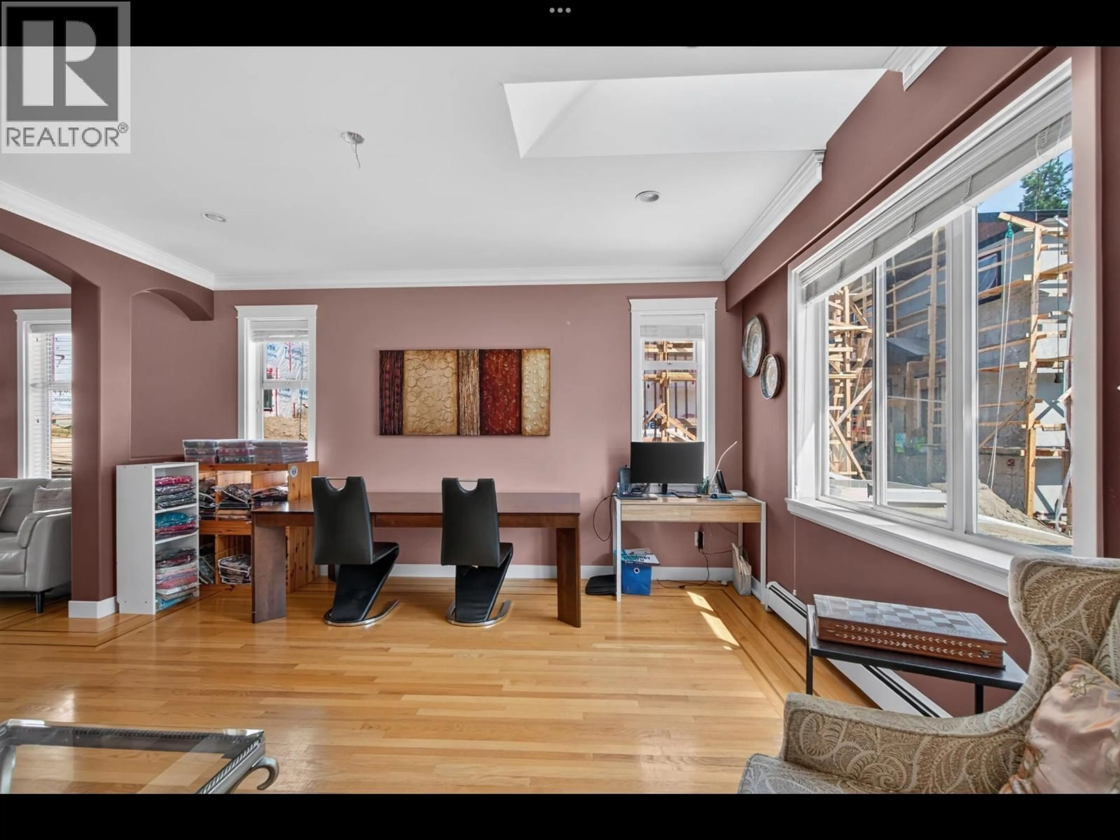
Beautiful 3 - Level Home located in Prime Burnaby South Slope Area - Over 13000 sqft. Lot with back lane access!! 3990 sqft Finished Area + 828 unfinished - shows like new! Priced to Sell! Main Floor: Spectacular Entry leads to Large Formal Living & Dining Room. Family Room with loads of Kitchen cabinets and a large separate Eating Area, 2nd Wok Kitchen and walk-in Pantry. Upper Floor: 4 very large bedrooms + laundry - dream master with walk-in closet, ensuite + private south facing deck with a Spectacular view! Bright walkout basement features 1 bedroom but have option to be convert into (2 or 3 bedrooms). Downstairs also comes with a Hot Tub!!Fully fenced - great view of Richmond flats! 3 minute drive to Metrotown - all schools and buses close by. Open house Sat/Sun August 1st/ 2nd 2-4pm (id:39198)


Property Details

StyleHouse
View-
Age of property1996
SqFt~4819 SqFt
Lot Size-
Parking Spaces7
MLS ®NumberR3150661
Community NameSussex-Nelson
Data SourceCREA
Listing byGrand Central Realty

Features

Heating: Natural gas, Hot Water
Basement: Finished, Unknown, Unknown

Parking

Garage spaces -

Garage type -

Total parking spaces 7


Property History
Jul 28, 2026
ListedActive
$2,788,000
18 hours on market
history photo preview40
Listing by crea®
Property listed by Grand Central Realty, Brokerage
Agent Banner Image
Interested in this property?Get in touch to get the inside scoop.

Population and Demographics

Overview

Total population 10129
Average household income $115,556

Age (%)

0 to 19
16%
20 to 34
27%
35 to 49
19%
50 to 64
20%
65 and plus
19%

Household composition (%)

Single family
57%
Single person
32%
Multi person
10%
Multi family
2%

Mother tongue (%)

English
40%
Mandarin
23%
Yue (Cantonese)
12%
Tagalog (Pilipino, Filipino)
5%
Punjabi (Panjabi)
4%
Others
4%
Korean
3%
Spanish
2%
Hindi
1%

House tenancy (%)

Owners
55%
Renters
45%

What’s nearby?Essentials within 5 km

Local Logic

Transportation Scores

Estimated Budget

Powered by:
The trademarks REALTOR®, REALTORS®, and the REALTOR® logo are controlled by The Canadian Real Estate Association (CREA) and identify real estate professionals who are members of CREA. The trademarks MLS®, Multiple Listing Service® and the associated logos are owned by CREA and identify the quality of services provided by real estate professionals who are members of CREA. Used under license.
