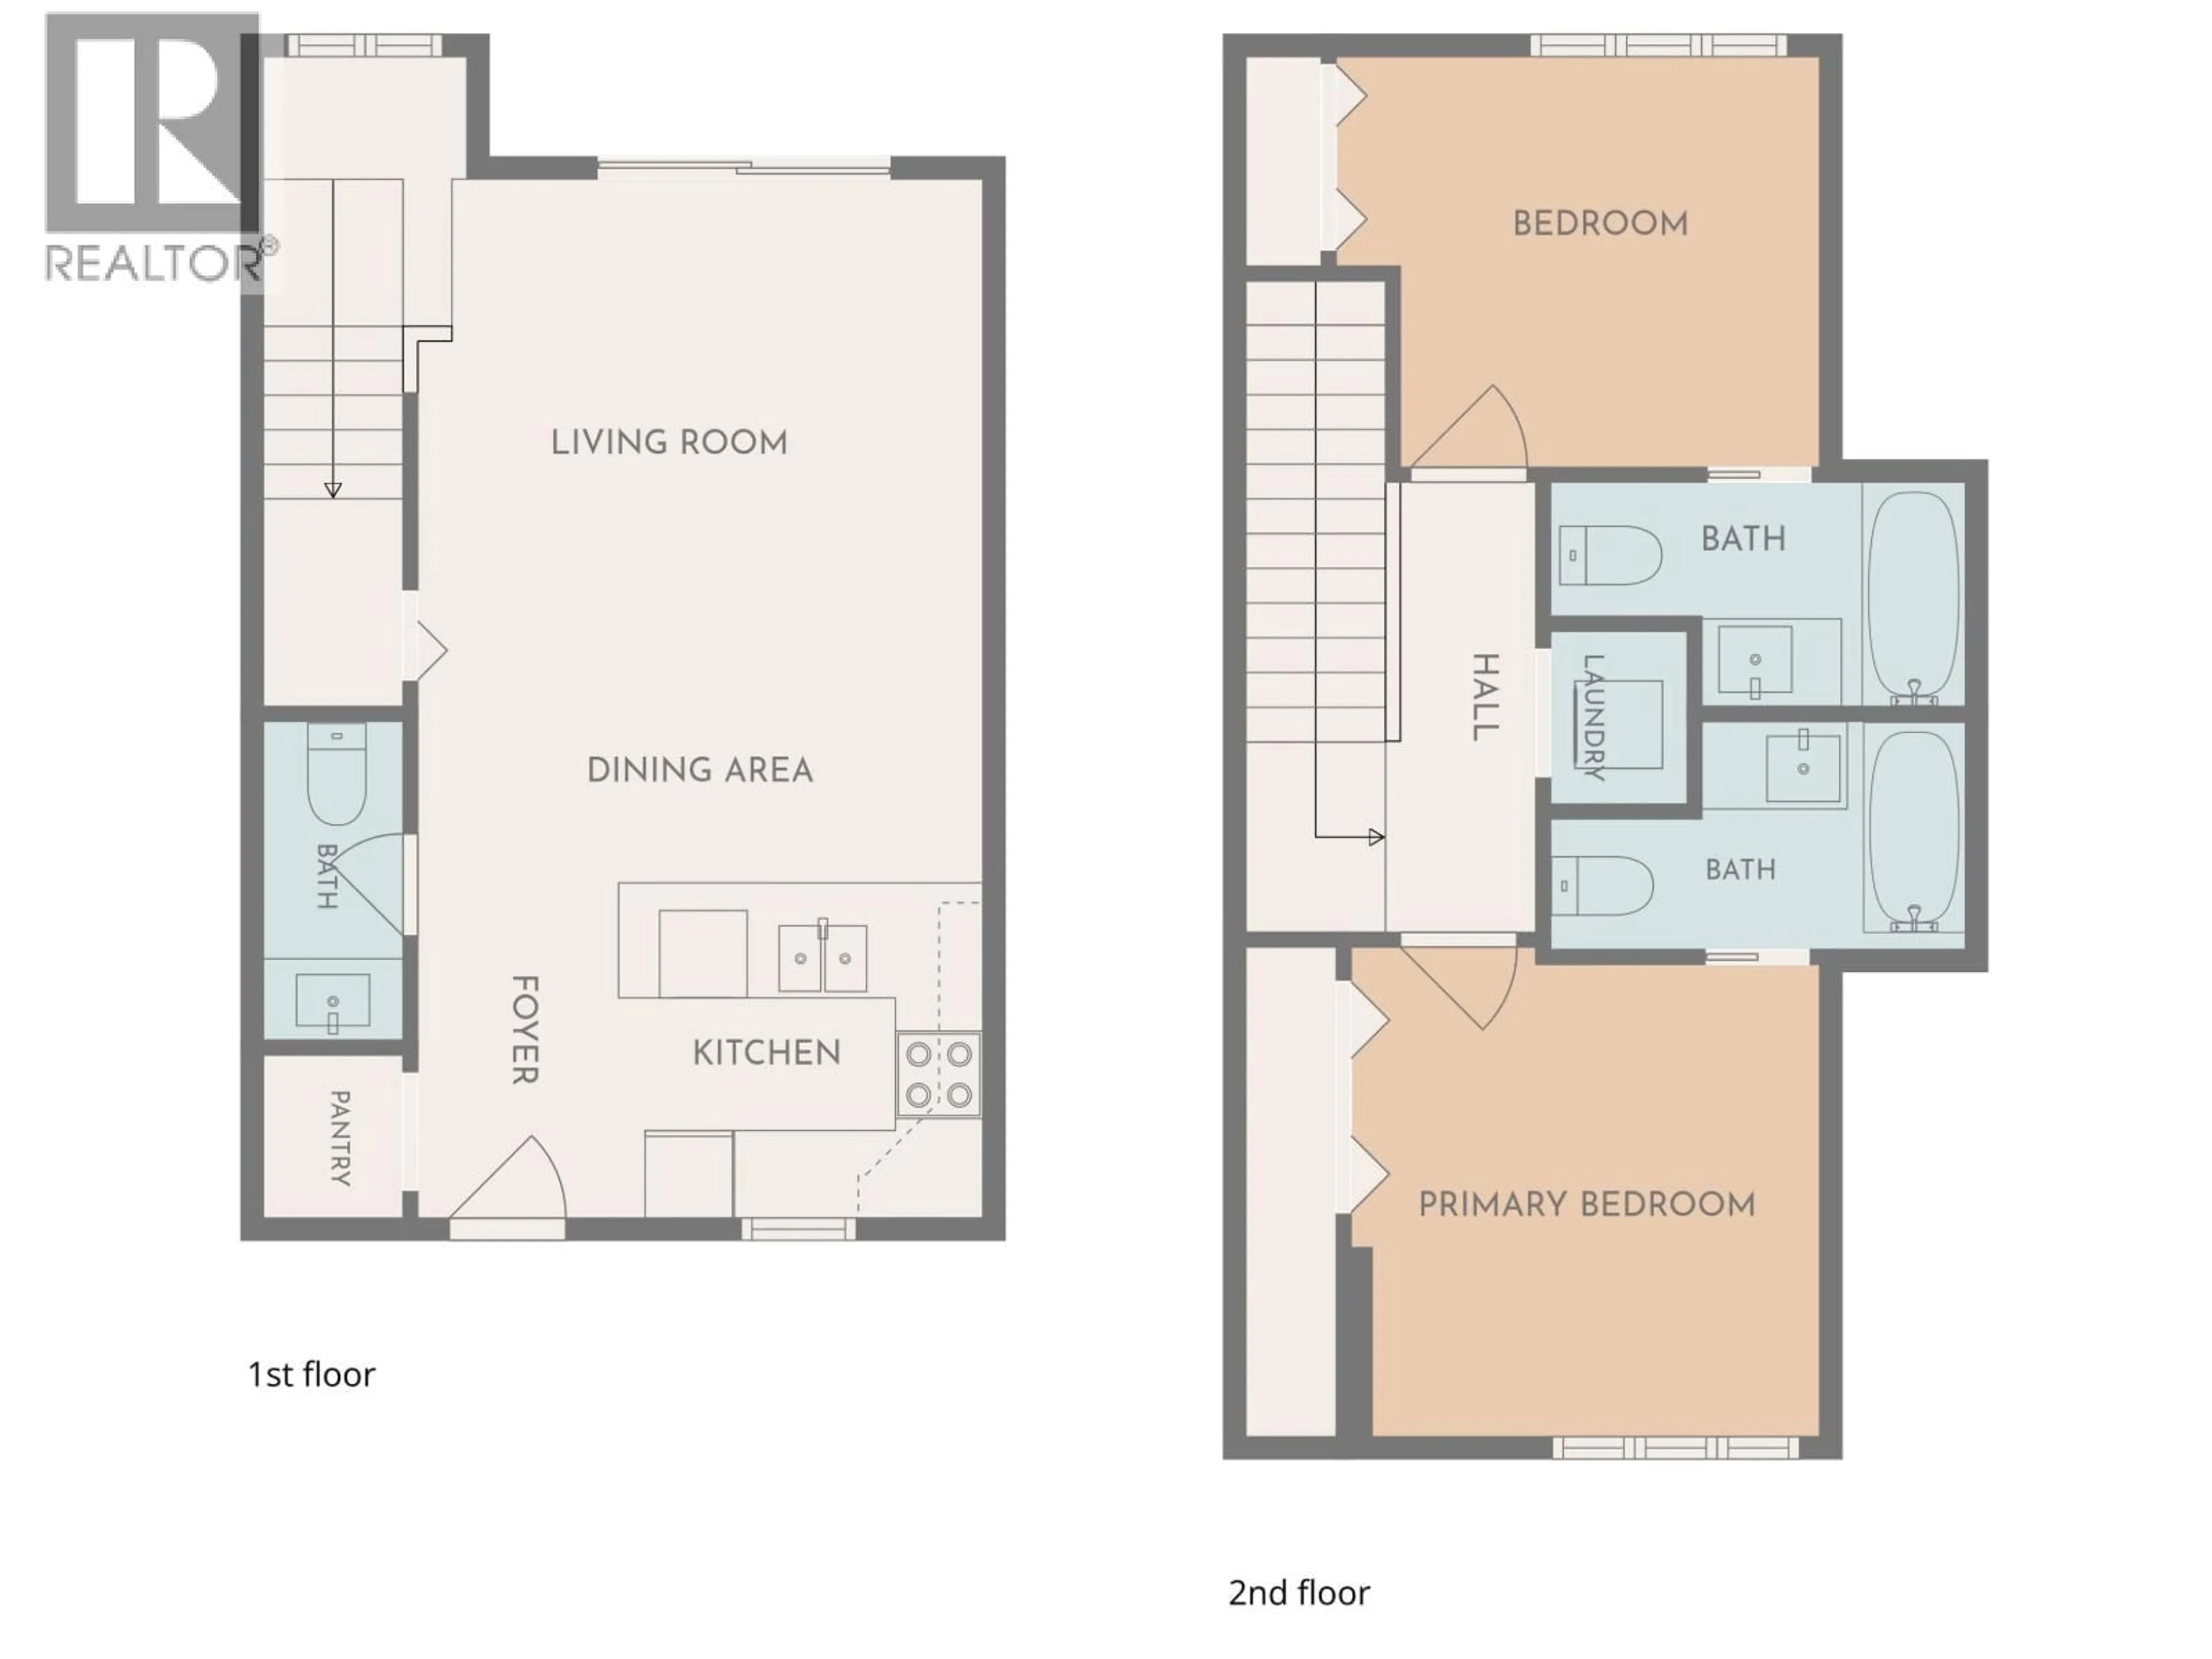
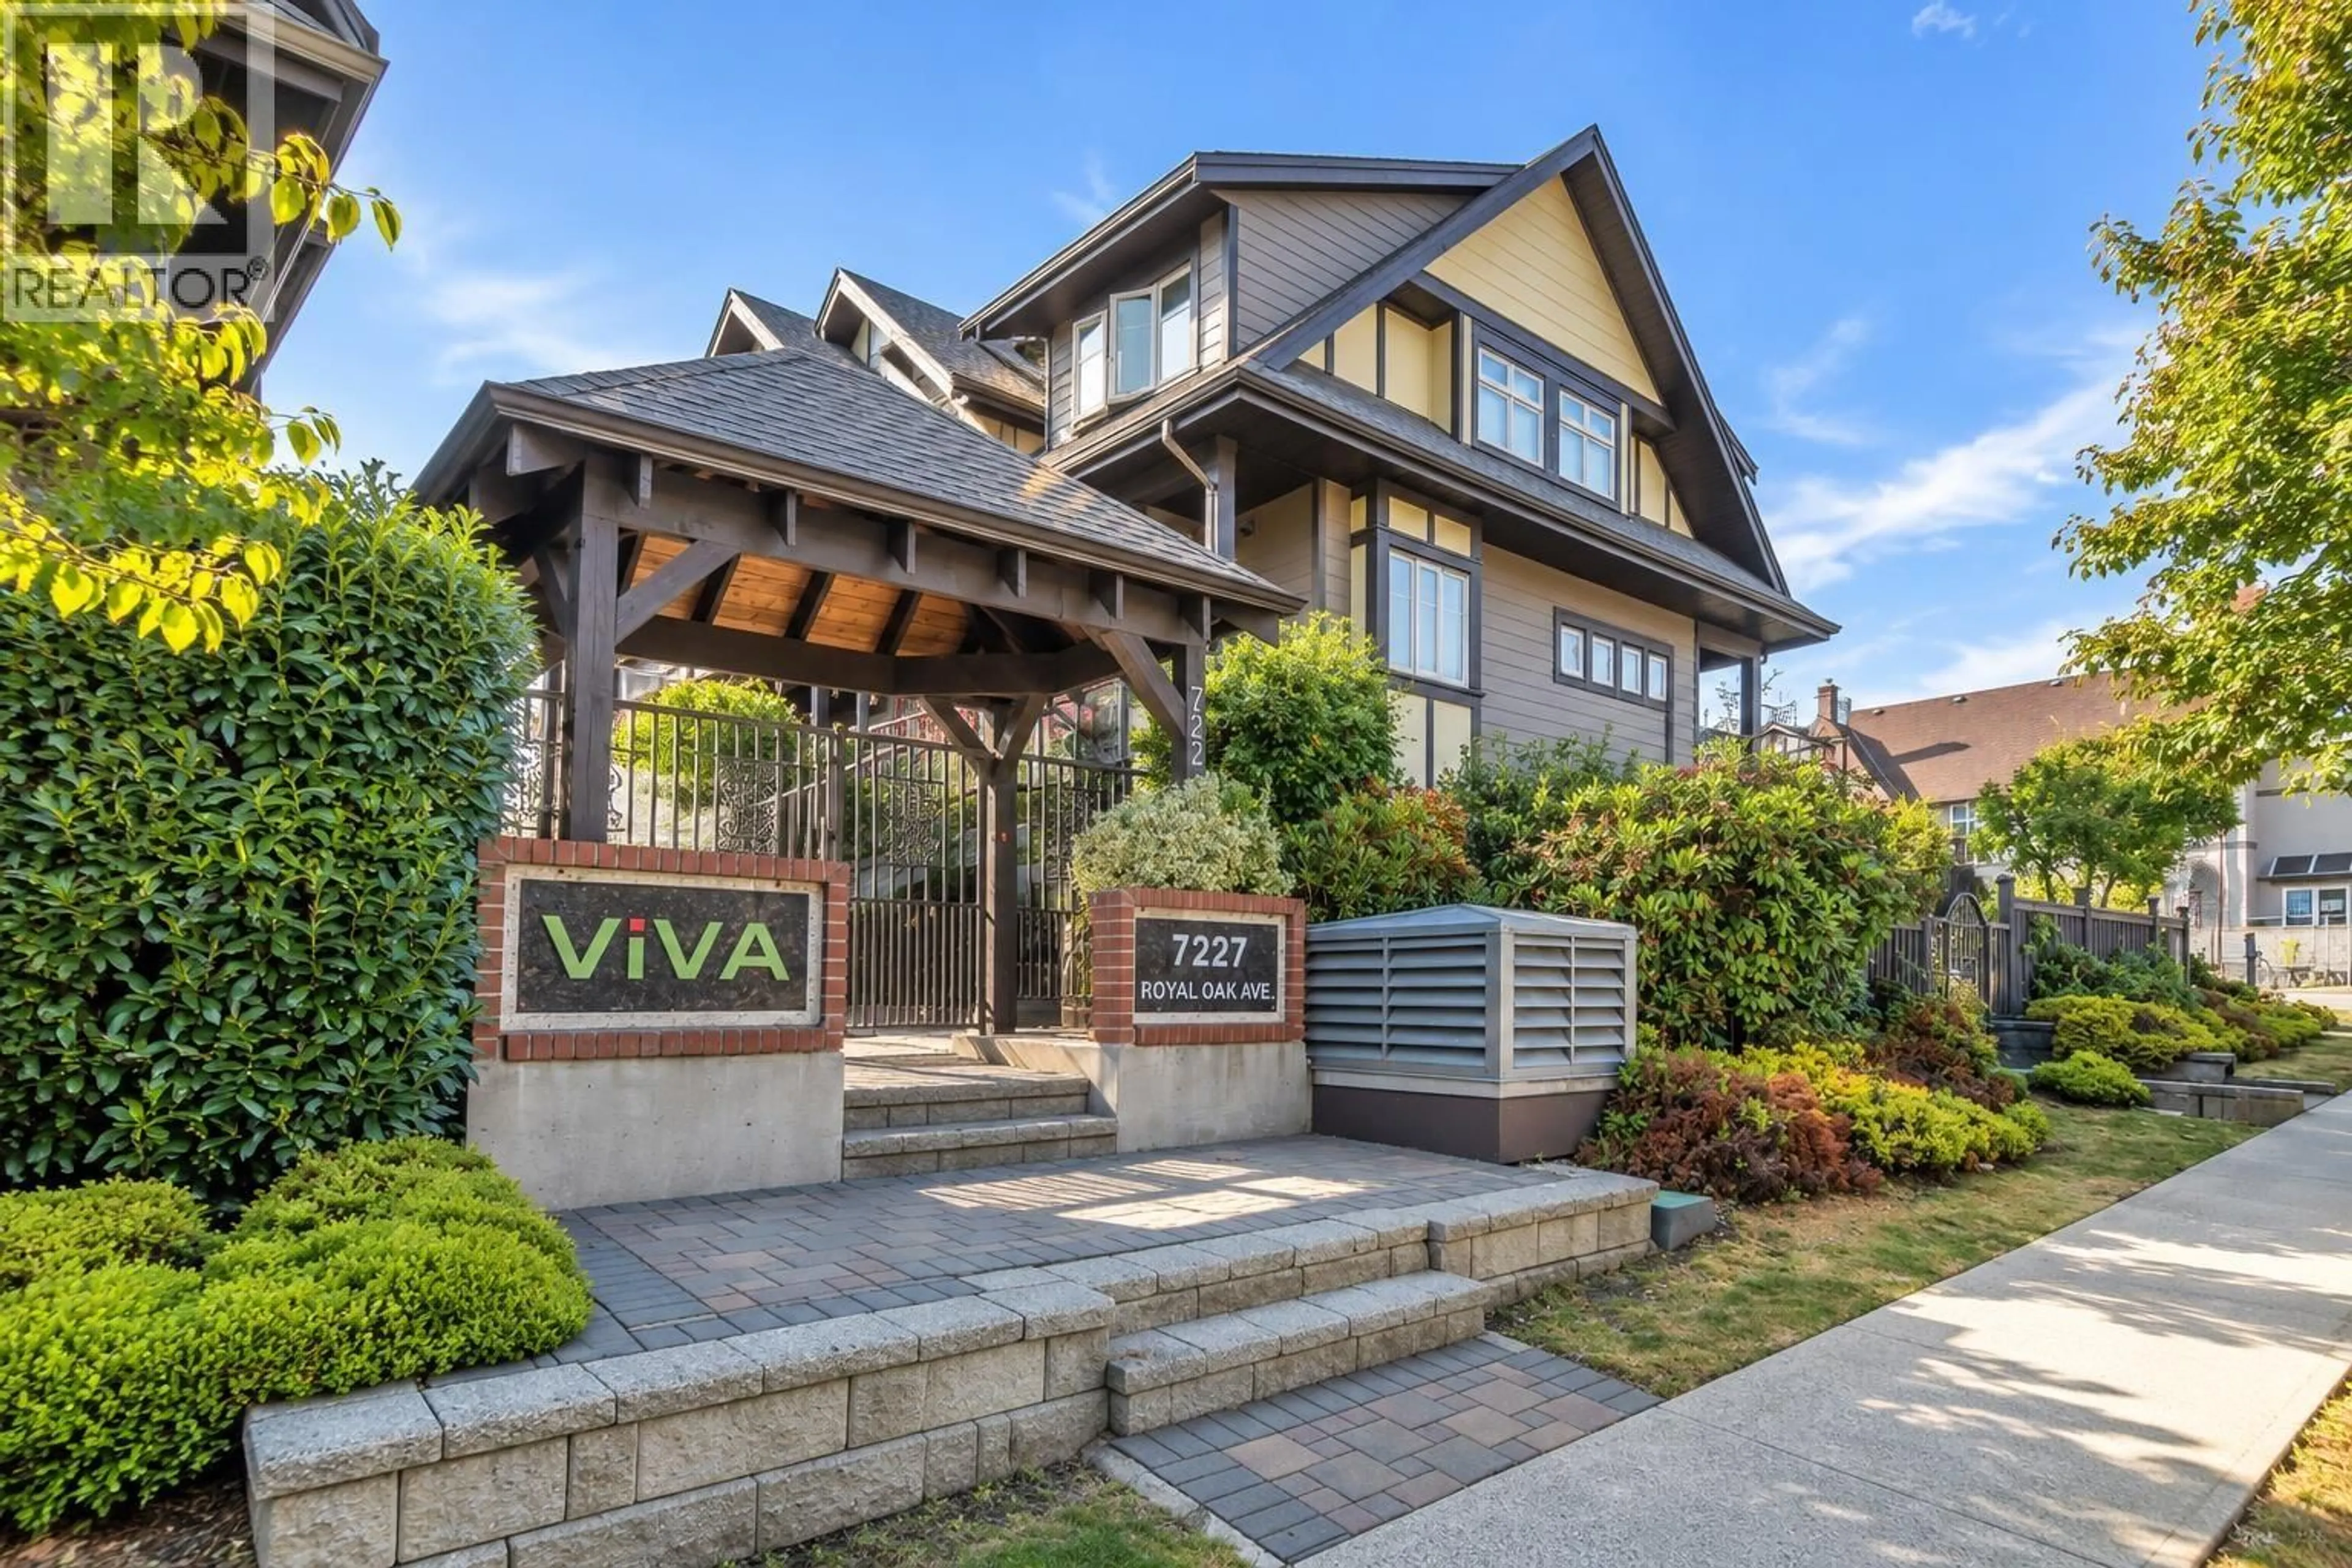
Floor plan for 204 - 7227 ROYAL OAK AVENUE, Burnaby British Columbia V5J0E2
4 days on Market

204 - 7227 ROYAL OAK AVENUE, Burnaby, British Columbia V5J0E2

Condo
2
3
~943 sqft
$738,000
Get pre-qualifiedPowered by nesto
Condo
2
3
~943 sqft

Contact us about this property

Call

Highlights

Property Estimate

Days on market4 days

Estimated valueNot available

Price/Sqft$782/sqft

Monthly cost

Open Calculator

Description

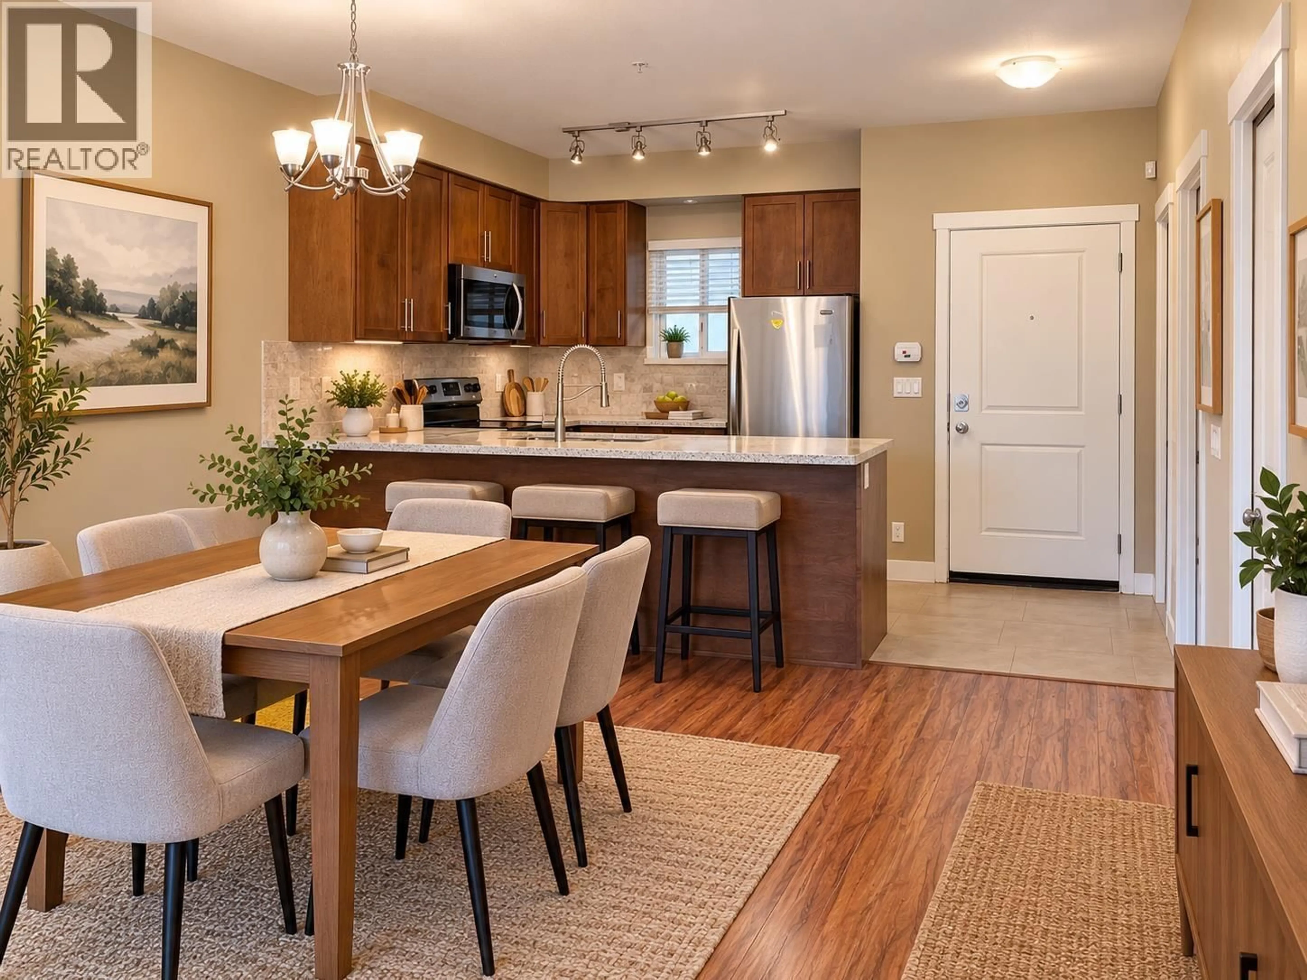
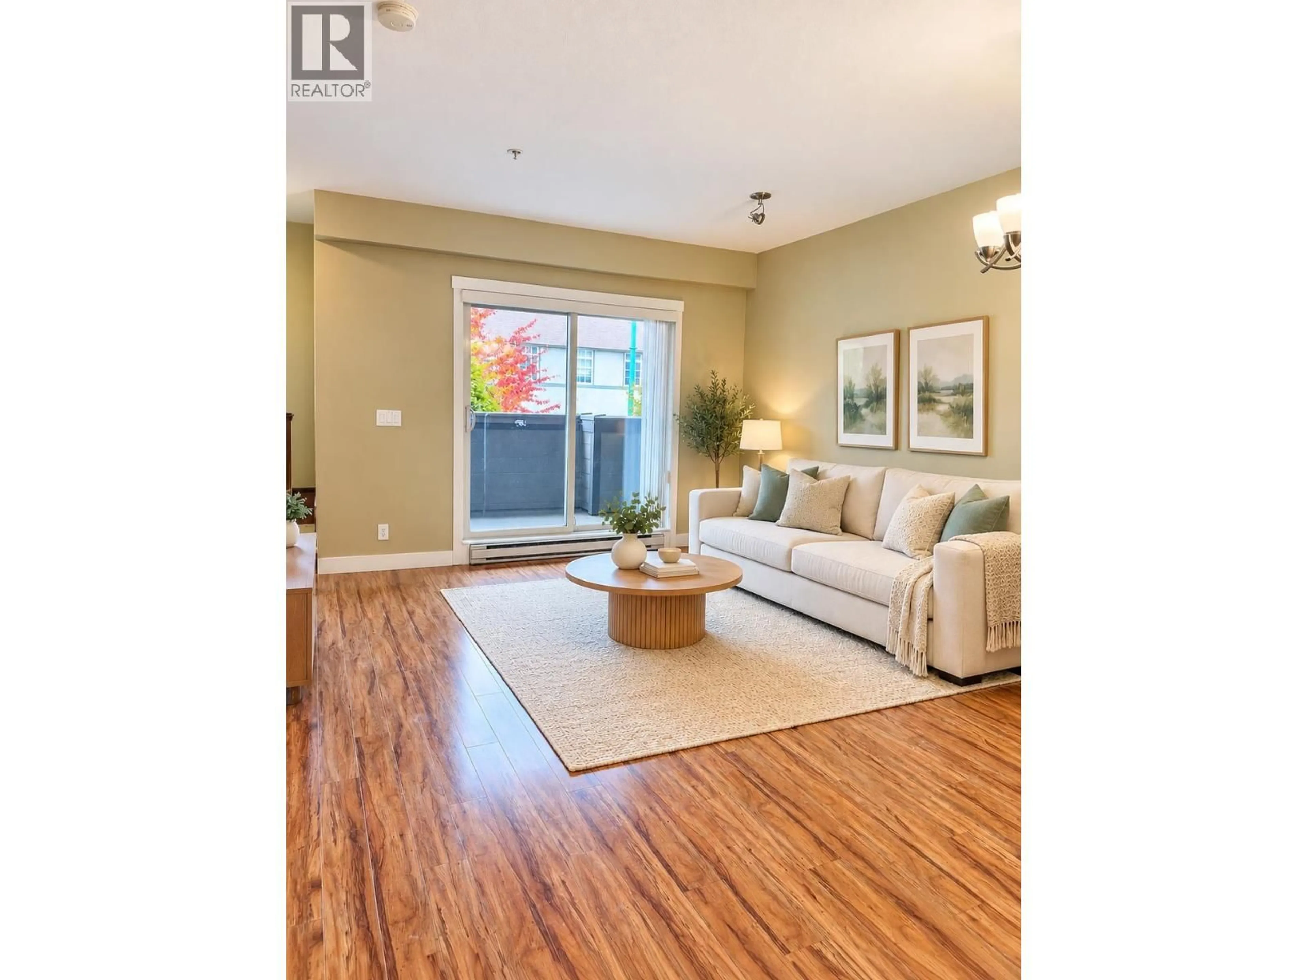
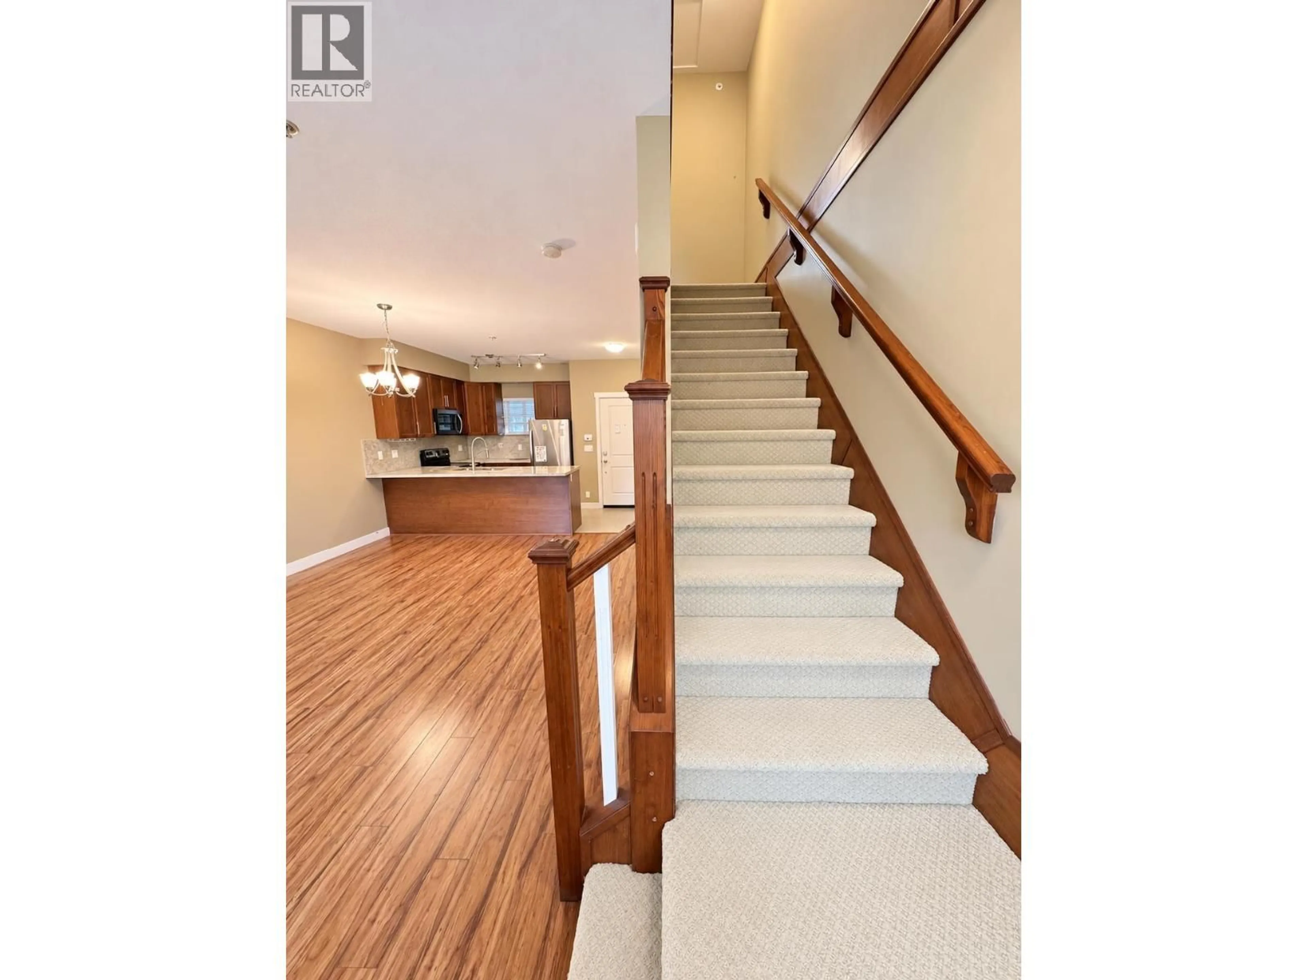
Welcome to this beautifully appointed home at 204-7227 Royal Oak Avenue in Burnaby! Featuring impressive 9-foot ceilings that create a bright and spacious feel, this thoughtfully designed residence offers two generously sized bedrooms, each with its own full ensuite bathroom-ideal for added privacy and comfort. Enjoy the convenience of TWO parking stalls, a valuable bonus for homeowners and guests alike. This home combines functional living with everyday convenience in a desirable Burnaby location, close to transit, shopping, parks, and other essential amenities. Don't miss this fantastic opportunity! All measurements are approximate, buyers to verify if important. Some photos are virtually staged. Open House on Sat. & Sun., Oct. 31 & Nov. 1 from 2PM - 4PM. (id:39198)


Property Details

StyleRow / Townhouse
View-
Age of property2011
SqFt~943 SqFt
Lot Size-
Parking Spaces2
MLS ®NumberR3179187
Community NameSussex-Nelson
Data SourceCREA
Listing byTeam 3000 Realty Ltd.

Features

Heating: Baseboard heaters, Electric

Parking

Garage spaces -

Garage type -

Total parking spaces 2


Amenities

Laundry - In Suite

Inclusions
Hydro
Water
Parking
Cable
Heat

Property History

Oct 28, 2026
ListedActive
$738,000
4 days on market
history photo preview13
Listing by crea®
Property listed by Team 3000 Realty Ltd., Brokerage
Agent Banner Image
Interested in this property?Get in touch to get the inside scoop.

Population and Demographics

Overview

Total population 10129
Average household income $115,556

Age (%)

0 to 19
16%
20 to 34
27%
35 to 49
19%
50 to 64
20%
65 and plus
19%

Household composition (%)

Single family
57%
Single person
32%
Multi person
10%
Multi family
2%

Mother tongue (%)

English
40%
Mandarin
23%
Yue (Cantonese)
12%
Tagalog (Pilipino, Filipino)
5%
Punjabi (Panjabi)
4%
Others
4%
Korean
3%
Spanish
2%
Hindi
1%

House tenancy (%)

Owners
55%
Renters
45%

What’s nearby?Essentials within 5 km

Local Logic

Transportation Scores

Estimated Budget

Powered by:
The trademarks REALTOR®, REALTORS®, and the REALTOR® logo are controlled by The Canadian Real Estate Association (CREA) and identify real estate professionals who are members of CREA. The trademarks MLS®, Multiple Listing Service® and the associated logos are owned by CREA and identify the quality of services provided by real estate professionals who are members of CREA. Used under license.