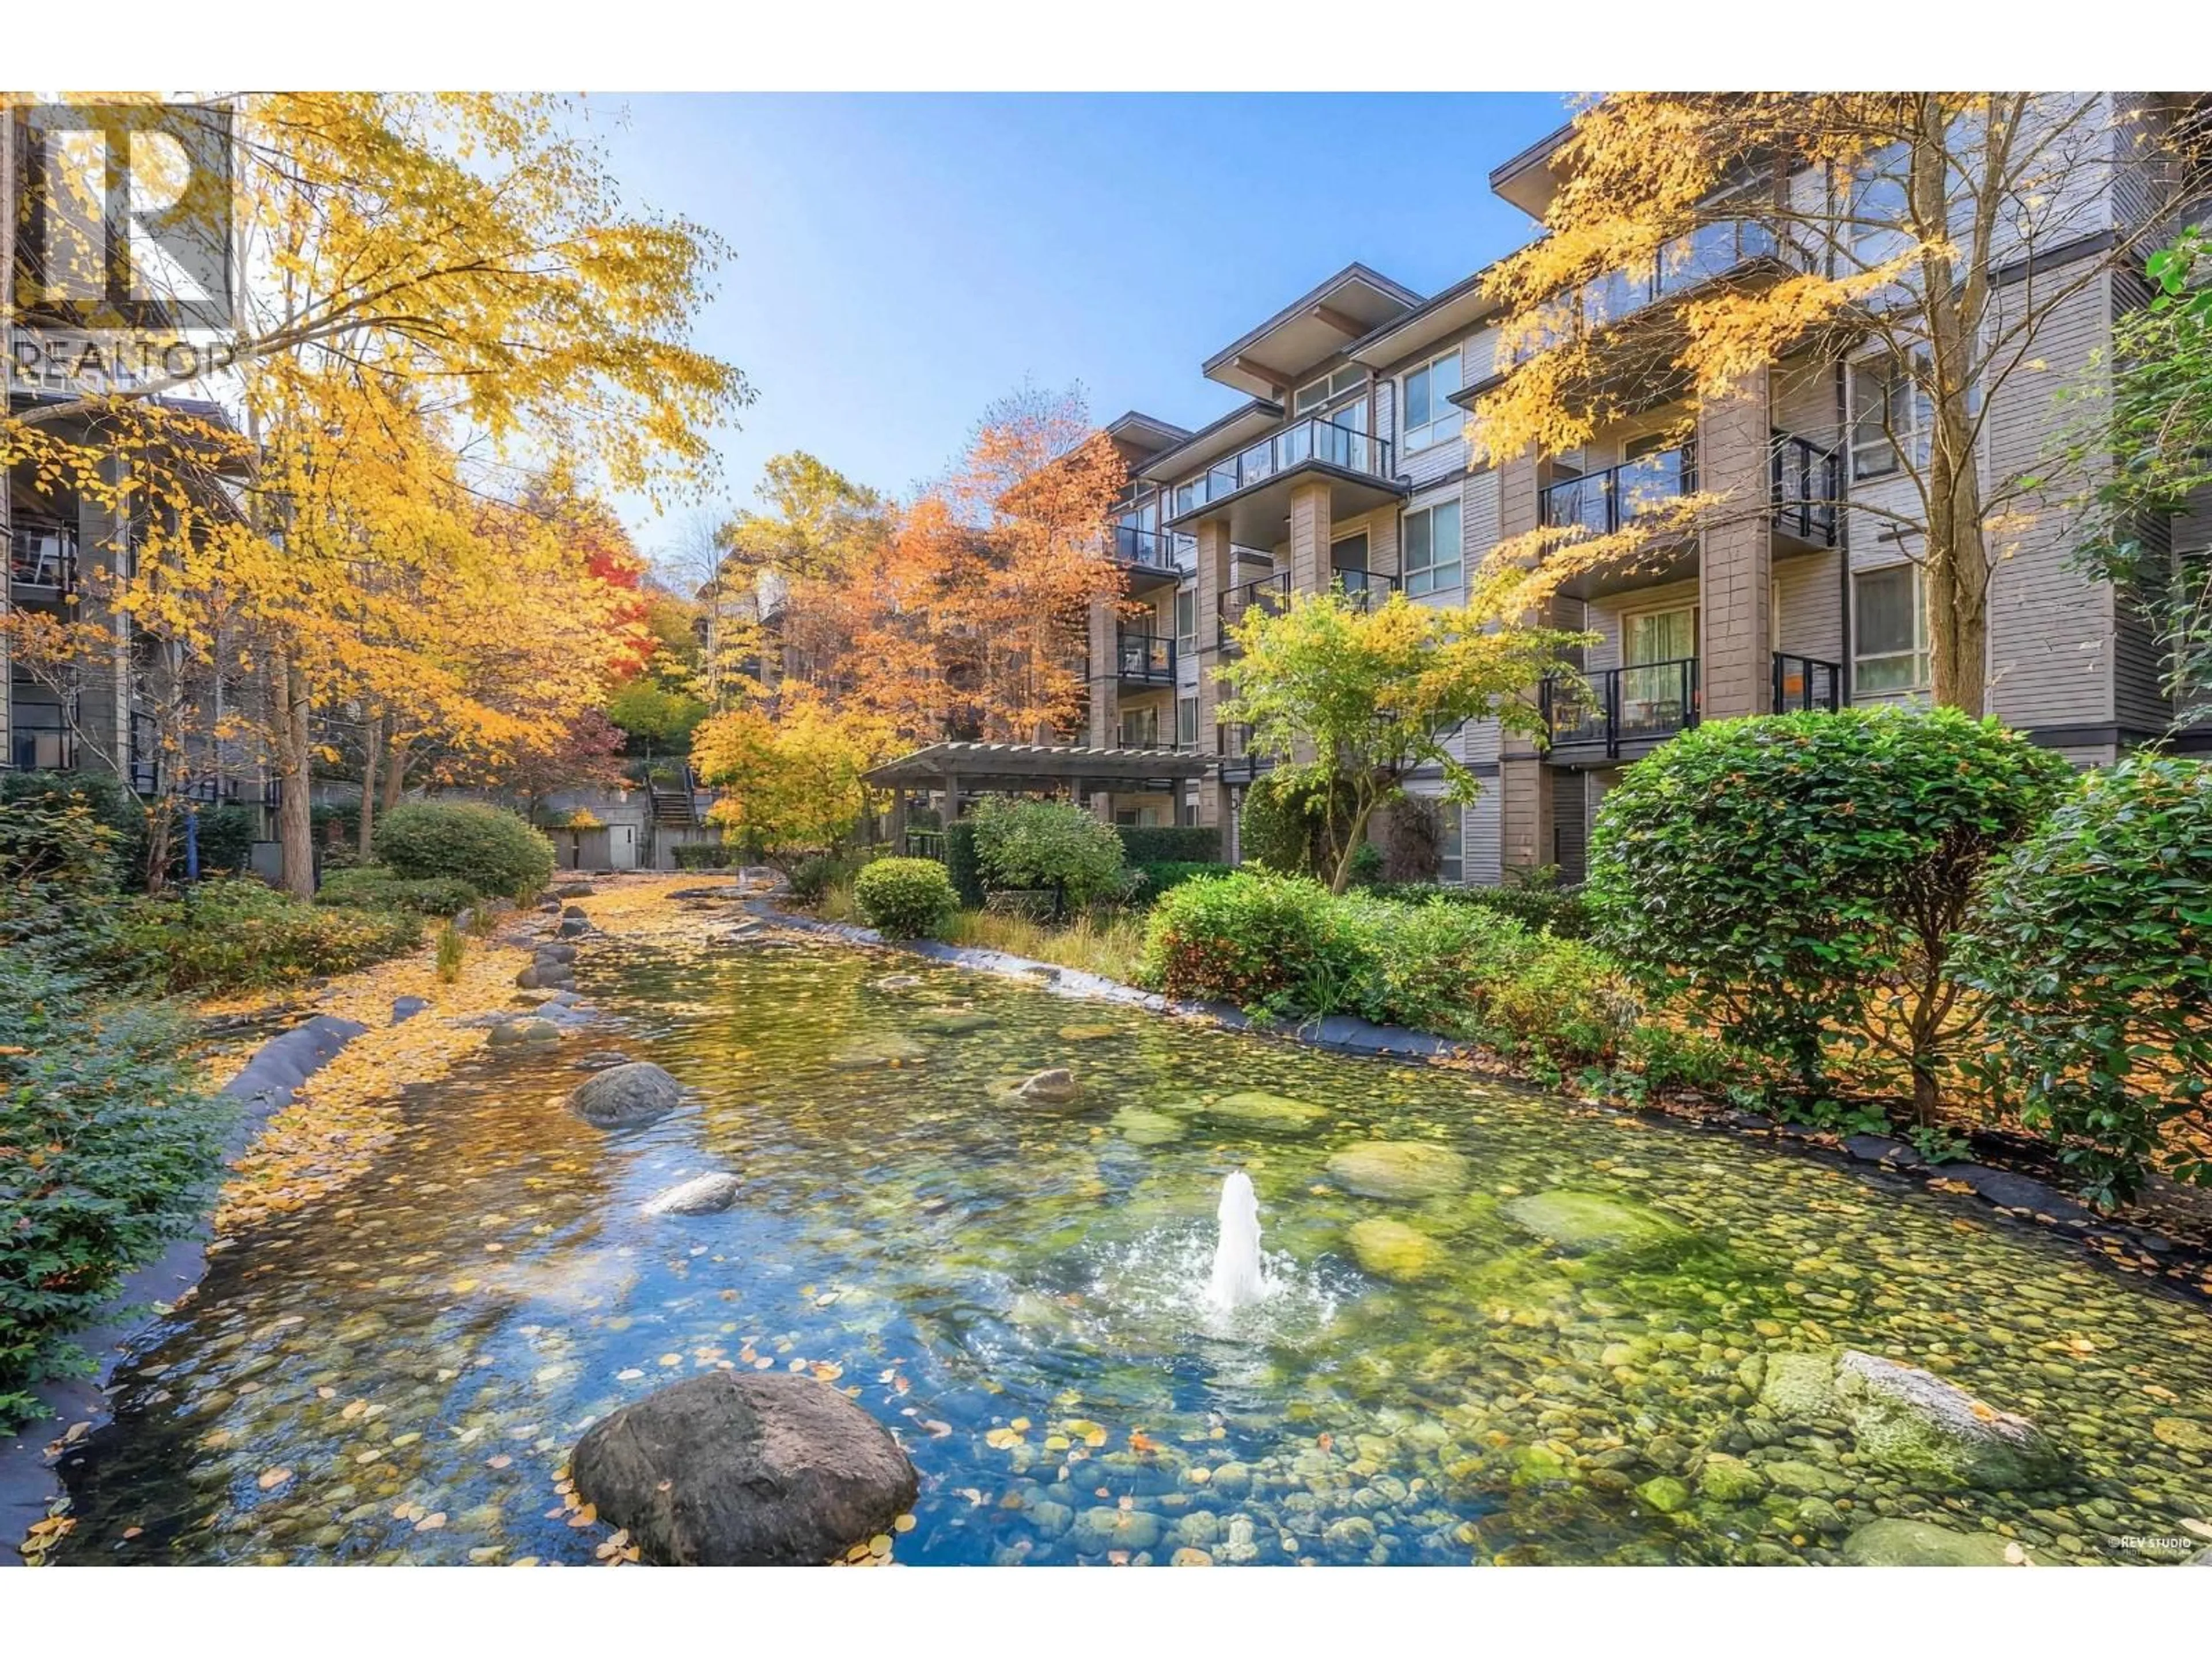
Patio, water/lake/river/ocean view for 306 - 7488 BYRNEPARK WALK, Burnaby British Columbia V3N0B5
1 day on Market

306 - 7488 BYRNEPARK WALK, Burnaby, British Columbia V3N0B5

Condo
2
2
~798 sqft
$649,000
Get pre-qualifiedPowered by nesto
Condo
2
2
~798 sqft

Contact us about this property

Call

Highlights

Property Estimate

Days on market1 day

Estimated valueNot available

Price/Sqft$813/sqft

Monthly cost

Open Calculator

Description

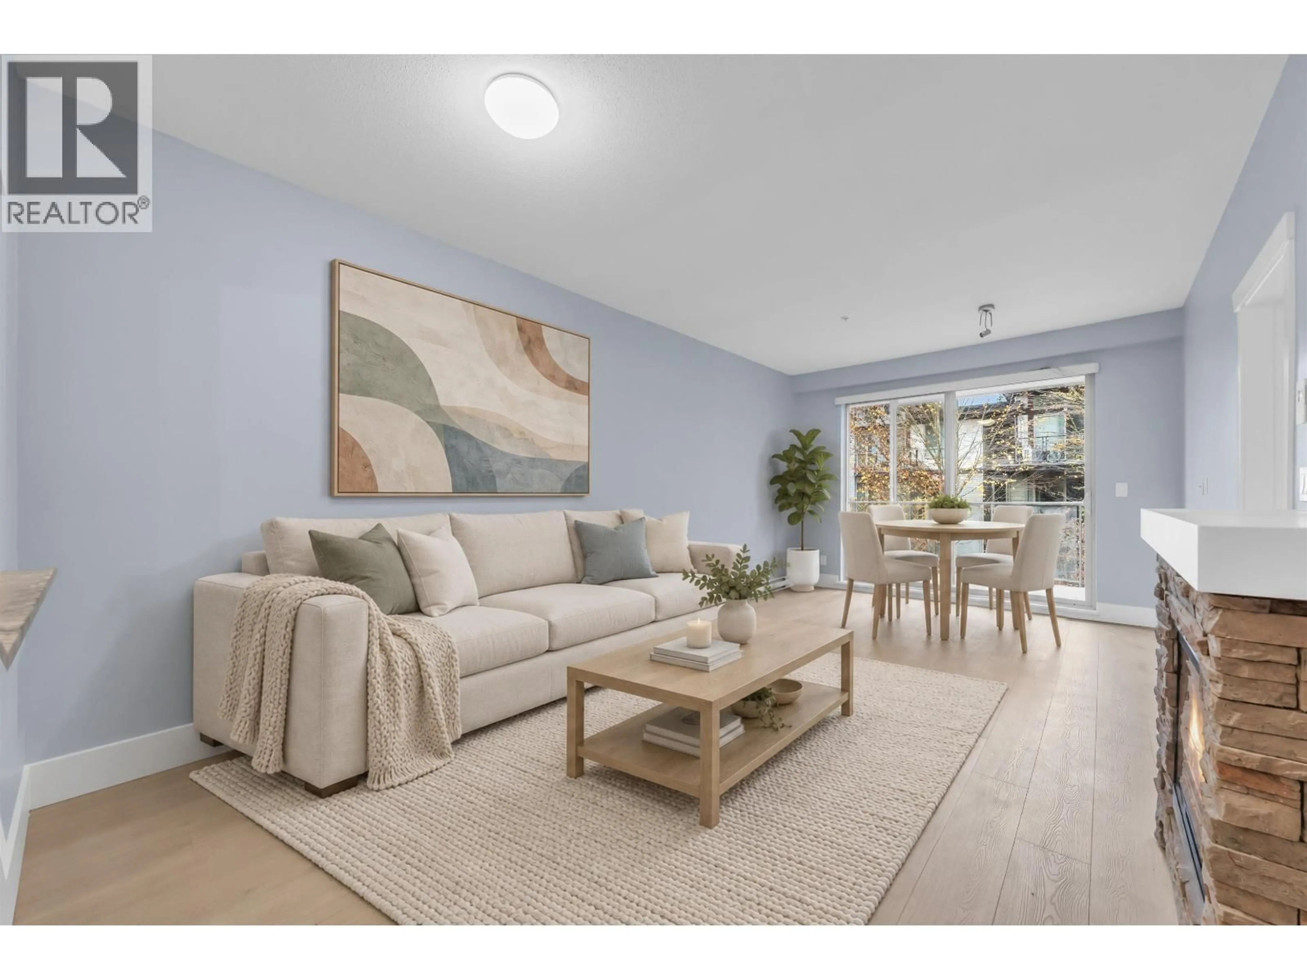
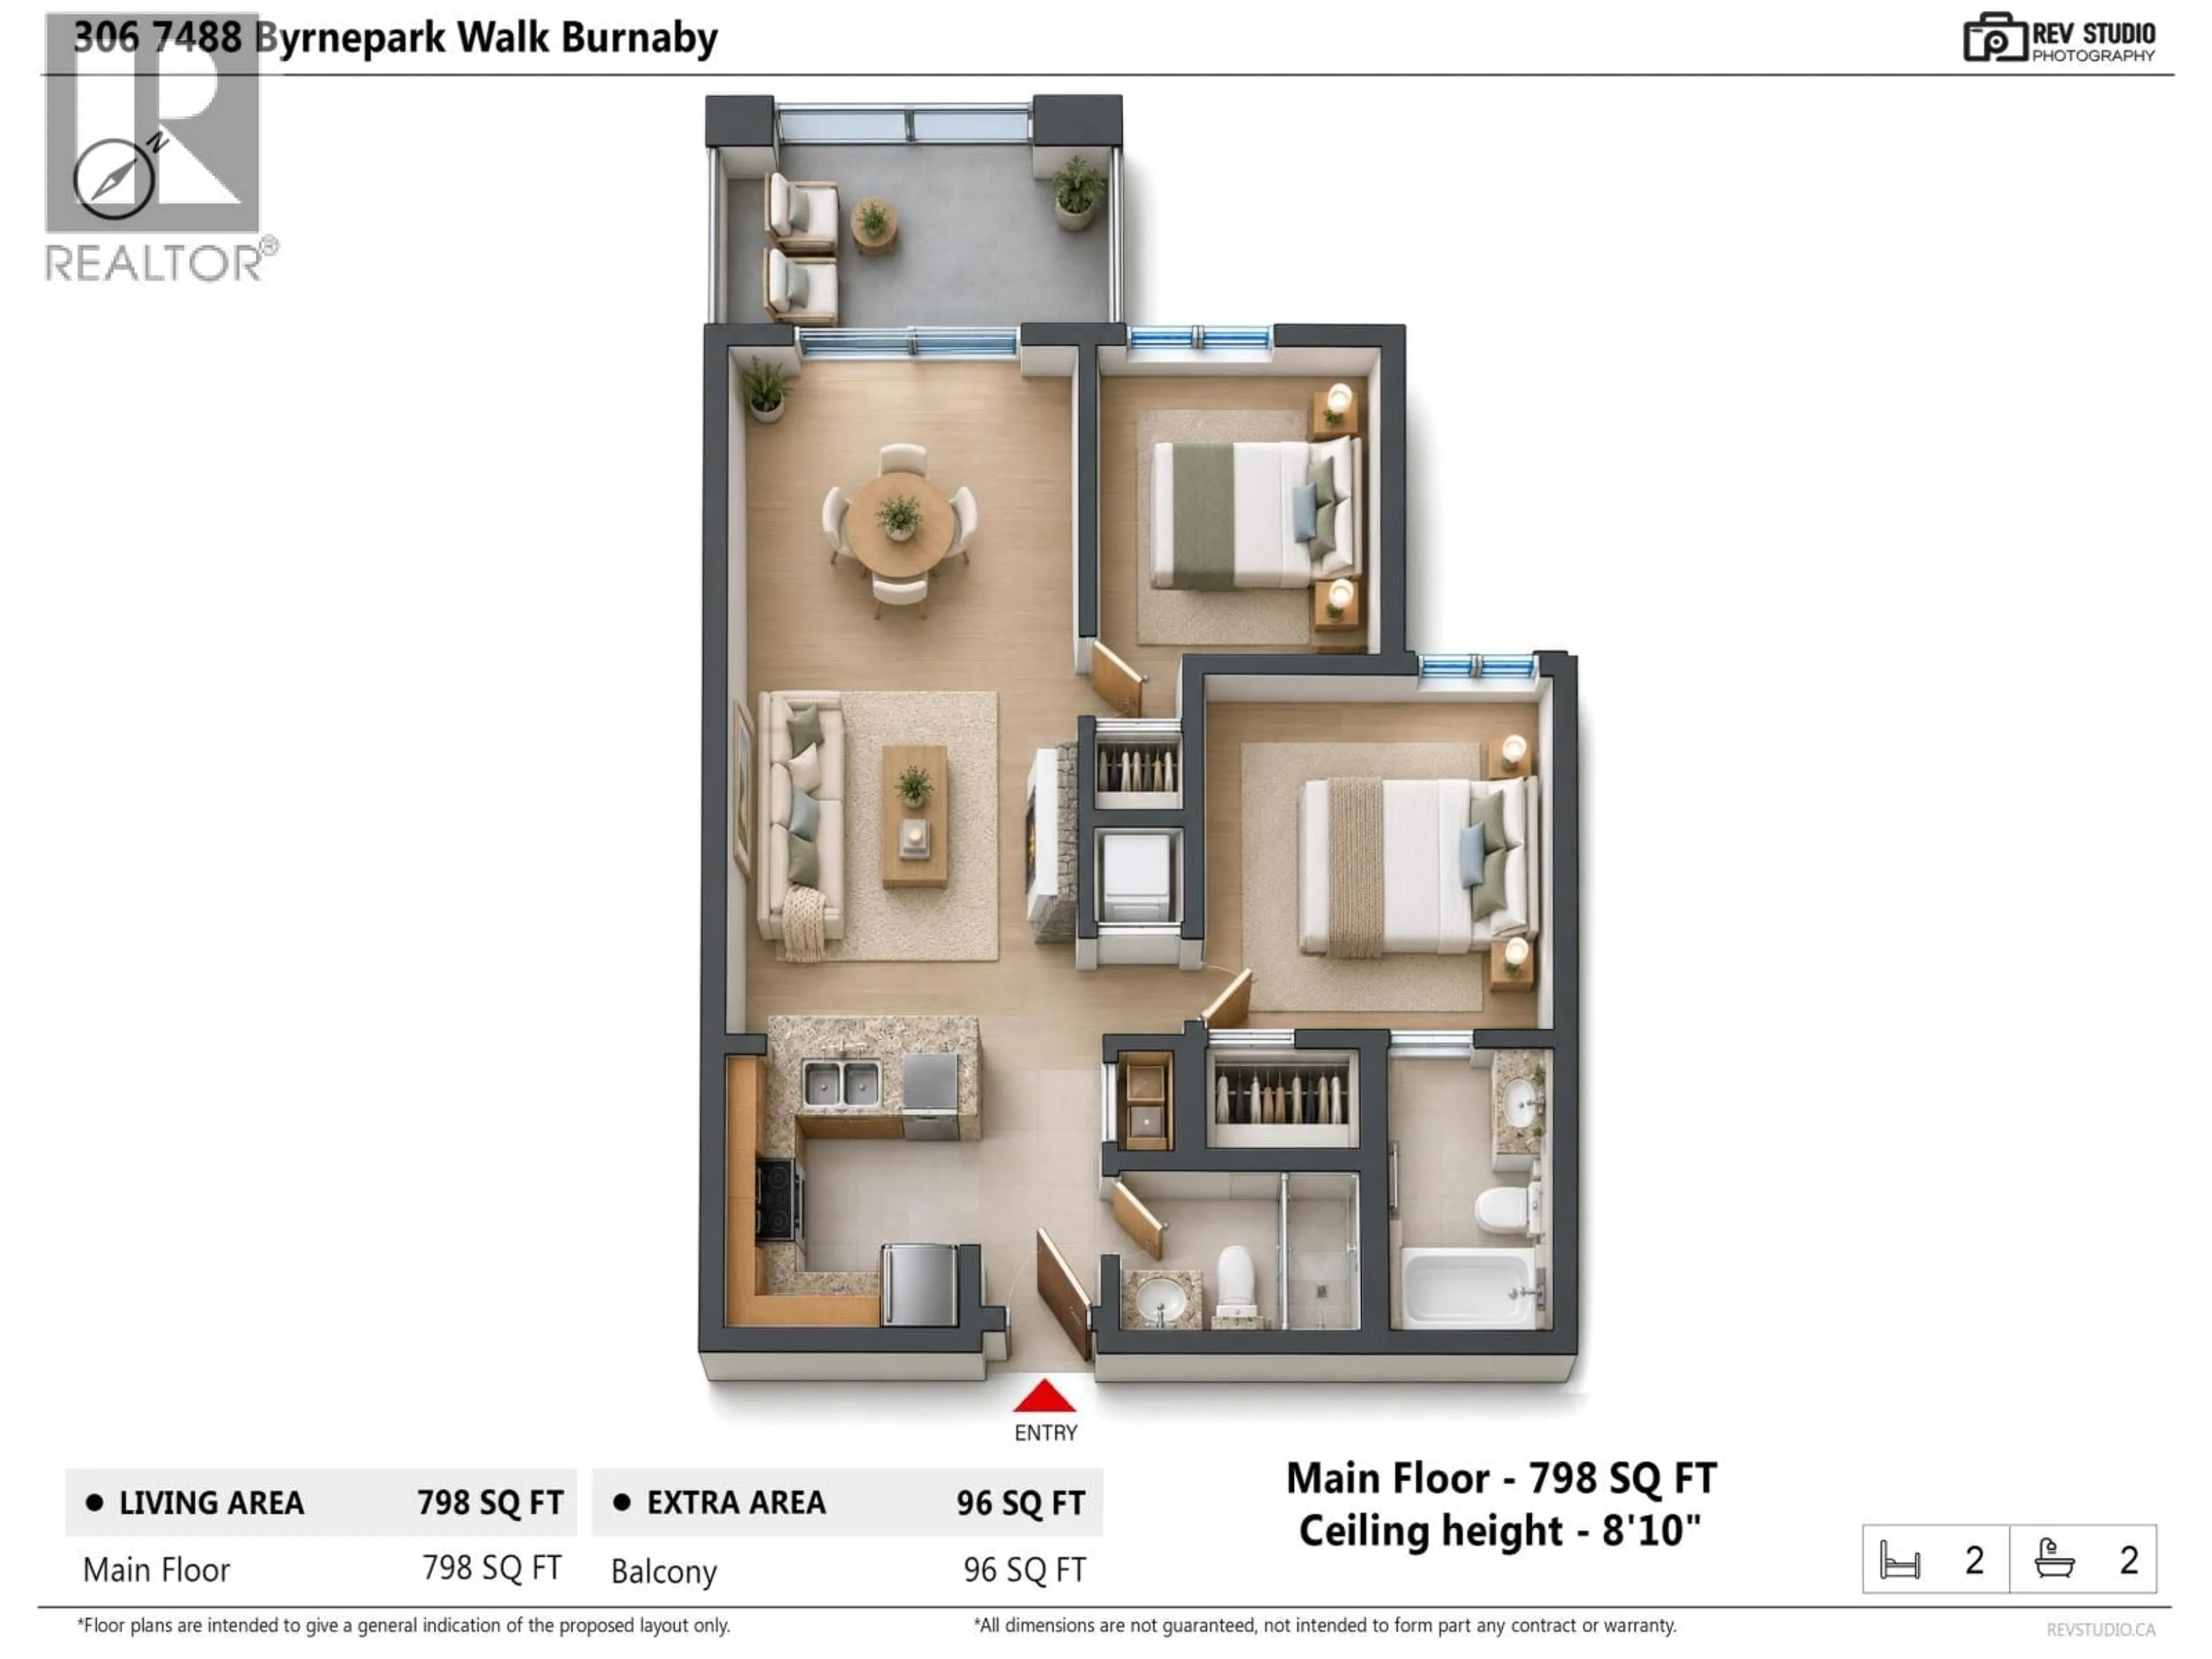
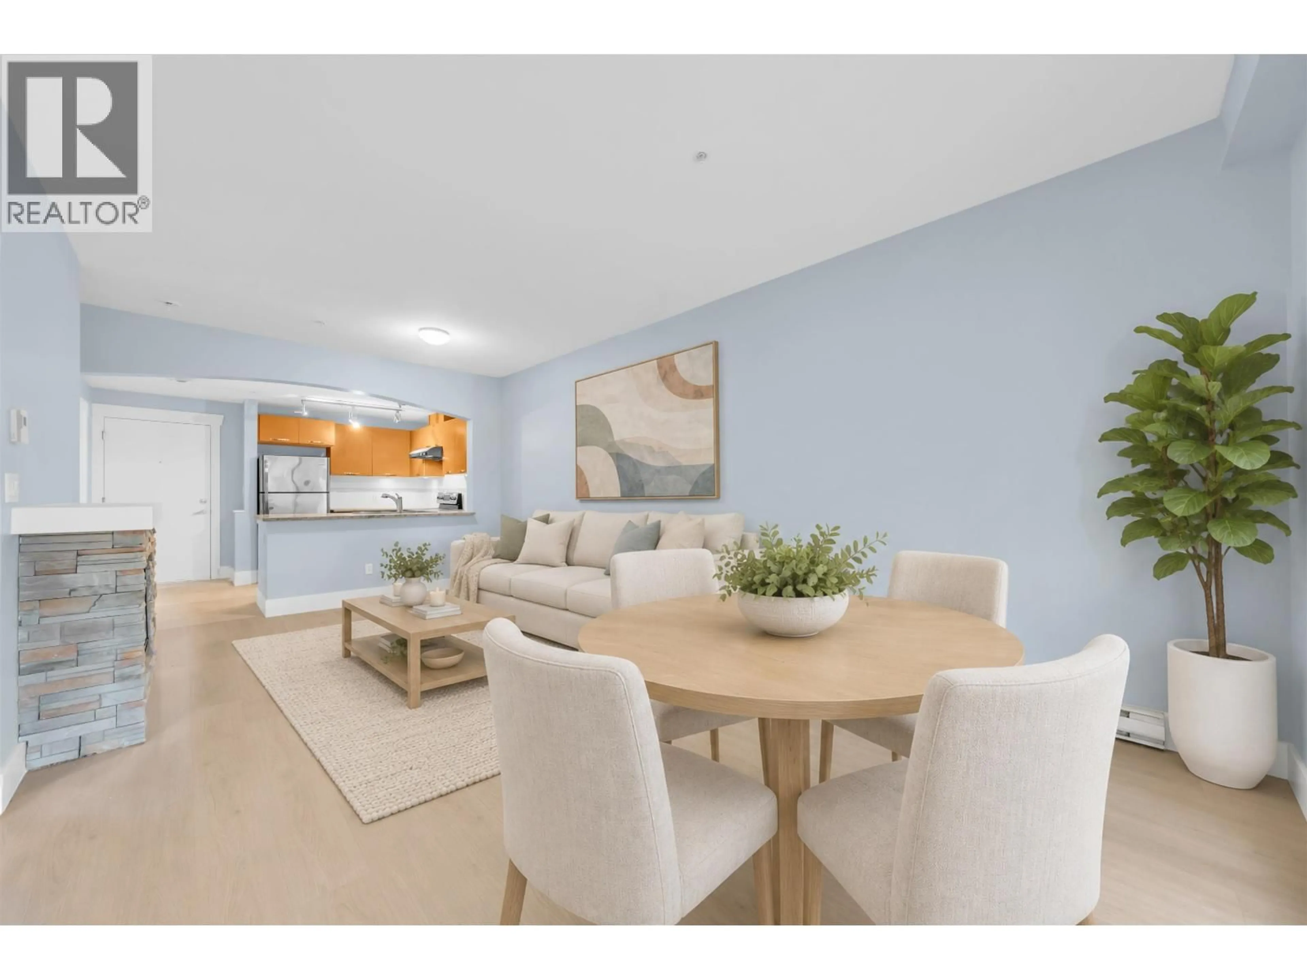
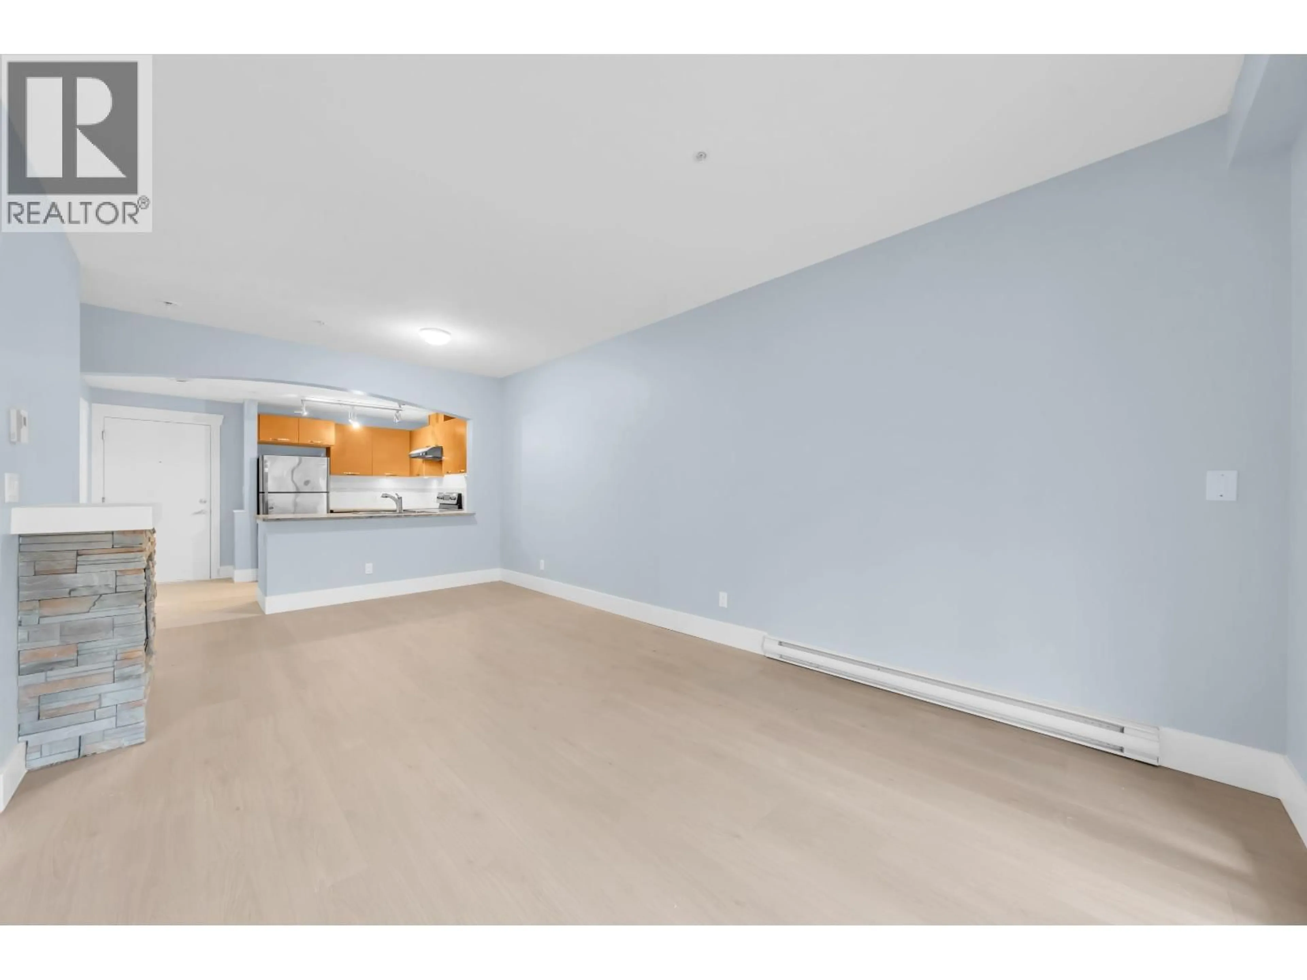
Welcome to GREEN by Adera! This beautifully RENOVATED 2-bedroom, 2-bathroom home in the desirable Autumn building offers 798 sq. ft. of comfortable living space. Featuring brand-new laminate flooring, new tile, and a stunning stone-surround fireplace that adds warmth and character to the spacious living room. Step onto the large covered balcony overlooking the beautifully landscaped courtyard and tranquil water feature, offering a peaceful retreat for year-round enjoyment. Enjoy the perfect blend of comfort, style, and NATURE in this sought-after community, conveniently located near parks, trails, shopping, and transit. Bonus TWO side-by-side Parkings. Move-in ready! (id:39198)


Property Details

StyleApartment
ViewView
Age of property2009
SqFt~798 SqFt
Lot Size-
Parking Spaces2
MLS ®NumberR3181880
Community NameStride Hill
Data SourceCREA
Listing byRoyal Pacific Realty Corp.

Features

Heating: Baseboard heaters, Electric

Parking

Garage spaces -

Garage type -

Total parking spaces 2


Amenities

Exercise Centre, Laundry - In Suite

Inclusions
Hydro
Water
Parking
Cable
Heat

Property History

Nov 6, 2026
ListedActive
$649,000
1 day on market
history photo preview31
Listing by crea®
Property listed by Royal Pacific Realty Corp., Brokerage
Agent Banner Image
Interested in this property?Get in touch to get the inside scoop.

Population and Demographics

Overview

Total population 4198
Average household income $122,173

Age (%)

0 to 19
17%
20 to 34
18%
35 to 49
24%
50 to 64
22%
65 and plus
18%

Household composition (%)

Single family
67%
Single person
28%
Multi person
4%
Multi family
1%

Mother tongue (%)

English
42%
Mandarin
20%
Yue (Cantonese)
14%
Korean
5%
Tagalog (Pilipino, Filipino)
4%
Others
2%
Russian
2%
Japanese
2%
Spanish
2%
Punjabi (Panjabi)
1%

House tenancy (%)

Owners
76%
Renters
24%

What’s nearby?Essentials within 5 km

Local Logic

Transportation Scores

Estimated Budget

Powered by:
The trademarks REALTOR®, REALTORS®, and the REALTOR® logo are controlled by The Canadian Real Estate Association (CREA) and identify real estate professionals who are members of CREA. The trademarks MLS®, Multiple Listing Service® and the associated logos are owned by CREA and identify the quality of services provided by real estate professionals who are members of CREA. Used under license.