423 - 7088 14TH AVENUE, Burnaby, British Columbia V3N0E7
Contact us about this property
Highlights
Estimated valueThis is the price Wahi expects this property to sell for.
The calculation is powered by our Instant Home Value Estimate, which uses current market and property price trends to estimate your home’s value with a 90% accuracy rate.Not available
Price/Sqft$879/sqft
Monthly cost
Open Calculator
Description
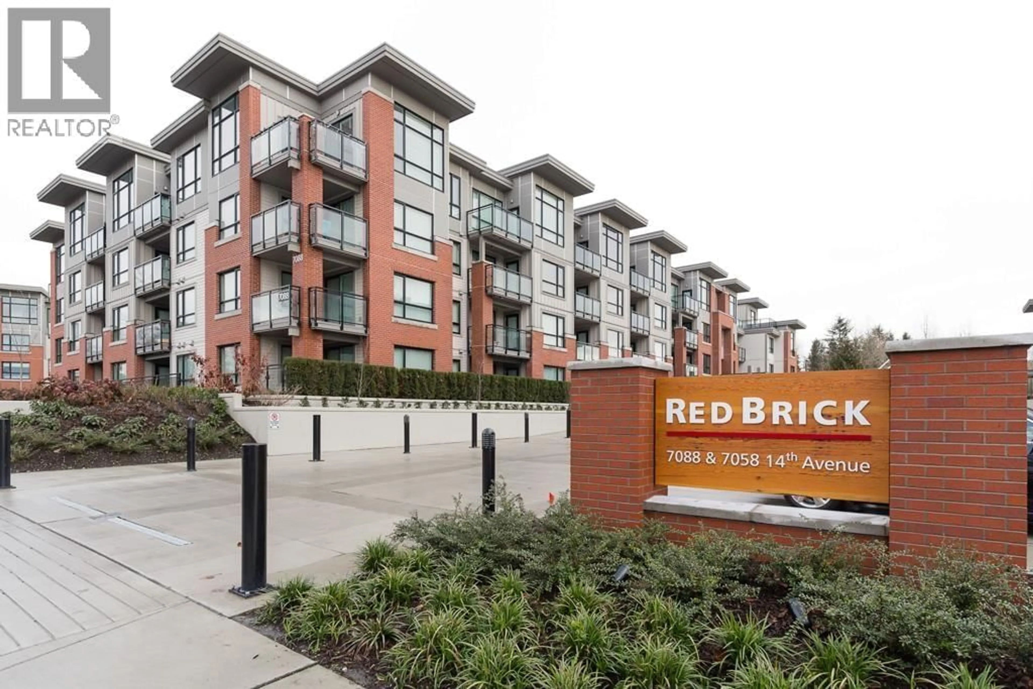
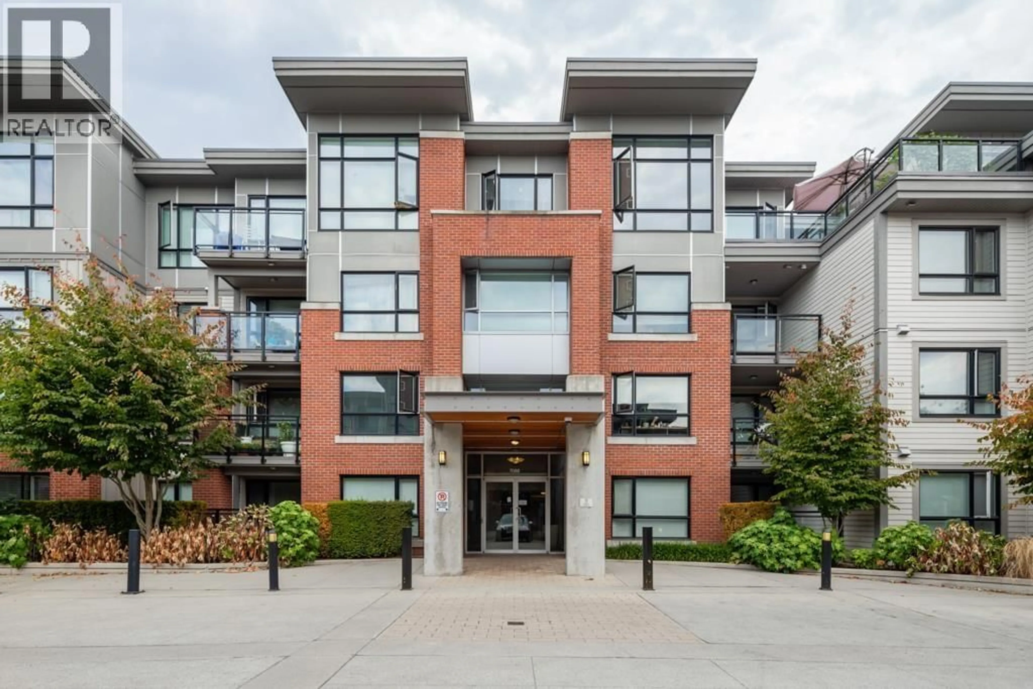
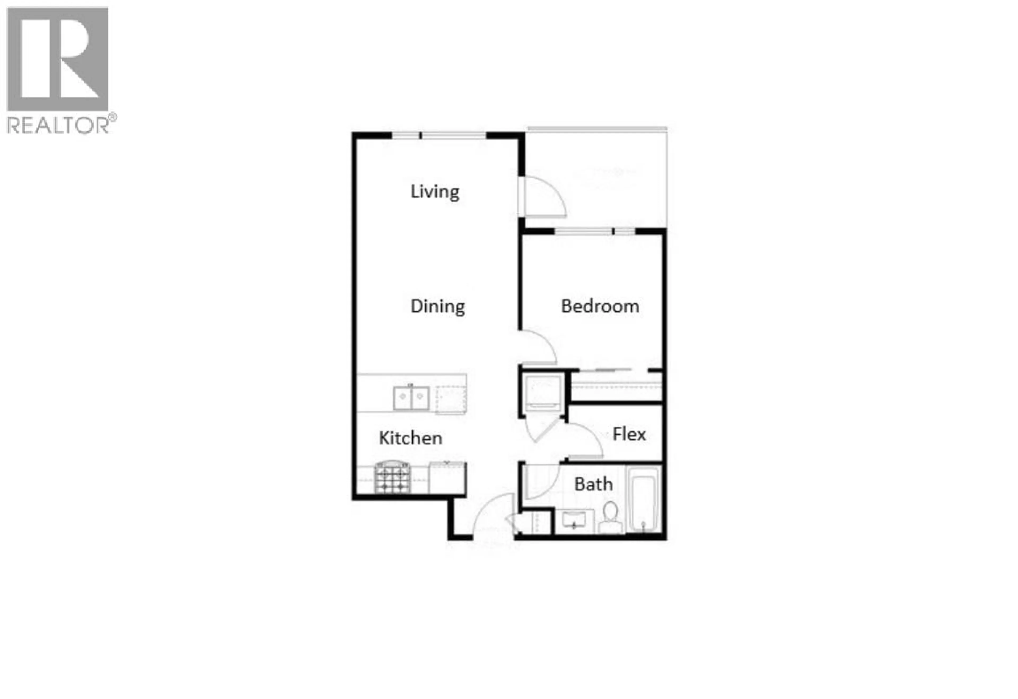
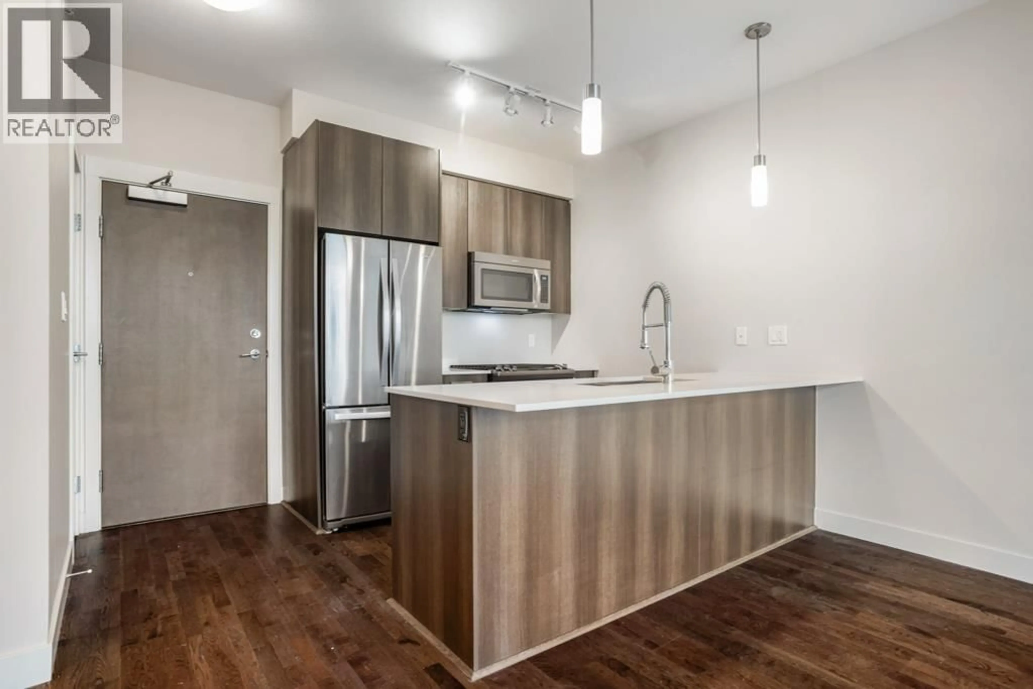
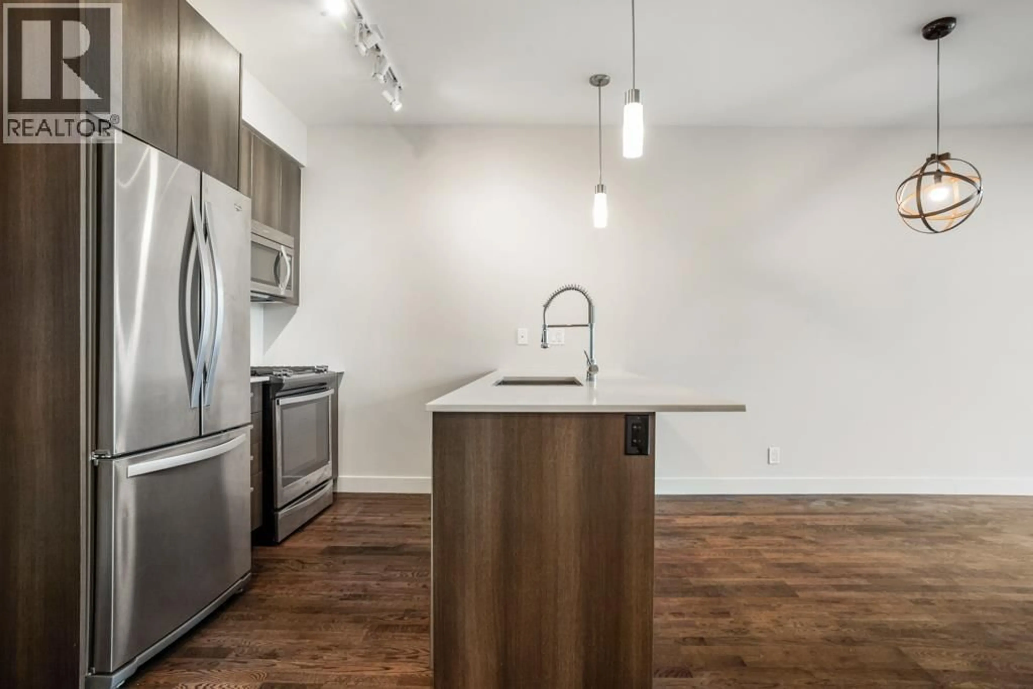
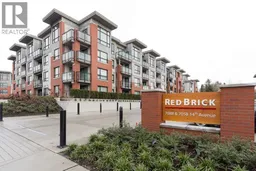
Red Brick by Amacon located in the Edmonds neighborhood. This North facing 624sf top floor 1 bedroom + flex room condo comes with a very functional and spacious layout. Featuring wide plank engineered wood floors, 9' ceilings throughout and 11' ceilings in the living room. The open kitchen comes with wood veneer cabinets, serving counter with breakfast bar, stone countertops, and stainless steel appliances including a gas range. The spacious bedroom has large windows that overlooks the balcony. The 4 pcs bathroom comes with decent storage. The flex room can be used as in-suite storage or office. Located right across from Stride Avenue Park and Stride Avenue Community School ard just a short 10min walk to Edmonds Skytrain Station. 1 parking and 1 storage locker included. (id:39198)
Property Details
Interior
Features
Exterior
Parking
Garage spaces -
Garage type -
Total parking spaces 1
Condo Details
Amenities
Exercise Centre, Recreation Centre, Laundry - In Suite
Inclusions
Property History
 27
27
